Save
Ask
Tour
Hide
Share
$363,900
36 Days On Site

6043 Decker Road
Bushkill, PA 18324

Single Family Residence|Pending
3
Beds
3
Total Baths
2
Full Baths
1
Partial Bath
2,833
SqFt
$128
/SqFt
2004
Built
Subdivision:
Saw Creek Estates
County:
Pike
Listing courtesy of Joseph J Salerno of Iron Valley Real Estate - Mountainside
Call Now: (570) 355-1640
Is this the listing for you? We can help make it yours.
(570) 355-1640
6043 Decker Road6043 Decker Road6043 Decker Road6043 Decker Road
Save
Ask
Tour
Hide
Share

Mortgage Calculator

Monthly Payment (Est.)

Enter an interest rate to see your estimated monthly payment.
Calculator powered by Showcase IDX, a Constellation1 Company. Copyright ©2026 Information is deemed reliable but not guaranteed.

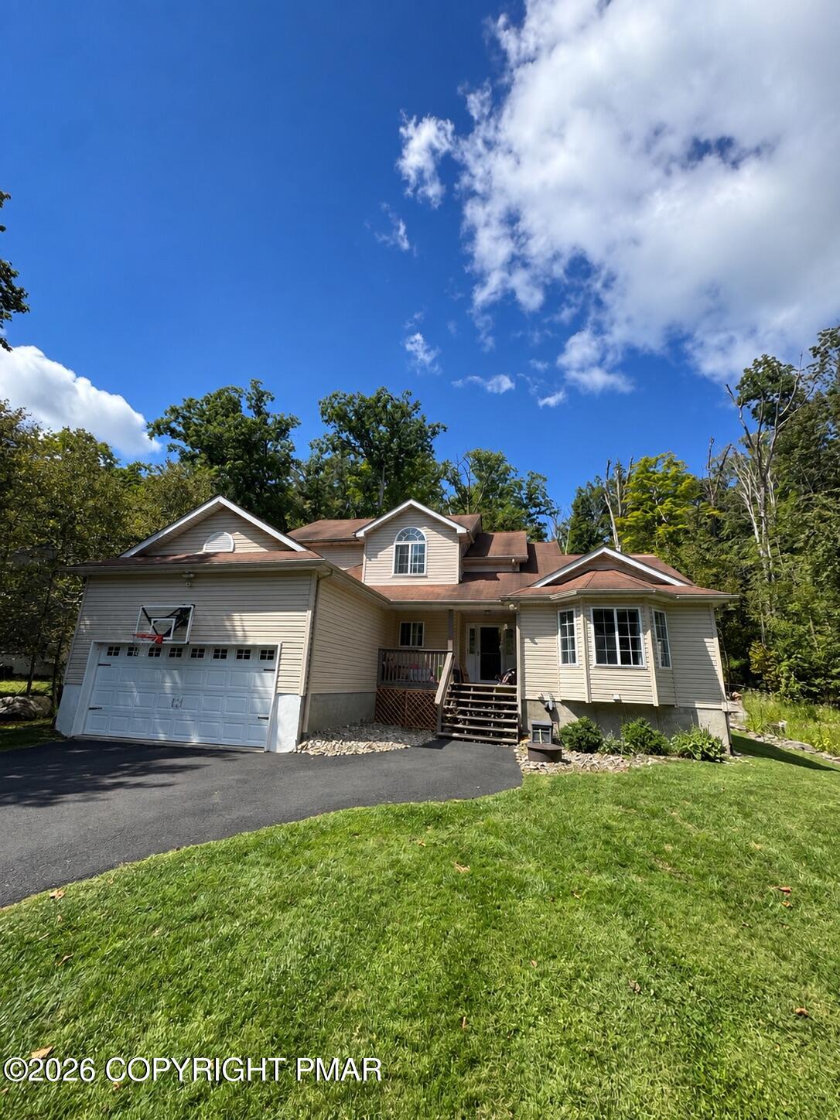
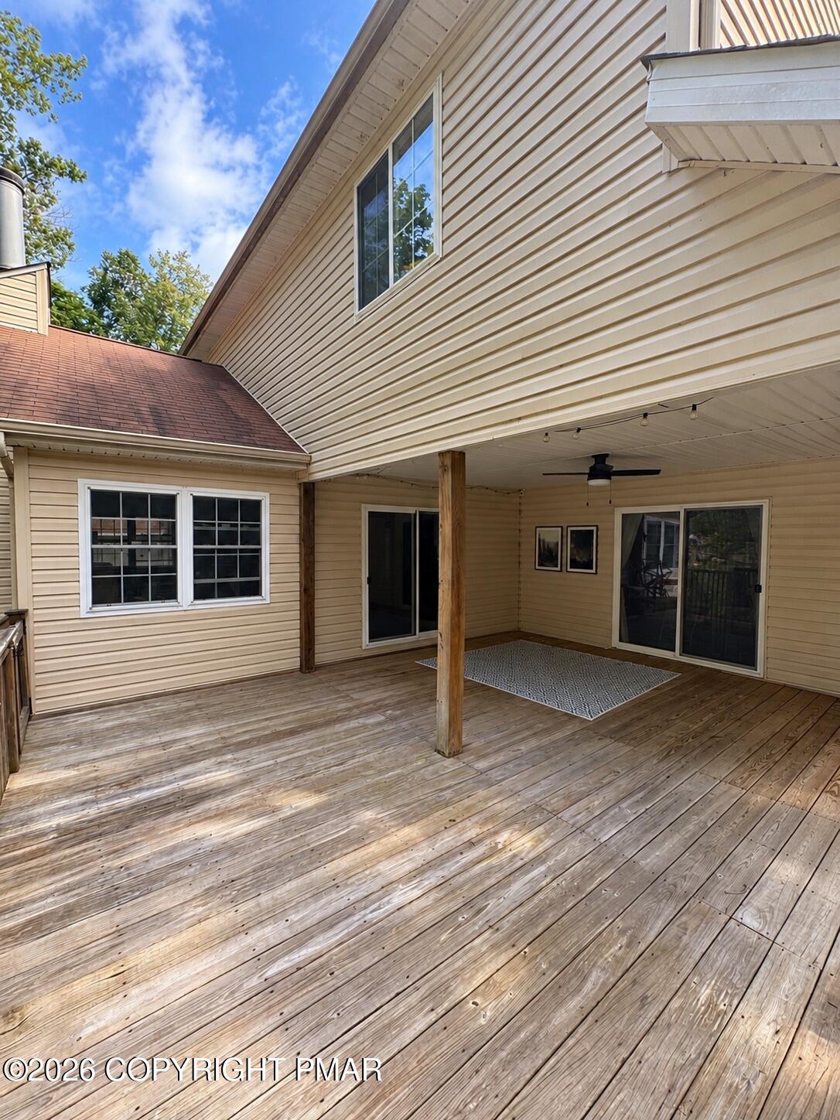
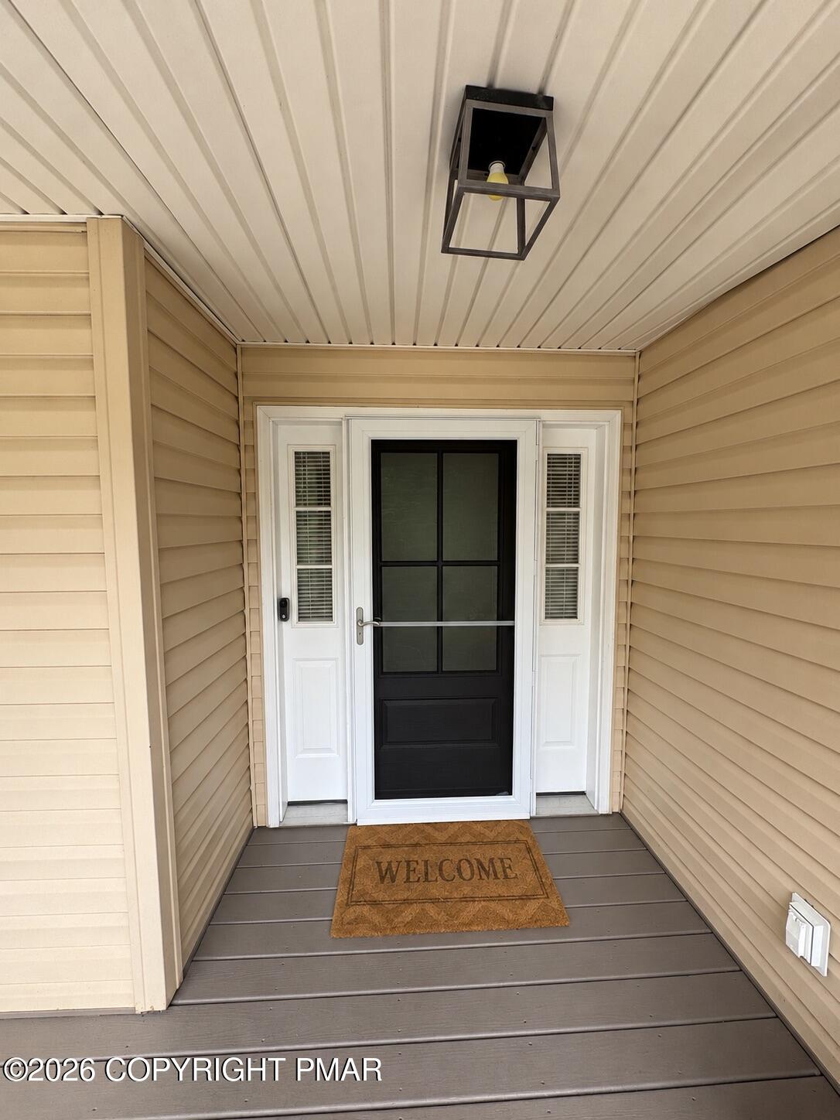
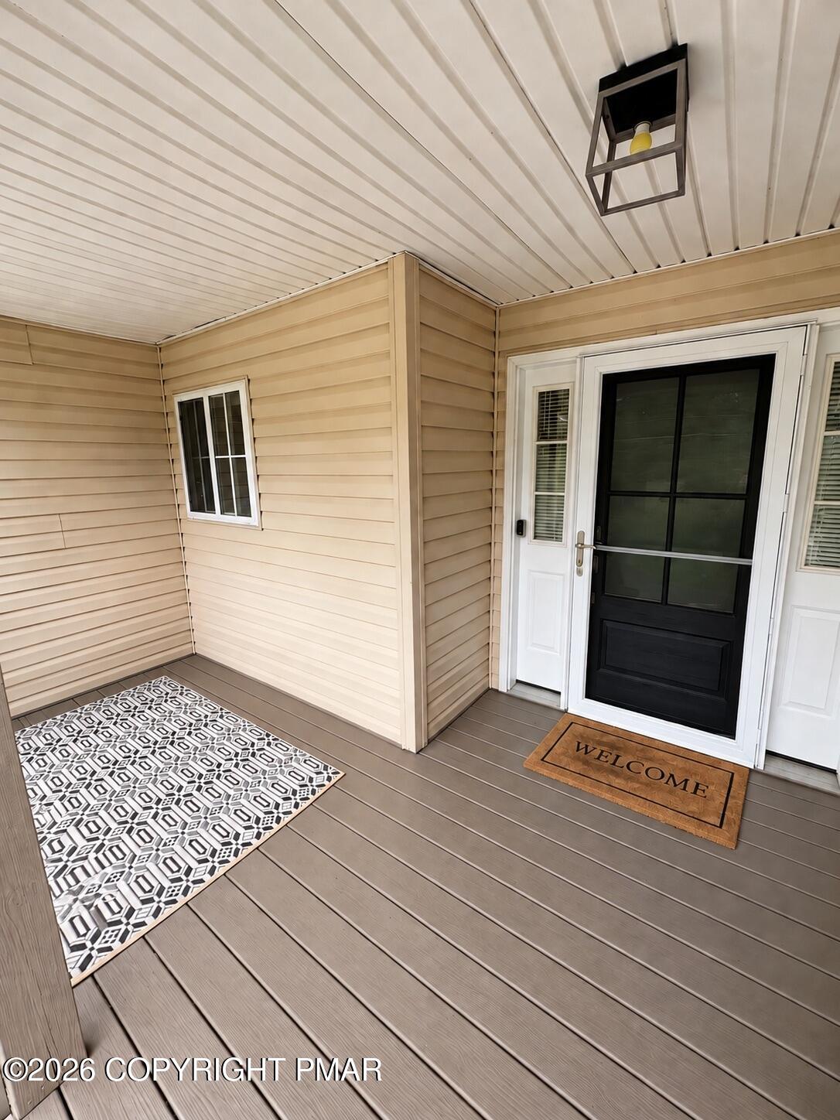
Impressive Large Contemporary home set on a beautifully landscaped, level lot just a short walk from a scenic stream. Designed for comfortable living and memorable entertaining, this spacious residence features an open-concept layout anchored by a dramatic great room with a soaring 17-foot cathedral ceiling and striking stone wood-burning fireplace. The well-appointed kitchen showcases granite countertops and backsplash, stainless steel appliances, ceramic tile flooring, & a convenient two-seat island. The adjoining dining area flows effortlessly onto a large, private covered deck--an exceptional space for outdoor dining, entertaining, or simply enjoying the tranquil surroundings. The desirable first-floor primary suite features an elegant recessed ceiling & bay window. A spacious bathroom includes a large oak vanity, walk-in closet, separate linen closet. A full unfinished basement offers outstanding potential for additional living space, a recreation room, workshop, home gym, or abundant storage. Additional highlights include central AC, generous closet space, attached two-car garage, paved driveway, mature landscaping, ample wood on the property can be used for firewood in the fireplace and supplemental Propane Heat to save you money while keeping you warm and cozy. This distinctive home combines impressive architectural details, excellent functionality, & a picturesque setting. Located in a Gold Star Four Season Community! Enjoy incredible amenities, including: - Indoor and outdoor swimming pools & Hot Tubs- Competitive tennis courts - Pickleball Courts, State-of-the-art fitness center - Two skiing trails with their own snow-making capabilities - Beautiful beach area and fishing dock - Enjoy leisurely days with pedal boats and rowboats - Racquetball and basketball courts for fitness & fun - Baseball field and playgrounds for family recreation - Ice skating in the winter months - Full restaurant & bar for your dining pleasure. Schedule your private tour today!

Save
Ask
Tour
Hide
Share
Listing Snapshot
Price 
$363,900
Days On Site 
36 Days
Bedrooms 
3
Inside Area (SqFt) 
2,833 sqft
Total Baths 
3
Full Baths 
2
Partial Baths 
1
Lot Size 
0.3 Acres
Year Built 
2004
MLS Number 
PM-144719
Status 
Pending
Property Tax 
$6,079.56
HOA/Condo/Coop Fees 
$173.58 monthly
Sq Ft Source 
Other
Friends & Family
Recent Activity
2 weeks agoListing updated with changes from the MLS
2 weeks agoStatus changed to Pending
a month agoListing first seen on site
General Features
Acres 
0.3
Additional Property Use 
Residential
Attached Garage 
Yes
Foundation 
Concrete Perimeter
Garage 
Yes
Garage Spaces 
2
Parking 
DrivewayGarage Faces FrontPavedAttached
Parking Spaces 
6
Property Sub Type 
Single Family Residence
Security 
24 Hour Security
Sewer 
Public Sewer
Special Circumstances 
Standard
SqFt Above 
2566
SqFt Total 
3746
Style 
Contemporary
Utilities 
Cable Available
Water Source 
Public
Zoning 
R00
Interior Features
Appliances 
Electric CooktopGas CooktopOvenGas OvenRefrigeratorDishwasherMicrowaveWasherDryer
Basement 
Dimensions - 30.00x30.00Level - Lower
Cooling 
Ceiling Fan(s)Central Air
Fireplace 
Yes
Fireplace Features 
Living Room
Fireplaces 
1
Flooring 
CarpetCeramic TileHardwood
Furnished 
Unfurnished
Heating 
BaseboardElectricPropane
Interior 
Breakfast BarPantryEat-in KitchenKitchen IslandGranite CountersVaulted Ceiling(s)Walk-In Closet(s)Open FloorplanChandelierBookcasesBuilt-in FeaturesCeiling Fan(s)Natural WoodworkSee Remarks
Laundry Features 
Lower Level
Window Features 
Skylight(s)
Bathroom 2 
Dimensions - 5.10x4.80Level - FirstDescription - Half
Bathroom 3 
Dimensions - 6.00x6.00Level - SecondDescription - Full
Bedroom 2 
Dimensions - 12.80x11.10Level - SecondDescription - Cathedral Ceiling, Palladium Window, 2 WIC's
Bedroom 3 
Dimensions - 13.70x10.80Level - Second
Dining Room 
Dimensions - 15.00x11.10Level - FirstDescription - Ceramic Tile Floor, Open to Kitchen, Access to Dec
Foyer Area 
Dimensions - 11.40x6.90Level - First
Kitchen 
Dimensions - 13.40x11.80Level - FirstDescription - Granite Counters, Island
Living Room 
Dimensions - 20.00x18.90Level - FirstDescription - Access to deck
Office 
Dimensions - 14.00x9.00Level - SecondDescription - Loft Area
Primary Bathroom 
Dimensions - 14.00x6.00Level - FirstDescription - Huge, Full
Primary Bedroom 
Dimensions - 15.00x13.40Level - FirstDescription - Bay Window, WTW, Recessed Ceiling
Save
Ask
Tour
Hide
Share
Exterior Features
Construction Details 
Vinyl Siding
Other Structures 
Guest House
Patio And Porch 
DeckCovered
Roof 
AsphaltFiberglass
Windows/Doors 
Skylight(s)
Community Features
Association Amenities 
SecurityGatedClubhouseMeeting RoomParty RoomPicnic AreaPlaygroundRecreation RoomGame RoomSki AccessibleIndoor PoolSpa/Hot TubFitness CenterJogging PathTennis Court(s)RacquetballBasketball CourtPool
Association Fee 
$2083.0
Association Fee Frequency 
Annually
School District 
East Stroudsburg Area
Financing Terms Available 
CashConventionalFHAVA Loan
Roads 
Paved
Schools
School District
East Stroudsburg Area
Elementary School
Unknown
Middle School
Unknown
High School
Unknown
Listing courtesy of Joseph J Salerno of Iron Valley Real Estate - Mountainside


Listing information is provided by Participants of the Pocono Mountains Association of Realtors MLS. IDX information is provided exclusively for personal, non-commercial use, and may not be used for any purpose other than to identify prospective properties consumers may be interested in purchasing. Information is deemed reliable but not guaranteed. Copyright 2026, Pocono Mountains Association of Realtors MLS.
Data last updated at: 2026-10-20 10:13 PM UTC

Neighborhood & Commute
Source: Walkscore
Disclosure: Community information and market data powered by Constellation Data Labs. Information is deemed reliable but not guaranteed.
Save
Ask
Tour
Hide
Share