Save
Ask
Tour
Hide
$225,000
37 Days On Site
7531 Crestview DriveTobyhanna, PA 18466
For Sale|Single Family Residence|Active
2
Beds
2
Total Baths
2
Full Baths
1,501
SqFt
$150
/SqFt
1985
Built
Subdivision:
A Pocono Country Place
County:
Monroe
Listing courtesy of Margaret A. Knipe of D-N-A Property Management Co
Call Now: (570) 355-1640
Is this the listing for you? We can help make it yours.
(570) 355-1640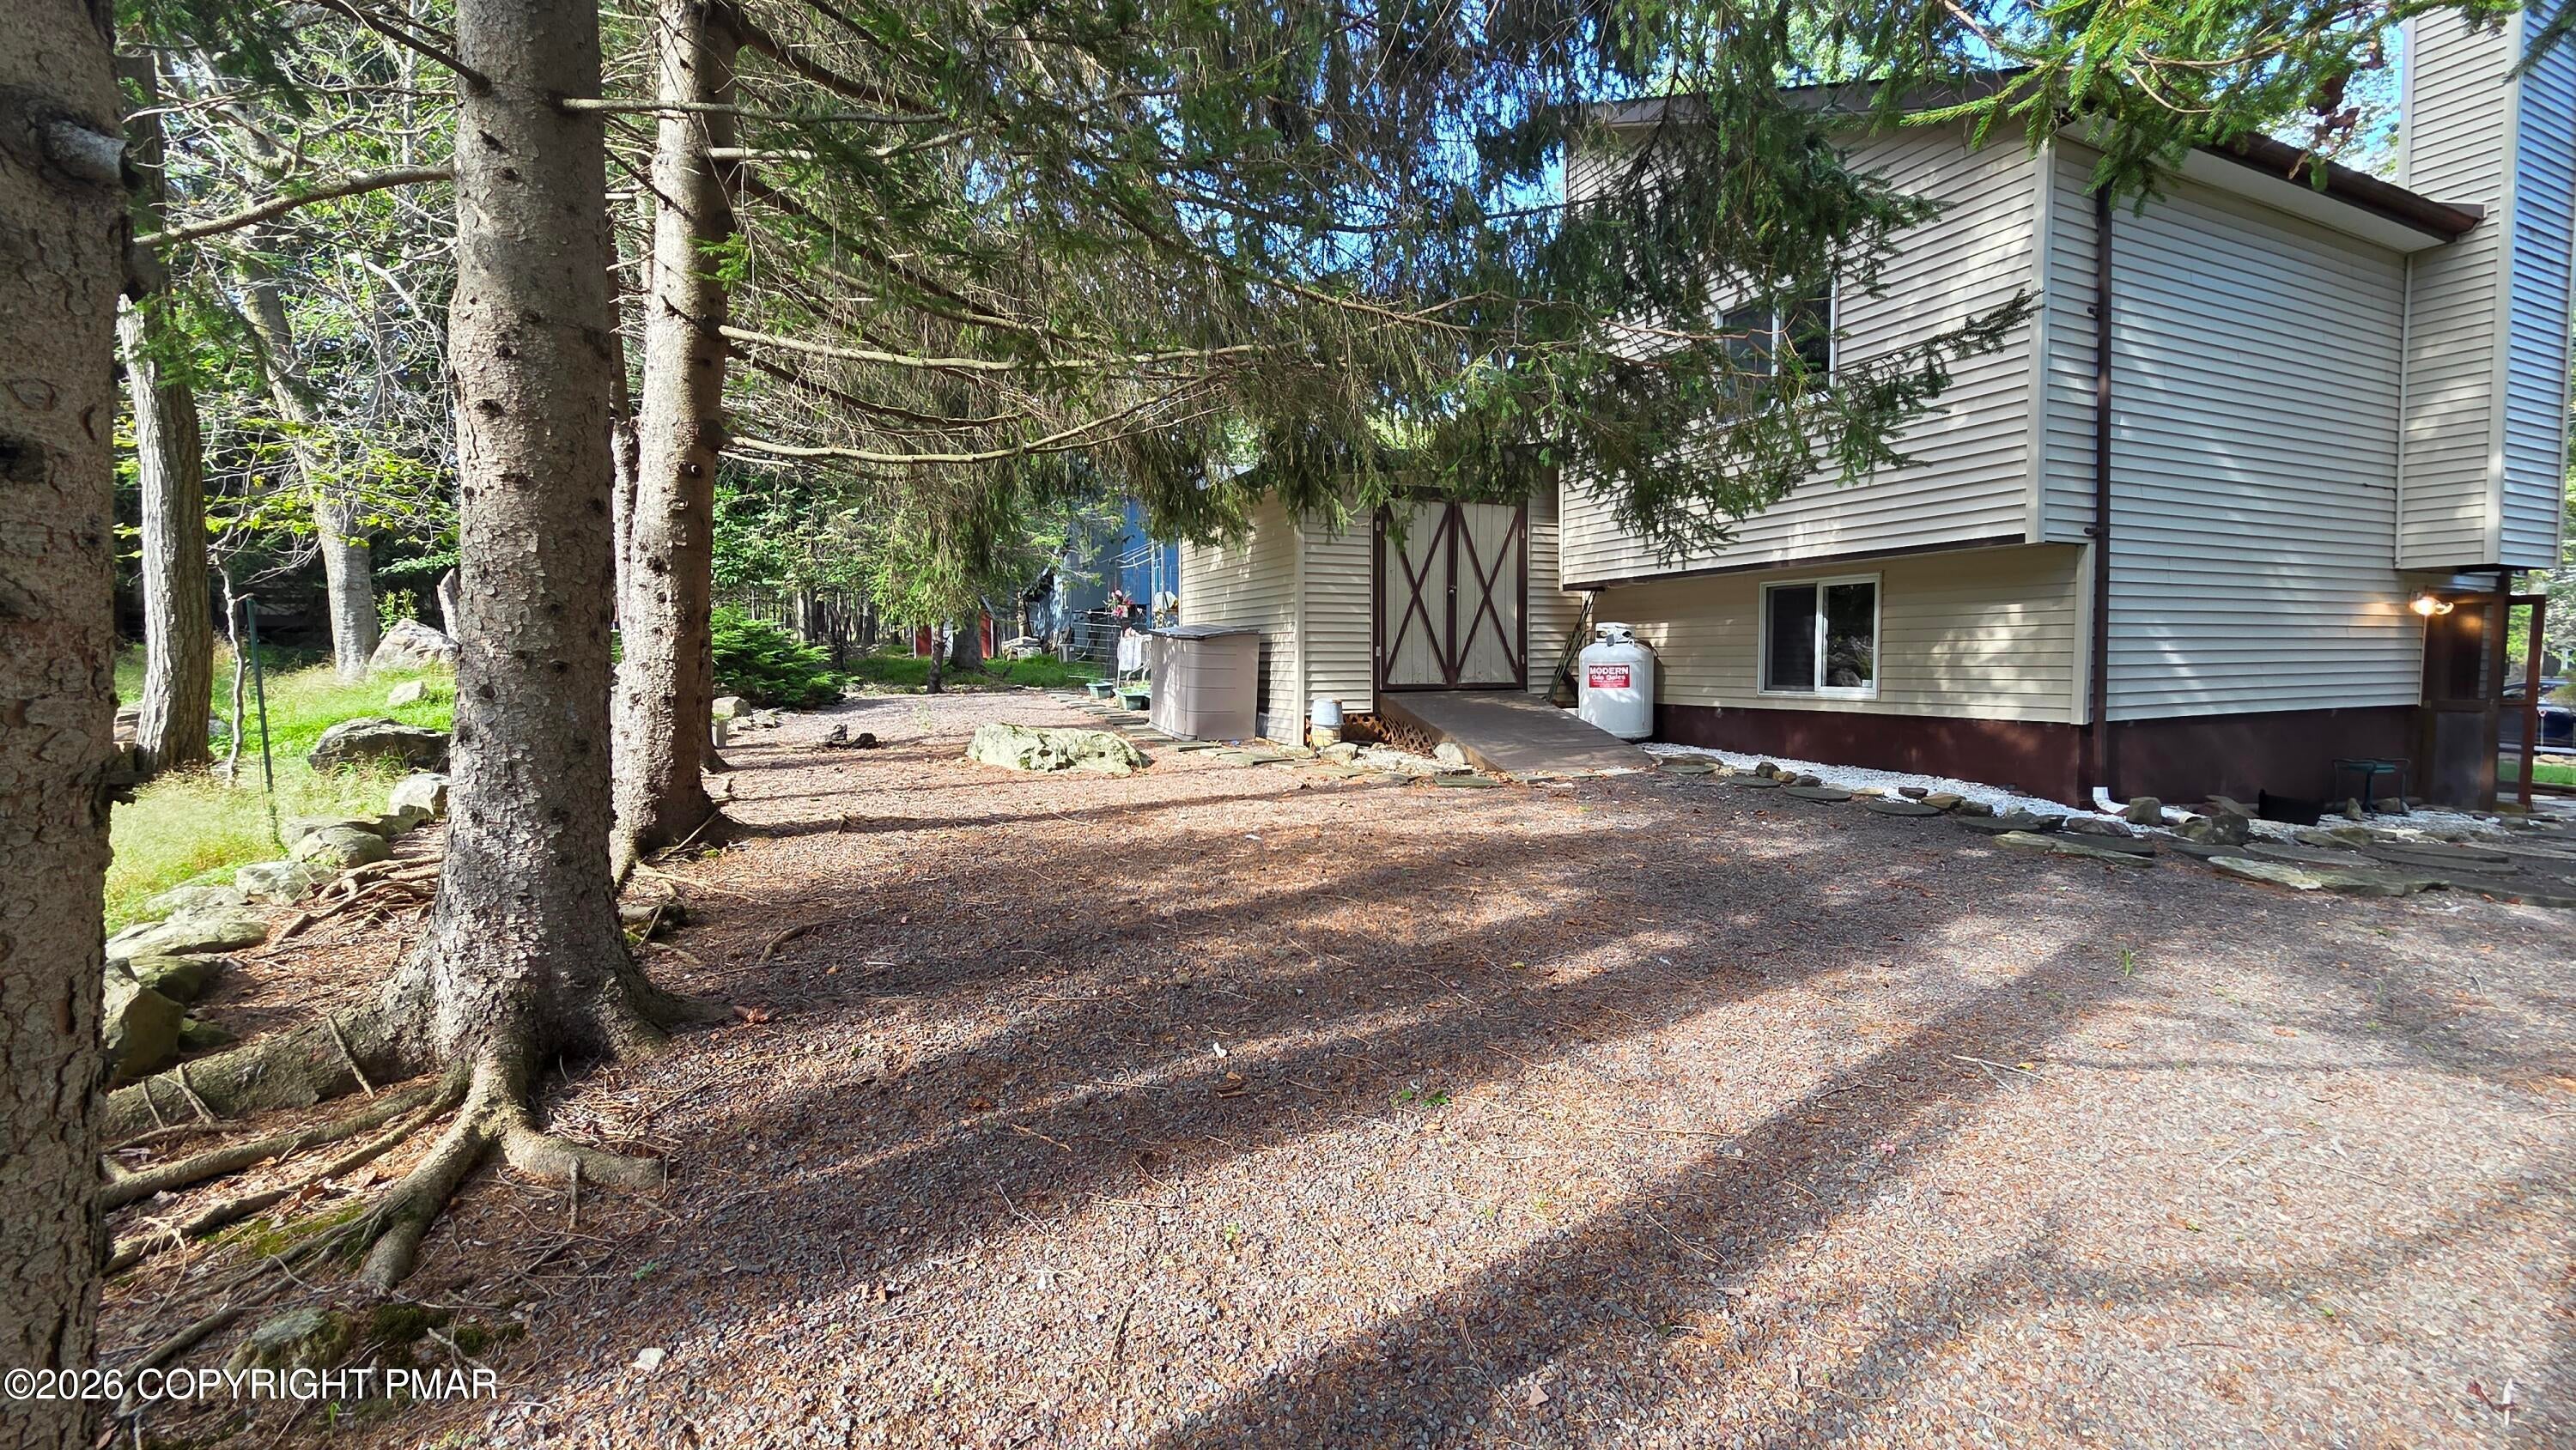
Save
Ask
Tour
Hide
Mortgage Calculator
Monthly Payment (Est.)
Enter an interest rate to see your estimated monthly payment.Calculator powered by Showcase IDX, a Constellation1 Company. Copyright ©2026 Information is deemed reliable but not guaranteed.
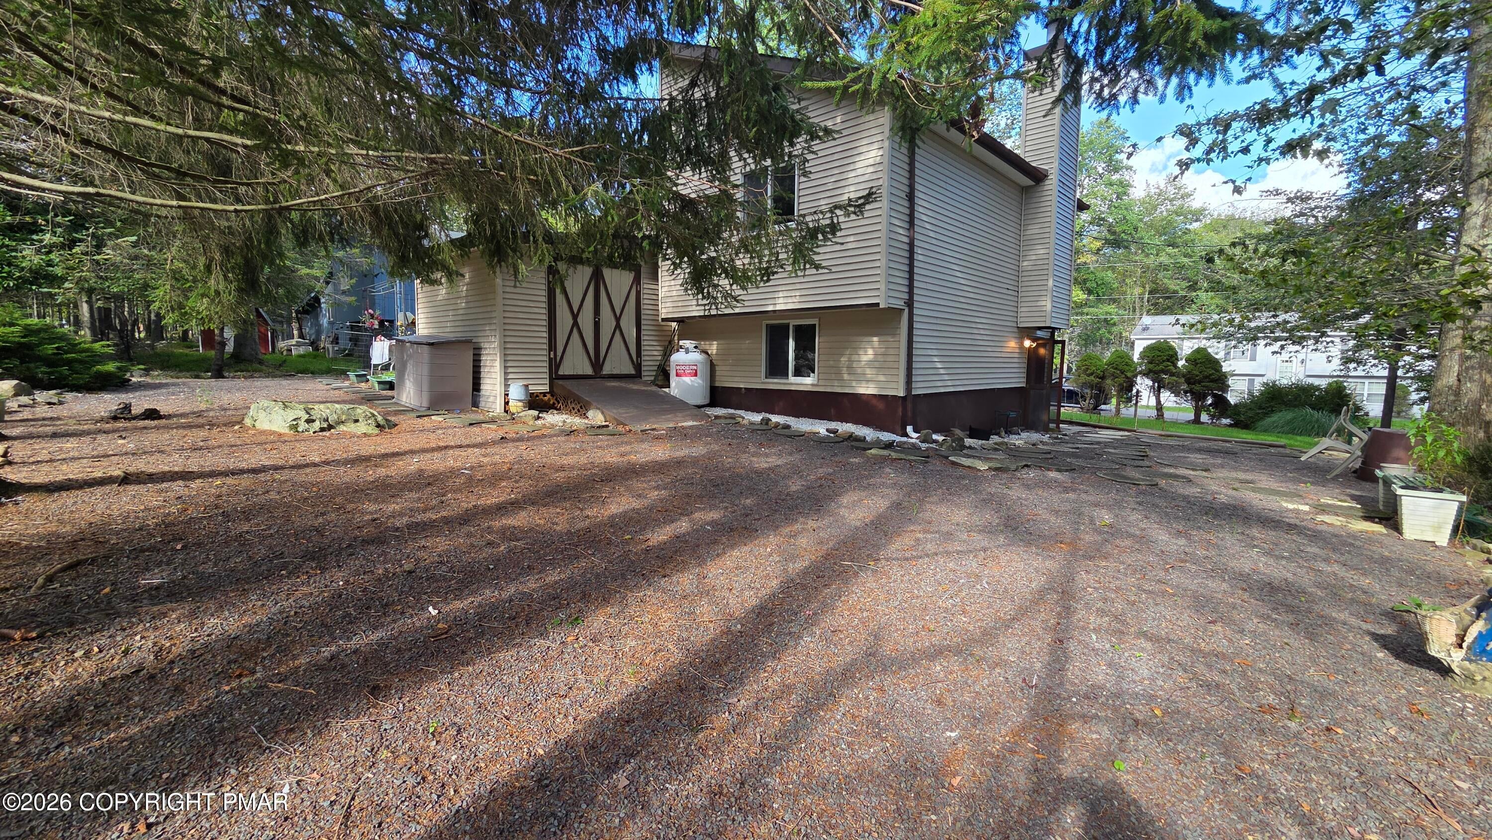
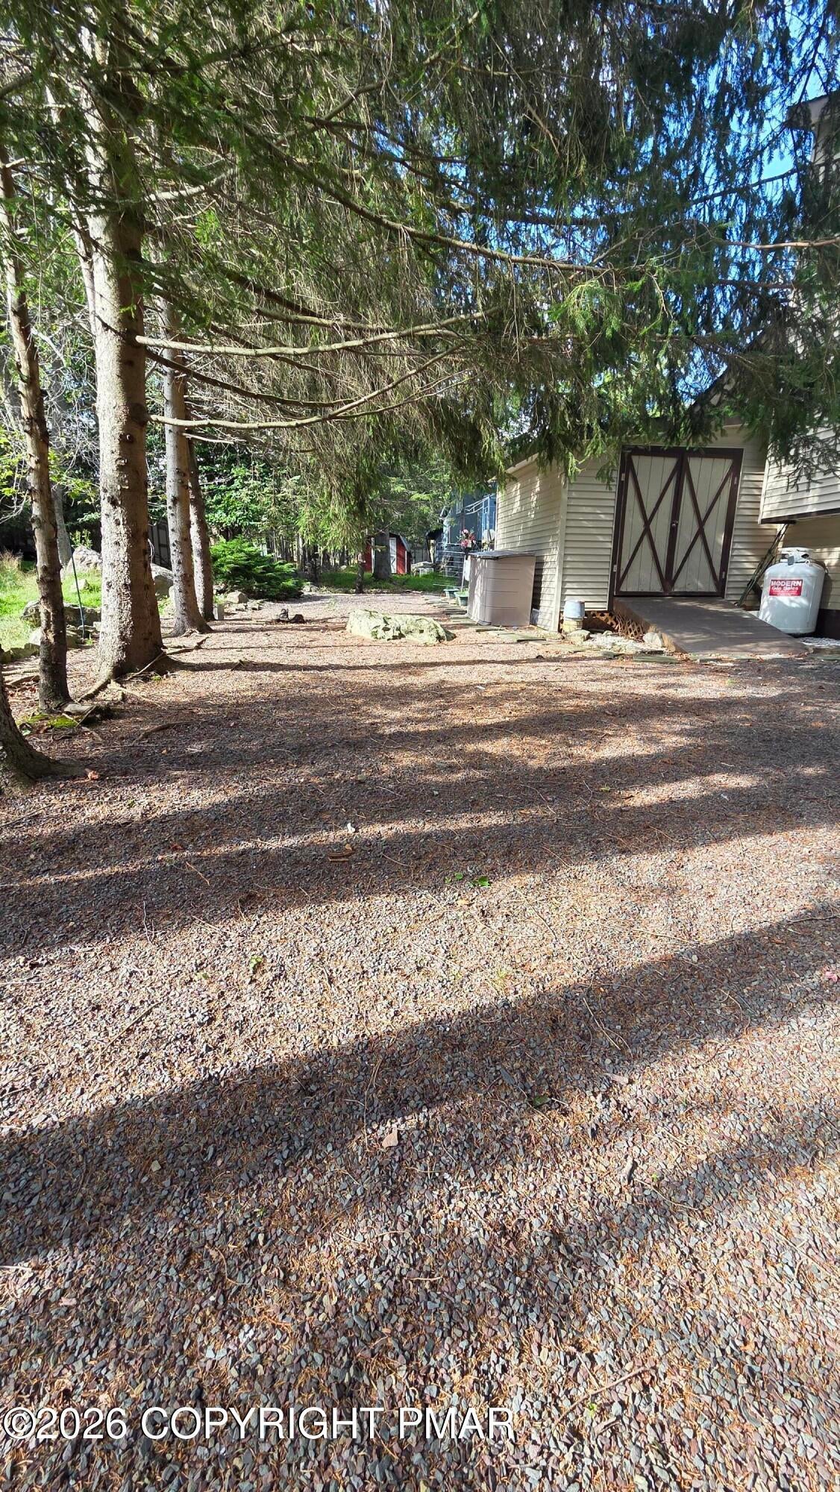
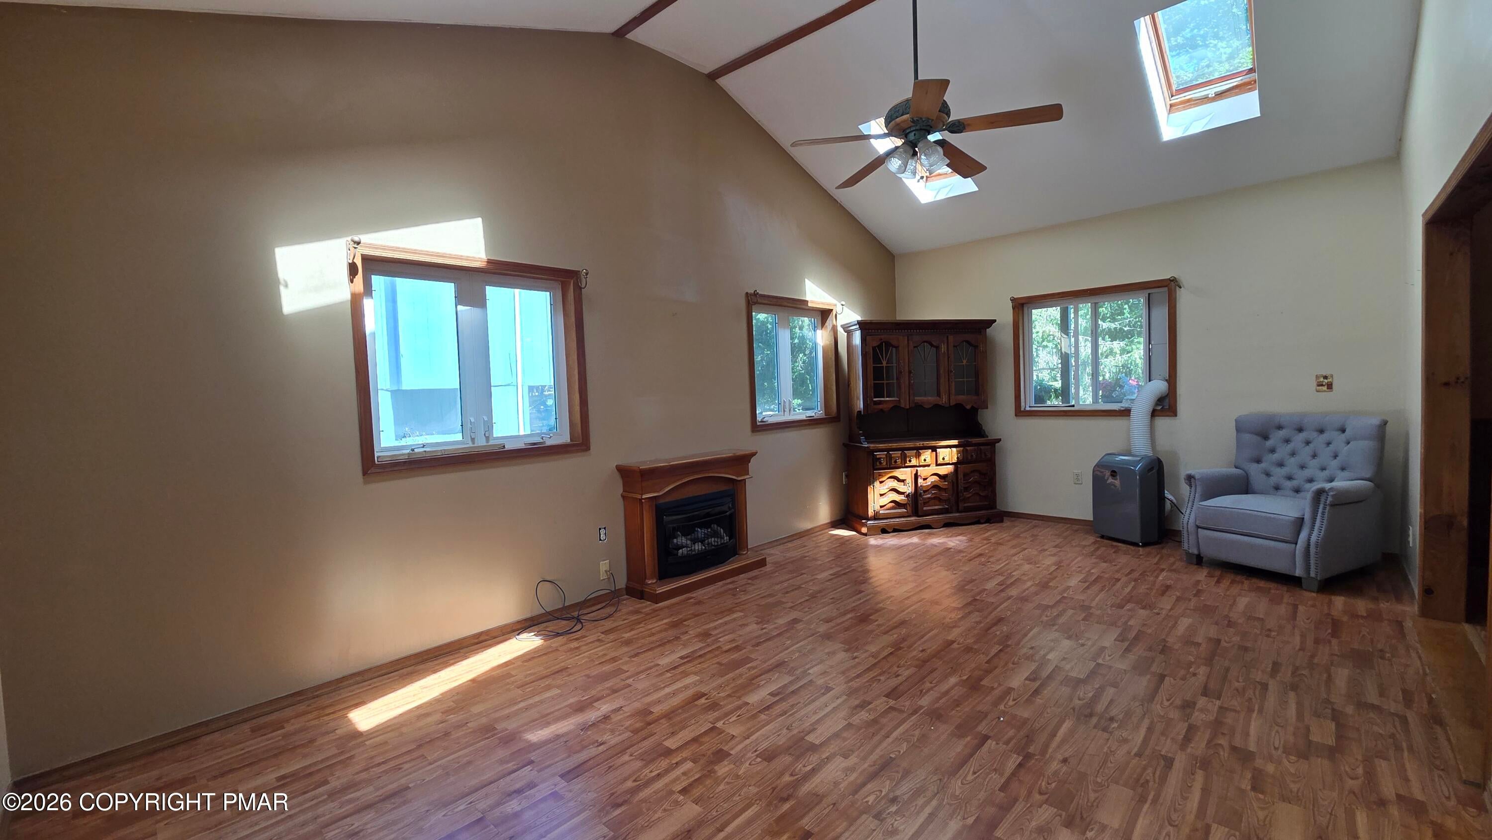
Amenity Filled Community! See Photos! Original Owner! NEW ROOF installed on September 8, 2026. New flooring installed in Bedroom same day. Contemporary style home with a spacious family room addition off kitchen dining area . A finished basement with laundry area. Extra room could be Den, Office, Exercise, Game room or Extra sleeping area. This room has a ground level side door entry! Conveniently located shed with entry from 2 sides. Well maintained front and back lawn. Back deck less than a foot above ground with easy access to back yard area. Paint your own design on this home with tons of potential!
Save
Ask
Tour
Hide
Listing Snapshot
Price
$225,000
Days On Site
37 Days
Bedrooms
2
Inside Area (SqFt)
1,501 sqft
Total Baths
2
Full Baths
2
Partial Baths
N/A
Lot Size
0.2 Acres
Year Built
1985
MLS Number
PM-144704
Status
Active
Property Tax
$2,104.96
HOA/Condo/Coop Fees
$149 monthly
Sq Ft Source
Public Records
Friends & Family
Recent Activity
| a month ago | Listing first seen on site | |
| a month ago | Listing updated with changes from the MLS |
General Features
Acres
0.2
Additional Property Use
Residential
Disclosures
Resale Certificate
Foundation
Slab
Parking
DrivewayParking Pad
Parking Spaces
5
Property Sub Type
Single Family Residence
Sewer
Public Sewer
Special Circumstances
Standard
SqFt Above
1266
SqFt Below
235
SqFt Total
1501
Style
ContemporarySplit Level
Water Source
Public
Zoning
Residential
Interior Features
Appliances
Electric RangeRefrigerator
Basement
Dimensions - 16.30x9.20Level - BasementDescription - Lower level than Bed 2 and Den
Cooling
Ceiling Fan(s)
Fireplace
Yes
Fireplace Features
Living RoomWood Burning
Flooring
CarpetTileVinyl
Furnished
Unfurnished
Heating
BaseboardElectric
Laundry Features
In Basement
Bathroom 1
Dimensions - 7.00x5.00Level - Second
Bathroom 2
Dimensions - 7.00x5.00Level - Basement
Bedroom 1
Dimensions - 15.40x10.00Level - Third
Bedroom 2
Dimensions - 13.30x10.20Level - First
Den
Dimensions - 15.00x10.80Level - FirstDescription - Side entry
Dining Room
Dimensions - 13.00x13.00Level - SecondDescription - kitchen dining
Family Room
Dimensions - 21.00x12.60Level - Second
Kitchen
Dimensions - 10.50x9.00Level - Second
Living Room
Dimensions - 15.00x15.00Level - ThirdDescription - wood burning fireplace
Other
Dimensions - 7.00x4.00Level - BasementDescription - Extra Storage closet
Save
Ask
Tour
Hide
Exterior Features
Construction Details
Vinyl Siding
Lot Features
LevelBack YardFront YardCleared
Other Structures
Shed(s)
Patio And Porch
Front PorchDeck
Roof
Asbestos Shingle
Community Features
Association Amenities
SecurityGatedClubhouseDog ParkPlaygroundTennis Court(s)Basketball CourtPool
Association Fee
$1788.0
Association Fee Frequency
Annually
School District
Pocono Mountain
Financing Terms Available
CashConventionalVA Loan
Roads
Paved
Schools
School District
Pocono Mountain
Elementary School
Unknown
Middle School
Unknown
High School
Unknown
Listing courtesy of Margaret A. Knipe of D-N-A Property Management Co

Listing information is provided by Participants of the Pocono Mountains Association of Realtors MLS. IDX information is provided exclusively for personal, non-commercial use, and may not be used for any purpose other than to identify prospective properties consumers may be interested in purchasing. Information is deemed reliable but not guaranteed. Copyright 2026, Pocono Mountains Association of Realtors MLS.
Data last updated at: 2026-10-21 02:25 AM UTC
Neighborhood & Commute
Source: Walkscore
Disclosure: Community information and market data powered by Constellation Data Labs. Information is deemed reliable but not guaranteed.
Save
Ask
Tour
Hide
Did you know? You can invite friends and family to your search. They can join your search, rate and discuss listings with you.