Save
Ask
Tour
Hide
Share
$535,000
28 Days On Site

5 Midlake Drive
Lake Harmony, PA 18624

For Sale|Condominium|Active
3
Beds
3
Total Baths
3
Full Baths
1,370
SqFt
$391
/SqFt
1986
Built
Subdivision:
Mid Lakes
County:
Carbon
Listing courtesy of Jonathan J Nelson of Jonathan J Nelson Real Estate LLC
Call Now: (570) 355-1640
Is this the listing for you? We can help make it yours.
(570) 355-1640
5 Midlake Drive5 Midlake Drive5 Midlake Drive5 Midlake Drive
Save
Ask
Tour
Hide
Share

Mortgage Calculator

Monthly Payment (Est.)

Enter an interest rate to see your estimated monthly payment.
Calculator powered by Showcase IDX, a Constellation1 Company. Copyright ©2026 Information is deemed reliable but not guaranteed.

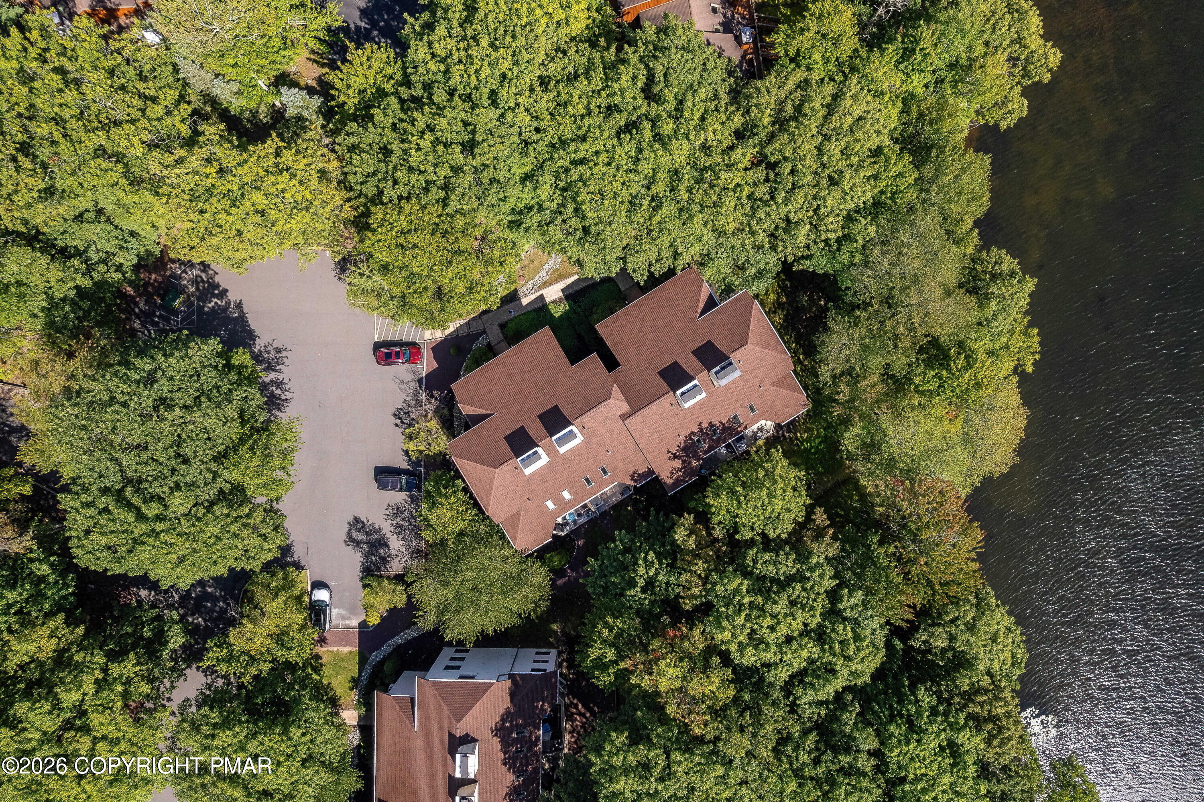
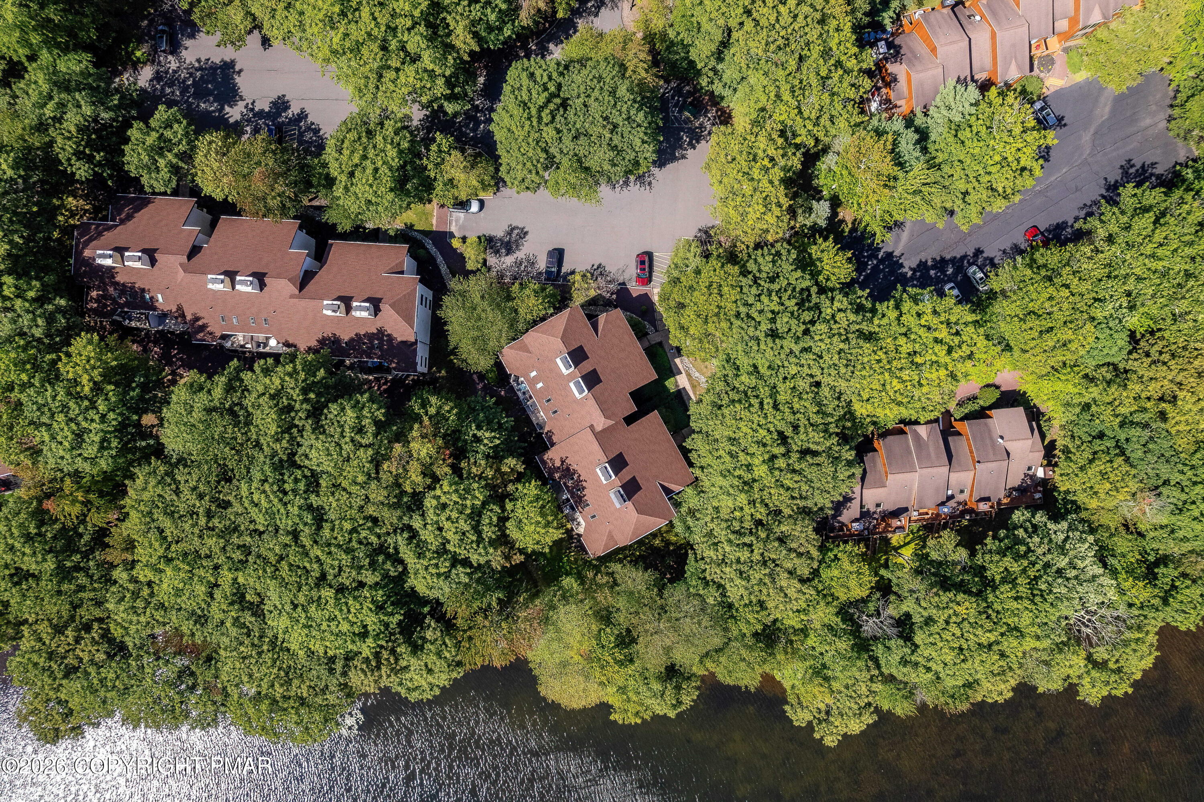
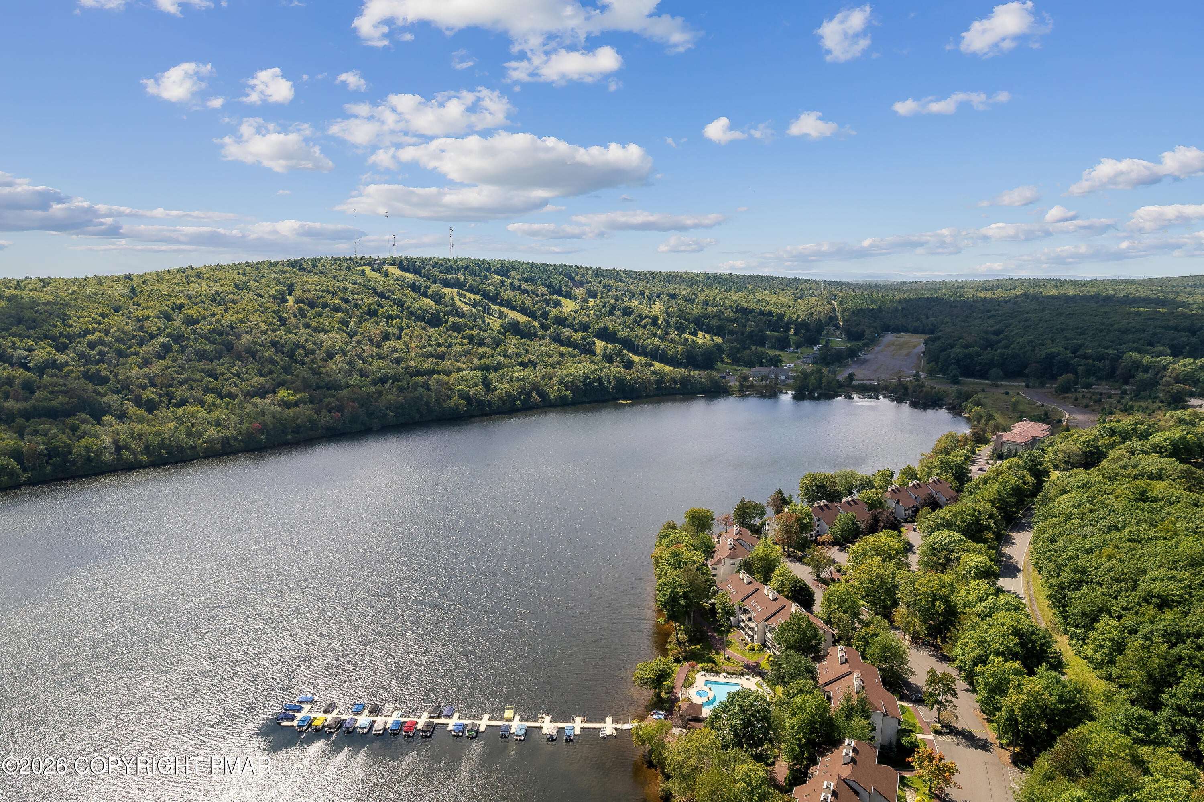
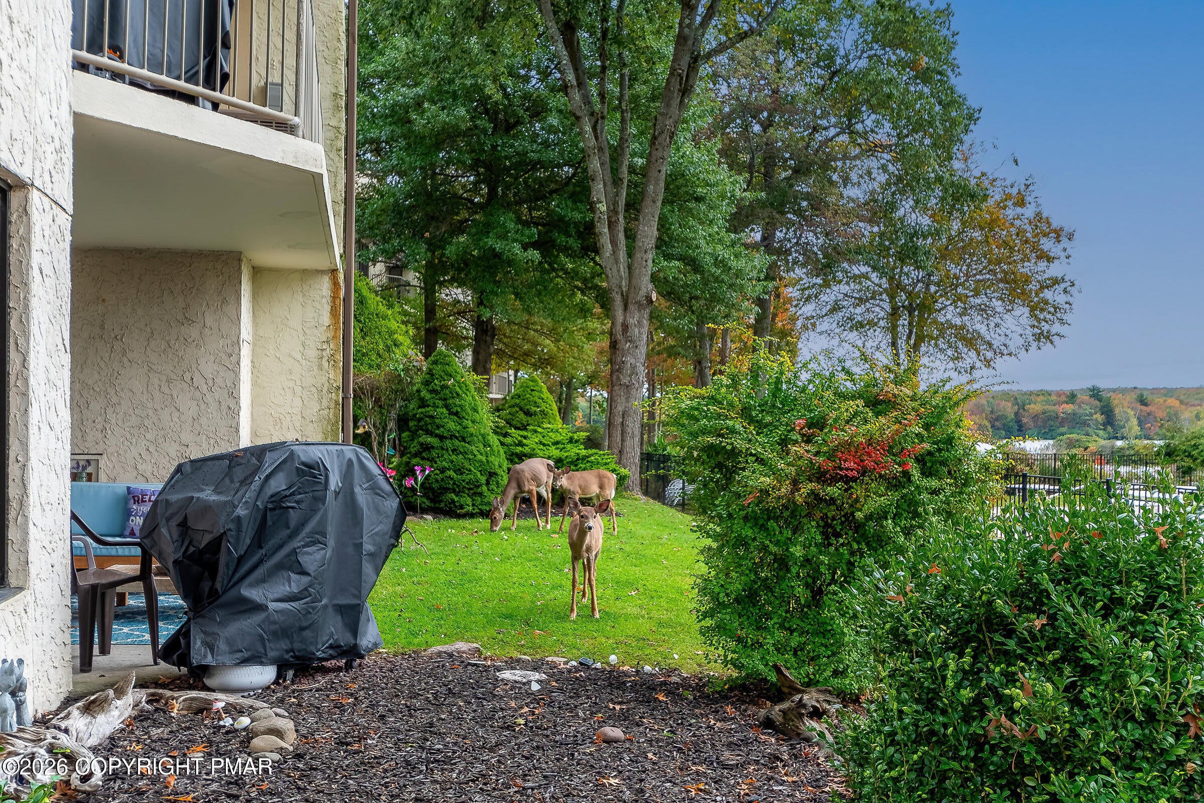
Lakefront luxury meets easy living at Big Boulder Lake! This stunning third-floor penthouse is beautifully renovated and is being sold fully furnished! Just bring your bags and start enjoying everything Lake Harmony has to offer. Thoughtfully maintained and maintenance-free, this retreat is nestled within a gated, short-term-rental friendly community designed for effortless resort style living. EV charging stations conveniently located within the community adding an extra level of ease for electric vehicle owners. Spend your days enjoying the lake, take a dip in the pool or unwind in the hot tub. For the boating enthusiast, lake access and boat access make it easy to embrace the waterfront lifestyle. When you're ready to explore, you'll be close to Lake Harmony's restaurants, shopping, skiing, golf, outdoor adventures, and year-round activities. Whether you're looking for a private Pocono getaway, a vacation home, or a short-term rental investment, this penthouse offers the perfect combination of modern comfort, convenience, and lake living. The HOA has completed several significant improvements within the last five years, including a new roof, upgraded stoops and walkways, interior hallway carpets, completed rear unit stucco renovation, pool house, dock, EV charging stations, and a newly paved parking lot.

Save
Ask
Tour
Hide
Share
Listing Snapshot
Price 
$535,000
Days On Site 
28 Days
Bedrooms 
3
Inside Area (SqFt) 
1,370 sqft
Total Baths 
3
Full Baths 
3
Partial Baths 
N/A
Lot Size 
N/A
Year Built 
1986
MLS Number 
PM-144694
Status 
Active
Property Tax 
$9,090.68
HOA/Condo/Coop Fees 
$60.58 monthly
Sq Ft Source 
N/A
Friends & Family
Recent Activity
4 weeks agoListing first seen on site
4 weeks agoListing updated with changes from the MLS
General Features
Additional Property Use 
Residential
Disclosures 
Certificate of Occupancy Required
Land Lease 
No
Number Of Stories 
4
Parking 
AsphaltParking LotUnassigned
Parking Spaces 
2
Property Sub Type 
Condominium
Security 
Security Gate
Sewer 
Private Sewer
Special Circumstances 
Standard
SqFt Above 
1370
SqFt Total 
1370
Style 
Other
Water Source 
Private
Zoning 
Residential
Interior Features
Appliances 
Electric OvenRefrigeratorWater HeaterDishwasherRange HoodMicrowaveWasherDryer
Cooling 
Ceiling Fan(s)Central Air
Fireplace 
Yes
Fireplace Features 
Living RoomWood Burning
Fireplaces 
1
Flooring 
Vinyl
Furnished 
Furnished
Heating 
BaseboardForced AirElectric
Interior 
PantryEat-in KitchenKitchen IslandGranite CountersCathedral Ceiling(s)High CeilingsCeiling Fan(s)
Laundry Features 
Upper Level
Spa 
Yes
Bathroom 2 
Dimensions - 9.00x6.00Level - Main
Bathroom 3 
Dimensions - 10.00x5.00Level - Second
Bedroom 2 
Dimensions - 14.00x11.00Level - Main
Bedroom 3 
Dimensions - 11.00x10.00Level - Second
Bonus Room 
Dimensions - 25.00x19.00Level - Second
Dining Room 
Dimensions - 12.00x9.00Level - Main
Foyer Area 
Dimensions - 8.00x6.00Level - Main
Kitchen 
Dimensions - 11.00x10.00Level - MainDescription - Modern/ Pantry
Laundry 
Dimensions - 12.00x10.00Level - Second
Living Room 
Dimensions - 15.00x15.00Level - MainDescription - Wood burning fireplace/ skylights
Primary Bathroom 
Dimensions - 9.00x6.00Level - Main
Primary Bedroom 
Dimensions - 15.00x11.00Level - Main
Save
Ask
Tour
Hide
Share
Exterior Features
Construction Details 
Stucco
Exterior 
Balcony
Pool Features 
In GroundPrivate
Private Pool 
Yes
Roof 
Shingle
Spa 
Yes
Windows/Doors 
Sliding Doors
Community Features
Association Amenities 
SecurityGatedParkingSpa/Hot Tub
Association Fee 
$727.0
Association Fee Frequency 
Annually
School District 
Jim Thorpe Area
Financing Terms Available 
CashConventional
Roads 
Paved
Schools
School District
Jim Thorpe Area
Elementary School
Unknown
Middle School
Unknown
High School
Unknown
Listing courtesy of Jonathan J Nelson of Jonathan J Nelson Real Estate LLC


Listing information is provided by Participants of the Pocono Mountains Association of Realtors MLS. IDX information is provided exclusively for personal, non-commercial use, and may not be used for any purpose other than to identify prospective properties consumers may be interested in purchasing. Information is deemed reliable but not guaranteed. Copyright 2026, Pocono Mountains Association of Realtors MLS.
Data last updated at: 2026-10-21 04:47 AM UTC

Neighborhood & Commute
Source: Walkscore
Disclosure: Community information and market data powered by Constellation Data Labs. Information is deemed reliable but not guaranteed.
Save
Ask
Tour
Hide
Share