Save
Ask
Tour
Hide
Share
$599,999
40 Days On Site

184 Sir Bradford Road
Blakeslee, PA 18610

Single Family Residence|Pending
3
Beds
2
Total Baths
2
Full Baths
2,043
SqFt
$294
/SqFt
1992
Built
Subdivision:
Camelot Forest Conservation Assoc.
County:
Monroe
Listing courtesy of Autumn Nicole Cain of Redstone Run Realty, LLC - Stroudsburg
Call Now: (570) 355-1640
Is this the listing for you? We can help make it yours.
(570) 355-1640
184 Sir Bradford Road184 Sir Bradford Road184 Sir Bradford Road184 Sir Bradford Road
Save
Ask
Tour
Hide
Share

Mortgage Calculator

Monthly Payment (Est.)

Enter an interest rate to see your estimated monthly payment.
Calculator powered by Showcase IDX, a Constellation1 Company. Copyright ©2026 Information is deemed reliable but not guaranteed.

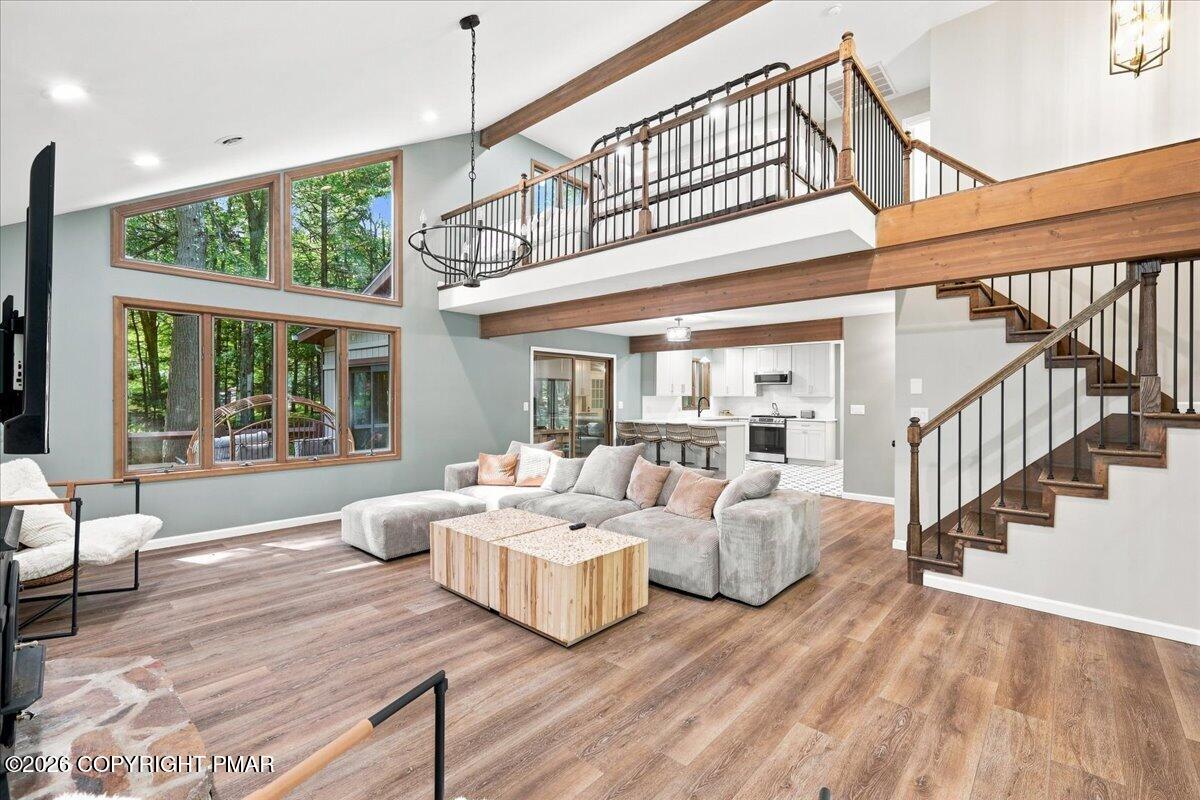
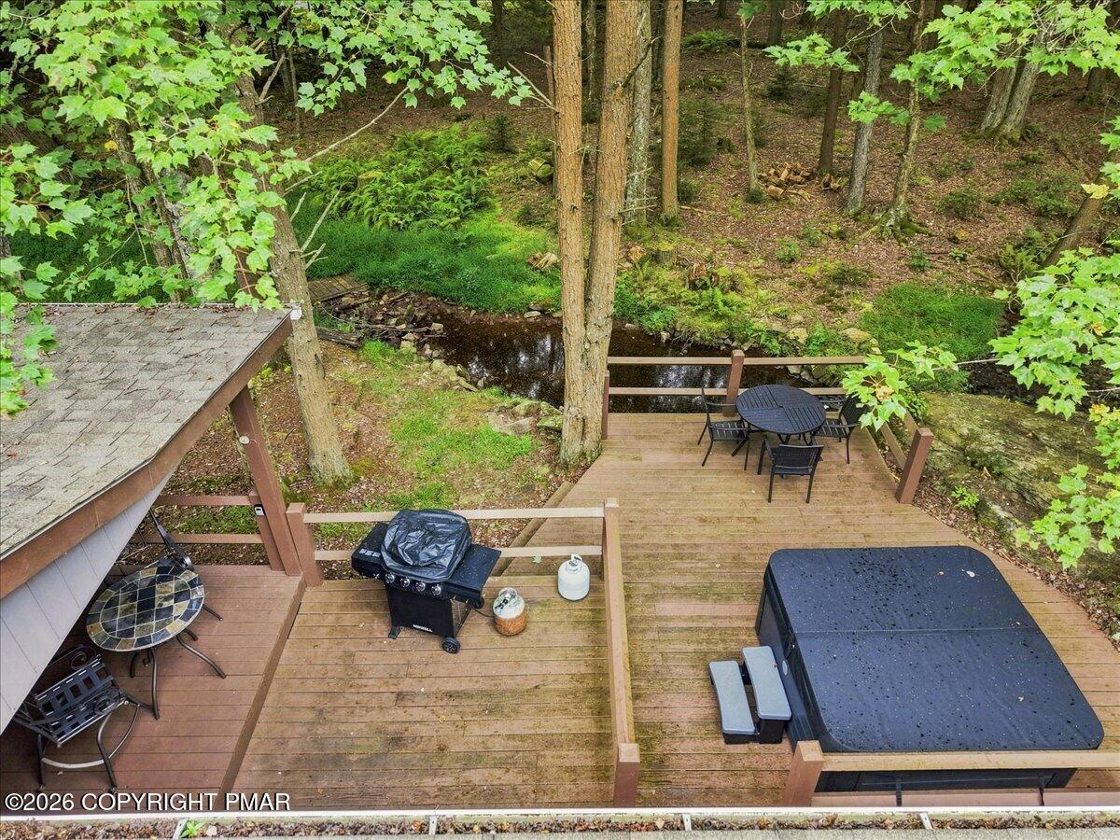
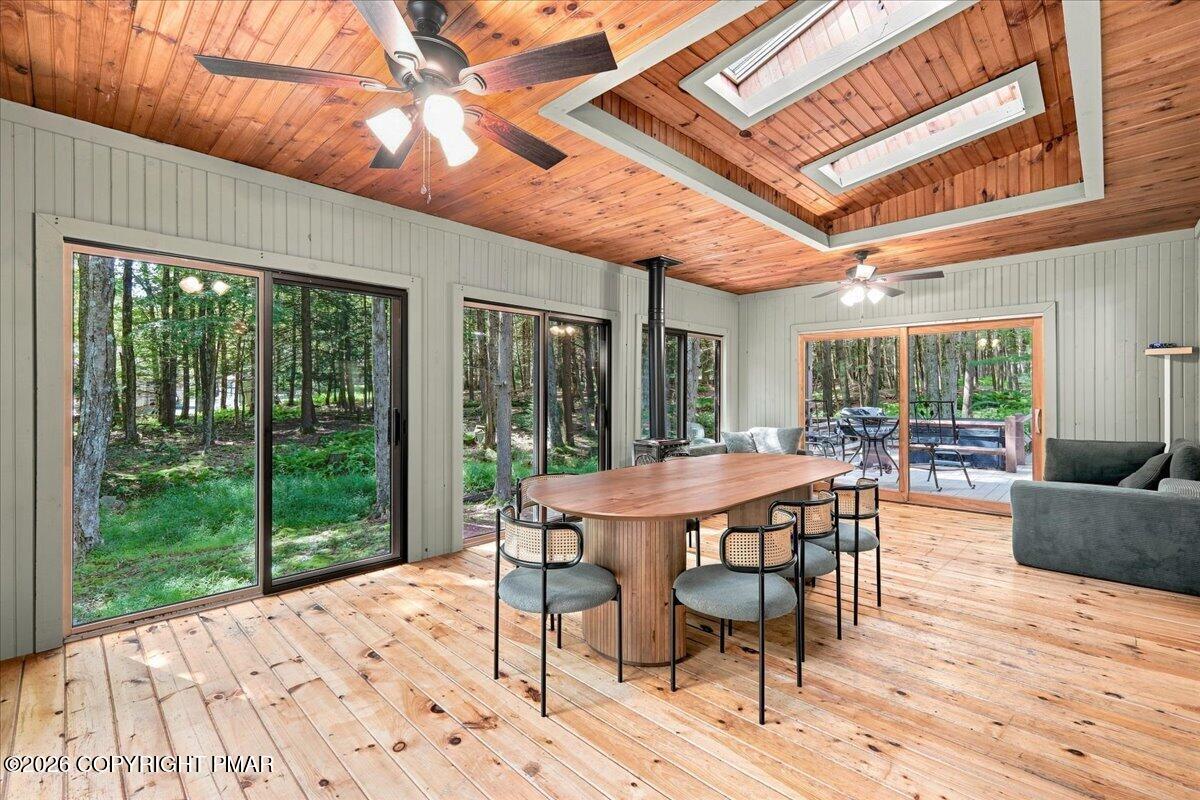
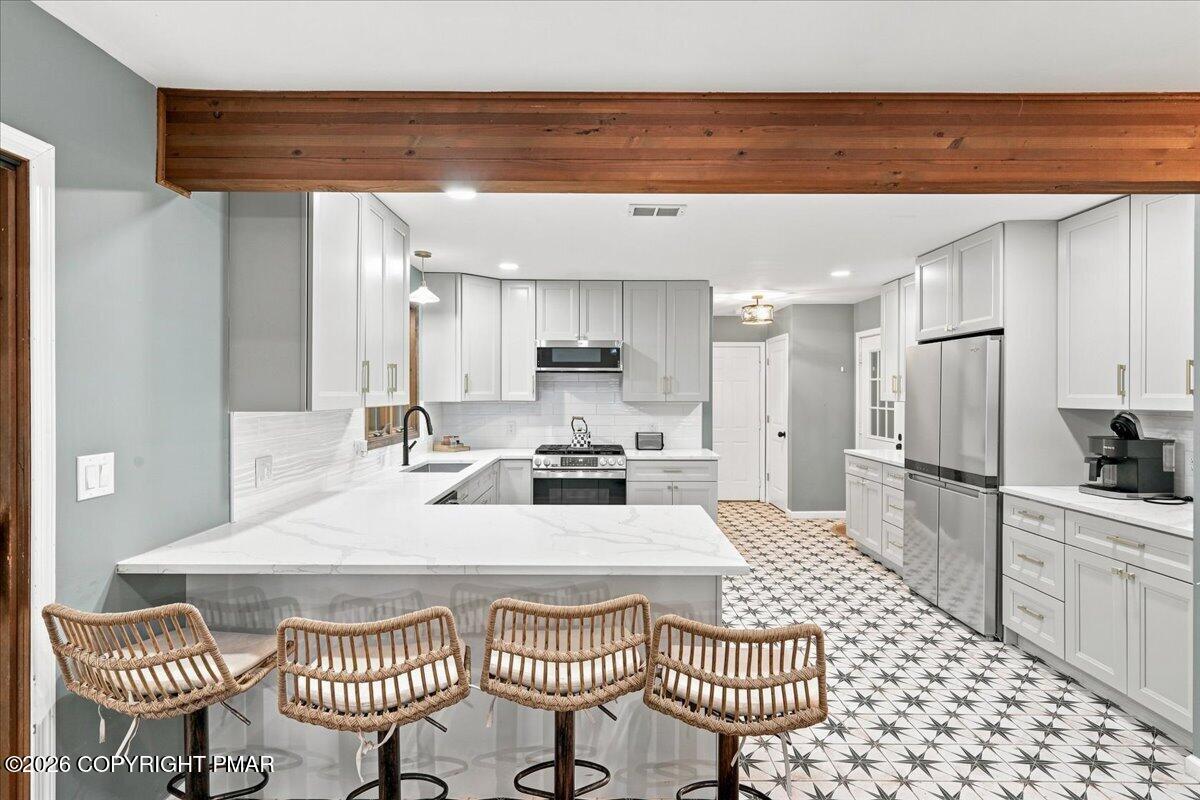
HIGHEST AND BEST OFFERS DUE BY 2PM 9/17!!! RARE CREEKFRONT ON DOUBLE LOT! Fully Permitted Active Short-Term Rental in Camelot Forest currently generating over $58K in gross revenue while still being enjoyed as a vacation home. With 38 five star reviews (and counting) boasting a guest favorite badge this house is a no brainer. Sold fully furnished and turnkey with a hot tub, this creekfront property has the location, privacy, and features guests are looking for. Set on an oversized wooded lot with a beautiful natural creek, the home features massive outdoor decks overlooking the creek, vaulted ceilings, a beautiful open-concept kitchen, modern finishes, updated bathrooms, and a luxury primary suite with a soaking tub. The sunroom showcases the wooded setting, full of windows showing off creek frontage and the large private lot. Multiple decks lead out to the land surrounding the property with a hot tub nuzzled in for chilly winter days. The garage offers even more upside with potential for a game room or additional bedrooms, creating an opportunity to increase sleeping capacity and revenue. Tucked away down a private driveway 184 Sir Bradford is a private escape that sits just a short drive from major attractions like Jack Frost/Big Boulder, Split Rock Resort, Pocono Raceway, Kalahari Resort, and other premier Pocono attractions, giving guests endless options no matter the season. This home truly is the best of both worlds, a proven income-producing STR with strong existing revenue, while still being an incredible private Pocono getaway. Great location, creekfront setting, plenty of privacy, and room to add even more value. Fully permitted, fully furnished, and ready to go from day one.

Save
Ask
Tour
Hide
Share
Listing Snapshot
Price 
$599,999
Days On Site 
40 Days
Bedrooms 
3
Inside Area (SqFt) 
2,043 sqft
Total Baths 
2
Full Baths 
2
Partial Baths 
N/A
Lot Size 
2.25 Acres
Year Built 
1992
MLS Number 
PM-144677
Status 
Pending
Property Tax 
$5,632.61
HOA/Condo/Coop Fees 
$33.33 monthly
Sq Ft Source 
Plans
Friends & Family
Recent Activity
a month agoListing updated with changes from the MLS
a month agoStatus changed to Pending
a month agoListing first seen on site
General Features
Acres 
2.25
Attached Garage 
Yes
Disclosures 
Resale Certificate
Garage 
Yes
Garage Spaces 
2
Parking 
DrivewayGarage Faces SideGravelOff StreetPrivateAttached
Parking Spaces 
10
Property Sub Type 
Single Family Residence
Sewer 
Public Sewer
Special Circumstances 
Standard
SqFt Above 
2043
SqFt Total 
2553
Style 
Contemporary
Water Source 
Well
Zoning 
R-1
Interior Features
Appliances 
Gas RangeRefrigeratorWater HeaterDishwasherMicrowaveStainless Steel Appliance(s)
Basement 
Crawl Space
Cooling 
Ceiling Fan(s)Central Air
Electric 
200+ Amp ServiceCircuit Breakers
Fireplace 
Yes
Fireplace Features 
Living RoomFree Standing
Fireplaces 
2
Flooring 
VinylSoftwoodTile
Furnished 
Furnished
Heating 
BaseboardForced AirPropane
Interior 
Eat-in KitchenStone CountersDouble VanitySoaking TubBeamed CeilingsCathedral Ceiling(s)High CeilingsVaulted Ceiling(s)Walk-In Closet(s)Open FloorplanChandelierRecessed LightingCeiling Fan(s)
Laundry Features 
Main LevelLaundry Closet
Window Features 
Skylight(s)Wood FramesWindow Coverings
Bathroom 1 
Dimensions - 11.50x5.25Level - First
Bathroom 2 
Dimensions - 11.00x7.75Level - Second
Bedroom 1 
Dimensions - 15.00x12.75Level - First
Bedroom 3 
Dimensions - 13.50x11.00Level - Second
Eating Area 
Dimensions - 11.50x25.25Level - First
Four Season Room 
Dimensions - 22.25x13.00Level - First
Kitchen 
Dimensions - 12.00x14.75Level - First
Living Room 
Dimensions - 15.00x20.25Level - First
Loft 
Dimensions - 11.75x17.50Level - Second
Primary Bedroom 
Dimensions - 15.00x15.75Level - Second
Save
Ask
Tour
Hide
Share
Exterior Features
Construction Details 
StoneWood Siding
Exterior 
BalconyRain GuttersLighting
Lot Features 
Corner LotLevelBack YardFront YardClearedFew TreesWoodedRock Outcropping
Other Structures 
Shed(s)
Patio And Porch 
PorchFront PorchSide PorchDeckCovered
Road Frontage 
Private Road
Roof 
AsphaltFiberglassShingle
Windows/Doors 
Skylight(s)Wood FramesWindow Coverings
Community Features
Association Amenities 
ClubhousePlaygroundTennis Court(s)
Association Fee 
$400.0
Association Fee Frequency 
Annually
School District 
Pocono Mountain
Financing Terms Available 
CashConventionalFHAVA Loan1031 Exchange
Roads 
Paved
Schools
School District
Pocono Mountain
Elementary School
Unknown
Middle School
Unknown
High School
Unknown
Listing courtesy of Autumn Nicole Cain of Redstone Run Realty, LLC - Stroudsburg


Listing information is provided by Participants of the Pocono Mountains Association of Realtors MLS. IDX information is provided exclusively for personal, non-commercial use, and may not be used for any purpose other than to identify prospective properties consumers may be interested in purchasing. Information is deemed reliable but not guaranteed. Copyright 2026, Pocono Mountains Association of Realtors MLS.
Data last updated at: 2026-10-22 03:54 AM UTC

Neighborhood & Commute
Source: Walkscore
Disclosure: Community information and market data powered by Constellation Data Labs. Information is deemed reliable but not guaranteed.
Save
Ask
Tour
Hide
Share