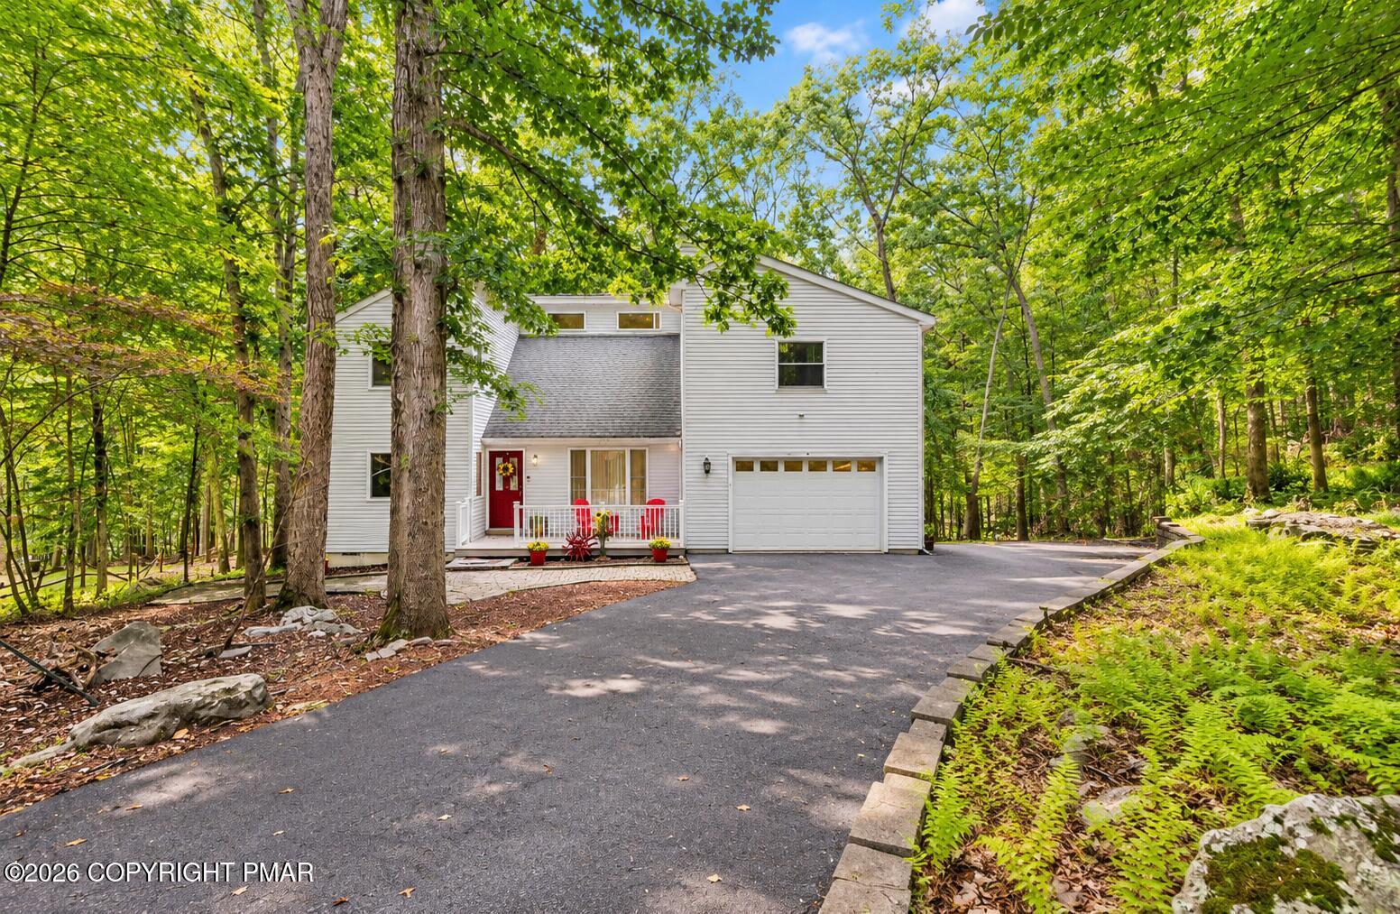
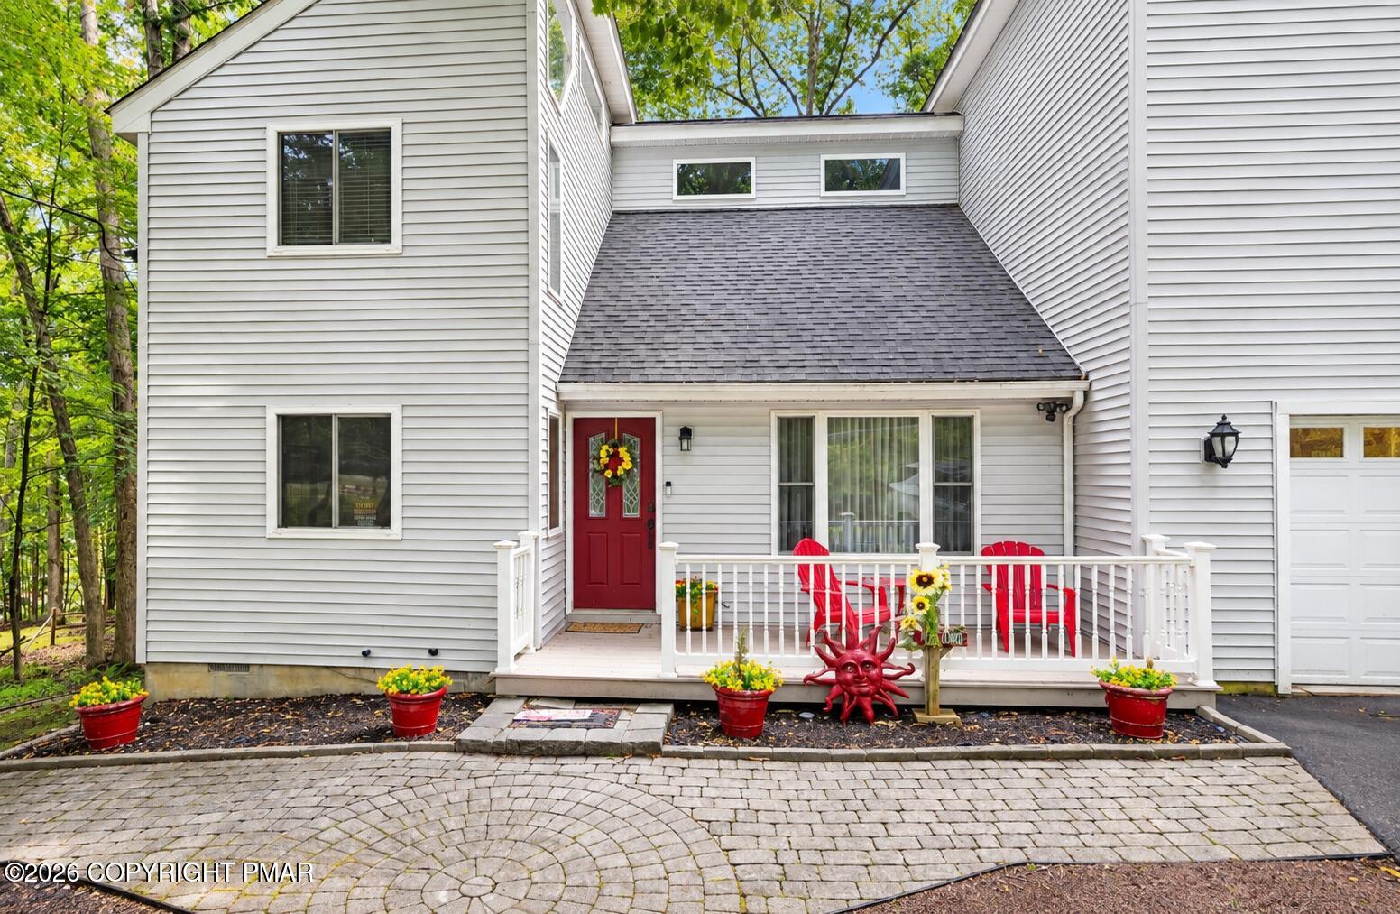
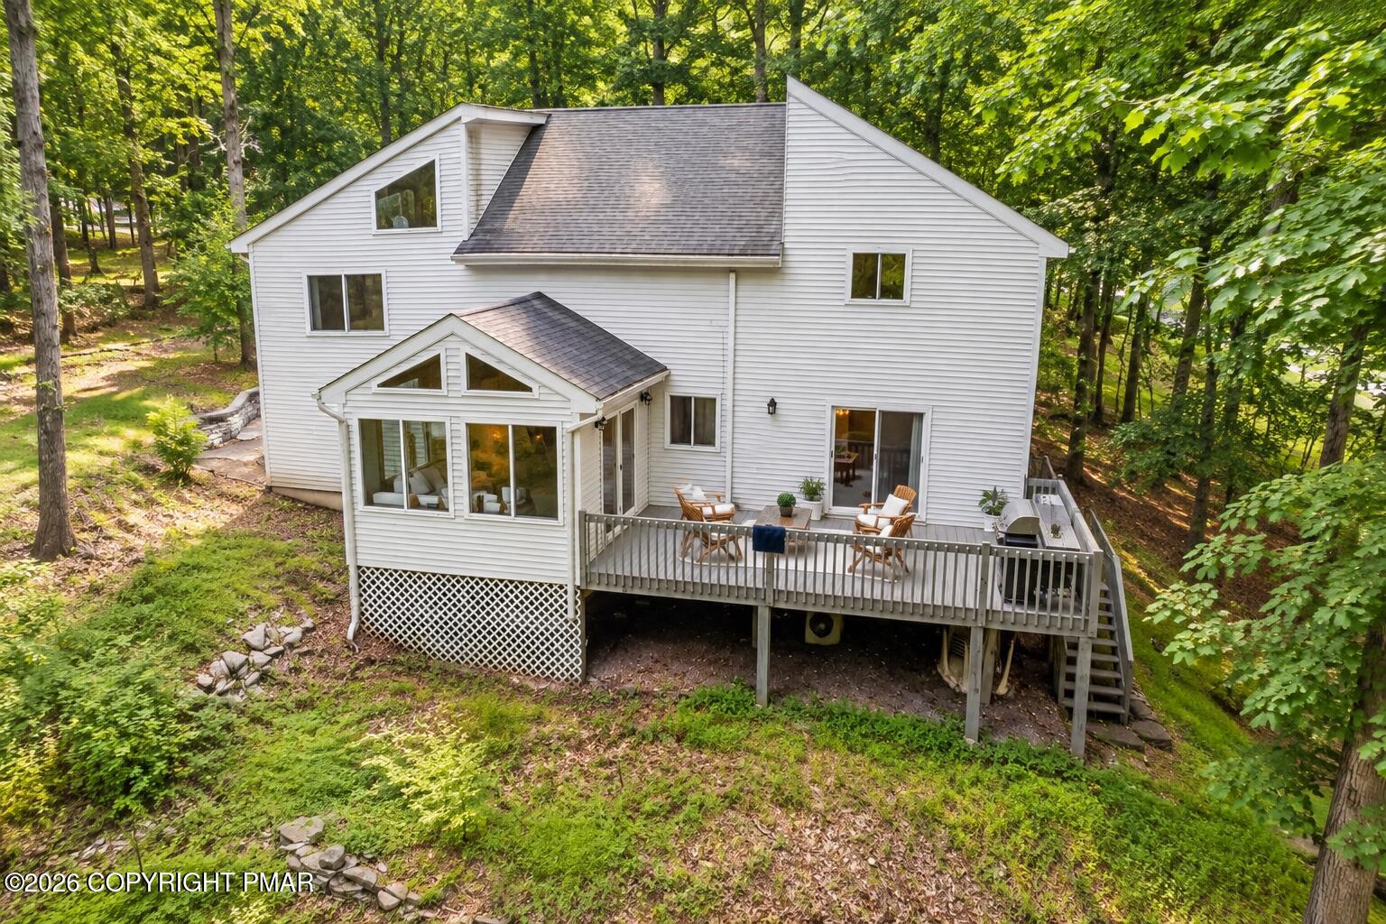
Set on an impressive 1.46 ACRES in the highly desired Saw Creek Estates, this UPDATED & REMODELED 4-bedroom, 2-full-bath contemporary gives buyers something increasingly hard to find--SPACE, PRIVACY & RESORT-STYLE LIVING all in one property. Whether you're searching for a full-time residence, weekend escape, or simply more room to enjoy the Poconos, this home delivers. Inside, TWO FIREPLACES create warm gathering spaces, including one in the primary bedroom, while the versatile LOFT and bright SUNROOM provide additional space to relax, work or entertain. A MINI-SPLIT SYSTEM provides year-round comfort, and outside, the expansive 1.46-acre setting offers plenty of room to spread out and enjoy the outdoors, complete with a spacious deck featuring BUILT-IN GRILLS and a charming BACKYARD POND. Beyond the property, Saw Creek Estates brings the vacation lifestyle home with indoor and outdoor pools, lakes, beaches, tennis and pickleball courts, fitness center, ski hill, playgrounds and more. With generous acreage, updated living spaces and an amenity-filled community at your fingertips, this is the kind of Pocono property you'll want to experience in person.
Save
Ask
Tour
Hide
Share
Listing Snapshot
Price
$349,000
Days On Site
39 Days
Bedrooms
4
Inside Area (SqFt)
2,181 sqft
Total Baths
2
Full Baths
2
Partial Baths
N/A
Lot Size
1.46 Acres
Year Built
1991
MLS Number
PM-144646
Status
Active
Property Tax
$5,401.08
HOA/Condo/Coop Fees
$180.83 monthly
Sq Ft Source
Estimated
Friends & Family
React
Comment
Invite
No Comments Yet
Did you know? You can invite friends and family to your search. They can join your search, rate and discuss listings with you.
Recent Activity
3 weeks ago
Price changed to $349,000
3 weeks ago
Listing updated with changes from the MLS
a month ago
Listing first seen on site
General Features
Acres
1.46
Additional Property Use
Residential
Attached Garage
Yes
Disclosures
Resale Certificate
Garage
Yes
Garage Spaces
1
Parking
DrivewayGarage Faces FrontOff StreetAttached
Parking Spaces
3
Property Sub Type
Single Family Residence
Sewer
Public Sewer
Special Circumstances
Standard
SqFt Above
2181
SqFt Total
2978
Style
Contemporary
Water Source
Public
Zoning
Residential
Interior Features
Appliances
Electric OvenWater HeaterDishwasherMicrowaveStainless Steel Appliance(s)
Listing courtesy of Breanne Taylor Olwan of Keller Williams Real Estate - Stroudsburg
Listing information is provided by Participants of the Pocono Mountains Association of Realtors MLS. IDX information is provided exclusively for personal, non-commercial use, and may not be used for any purpose other than to identify prospective properties consumers may be interested in purchasing. Information is deemed reliable but not guaranteed. Copyright 2026, Pocono Mountains Association of Realtors MLS.
Data last updated at: 2026-10-20 10:13 PM UTC
Neighborhood & Commute
Source: Walkscore
Disclosure: Community information and market data powered by Constellation Data Labs. Information is deemed reliable but not guaranteed.


Did you know? You can invite friends and family to your search. They can join your search, rate and discuss listings with you.