Save
Ask
Tour
Hide
Share
$499,000
40 Days On Site

694 River Road
Shawnee On Delaware, PA 18356

For Sale|Single Family Residence|Active
7
Beds
3
Total Baths
3
Full Baths
3,076
SqFt
$162
/SqFt
1902
Built
Subdivision:
None
County:
Monroe
Listing courtesy of Bev Waring of Waring Bowman Realty
Call Now: (570) 355-1640
Is this the listing for you? We can help make it yours.
(570) 355-1640
694 River Road694 River Road694 River Road694 River Road
Save
Ask
Tour
Hide
Share

Mortgage Calculator

Monthly Payment (Est.)

Enter an interest rate to see your estimated monthly payment.
Calculator powered by Showcase IDX, a Constellation1 Company. Copyright ©2026 Information is deemed reliable but not guaranteed.

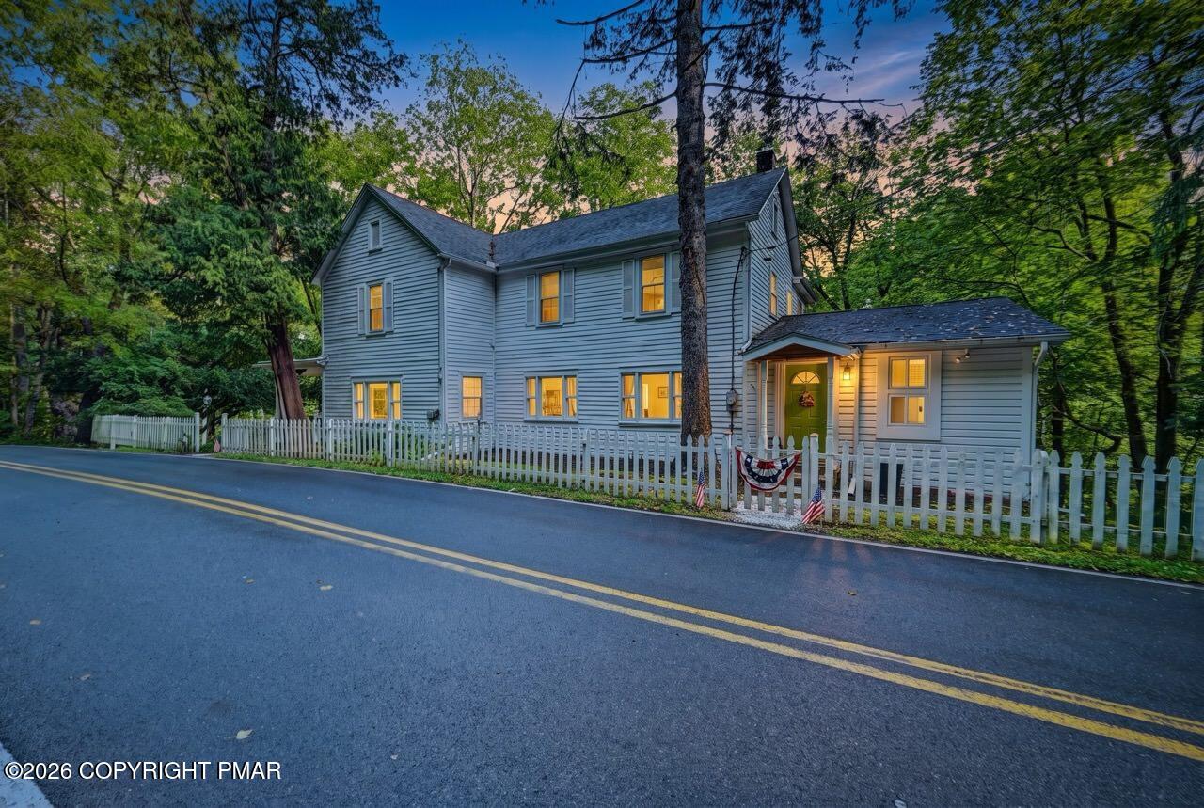
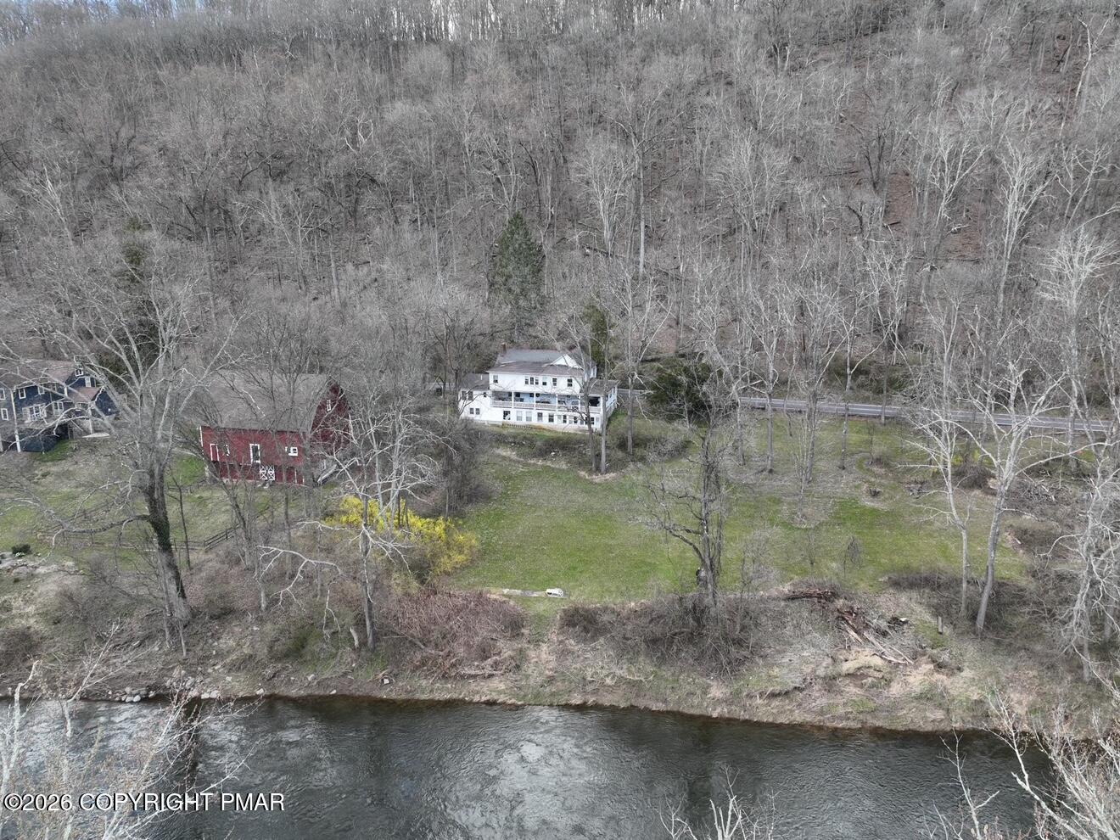
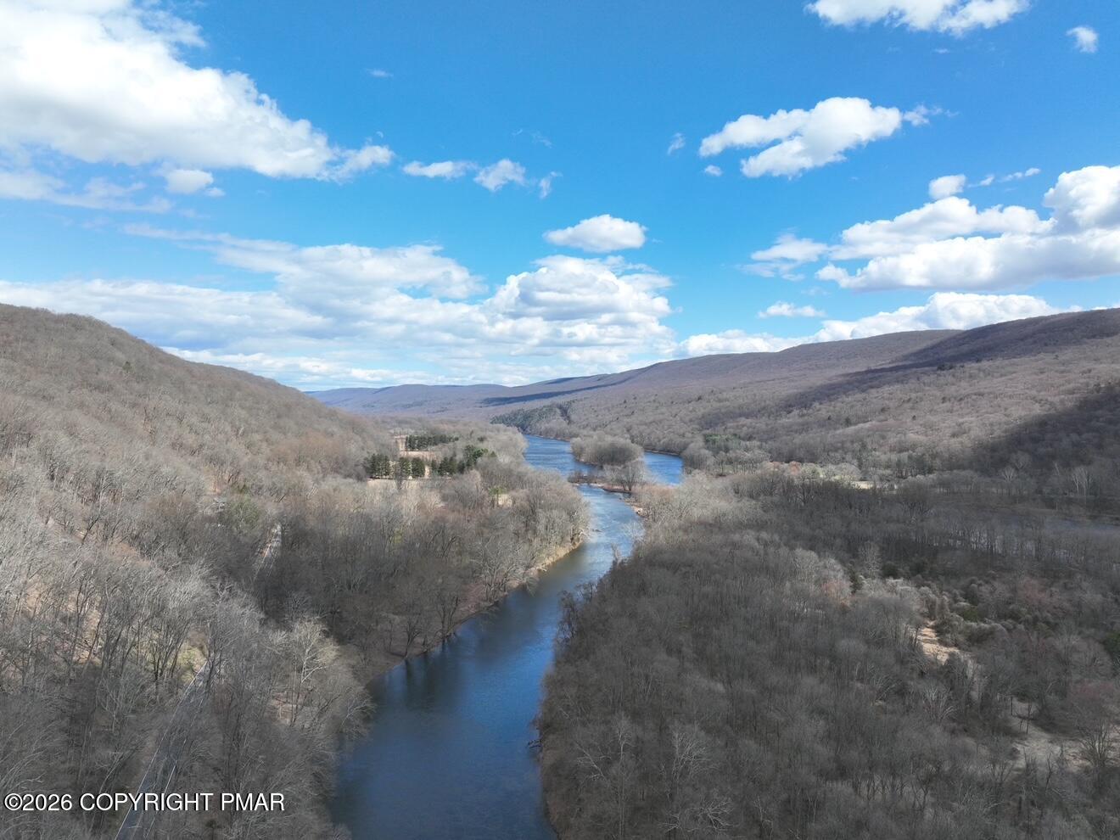
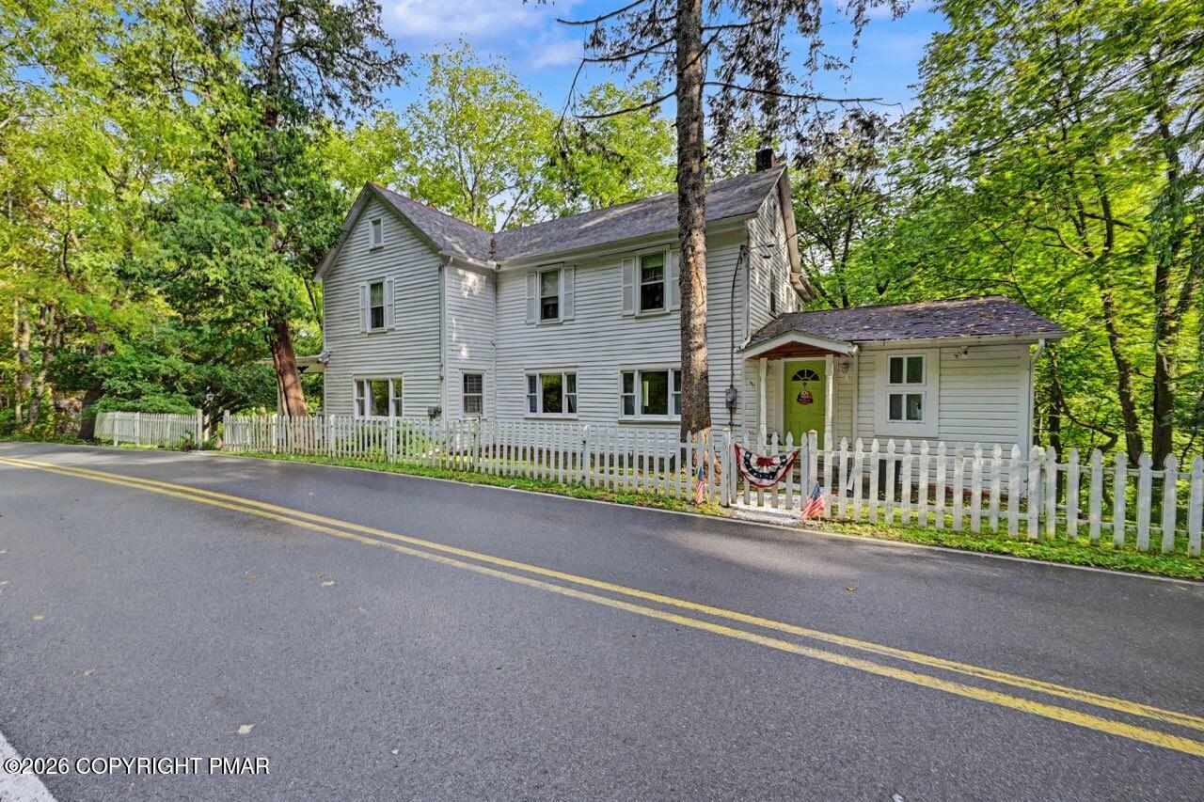
Eagle Rock Lodge-A Riverfront Legacy. There are places that simply feel special and Eagle Rock Lodge is one of them. Offering 7 bedrooms and 3 baths. Set on 10.58 beautiful acres overlooking the Delaware River in the charming village of Shawnee on Delaware, this historic property has been cherished by the same family since 1970. Surrounded by nature, and bordering the Delaware Water Gap National Recreation Area, it offers a rare sense of privacy, beauty and connection to the outdoors. Here the river becomes part of everyday life. Spend quality time on the 70 foot covered wrap around veranda watching the wildlife and taking in the peaceful river as it flows. Gather with family and friends as the seasons change, or step outside for a day of hiking along the McDade or Appalachian Trail. Kayaking, canoeing, tubing and paddleboarding are all at your doorstep. Walk to the village to visit Shawnee Playhouse, Shawnee Inn, Shawnee General Store, Shawnee Craft Brewery or Gem and Keystone Restaurant. Come take a look today!

Save
Ask
Tour
Hide
Share
Listing Snapshot
Price 
$499,000
Days On Site 
40 Days
Bedrooms 
7
Inside Area (SqFt) 
3,076 sqft
Total Baths 
3
Full Baths 
3
Partial Baths 
N/A
Lot Size 
10.58 Acres
Year Built 
1902
MLS Number 
PM-144634
Status 
Active
Property Tax 
$9,990.45
HOA/Condo/Coop Fees 
N/A
Sq Ft Source 
Owner
Friends & Family
Recent Activity
a month agoListing first seen on site
a month agoListing updated with changes from the MLS
General Features
Acres 
10.58
Additional Property Use 
Residential
Foundation 
Slab
Parking 
Parking Lot
Parking Spaces 
5
Property Sub Type 
Single Family Residence
Sewer 
Mound Septic
Special Circumstances 
Standard
SqFt Above 
2547
SqFt Below 
529
SqFt Total 
3495
Style 
Traditional
Utilities 
Phone AvailableCable AvailablePropane
Water Source 
Well
Zoning 
R-1
Interior Features
Appliances 
Electric CooktopElectric OvenRefrigeratorWasherDryerWasher/Dryer Stacked
Basement 
FullDaylightWalk-Out AccessPartially FinishedConcrete
Electric 
200+ Amp Service
Flooring 
Hardwood
Furnished 
Unfurnished
Heating 
Propane
Interior 
Eat-in Kitchen
Laundry Features 
Main LevelIn Kitchen
Bathroom 2 
Dimensions - 7.00x5.00Level - Second
Bathroom 3 
Dimensions - 6.10x7.60Level - Second
Bedroom 1 
Dimensions - 10.10x13.60Level - Second
Bedroom 2 
Dimensions - 11.70x10.40Level - Second
Bedroom 3 
Dimensions - 10.20x7.10Level - Second
Bedroom 4 
Dimensions - 13.30x10.11Level - Second
Bedroom 5 
Dimensions - 9.20x11.20Level - Second
Bedroom 6 
Dimensions - 10.20x11.00Level - Second
Bedroom 7 
Dimensions - 10.20x11.60Level - Second
Dining Room 
Dimensions - 22.80x17.20Level - Main
Eating Area 
Dimensions - 9.50x6.11Level - Main
Kitchen 
Dimensions - 17.20x14.80Level - Main
Living Room 
Dimensions - 23.60x17.20Level - Main
Primary Bathroom 
Dimensions - 9.50x7.40Level - Main
Save
Ask
Tour
Hide
Share
Exterior Features
Construction Details 
Wood Siding
Exterior 
Private Yard
Fencing 
Back Yard
Lot Features 
Near Golf CourseSlopedClearedWaterfront
Other Structures 
Outbuilding
Patio And Porch 
Front PorchWrap AroundCovered
Road Frontage 
City Street
Roof 
AsphaltRubberShingleMixed
View 
See Remarks
Waterfront 
Yes
Waterview 
See Remarks
Community Features
School District 
East Stroudsburg Area
Financing Terms Available 
CashConventional
Roads 
Paved
Schools
School District
East Stroudsburg Area
Elementary School
Unknown
Middle School
Unknown
High School
Unknown
Listing courtesy of Bev Waring of Waring Bowman Realty


Listing information is provided by Participants of the Pocono Mountains Association of Realtors MLS. IDX information is provided exclusively for personal, non-commercial use, and may not be used for any purpose other than to identify prospective properties consumers may be interested in purchasing. Information is deemed reliable but not guaranteed. Copyright 2026, Pocono Mountains Association of Realtors MLS.
Data last updated at: 2026-10-20 10:23 PM UTC

Neighborhood & Commute
Source: Walkscore
Disclosure: Community information and market data powered by Constellation Data Labs. Information is deemed reliable but not guaranteed.
Save
Ask
Tour
Hide
Share