Save
Ask
Tour
Hide
Share
$349,000
40 Days On Site

92 Red Fox Court
Lake Harmony, PA 18624

For Sale|Townhouse|Active
2
Beds
2
Total Baths
2
Full Baths
1,250
SqFt
$279
/SqFt
1983
Built
Subdivision:
Blue Heron
County:
Carbon
Listing courtesy of Teresa A Benz, Broker of Pocono Area Realty Benz Group, LLC
Call Now: (570) 355-1640
Is this the listing for you? We can help make it yours.
(570) 355-1640
92 Red Fox Court92 Red Fox Court92 Red Fox Court92 Red Fox Court
Save
Ask
Tour
Hide
Share

Mortgage Calculator

Monthly Payment (Est.)

Enter an interest rate to see your estimated monthly payment.
Calculator powered by Showcase IDX, a Constellation1 Company. Copyright ©2026 Information is deemed reliable but not guaranteed.

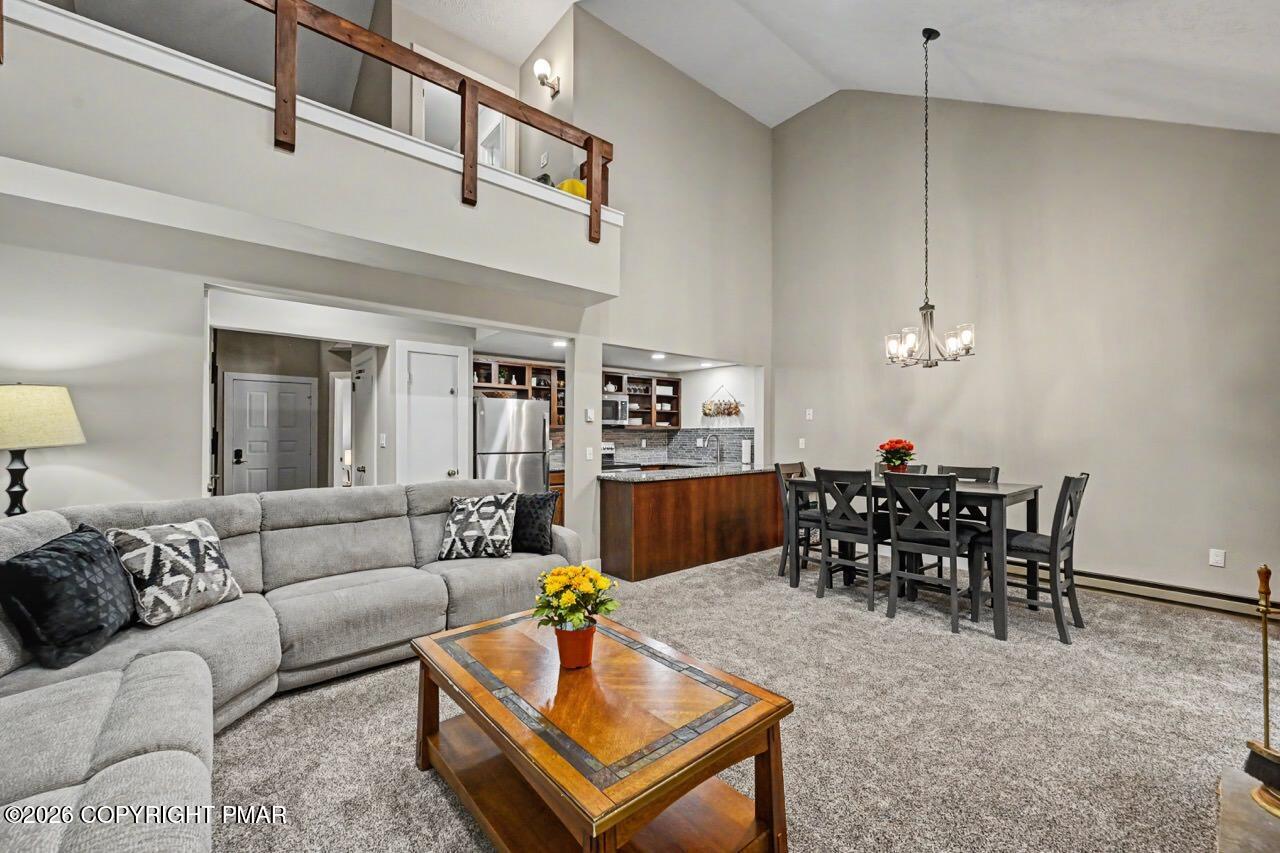
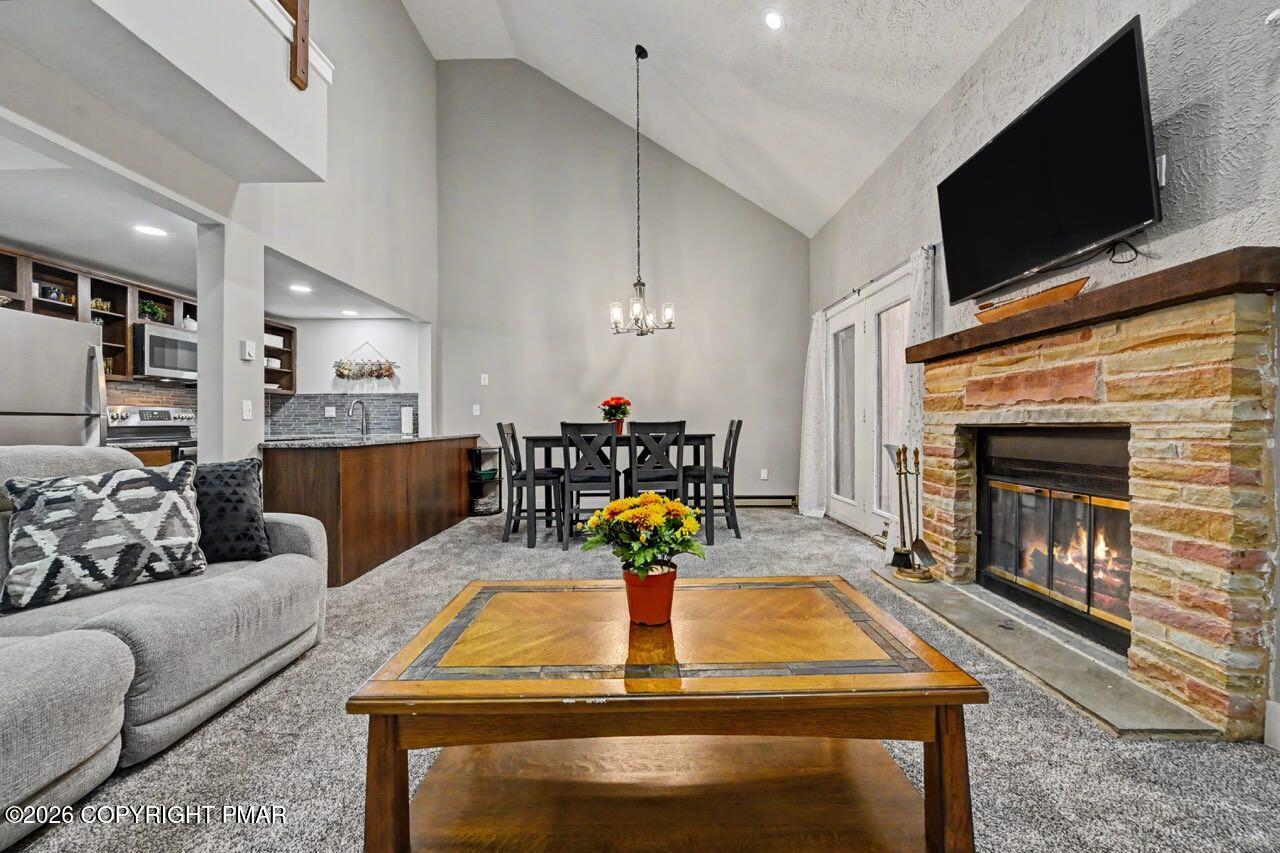
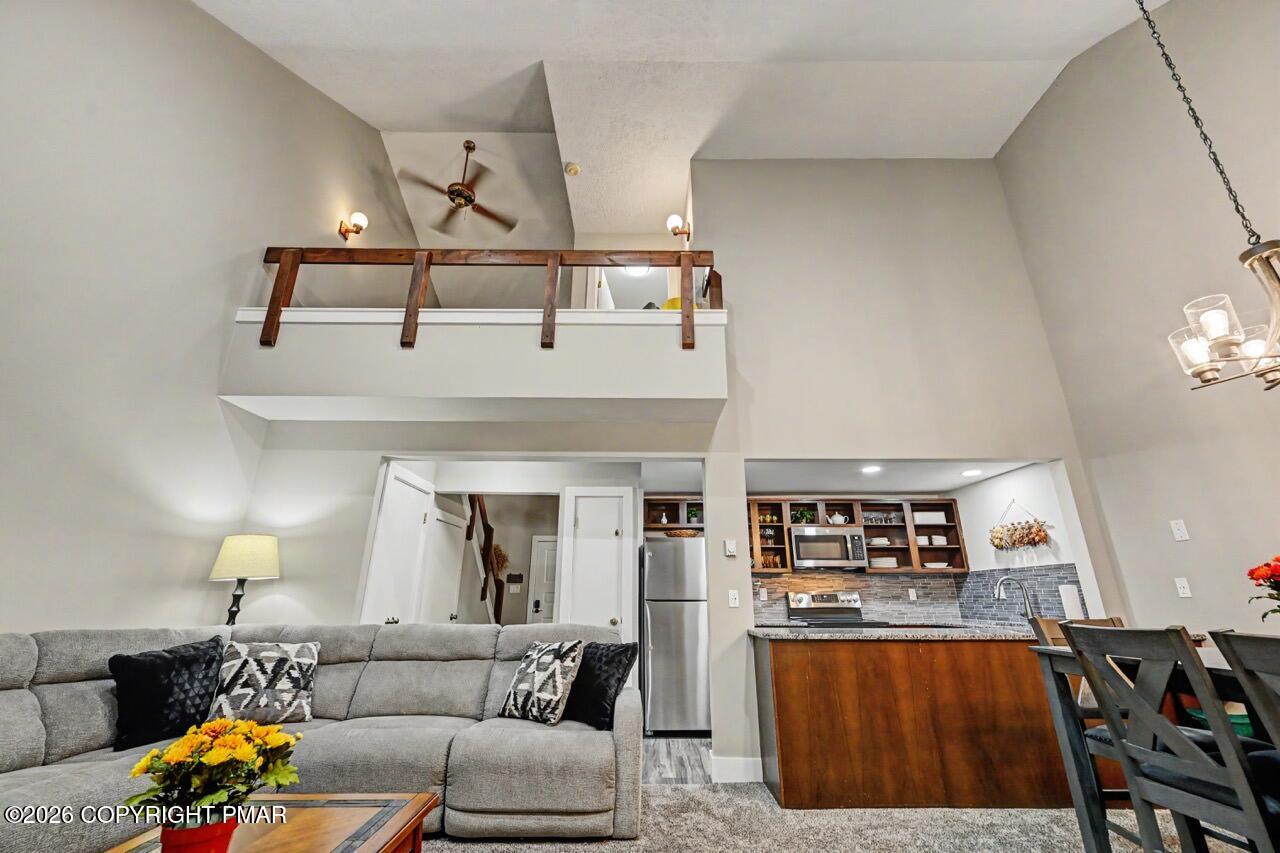
A great LOCATION with serene seasonal water views right from your deck! Step outside and follow the pathway to the Lake Club pool, Sandy beach, and lakeside Boulder View Tavern restaurant, with the Big Boulder ski area just minutes away. This very clean, well-maintained home features new wood and carpet flooring, updated lighting throughout, granite kitchen countertops, stainless steel appliances, living room with wood-burning fireplace, and cathedral ceilings. The main level offers a spacious primary bedroom with adjoining bath, while the upper level features an oversized bedroom and a beautifully remodeled full bath. Short-term rentals are permitted with occupancy for up to 8 guests, making this an excellent opportunity for a vacation home, investment property, or both. Community water & sewer. Enjoy skiing, boating, swimming, dining, and all four seasons of the Pocono Mountains!

Save
Ask
Tour
Hide
Share
Listing Snapshot
Price 
$349,000
Days On Site 
40 Days
Bedrooms 
2
Inside Area (SqFt) 
1,250 sqft
Total Baths 
2
Full Baths 
2
Partial Baths 
N/A
Lot Size 
0.02 Acres
Year Built 
1983
MLS Number 
PM-144615
Status 
Active
Property Tax 
$3,307.72
HOA/Condo/Coop Fees 
$387.11 monthly
Sq Ft Source 
Public Records
Friends & Family
Recent Activity
a month agoListing first seen on site
a month agoListing updated with changes from the MLS
General Features
Acres 
0.02
Additional Property Use 
Residential
Disclosures 
Resale CertificateRight of First Refusal
Parking 
CommonOff Street
Parking Spaces 
2
Property Sub Type 
Townhouse
Sewer 
Private Sewer
Special Circumstances 
Standard
SqFt Above 
1250
SqFt Total 
1250
Style 
ChaletOther
Water Source 
Private
Zoning 
Residential
Interior Features
Appliances 
Electric OvenElectric RangeRefrigeratorDishwasherMicrowaveStainless Steel Appliance(s)
Basement 
Crawl Space
Cooling 
Ceiling Fan(s)
Fireplace 
Yes
Fireplace Features 
Living RoomWood Burning
Fireplaces 
1
Flooring 
CarpetHardwood
Furnished 
Unfurnished
Heating 
BaseboardElectric
Interior 
Granite CountersCathedral Ceiling(s)Open FloorplanRecessed LightingCeiling Fan(s)
Laundry Features 
In Hall
Bathroom 2 
Dimensions - 9.00x9.00Level - Upper
Bedroom 2 
Dimensions - 14.00x14.00Level - Upper
Dining Room 
Dimensions - 21.00x15.00Level - MainDescription - Combined with LR
Kitchen 
Dimensions - 12.00x9.00Level - Main
Living Room 
Dimensions - 21.00x15.00Level - MainDescription - Combined with DR
Primary Bathroom 
Dimensions - 6.00x9.00Level - Main
Primary Bedroom 
Dimensions - 14.00x12.00Level - Main
Save
Ask
Tour
Hide
Share
Exterior Features
Construction Details 
Cedar
Patio And Porch 
Deck
Roof 
Shingle
Community Features
Association Amenities 
Other
Association Fee 
$4645.3
Association Fee Frequency 
Annually
School District 
Jim Thorpe Area
Financing Terms Available 
CashConventional
Roads 
Paved
Schools
School District
Jim Thorpe Area
Elementary School
Unknown
Middle School
Unknown
High School
Unknown
Listing courtesy of Teresa A Benz, Broker of Pocono Area Realty Benz Group, LLC


Listing information is provided by Participants of the Pocono Mountains Association of Realtors MLS. IDX information is provided exclusively for personal, non-commercial use, and may not be used for any purpose other than to identify prospective properties consumers may be interested in purchasing. Information is deemed reliable but not guaranteed. Copyright 2026, Pocono Mountains Association of Realtors MLS.
Data last updated at: 2026-10-20 08:40 PM UTC

Neighborhood & Commute
Source: Walkscore
Disclosure: Community information and market data powered by Constellation Data Labs. Information is deemed reliable but not guaranteed.
Save
Ask
Tour
Hide
Share