Save
Ask
Tour
Hide
Share
$499,999
40 Days On Site

1007 Hampstead Road
Bushkill, PA 18324

Single Family Residence|Pending
6
Beds
5
Total Baths
3
Full Baths
2
Partial Baths
5,428
SqFt
$92
/SqFt
2009
Built
Subdivision:
Saw Creek Estates
County:
Pike
Listing courtesy of Jaime Goulet of MORE Modern Real Estate LLC
Call Now: (570) 355-1640
Is this the listing for you? We can help make it yours.
(570) 355-1640
1007 Hampstead Road1007 Hampstead Road1007 Hampstead Road1007 Hampstead Road
Save
Ask
Tour
Hide
Share

Mortgage Calculator

Monthly Payment (Est.)

Enter an interest rate to see your estimated monthly payment.
Calculator powered by Showcase IDX, a Constellation1 Company. Copyright ©2026 Information is deemed reliable but not guaranteed.

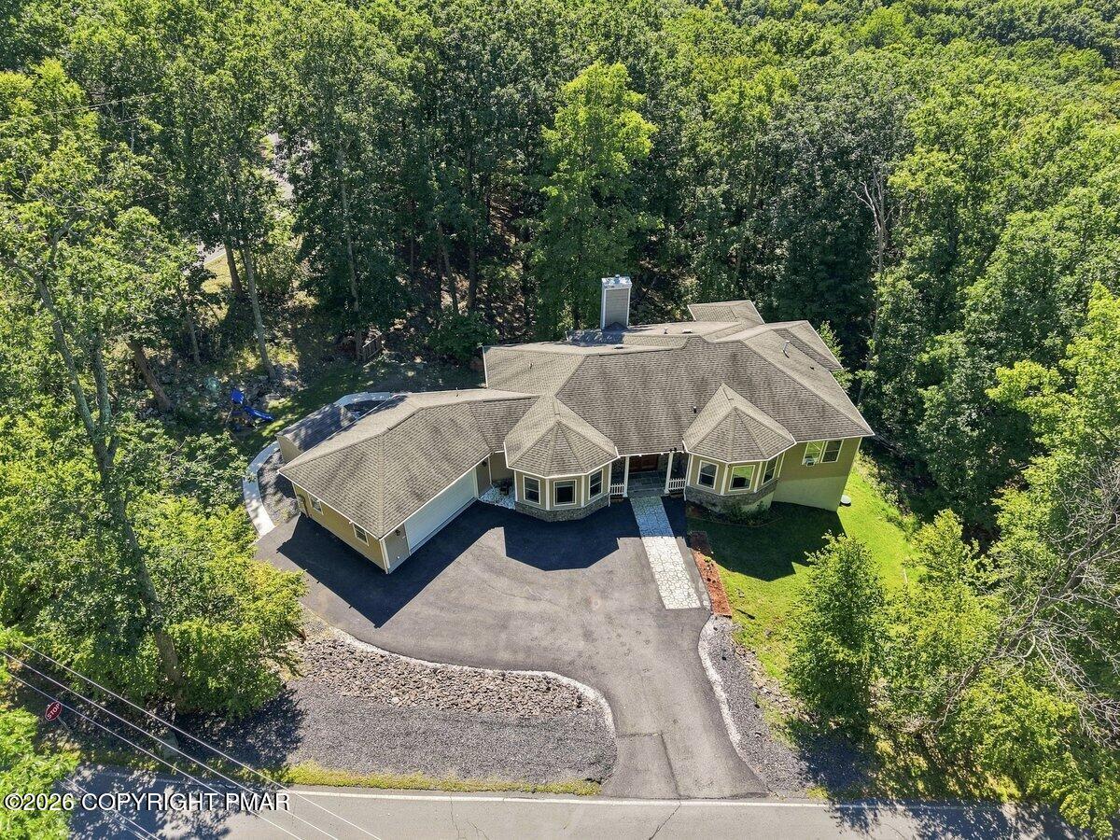
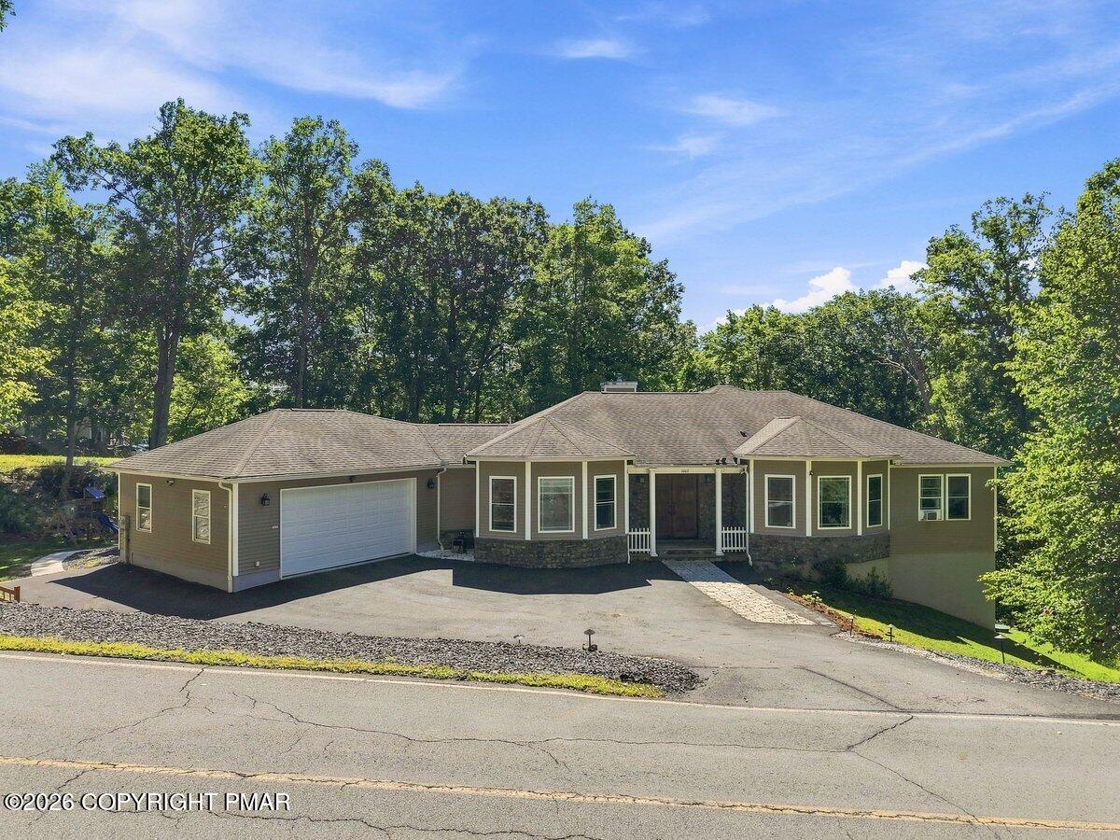
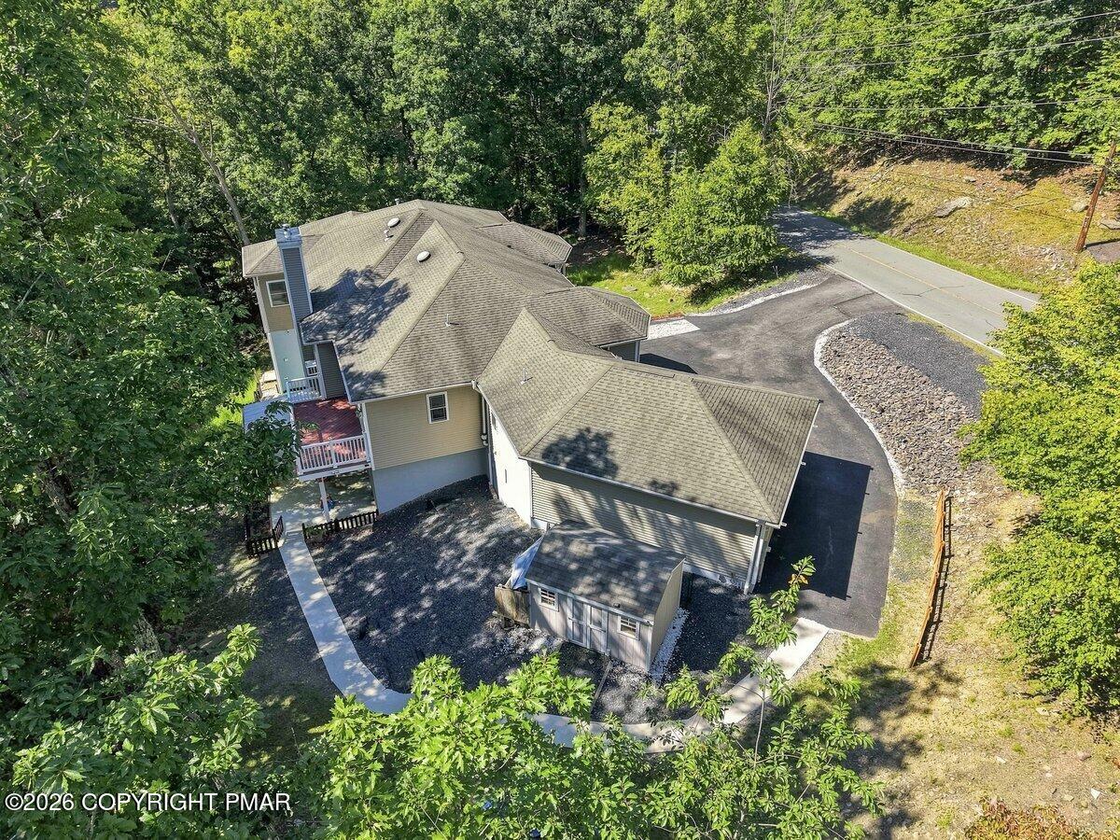
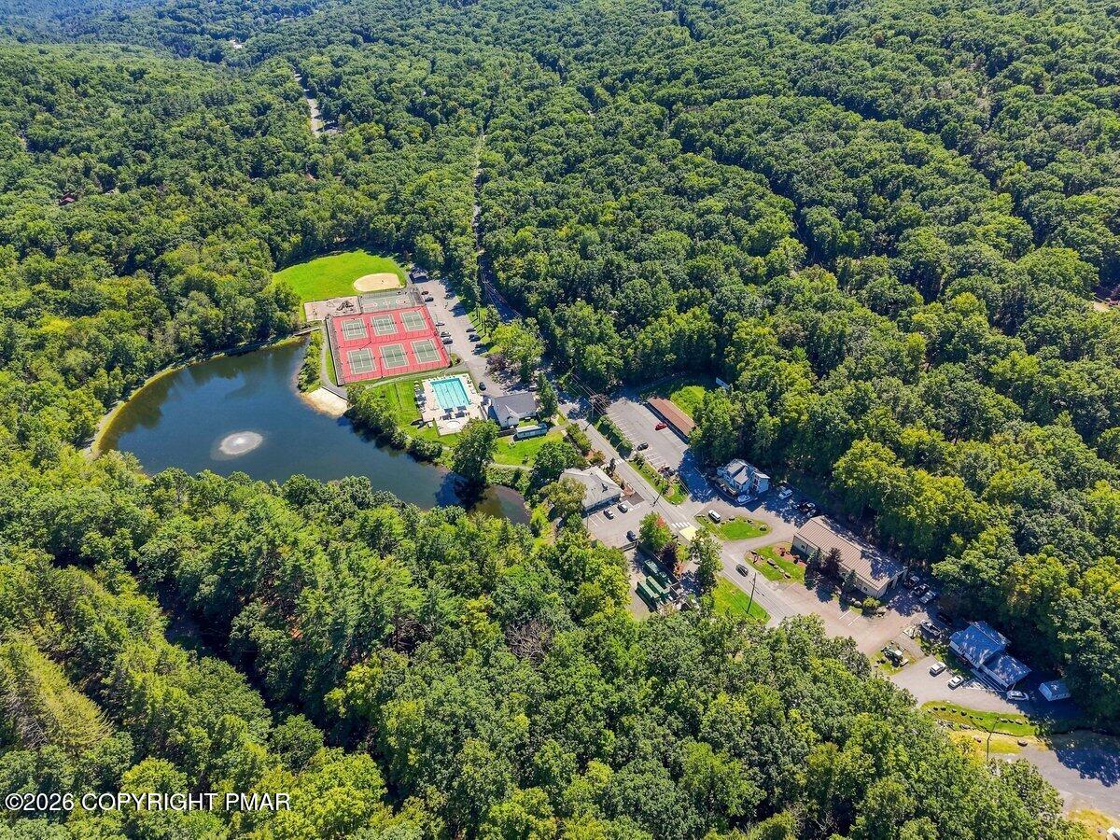
AN EXCEPTIONAL OPPORTUNITY IN THE POCONOS! Offering an extraordinary 5,400+ SQ FT OF LIVING SPACE, this impressive Saw Creek Estates residence delivers the scale, privacy, and flexibility typically found at a much higher price point. Set on a PRIVATE WOODED CORNER LOT, this is a property for the buyer who recognizes the value of SPACE, QUALITY & VERSATILITY-and knows an opportunity like this does not come along often. Designed for both refined everyday living and effortless entertaining, the home offers 10-FOOT CEILINGS, HARDWOOD FLOORS, EXPANSIVE LIVING AREAS, and a beautifully appointed kitchen with ISLAND SEATING, WINE FRIDGE & WALK-IN PANTRY. A sophisticated PRIMARY SUITE features a luxurious bath with SOAKING TUB & OVERSIZED SHOWER, while a dedicated DEN/OFFICE adds another layer of flexibility. The true luxury, however, is the freedom this home provides. The finished walk-out level creates a remarkably private 3-BEDROOM IN-LAW/GUEST SUITE with a FULL KITCHEN, 1.5 BATHS, LIVING SPACE & STORAGE-an exceptional arrangement for MULTI-GENERATIONAL LIVING, EXTENDED FAMILY, GUESTS, or simply having an entirely separate space when desired. Outside, the WOODED PRIVATE SETTING offers the tranquility buyers come to the Poconos to find, while the LOW-MAINTENANCE LOT means you can spend your time enjoying the property rather than maintaining-just a beautiful natural setting that feels tucked away and effortless. Within SAW CREEK ESTATES, enjoy an enviable collection of amenities including POOLS, LAKES, SKIING, TENNIS, FITNESS, PLAYGROUNDS & MORE. Beyond the community, the POCONO MOUNTAINS provide a coveted four-season lifestyle with skiing, hiking, boating, golf, dining, entertainment, and breathtaking scenery. Yet this peaceful retreat remains conveniently accessible to NEW YORK CITY, NORTHERN NEW JERSEY, LEHIGH VALLEY & PHILADELPHIA. With its EXCEPTIONAL SIZE, PRIVATE SETTING, MULTI-GENERATIONAL POTENTIAL & LOW-MAINTENANCE LIFESTYLE, this is more than a home-it is an opportunity to acquire a remarkable amount of property and possibility in one of Pennsylvania's most desirable recreational regions. For the discerning buyer, this may be the rare opportunity where the value is simply too compelling to overlook.

Save
Ask
Tour
Hide
Share
Listing Snapshot
Price 
$499,999
Days On Site 
40 Days
Bedrooms 
6
Inside Area (SqFt) 
5,428 sqft
Total Baths 
5
Full Baths 
3
Partial Baths 
2
Lot Size 
0.45 Acres
Year Built 
2009
MLS Number 
PM-144609
Status 
Pending
Property Tax 
$9,525.24
HOA/Condo/Coop Fees 
$208 monthly
Sq Ft Source 
Estimated
Friends & Family
Recent Activity
5 days agoListing updated with changes from the MLS
5 days agoStatus changed to Pending
2 weeks agoPrice changed to $499,999
a month agoListing first seen on site
General Features
Acres 
0.45
Additional Property Use 
ResidentialInvestmentMixed UseOther
Attached Garage 
Yes
Disclosures 
Resale Certificate
Garage 
Yes
Garage Spaces 
2
Parking 
DrivewayGarage Faces FrontInside EntranceAttached
Parking Spaces 
2
Property Sub Type 
Single Family Residence
Sewer 
Public Sewer
SqFt Above 
2729
SqFt Below 
2699
SqFt Total 
5428
Style 
ColonialRaised RanchRanchTraditionalOther
Water Source 
Public
Zoning 
Residential
Interior Features
Appliances 
CooktopOvenElectric RangeRefrigeratorWine CoolerDishwasherMicrowaveWasherDryerWasher/Dryer Stacked
Basement 
FullExterior EntryWalk-Out AccessFinishedOther
Cooling 
Ceiling Fan(s)Window Unit(s)
Fireplace 
Yes
Fireplace Features 
BasementLiving RoomWood BurningStone
Fireplaces 
2
Flooring 
VinylBambooCarpetHardwoodTile
Furnished 
Unfurnished
Heating 
BaseboardPellet StoveWood StoveElectric
Interior 
Eat-in KitchenKitchen IslandGranite CountersDouble VanityBeamed CeilingsHigh CeilingsTray Ceiling(s)Walk-In Closet(s)In-Law FloorplanOpen FloorplanCeiling Fan(s)StorageOther
Laundry Features 
Lower LevelUpper Level
Window Features 
Bay Window(s)
Bathroom 2 
Dimensions - 10.40x7.80Level - First
Bathroom 3 
Dimensions - 3.60x8.10Level - First
Bathroom 4 
Dimensions - 10.10x9.70Level - Lower
Bedroom 2 
Dimensions - 13.10x11.00Level - First
Bedroom 3 
Dimensions - 14.90x16.40Level - First
Bedroom 4 
Dimensions - 13.40x9.11Level - Lower
Bedroom 5 
Dimensions - 11.50x12.10Level - Lower
Bedroom 6 
Dimensions - 10.70x11.90Level - Lower
Dining Room 
Dimensions - 14.50x15.11Level - First
Family Room 
Dimensions - 44.30x28.10Level - Lower
Foyer Area 
Dimensions - 14.50x11.60Level - First
Kitchen 
Dimensions - 18.00x21.10Level - First
Laundry 
Dimensions - 10.90x14.80Level - First
Living Room 
Dimensions - 16.60x21.40Level - First
Other 
Dimensions - 29.00x20.90Level - FirstDescription - garage
Primary Bathroom 
Dimensions - 14.80x7.70Level - First
Primary Bedroom 
Dimensions - 16.30x15.00Level - First
Save
Ask
Tour
Hide
Share
Exterior Features
Construction Details 
StoneVinyl Siding
Exterior 
PlaygroundOther
Lot Features 
Corner LotWooded
Other Structures 
Shed(s)Guest House
Patio And Porch 
PatioPorchDeck
Roof 
AsphaltFiberglass
Windows/Doors 
Bay Window(s)
Community Features
Association Amenities 
SecurityGatedClubhousePlaygroundIndoor PoolFitness CenterTennis Court(s)RacquetballOtherPool
Association Fee 
$2496.0
Association Fee Frequency 
Annually
School District 
East Stroudsburg Area
Financing Terms Available 
CashConventionalFHAVA Loan
Roads 
Paved
Schools
School District
East Stroudsburg Area
Elementary School
Unknown
Middle School
Unknown
High School
Unknown
Listing courtesy of Jaime Goulet of MORE Modern Real Estate LLC


Listing information is provided by Participants of the Pocono Mountains Association of Realtors MLS. IDX information is provided exclusively for personal, non-commercial use, and may not be used for any purpose other than to identify prospective properties consumers may be interested in purchasing. Information is deemed reliable but not guaranteed. Copyright 2026, Pocono Mountains Association of Realtors MLS.
Data last updated at: 2026-10-20 10:13 PM UTC

Neighborhood & Commute
Source: Walkscore
Disclosure: Community information and market data powered by Constellation Data Labs. Information is deemed reliable but not guaranteed.
Save
Ask
Tour
Hide
Share