Save
Ask
Tour
Hide
Share
$440,000
41 Days On Site

347 Hemlock Lane
Tannersville, PA 18372

Townhouse|Pending
3
Beds
3
Total Baths
3
Full Baths
2,292
SqFt
$192
/SqFt
2004
Built
Subdivision:
Northridge Station
County:
Monroe
Listing courtesy of Elizabeth C Casciano of Carr Realty of the Poconos
Call Now: (570) 355-1640
Is this the listing for you? We can help make it yours.
(570) 355-1640
347 Hemlock Lane347 Hemlock Lane347 Hemlock Lane347 Hemlock Lane
Save
Ask
Tour
Hide
Share

Mortgage Calculator

Monthly Payment (Est.)

Enter an interest rate to see your estimated monthly payment.
Calculator powered by Showcase IDX, a Constellation1 Company. Copyright ©2026 Information is deemed reliable but not guaranteed.

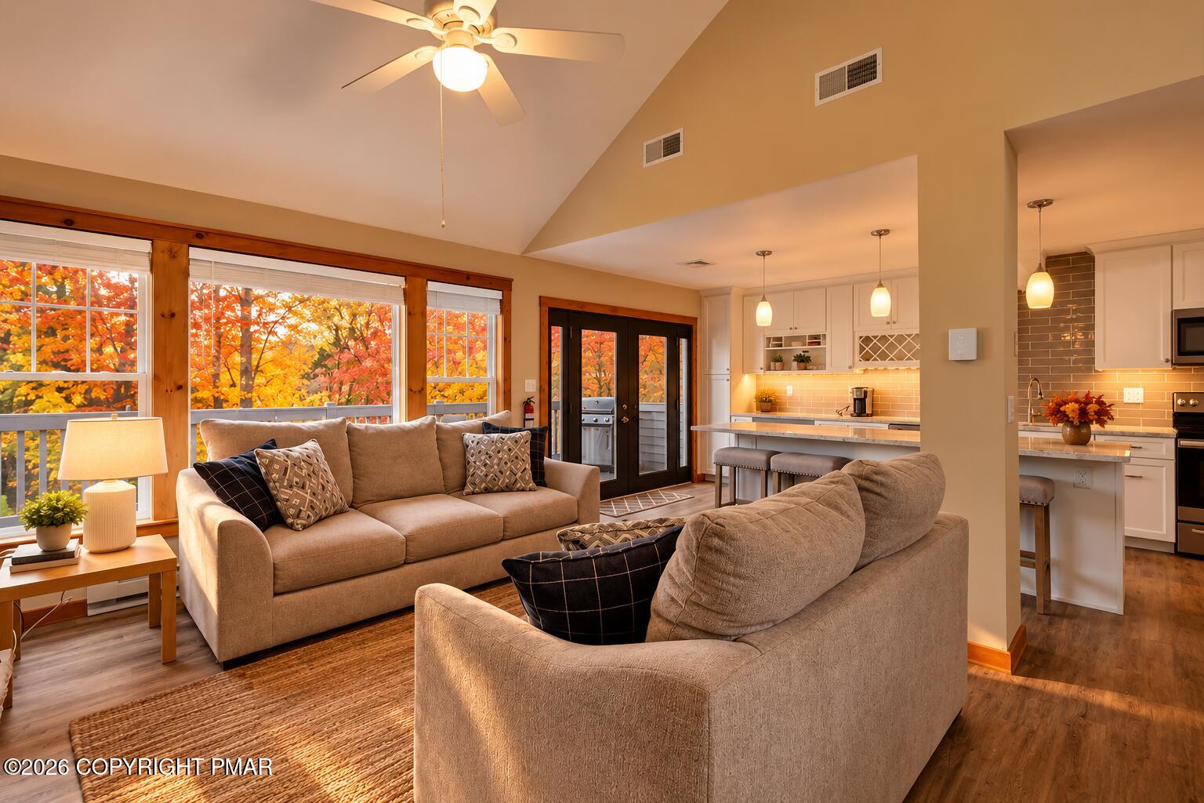
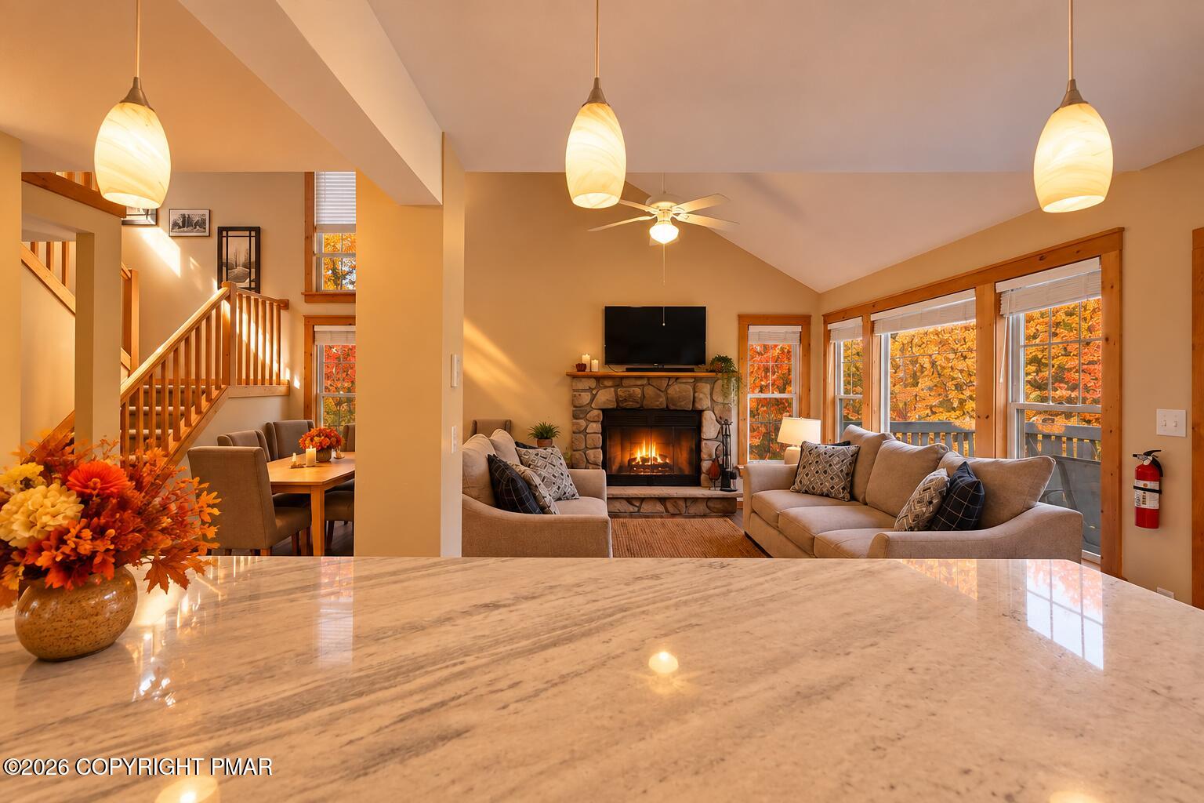
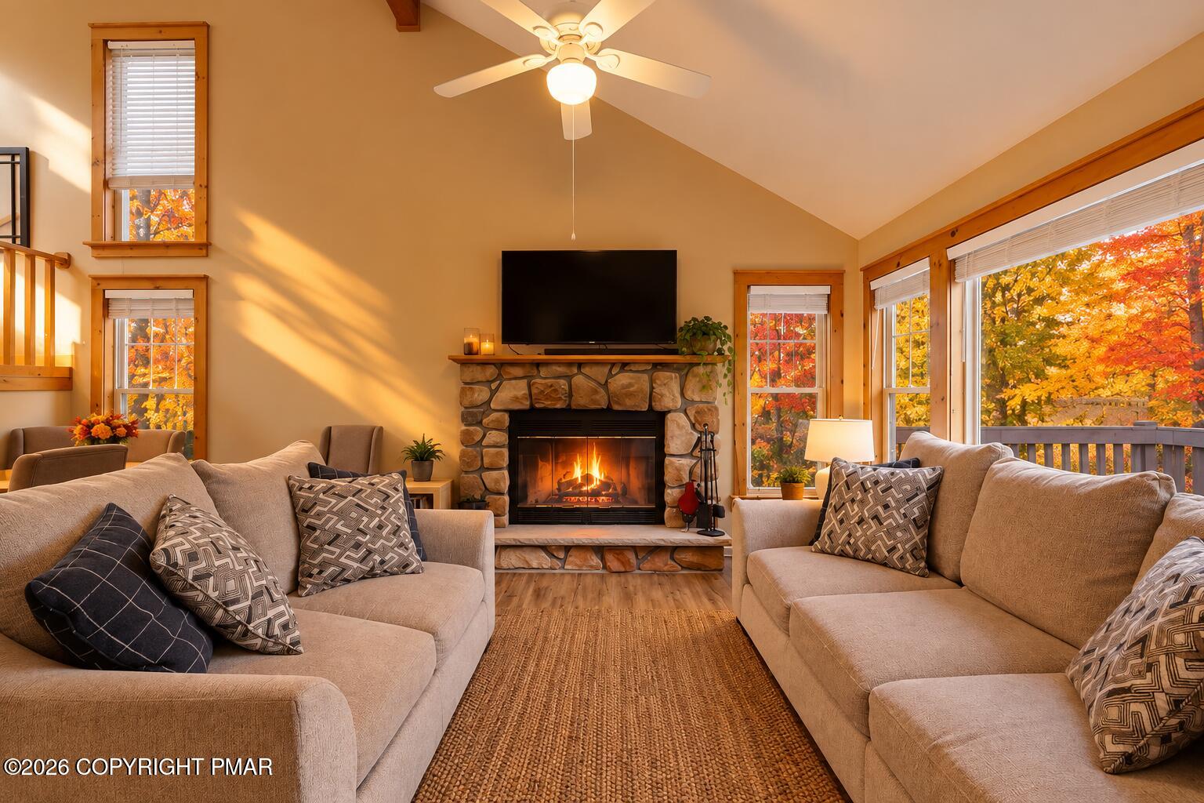
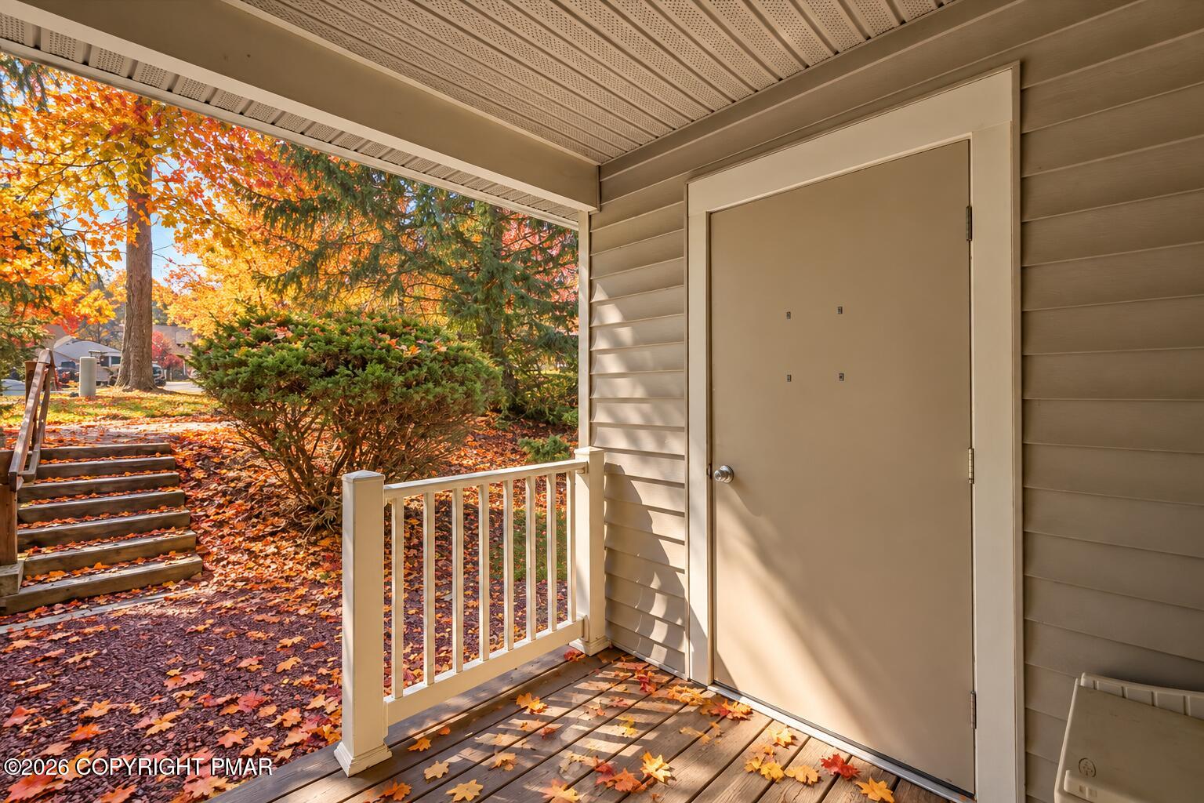
WOW! OVER $100,000 IN RENOVATIONS FROM THE BASEMENT TO THE ATTIC! This 3-bedroom, 3-bath Northridge at Camelback home has been transformed with incredible attention to detail. The showstopper is the spectacular custom-designed, one-of-a-kind kitchen featuring gorgeous cabinetry, expansive countertops, oversized island and new appliances--a kitchen unlike anything you'll typically find in Northridge. All three bathrooms are stunning, beautifully redesigned with today's finishes and style. New flooring, fresh paint, updated lighting and extensive improvements continue throughout the home, creating a property that feels practically brand new. The dramatic open living area features soaring ceilings, walls of windows and a stone fireplace, while multiple levels provide plenty of room for family and guests. Outside, enjoy multiple decks, wooded surroundings and your own private hot tub. And for buyers looking for STR potential, this home checks the boxes--a highly desirable Camelback location, 3 bedrooms, 3 baths, multiple gathering spaces, hot tub and a beautifully renovated, photo-ready interior designed to stand out online. Minutes from Camelback Mountain, Camelbeach and all the Pocono attractions. The work has been done, the money has been spent, and the result is outstanding. This is not your typical Northridge home--it's a standout!

Save
Ask
Tour
Hide
Share
Listing Snapshot
Price 
$440,000
Days On Site 
41 Days
Bedrooms 
3
Inside Area (SqFt) 
2,292 sqft
Total Baths 
3
Full Baths 
3
Partial Baths 
N/A
Lot Size 
0.02 Acres
Year Built 
2004
MLS Number 
PM-144605
Status 
Pending
Property Tax 
$6,021.87
HOA/Condo/Coop Fees 
$453.67 monthly
Sq Ft Source 
Public Records
Friends & Family
Recent Activity
4 days agoListing updated with changes from the MLS
4 days agoStatus changed to Pending
a month agoListing first seen on site
General Features
Acres 
0.02
Additional Property Use 
RecreationalResidentialInvestment
Disclosures 
Assessment Buyer Pay
Foundation 
Concrete Perimeter
Parking 
AssignedOff StreetUnassigned
Parking Spaces 
2
Property Sub Type 
Townhouse
Sewer 
Public Sewer
Special Circumstances 
Standard
SqFt Above 
1548
SqFt Below 
744
SqFt Total 
2292
Style 
ContemporaryModern
Utilities 
Phone AvailableCable ConnectedCable AvailableUnderground Utilities
Water Source 
Public
Zoning 
Other
Interior Features
Appliances 
Electric OvenConvection OvenSelf Cleaning OvenRangeElectric RangeRefrigeratorDishwasherRange HoodVented Exhaust FanMicrowaveStainless Steel Appliance(s)WasherDryer
Cooling 
Ceiling Fan(s)Central AirHeat Pump
Electric 
200+ Amp Service
Fireplace 
Yes
Fireplace Features 
Wood BurningStone
Fireplaces 
1
Flooring 
CarpetCeramic TileLaminate
Furnished 
Unfurnished
Heating 
BaseboardElectric
Interior 
Breakfast BarPantryEat-in KitchenKitchen IslandBarGranite CountersDouble VanitySoaking TubHigh CeilingsVaulted Ceiling(s)His and Hers ClosetsWalk-In Closet(s)Open FloorplanRecessed LightingHigh Speed InternetBuilt-in FeaturesCeiling Fan(s)Storage
Laundry Features 
Lower Level
Window Features 
Triple Pane WindowsBlindsScreens
Bathroom 2 
Dimensions - 5.00x7.00Level - FirstDescription - Beautifully Appointed
Bathroom 3 
Dimensions - 7.00x11.00Level - LowerDescription - Stunning
Bedroom 2 
Dimensions - 11.00x11.00Level - SecondDescription - Bunk Room
Bedroom 3 
Dimensions - 11.00x11.00Level - FirstDescription - First Floor
Dining Room 
Dimensions - 8.00x10.00Level - FirstDescription - Overflow Seating
Family Room 
Dimensions - 33.00x21.00Level - LowerDescription - Great Space for Games
Kitchen 
Dimensions - 11.00x20.00Level - FirstDescription - Gourmet Chefs Kitchen
Laundry 
Dimensions - 4.00x6.00Level - LowerDescription - Closet
Living Room 
Dimensions - 12.00x20.00Level - FirstDescription - Lots Of Light / Beautiful Furniture
Other 
Dimensions - 8.00x10.00Level - SecondDescription - Dressing Room/Vanity
Primary Bathroom 
Dimensions - 8.00x5.00Level - SecondDescription - Gorgous
Primary Bedroom 
Dimensions - 13.00x15.00Level - SecondDescription - Beautiful ensuite Dressing Area
Save
Ask
Tour
Hide
Share
Exterior Features
Exterior 
BarbecueGas GrillRain Gutters
Patio And Porch 
Deck
Road Frontage 
Private Road
Roof 
AsphaltFiberglass
Windows/Doors 
Triple Pane WindowsBlindsScreens
Community Features
Association Amenities 
SecurityPlaygroundFitness CenterJogging PathTennis Court(s)Basketball CourtSport CourtPool
Association Fee 
$5444.0
Association Fee Frequency 
Annually
School District 
Pocono Mountain
Financing Terms Available 
CashConventional1031 Exchange
Roads 
PavedAsphalt
Schools
School District
Pocono Mountain
Elementary School
Unknown
Middle School
Unknown
High School
Unknown
Listing courtesy of Elizabeth C Casciano of Carr Realty of the Poconos


Listing information is provided by Participants of the Pocono Mountains Association of Realtors MLS. IDX information is provided exclusively for personal, non-commercial use, and may not be used for any purpose other than to identify prospective properties consumers may be interested in purchasing. Information is deemed reliable but not guaranteed. Copyright 2026, Pocono Mountains Association of Realtors MLS.
Data last updated at: 2026-10-21 03:58 AM UTC

Neighborhood & Commute
Source: Walkscore
Disclosure: Community information and market data powered by Constellation Data Labs. Information is deemed reliable but not guaranteed.
Save
Ask
Tour
Hide
Share