Save
Ask
Tour
Hide
$419,000
12 Days On Site
147 Dogwood DriveJim Thorpe, PA 18229
For Sale|Single Family Residence|Active
4
Beds
2
Total Baths
2
Full Baths
1,702
SqFt
$246
/SqFt
1985
Built
Subdivision:
Bear Creek Lakes
County:
Carbon
Listing courtesy of Amy A Moyer of CENTURY 21 Select Group - Lake Harmony
Call Now: (570) 355-1640
Is this the listing for you? We can help make it yours.
(570) 355-1640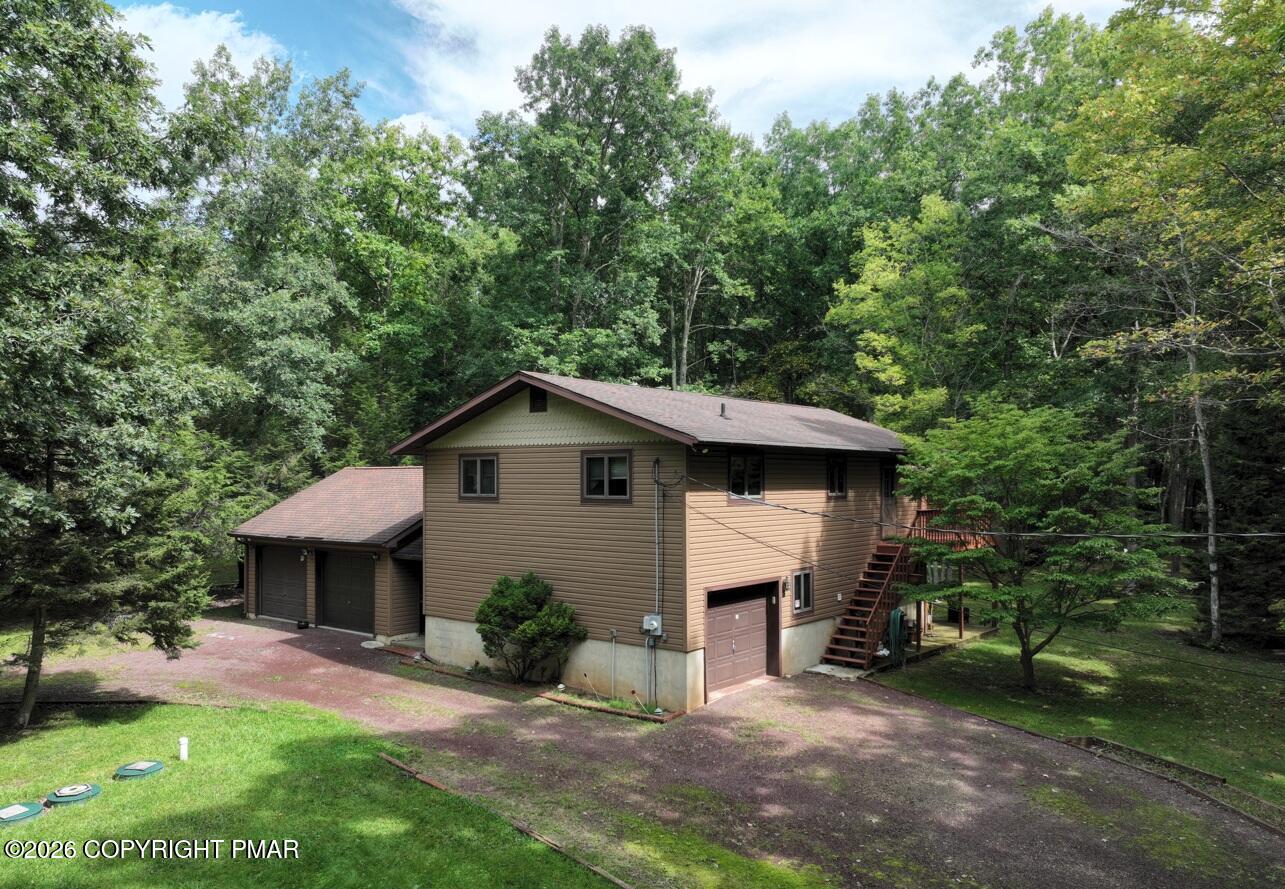
Save
Ask
Tour
Hide
Mortgage Calculator
Monthly Payment (Est.)
Enter an interest rate to see your estimated monthly payment.Calculator powered by Showcase IDX, a Constellation1 Company. Copyright ©2026 Information is deemed reliable but not guaranteed.
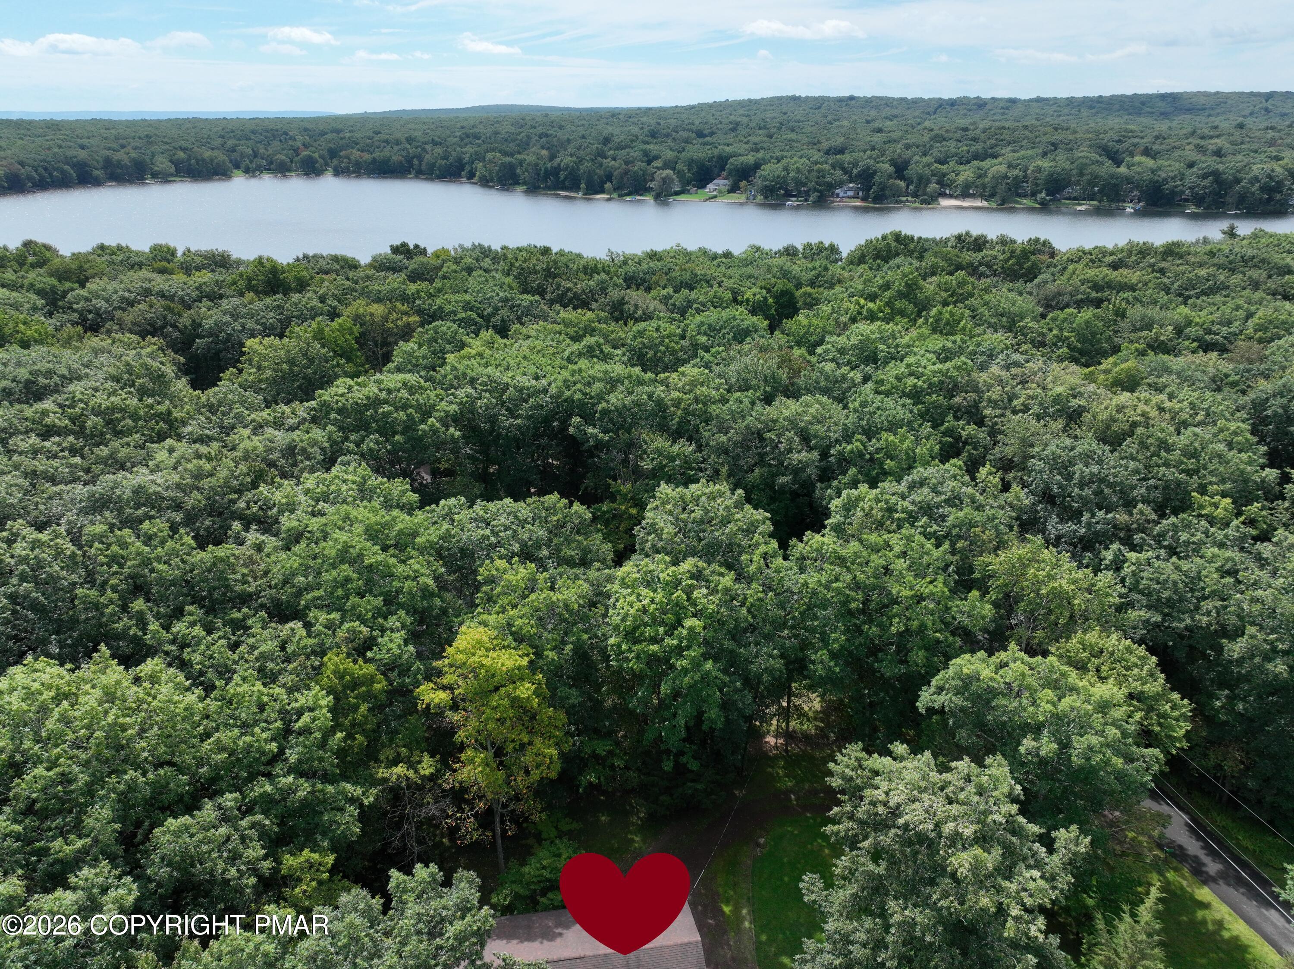
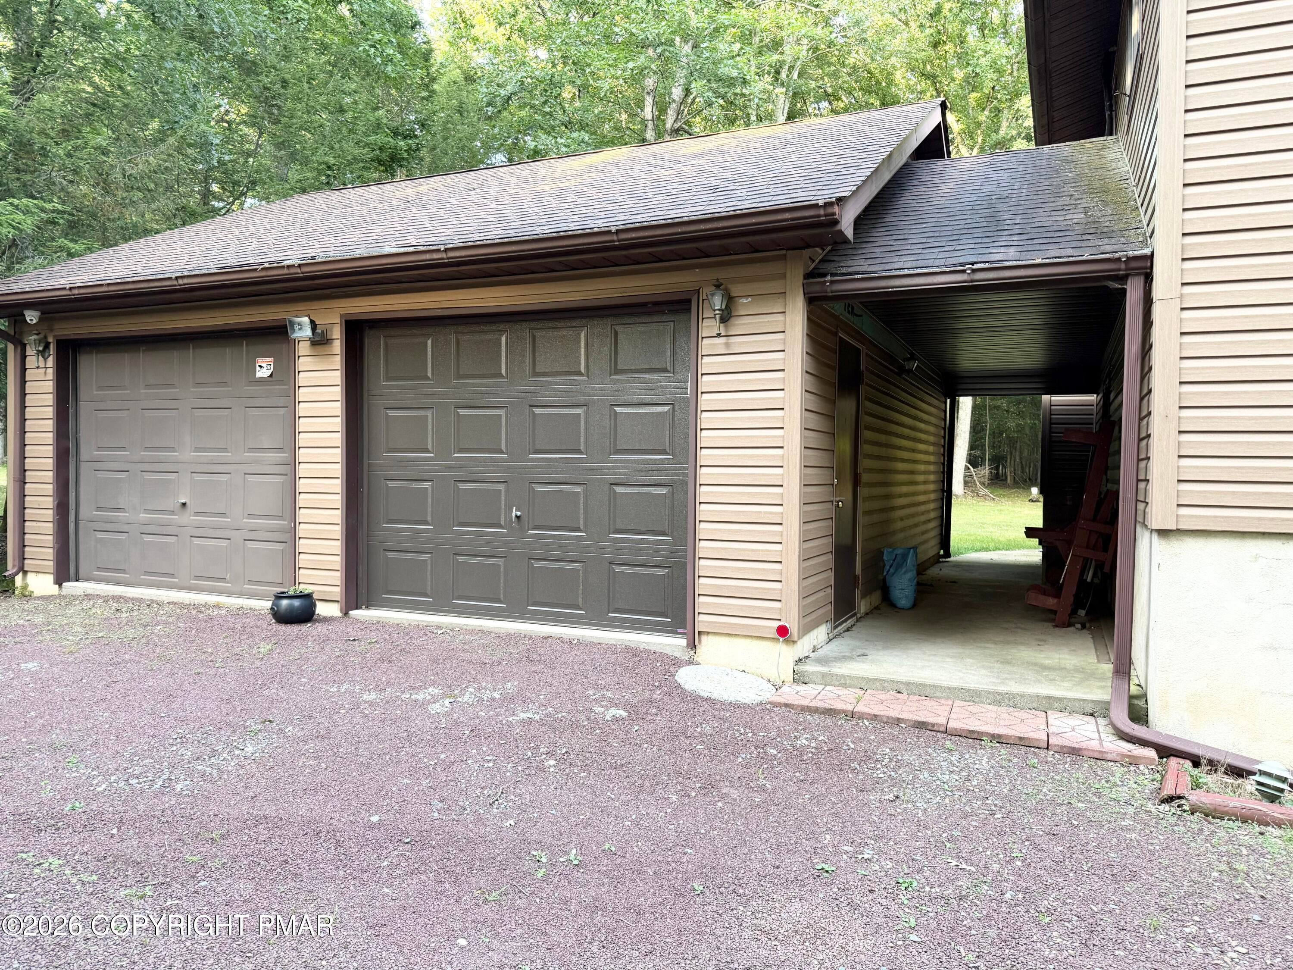
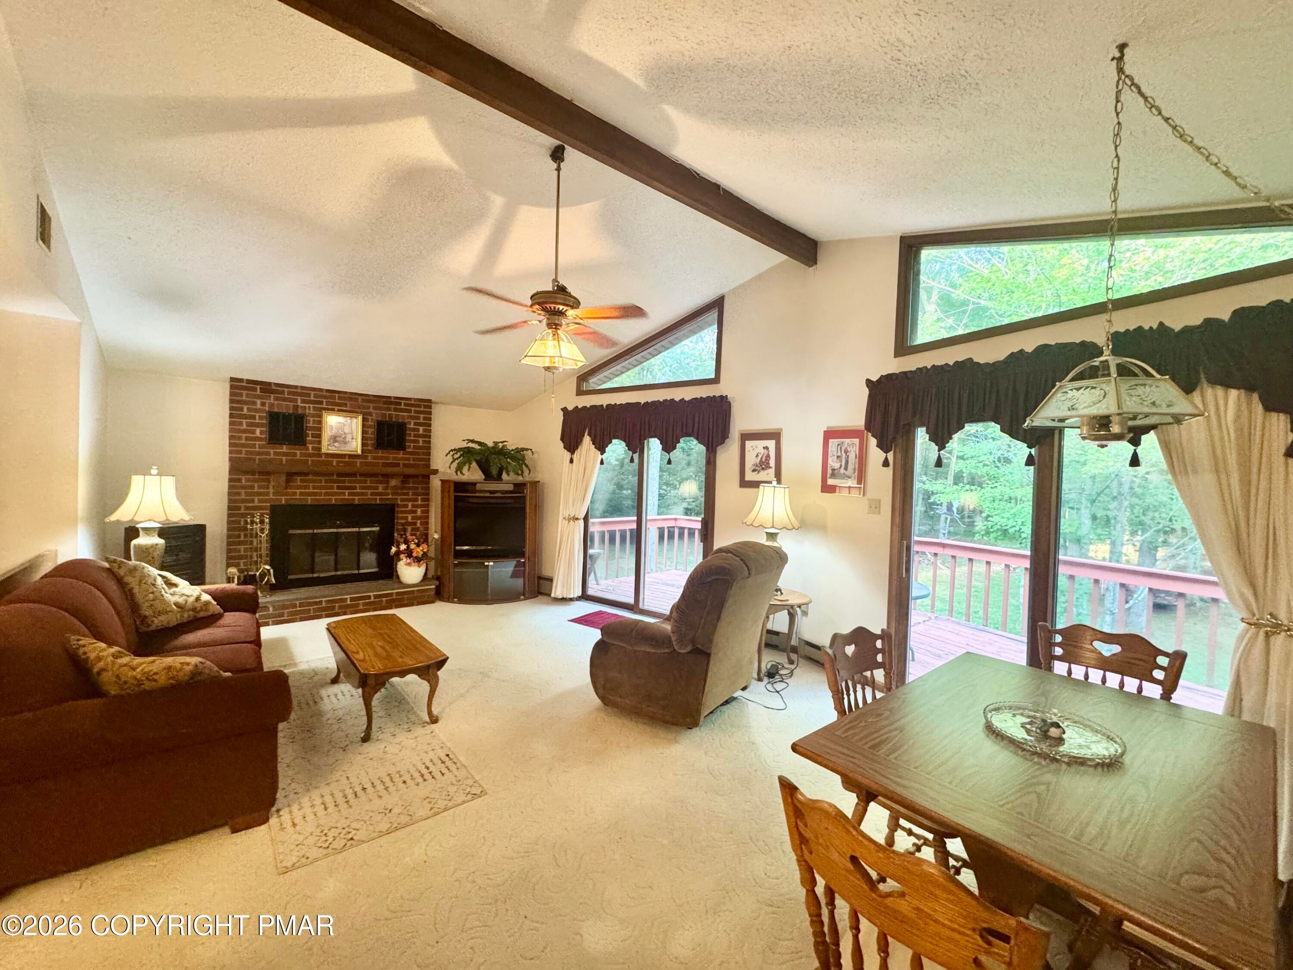
Walk to North Beach! Location Location! Spacious raised ranch on one full acre in Bear Creek Lakes with so much to offer! 4 bedrooms, 2 full bathrooms, open concept living area, lower level family room, double sliders on each level, wood-burning fireplace, tile bathrooms, and cathedral ceilings! This home even has Central AC! That's not all! One-car attached garage, another large 2-car garage with breezeway, concrete patio surrounding the lower level, Horseshoe driveway and large cleared lot! Newer windows and siding. Close to Jim Thorpe and all of the Pocono attractions!! Make your appointment today!
Save
Ask
Tour
Hide
Listing Snapshot
Price
$419,000
Days On Site
12 Days
Bedrooms
4
Inside Area (SqFt)
1,702 sqft
Total Baths
2
Full Baths
2
Partial Baths
N/A
Lot Size
1 Acre
Year Built
1985
MLS® Number
PM-144602
Status
Active
Property Tax
$2,948.31
HOA/Condo/Coop Fees
$112.5 monthly
Sq Ft Source
N/A
Friends & Family
Recent Activity
| 2 weeks ago | Listing first seen on site | |
| 2 weeks ago | Listing updated with changes from the MLS® |
General Features
Acres
1
Additional Property Use
Residential
Attached Garage
Yes
Disclosures
Resale Certificate
Foundation
BlockConcrete Perimeter
Garage
Yes
Garage Spaces
3
Parking
BasementCircular DrivewayDrivewayGarage Faces FrontGarage Faces SideGravelOff StreetAttached
Parking Spaces
15
Property Sub Type
Single Family Residence
Security
Smoke Detector(s)
Sewer
Septic Tank
Special Circumstances
Standard
SqFt Above
1702
SqFt Total
2002
Style
ChaletRaised Ranch
Utilities
Phone AvailableCable Available
Water Source
Well
Zoning
Residential
Interior Features
Appliances
Electric RangeRefrigeratorWasherDryer
Basement
FullExterior EntryWalk-Out AccessFinished
Cooling
Ceiling Fan(s)Attic FanCentral Air
Electric
200+ Amp Service
Fireplace
Yes
Fireplace Features
MasonryLiving RoomWood Burning
Flooring
CarpetCeramic TileLaminate
Furnished
Furnished
Heating
BaseboardHot WaterOil
Interior
Laminate CountersVaulted Ceiling(s)Open FloorplanCeiling Fan(s)Elevator
Laundry Features
Lower Level
Window Features
Wood Frames
Bathroom 1
Dimensions - 9.00x5.00Level - UpperDescription - Tile Flooring, Shower with Tub
Bathroom 2
Dimensions - 8.00x6.50Level - LowerDescription - Tile Flooring, Stand up Shower
Bathroom 3
Dimensions - 13.00x11.00Level - Upper
Bedroom 1
Dimensions - 10.00x12.00Level - Upper
Bedroom 2
Dimensions - 13.00x10.00Level - Upper
Bedroom 4
Dimensions - 12.00x9.00Level - Lower
Dining Room
Dimensions - 12.00x9.00Level - UpperDescription - Carpet
Family Room
Dimensions - 27.00x17.00Level - LowerDescription - 2 Sliders, Laundry
Kitchen
Dimensions - 12.00x12.00Level - UpperDescription - Laminate flooring
Living Room
Dimensions - 16.00x18.00Level - UpperDescription - Ceiling Fan, Fireplace, 2 Sliders
Other
Dimensions - 25.00x12.00Level - LowerDescription - GarageAttached- Deep-1 car
Save
Ask
Tour
Hide
Exterior Features
Construction Details
Vinyl Siding
Exterior
Private Yard
Lot Features
LevelBack YardCleared
Other Structures
See Remarks
Patio And Porch
DeckSee Remarks
Road Frontage
Private Road
Roof
AsphaltShingle
Windows/Doors
Wood Frames
Community Features
Accessibility Features
Stair LiftAccessible Entrance
Association Amenities
SecurityClubhousePicnic AreaPlaygroundSport CourtPool
Association Fee
$1350.0
Association Fee Frequency
Annually
School District
Jim Thorpe Area
Financing Terms Available
CashConventional
Roads
Paved
Schools
School District
Jim Thorpe Area
Elementary School
Unknown
Middle School
Unknown
High School
Unknown
Listing courtesy of Amy A Moyer of CENTURY 21 Select Group - Lake Harmony

Listing information is provided by Participants of the Pocono Mountains Association of Realtors MLS. IDX information is provided exclusively for personal, non-commercial use, and may not be used for any purpose other than to identify prospective properties consumers may be interested in purchasing. Information is deemed reliable but not guaranteed. Copyright 2026, Pocono Mountains Association of Realtors MLS.
Data last updated at: 2026-09-22 02:54 AM UTC
Listing information is provided by Participants of the Pocono Mountains Association of Realtors MLS. IDX information is provided exclusively for personal, non-commercial use, and may not be used for any purpose other than to identify prospective properties consumers may be interested in purchasing. Information is deemed reliable but not guaranteed. Copyright 2026, Pocono Mountains Association of Realtors MLS.
Data last updated at: 2026-09-22 02:54 AM UTC
Neighborhood & Commute
Source: Walkscore
Disclosure: Community information and market data powered by Constellation Data Labs. Information is deemed reliable but not guaranteed.
Save
Ask
Tour
Hide
Did you know? You can invite friends and family to your search. They can join your search, rate and discuss listings with you.