Save
Ask
Tour
Hide
Share
$589,900
42 Days On Site

3257 Doral Court
East Stroudsburg, PA 18302

For Sale|Single Family Residence|Active
4
Beds
3
Total Baths
2
Full Baths
1
Partial Bath
3,723
SqFt
$158
/SqFt
2005
Built
Subdivision:
Country Club Of The Poconos
County:
Monroe
Listing courtesy of James Galligan of Keller Williams Real Estate - Stroudsburg 803 Main
Call Now: (570) 355-1640
Is this the listing for you? We can help make it yours.
(570) 355-1640
3257 Doral Court3257 Doral Court3257 Doral Court3257 Doral Court
Save
Ask
Tour
Hide
Share

Mortgage Calculator

Monthly Payment (Est.)

Enter an interest rate to see your estimated monthly payment.
Calculator powered by Showcase IDX, a Constellation1 Company. Copyright ©2026 Information is deemed reliable but not guaranteed.

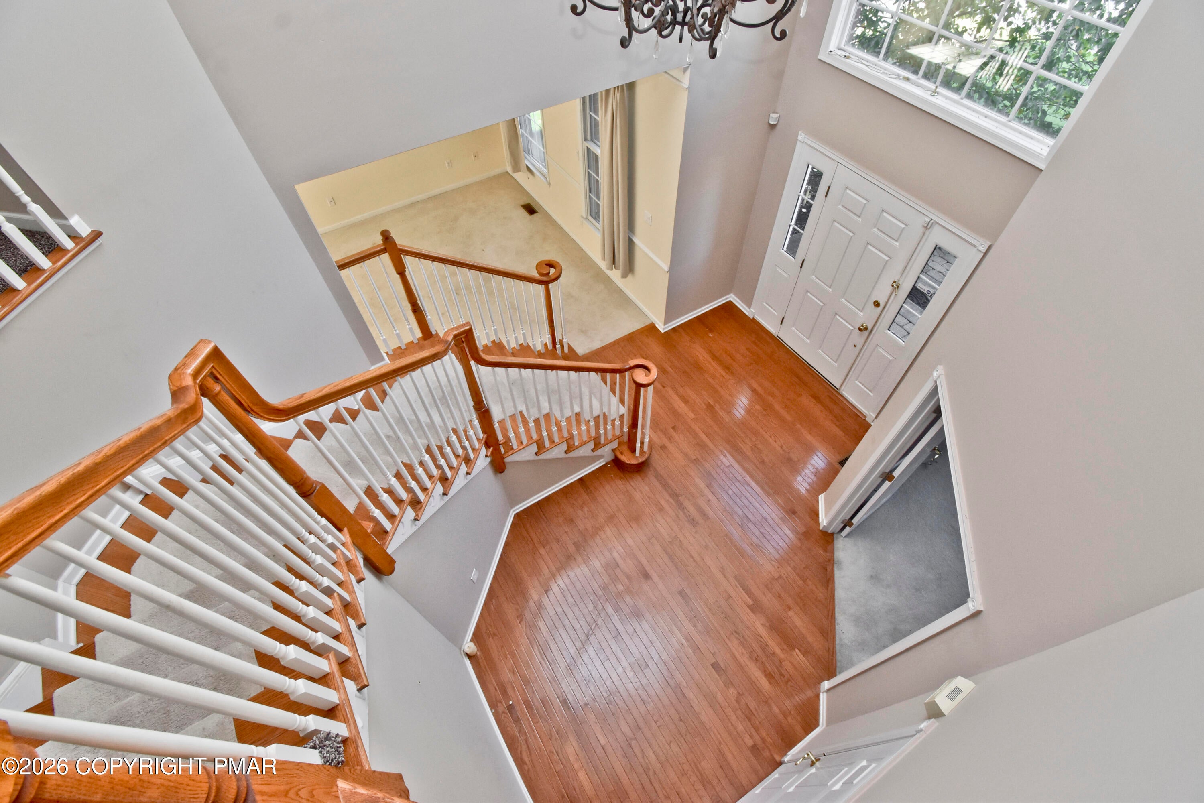
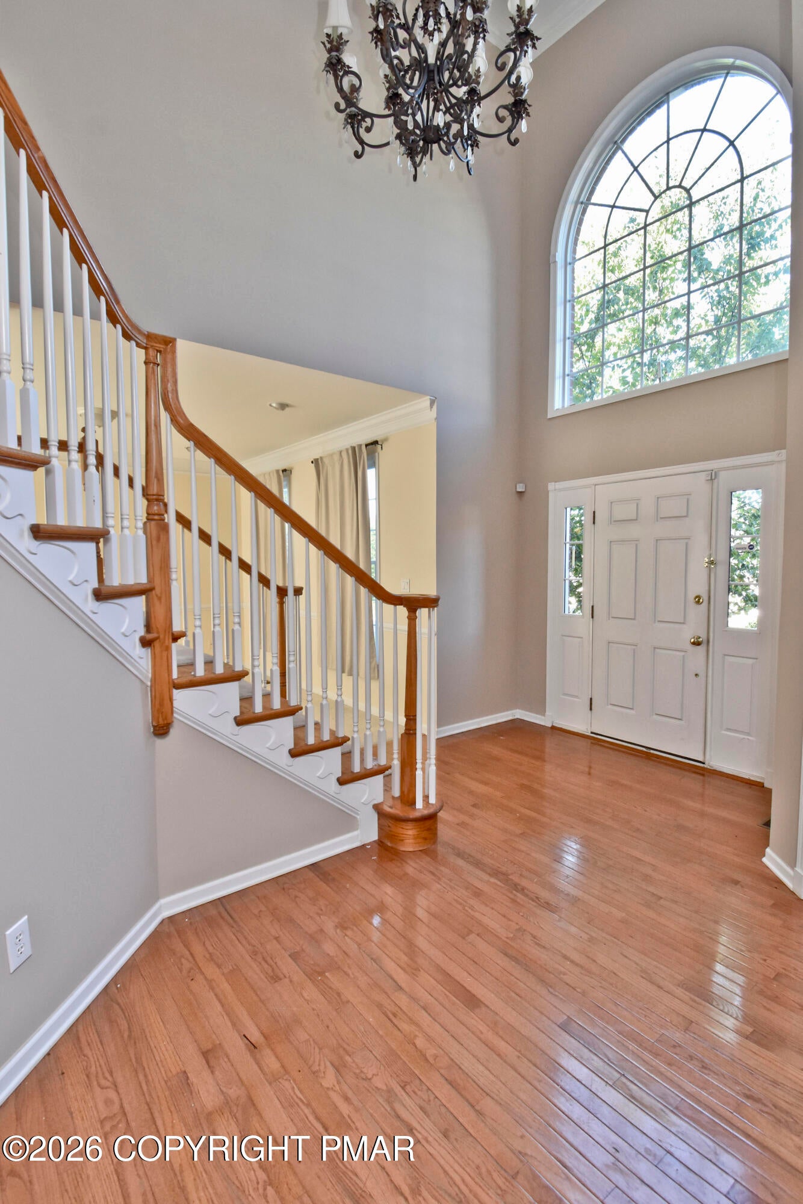
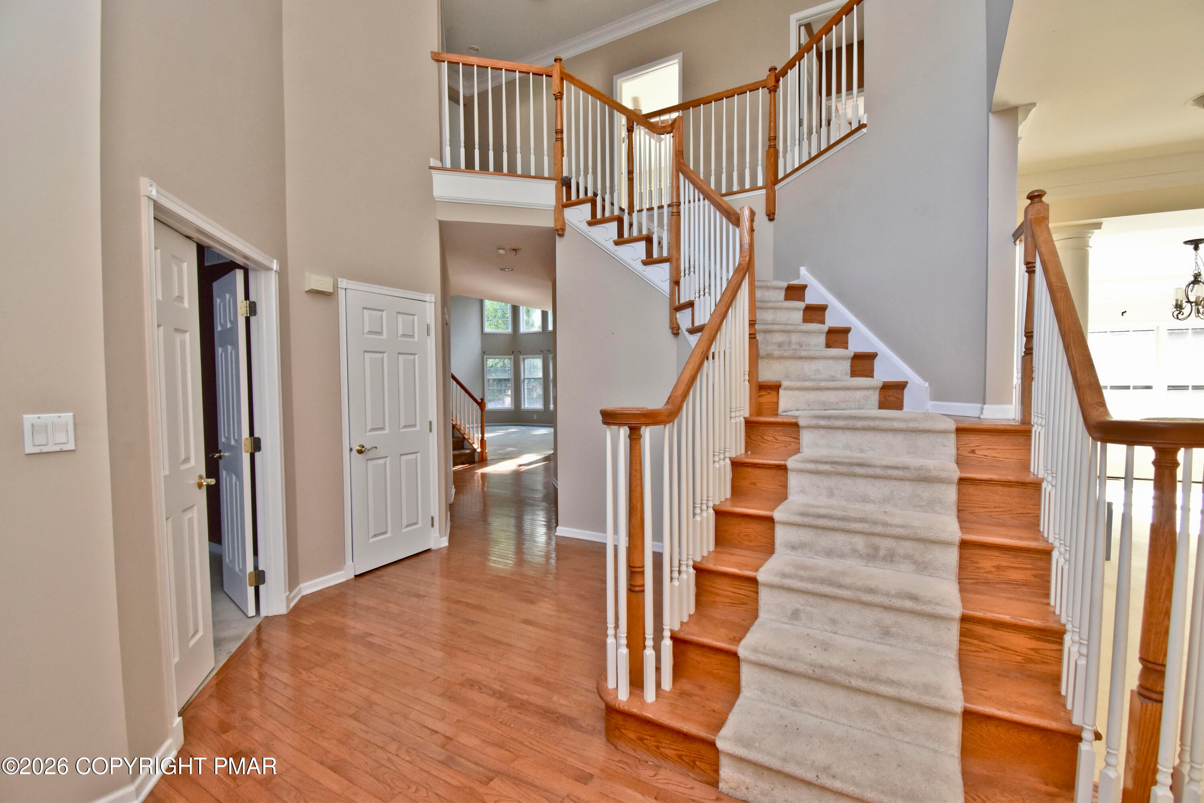
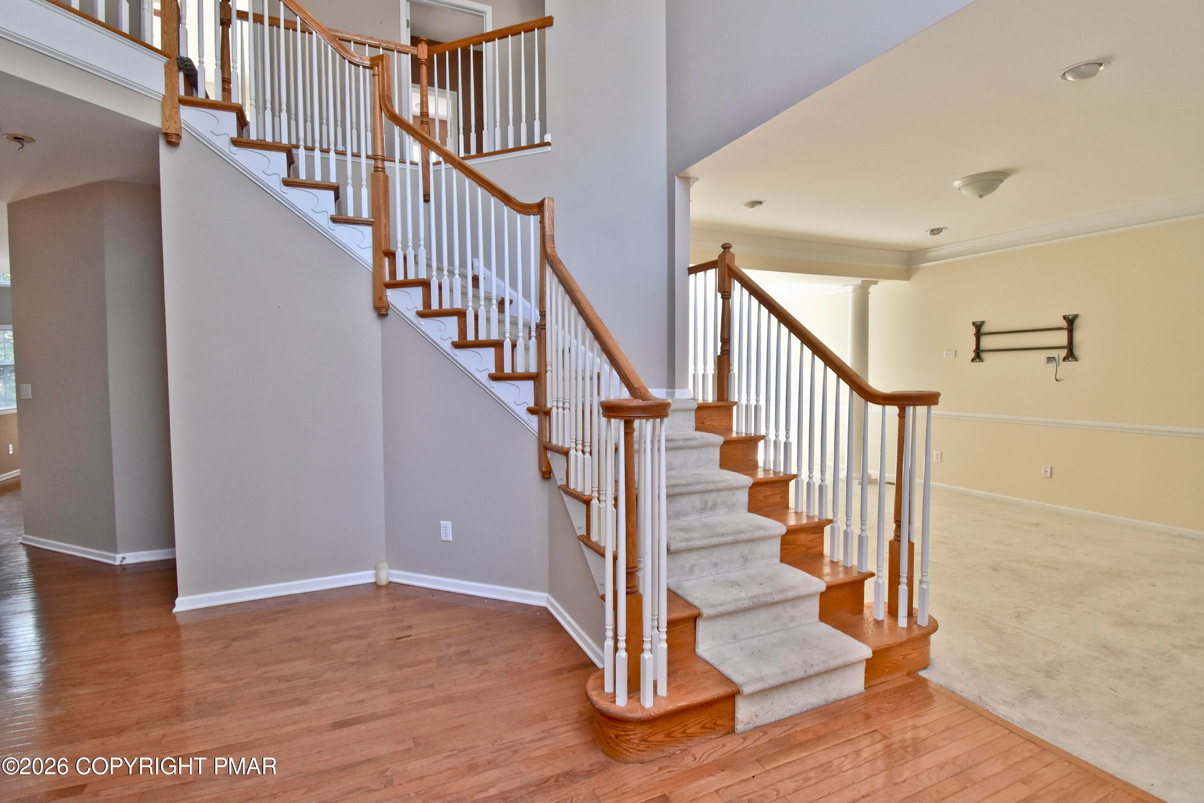
COME HOME TO THIS MASSIVE 4BD/2.5BA BRICK-FRONT COLONIAL in the desirable Country Club of the Poconos! Enjoy community amenities including a golf course, clubhouse, swimming pool & tennis courts. Inside, inviting spaces are designed for both everyday living & entertaining. The LARGE Eat-in Kitchen features a center island & TONS of cabinet & counter space, flowing into the Great Room w/ soaring cathedral ceilings & a brick fireplace create a comfortable gathering space. A BRIGHT Solarium adds even more room to relax, while the Formal Dining Room w/ tray ceilings & pillars leads into the Living Room. A 1st-floor Office w/ built-in bookcases offers a quiet spot for working from home, reading or getting organized. Upstairs, the MASSIVE Primary Suite gives you plenty of room w/ a sitting area, tray ceilings, HUGE WIC & ensuite featuring dual sinks, jetted tub & separate shower. 3 additional LARGE bds each offer deep closets & plenty of space for family or guests. A full basement provides excellent storage or room for future possibilities, while the 2-Car Garage adds everyday convenience. Located close to shopping, dining & major highways, this home combines generous living space w/ the lifestyle & amenities that make the Poconos such a great place to call home.

Save
Ask
Tour
Hide
Share
Listing Snapshot
Price 
$589,900
Days On Site 
42 Days
Bedrooms 
4
Inside Area (SqFt) 
3,723 sqft
Total Baths 
3
Full Baths 
2
Partial Baths 
1
Lot Size 
0.4 Acres
Year Built 
2005
MLS Number 
PM-144581
Status 
Active
Property Tax 
$10,236.11
HOA/Condo/Coop Fees 
$189.83 monthly
Sq Ft Source 
Public Records
Friends & Family
Recent Activity
a month agoListing first seen on site
a month agoListing updated with changes from the MLS
General Features
Acres 
0.4
Additional Property Use 
Residential
Attached Garage 
Yes
Direction Faces 
Northwest
Disclosures 
Resale CertificateCertificate of Occupancy Required
Foundation 
Concrete Perimeter
Garage 
Yes
Garage Spaces 
2
Land Lease 
No
Number Of Stories 
3
Parking 
DrivewayGarage Faces FrontOff StreetPavedAttached
Parking Spaces 
6
Property Sub Type 
Single Family Residence
Security 
Smoke Detector(s)
Sewer 
Public Sewer
Special Circumstances 
Standard
SqFt Above 
3723
SqFt Total 
5323
Style 
Colonial
Utilities 
Cable ConnectedPropane
Water Source 
Public
Zoning 
PRD
Interior Features
Appliances 
Propane CooktopElectric OvenDouble OvenElectric RangeRefrigeratorDishwasherMicrowaveWasherDryer
Basement 
FullUnfinished
Cooling 
Ceiling Fan(s)Central Air
Electric 
200+ Amp ServiceCircuit Breakers
Fireplace 
Yes
Fireplace Features 
MasonryFamily RoomPropane
Fireplaces 
1
Flooring 
CarpetCeramic TileHardwood
Furnished 
Unfurnished
Heating 
Forced AirPropane
Interior 
Eat-in KitchenKitchen IslandLaminate CountersDouble VanitySoaking TubCathedral Ceiling(s)Walk-In Closet(s)Recessed LightingBookcasesBuilt-in FeaturesCeiling Fan(s)Central VacuumSee Remarks
Laundry Features 
Main LevelElectric Dryer HookupWasher HookupSink
Spa 
Yes
Window Features 
Insulated Windows
Bathroom 2 
Dimensions - 5.00x12.00Level - Second
Bathroom 3 
Dimensions - 7.60x5.60Level - FirstDescription - Half Bath
Bedroom 2 
Dimensions - 13.00x12.00Level - SecondDescription - Carpet Floors
Bedroom 3 
Dimensions - 13.00x12.80Level - SecondDescription - Carpet Floors
Bedroom 4 
Dimensions - 13.00x13.00Level - SecondDescription - Carpet Floors
Dining Room 
Dimensions - 17.00x13.20Level - FirstDescription - Tray Ceilings
Family Room 
Dimensions - 20.00x20.00Level - FirstDescription - Cath Ceilings | Brick Fireplace
Four Season Room 
Dimensions - 20.90x10.00Level - FirstDescription - Solarium
Kitchen 
Dimensions - 20.90x17.50Level - FirstDescription - Hardwood | Island
Laundry 
Dimensions - 11.00x7.00Level - First
Living Room 
Dimensions - 17.30x13.20Level - FirstDescription - Carpet Floors
Office 
Dimensions - 13.00x12.00Level - FirstDescription - Built-in Bookcase
Primary Bathroom 
Dimensions - 14.20x11.80Level - SecondDescription - Jetted Tub | Dual Vanity
Primary Bedroom 
Dimensions - 22.00x21.80Level - SecondDescription - Tray Ceilings | Walk-in Closet
Save
Ask
Tour
Hide
Share
Exterior Features
Construction Details 
BrickVinyl SidingFrame
Exterior 
Rain Gutters
Lot Features 
Cul-De-SacLevelBack YardCleared
Other Structures 
None
Patio And Porch 
None
Road Frontage 
Private Road
Roof 
AsphaltFiberglassShingle
Spa 
Yes
Spa Features 
Bath
View 
Mountain(s)Neighborhood
Waterview 
Mountain(s)Neighborhood
Windows/Doors 
Insulated Windows
Community Features
Association Amenities 
ClubhouseGolf CourseTennis Court(s)Pool
Association Fee 
$2278.0
Association Fee Frequency 
Annually
School District 
East Stroudsburg Area
Financing Terms Available 
CashConventional
Roads 
Paved
Schools
School District
East Stroudsburg Area
Elementary School
Unknown
Middle School
Unknown
High School
Unknown
Listing courtesy of James Galligan of Keller Williams Real Estate - Stroudsburg 803 Main


Listing information is provided by Participants of the Pocono Mountains Association of Realtors MLS. IDX information is provided exclusively for personal, non-commercial use, and may not be used for any purpose other than to identify prospective properties consumers may be interested in purchasing. Information is deemed reliable but not guaranteed. Copyright 2026, Pocono Mountains Association of Realtors MLS.
Data last updated at: 2026-10-21 11:26 PM UTC

Neighborhood & Commute
Source: Walkscore
Disclosure: Community information and market data powered by Constellation Data Labs. Information is deemed reliable but not guaranteed.
Save
Ask
Tour
Hide
Share