Save
Ask
Tour
Hide
$530,000
41 Days On Site
41 Midlake DriveLake Harmony, PA 18624
For Sale|Condominium|Active
3
Beds
3
Total Baths
3
Full Baths
1,450
SqFt
$366
/SqFt
1988
Built
Subdivision:
Mid Lakes
County:
Carbon
Listing courtesy of Lorraine G Barbella, PA License #RS312574 of RE/MAX Central - Allentown
Call Now: (570) 355-1640
Is this the listing for you? We can help make it yours.
(570) 355-1640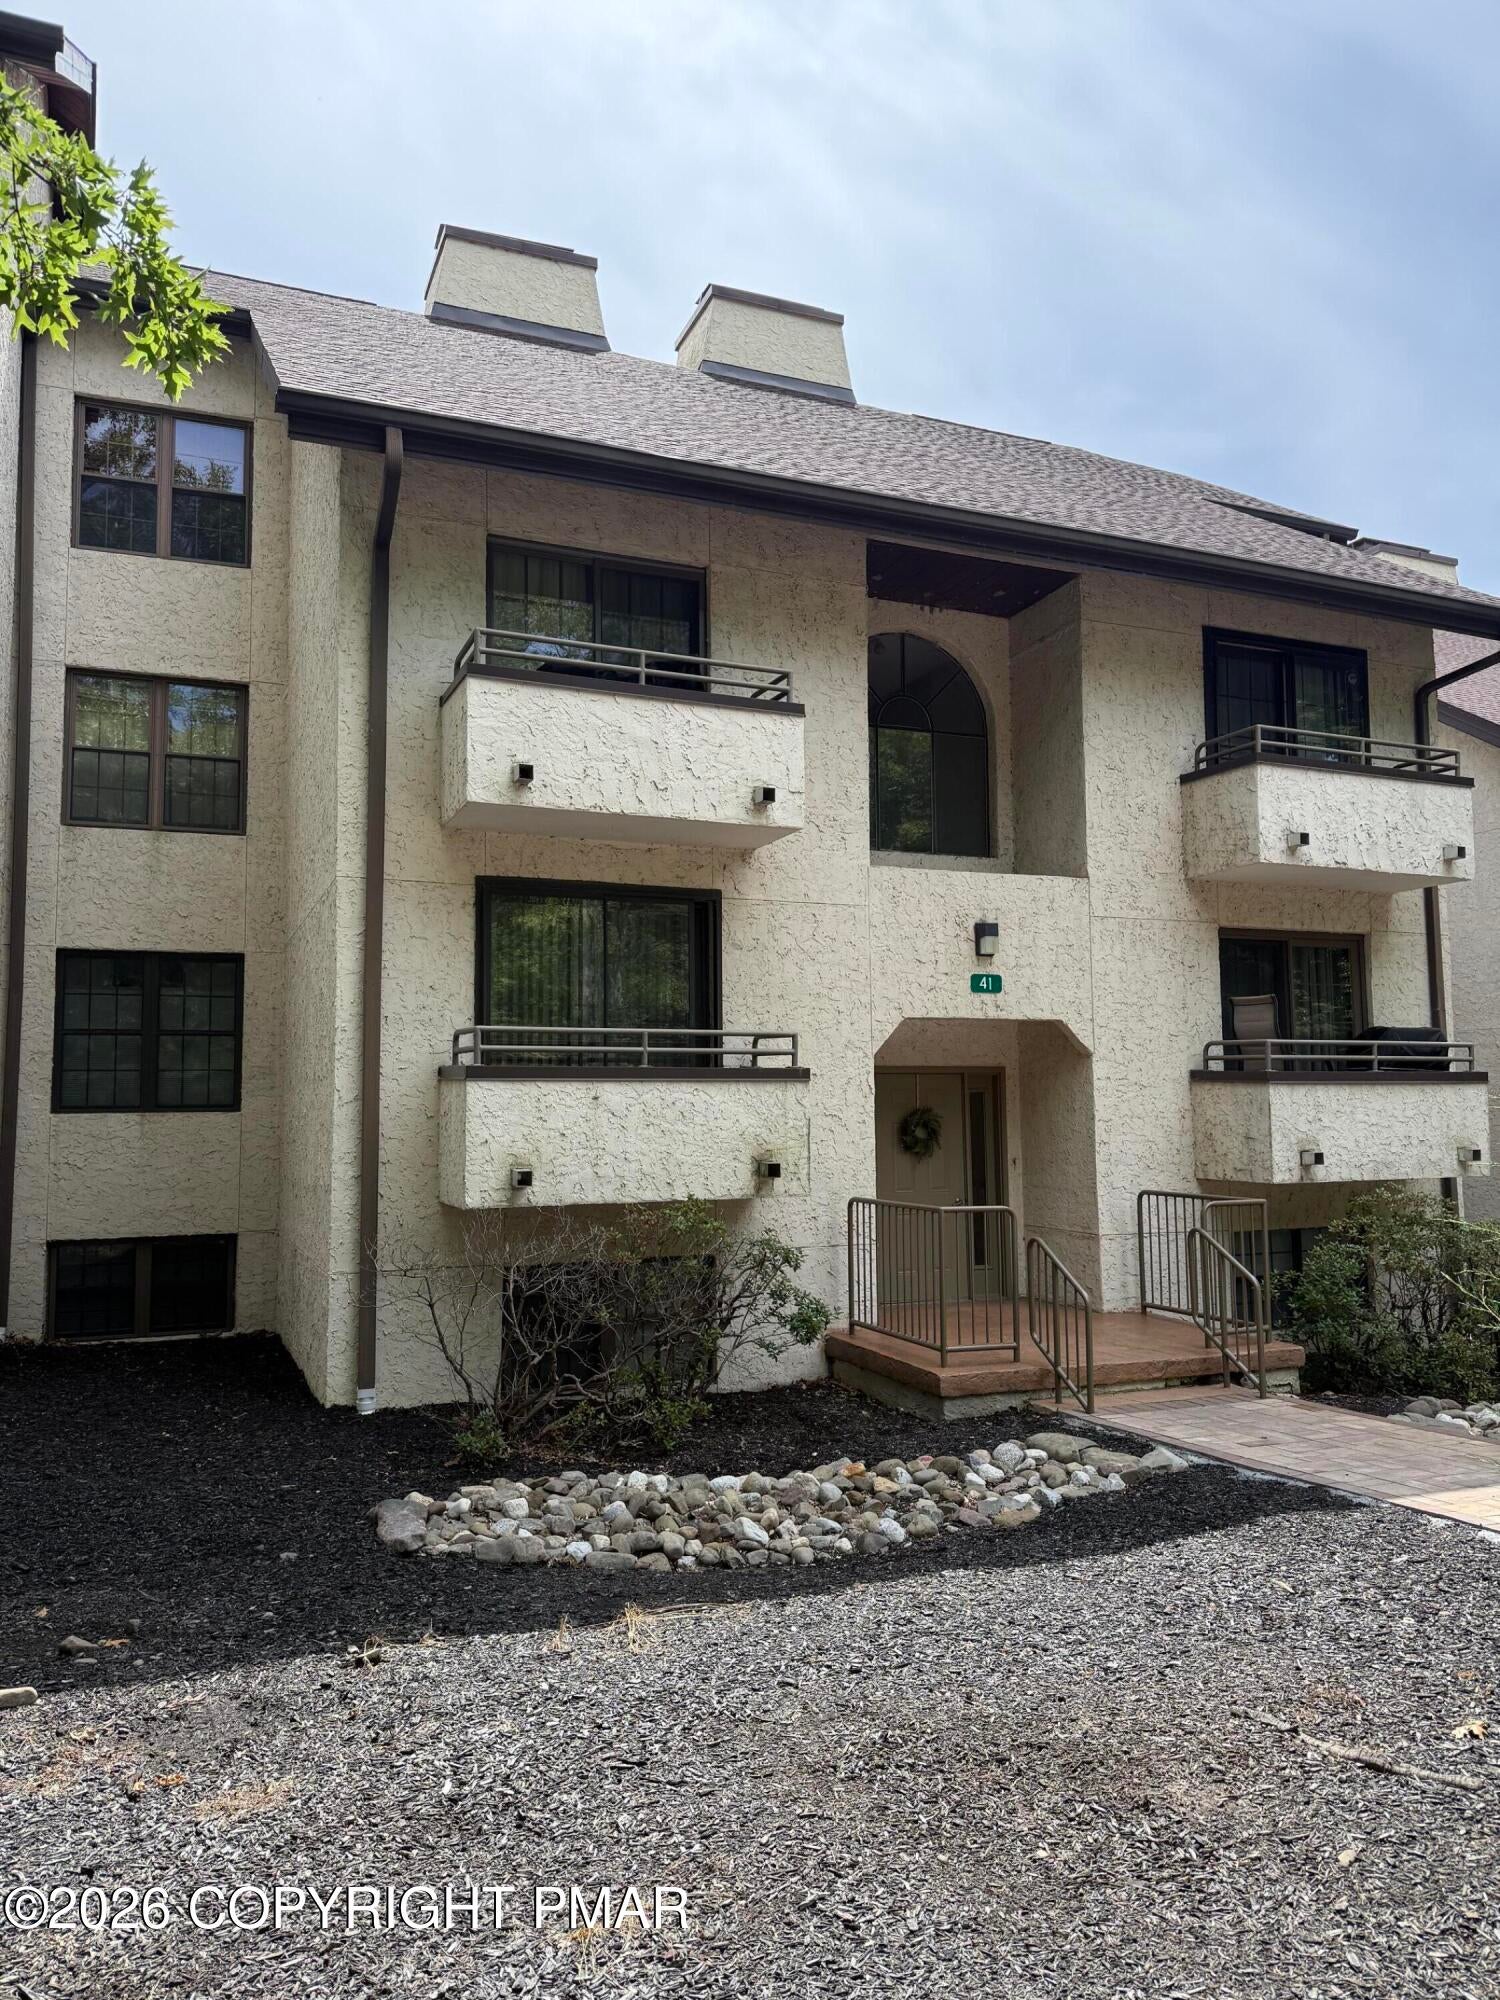
Save
Ask
Tour
Hide
Mortgage Calculator
Monthly Payment (Est.)
Enter an interest rate to see your estimated monthly payment.Calculator powered by Showcase IDX, a Constellation1 Company. Copyright ©2026 Information is deemed reliable but not guaranteed.
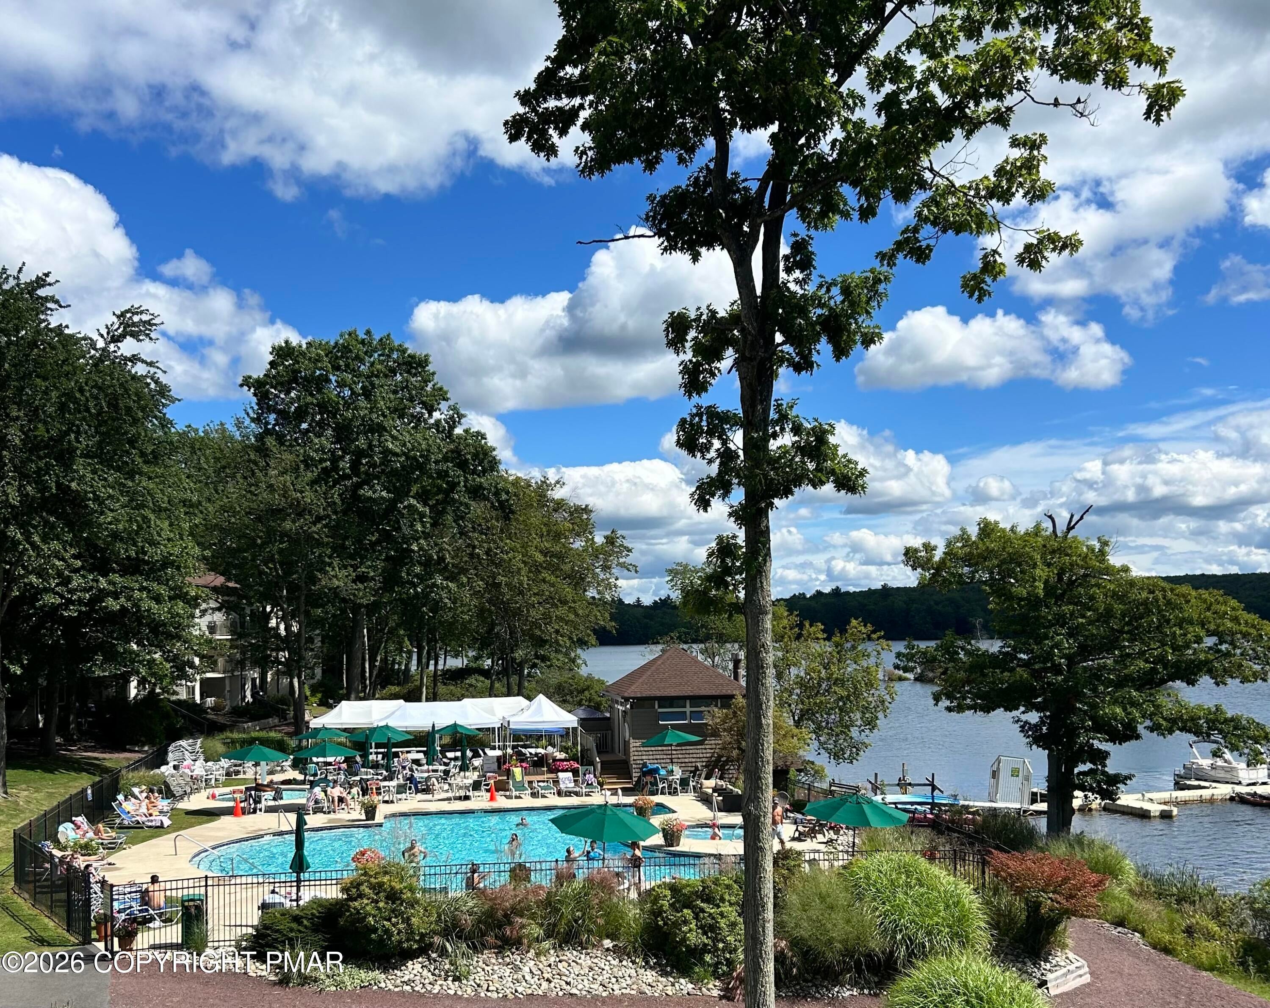
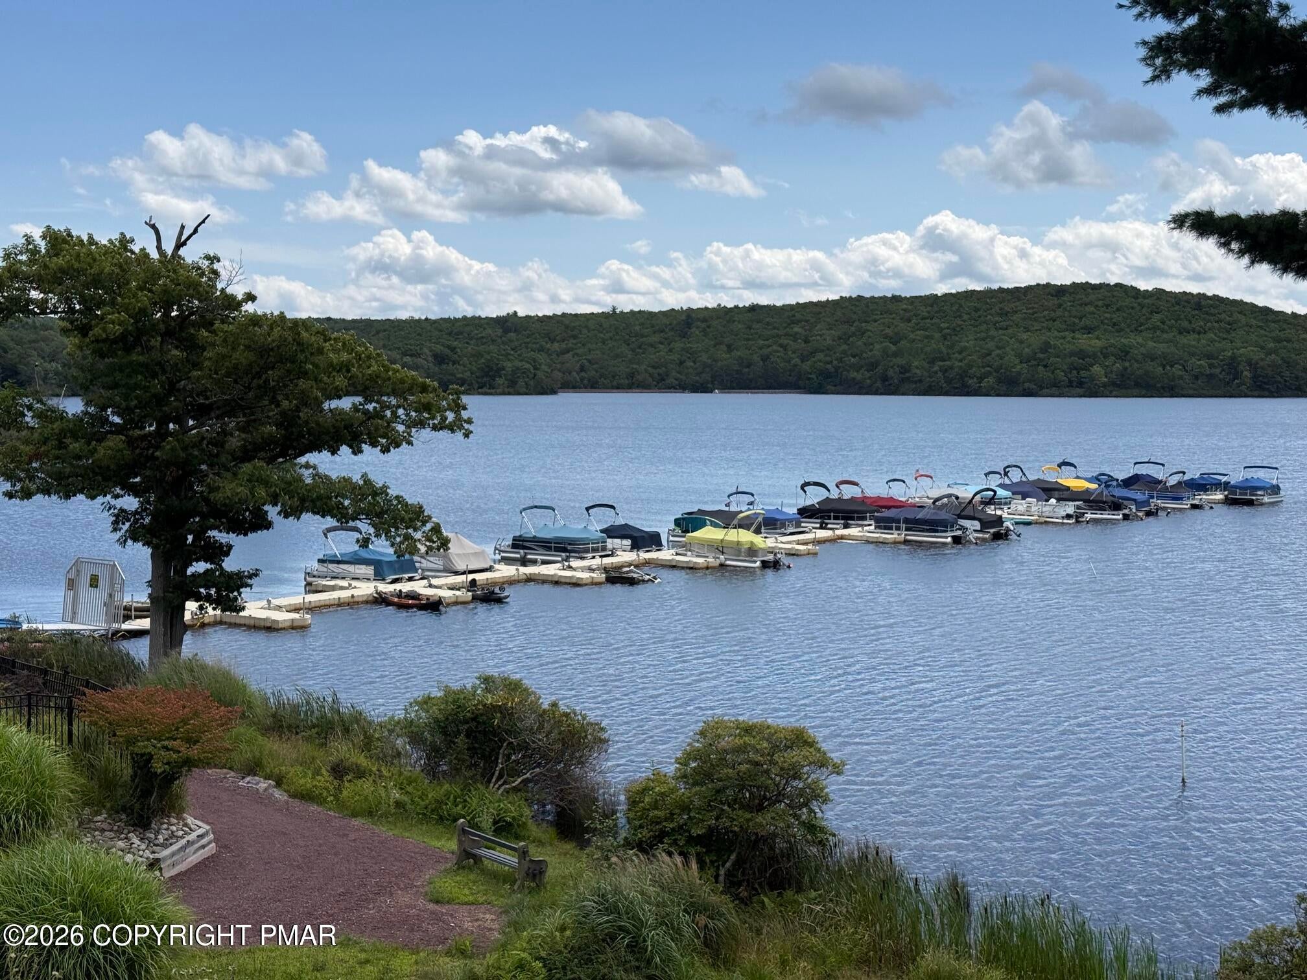
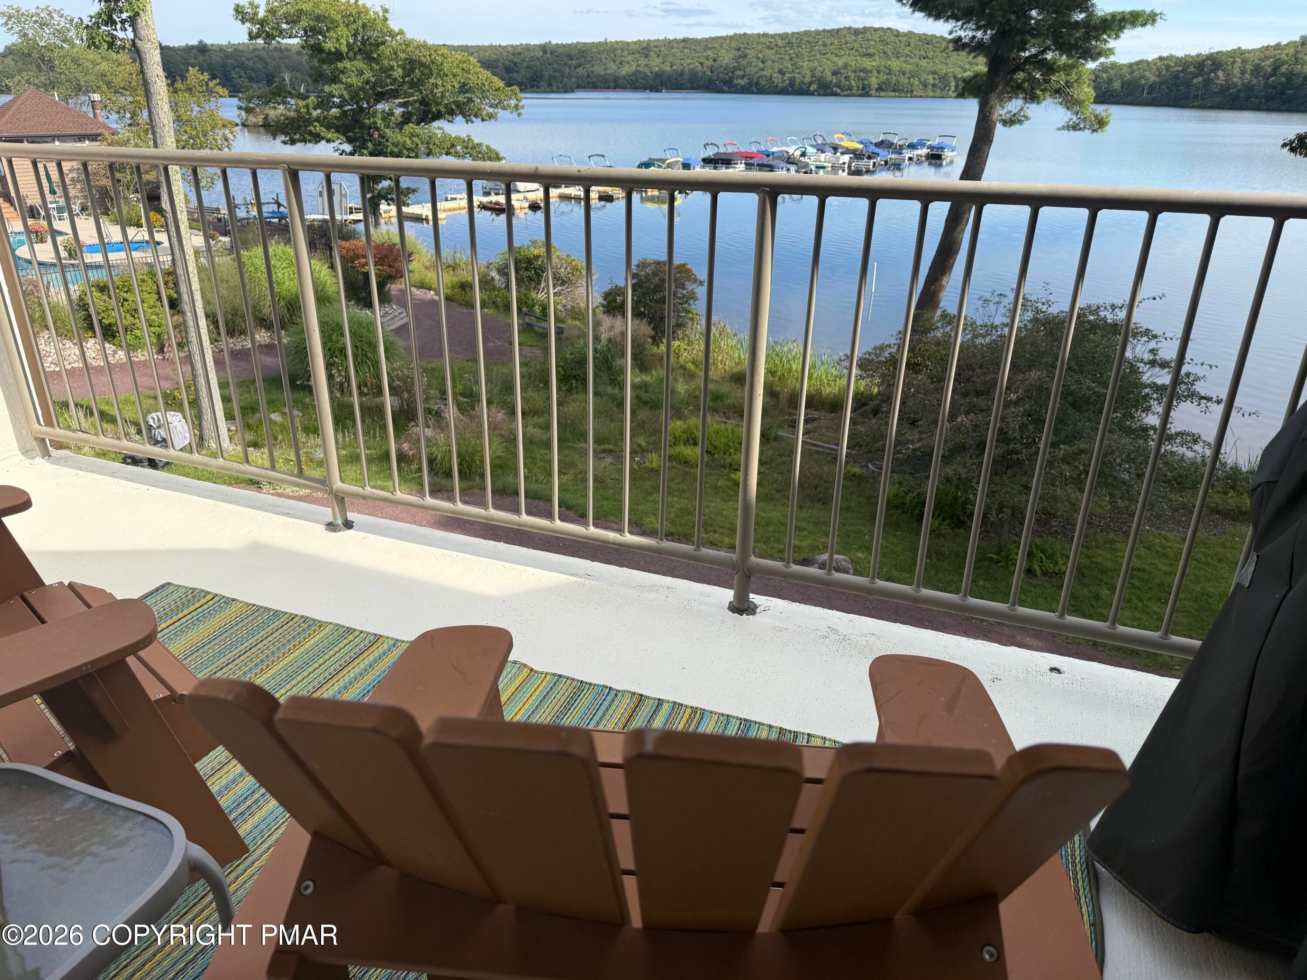
LAKEFRONT PENTHOUSE OVERLOOKS THE POOL AND BOAT MARINA and offers views of ski slope! Now available, this desired location offers STR Community, Lakefront views, and a pool to watch your guests enjoy the beautiful summer days. New flooring throughout and new Central A/C (2021) for you! Seller installed wireless blinds for the cathedral ceiling ease of open/close. Sold fully furnished! Seller did not rent his home but, we can help you with the correct permit application! Building just painted and seller pd the entire assessment fee in full so you don't need to worry-no repayment necessary!
Save
Ask
Tour
Hide
Listing Snapshot
Price
$530,000
Days On Site
41 Days
Bedrooms
3
Inside Area (SqFt)
1,450 sqft
Total Baths
3
Full Baths
3
Partial Baths
N/A
Lot Size
N/A
Year Built
1988
MLS Number
PM-144577
Status
Active
Property Tax
$4,717.98
HOA/Condo/Coop Fees
$58.33 monthly
Sq Ft Source
See Remarks
Friends & Family
Recent Activity
| a month ago | Listing first seen on site | |
| a month ago | Listing updated with changes from the MLS |
General Features
Additional Property Use
Residential
Number Of Stories
2
Property Sub Type
Condominium
Sewer
Private Sewer
Special Circumstances
Standard
SqFt Above
1450
SqFt Total
1450
Style
Contemporary
Water Source
Private
Zoning
Residential
Interior Features
Appliances
Electric RangeRefrigeratorDishwasherMicrowaveWasher/Dryer Stacked
Cooling
Central Air
Fireplace
Yes
Fireplace Features
Wood Burning
Fireplaces
1
Flooring
Vinyl
Furnished
Furnished
Heating
BaseboardElectric
Interior
Eat-in KitchenCathedral Ceiling(s)High CeilingsVaulted Ceiling(s)
Laundry Features
In Kitchen
Bathroom 2
Dimensions - 8.00x5.00Level - Main
Bathroom 3
Dimensions - 9.00x6.00Level - Upper
Bedroom 2
Dimensions - 14.00x12.00Level - Upper
Bedroom 3
Dimensions - 25.00x13.00Level - Upper
Dining Room
Dimensions - 9.00x13.00Level - Main
Kitchen
Dimensions - 10.00x10.00Level - Main
Living Room
Dimensions - 15.00x16.00Level - Main
Primary Bathroom
Dimensions - 9.00x5.00Level - Main
Primary Bedroom
Dimensions - 15.00x13.00Level - Main
Sauna
Dimensions - 10.00x6.00Level - Upper
Save
Ask
Tour
Hide
Exterior Features
Patio And Porch
Porch
Pool Features
In GroundPrivate
Private Pool
Yes
Community Features
Association Amenities
Picnic AreaTennis Court(s)
Association Fee
$700.0
Association Fee Frequency
Annually
School District
Jim Thorpe Area
Financing Terms Available
CashConventionalFHAUSDA Loan
Roads
Asphalt
Schools
School District
Jim Thorpe Area
Elementary School
Unknown
Middle School
Unknown
High School
Unknown
Listing courtesy of Lorraine G Barbella, PA License #RS312574 of RE/MAX Central - Allentown

Listing information is provided by Participants of the Pocono Mountains Association of Realtors MLS. IDX information is provided exclusively for personal, non-commercial use, and may not be used for any purpose other than to identify prospective properties consumers may be interested in purchasing. Information is deemed reliable but not guaranteed. Copyright 2026, Pocono Mountains Association of Realtors MLS.
Data last updated at: 2026-10-21 03:58 AM UTC
Neighborhood & Commute
Source: Walkscore
Disclosure: Community information and market data powered by Constellation Data Labs. Information is deemed reliable but not guaranteed.
Save
Ask
Tour
Hide
Did you know? You can invite friends and family to your search. They can join your search, rate and discuss listings with you.