Save
Ask
Tour
Hide
Share
$383,000
42 Days On Site

5112 Navajo Place
Tobyhanna, PA 18466

For Sale|Single Family Residence|Active
4
Beds
4
Total Baths
4
Full Baths
2,400
SqFt
$160
/SqFt
1988
Built
Subdivision:
Pocono Farms Country Club
County:
Monroe
Listing courtesy of Matthew B Ricchio of Keller Williams Real Estate - Allentown
Call Now: (570) 355-1640
Is this the listing for you? We can help make it yours.
(570) 355-1640
5112 Navajo Place5112 Navajo Place5112 Navajo Place5112 Navajo Place
Save
Ask
Tour
Hide
Share

Mortgage Calculator

Monthly Payment (Est.)

Enter an interest rate to see your estimated monthly payment.
Calculator powered by Showcase IDX, a Constellation1 Company. Copyright ©2026 Information is deemed reliable but not guaranteed.

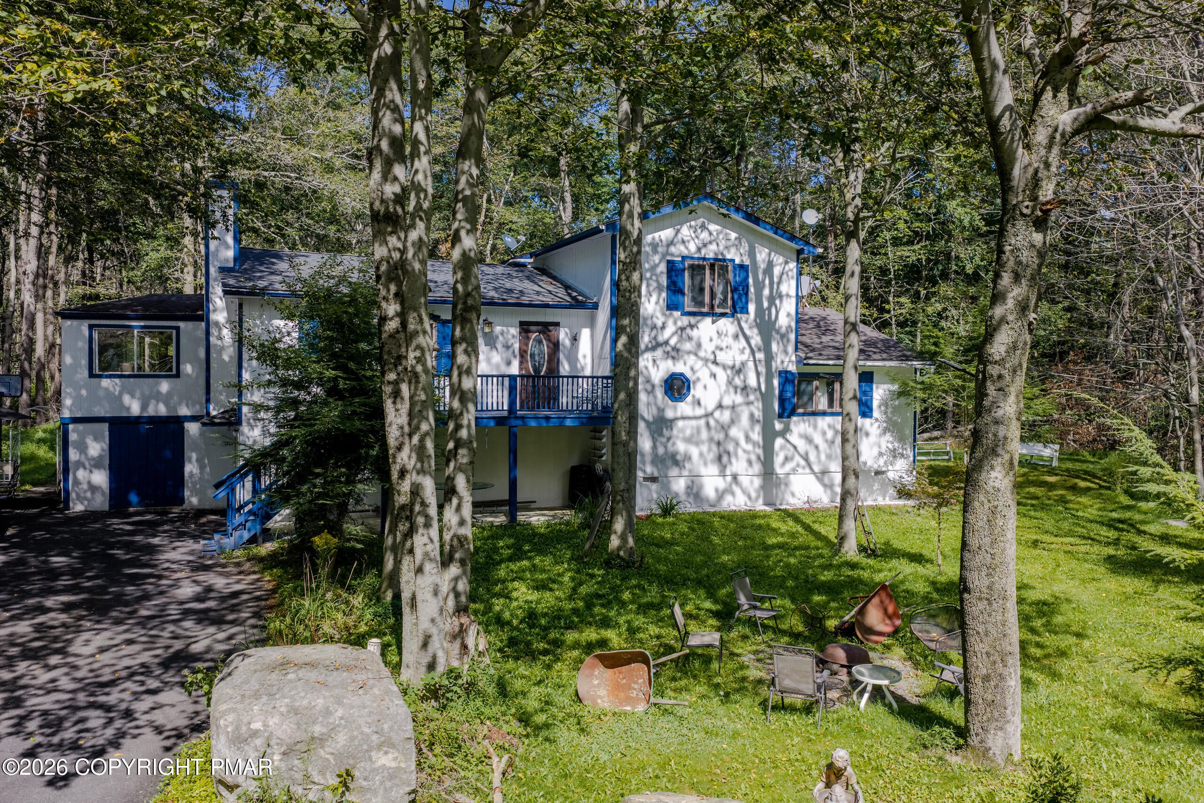
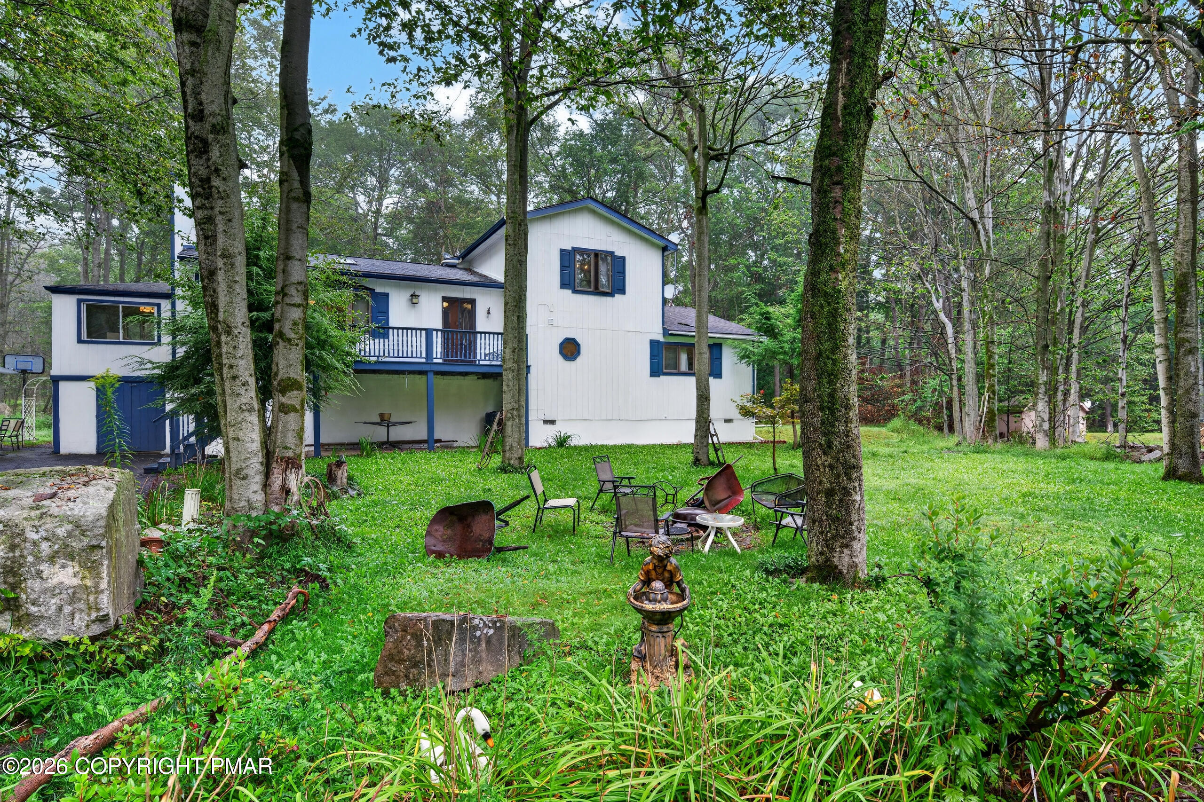
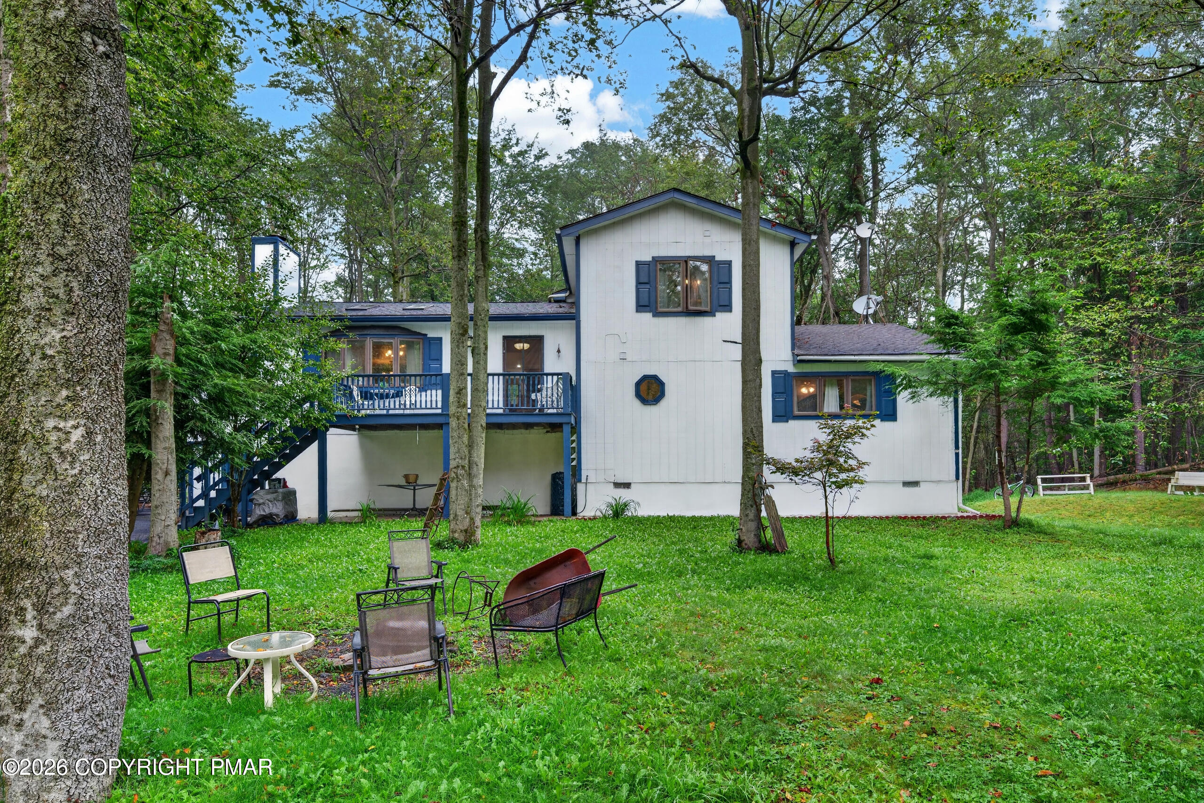
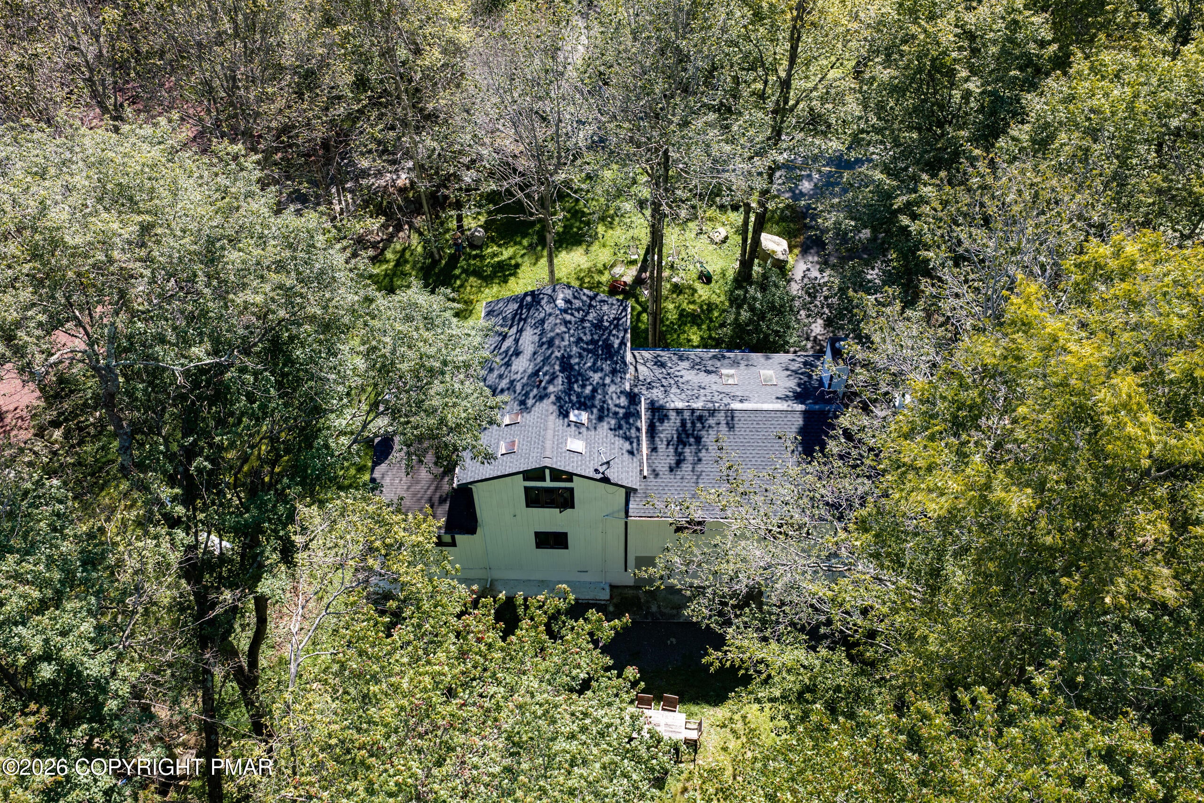
The warmth of a stone fireplace anchors the living space of this 5-bedroom, 4-bathroom property at 5112 Navajo Pl. Boasting 2400 feet of living area on a 0.47-acre lot, this split-level home features a shingle roof and a bright entryway that welcomes you with wood ceilings and vaulted ceilings. Skylights enhance the natural atmosphere, while ceiling fans and baseboard heat provide comfort throughout the year. The kitchen is equipped with rich wood cabinetry, a kitchen island, and tile flooring. Appliances include an oven, microwave, refrigerator, electric cooktop, and electric oven. Bamboo flooring extends into several areas, while the bedrooms offer options of Bamboo flooring or carpeting. The home also includes a utility space with a washer, dryer, and vinyl flooring. Adding immense value to this home, the full In-Law Suite provides a separate living space, completely independent of the rest of the home. Outside, the exterior features wood siding, complemented by blue shutters and trim. A paved driveway leads to the property, which is surrounded by mature trees, a yard, and a patio. An elevated outdoor deck and an outside fire pit provide ample space to enjoy the wooded setting. The community offers views of a golf course and lake-front improvements, including access to a pool and beach area. Showings begin Tuesday 9/8. Don't miss out on this conveniently unique home, and schedule your showing today!

Save
Ask
Tour
Hide
Share
Listing Snapshot
Price 
$383,000
Days On Site 
42 Days
Bedrooms 
4
Inside Area (SqFt) 
2,400 sqft
Total Baths 
4
Full Baths 
4
Partial Baths 
N/A
Lot Size 
0.47 Acres
Year Built 
1988
MLS Number 
PM-144546
Status 
Active
Property Tax 
$3,960.24
HOA/Condo/Coop Fees 
$137.5 monthly
Sq Ft Source 
Public Records
Friends & Family
Recent Activity
a month agoListing first seen on site
a month agoListing updated with changes from the MLS
General Features
Acres 
0.47
Additional Property Use 
Residential
Foundation 
Concrete Perimeter
Parking 
DrivewayOn Street
Parking Spaces 
6
Property Sub Type 
Single Family Residence
Sewer 
Septic TankHolding Tank
Special Circumstances 
Standard
SqFt Above 
2400
SqFt Total 
2400
Style 
ContemporarySplit Level
Water Source 
Public
Zoning 
R-3
Interior Features
Appliances 
Electric CooktopElectric OvenRefrigeratorRange HoodMicrowaveWasherDryer
Cooling 
Ceiling Fan(s)Electric
Electric 
200+ Amp Service
Fireplace 
Yes
Fireplace Features 
Living RoomWood Burning
Fireplaces 
1
Flooring 
BambooCarpetTile
Furnished 
Unfurnished
Heating 
BaseboardElectric
Interior 
Breakfast BarEat-in KitchenVaulted Ceiling(s)In-Law FloorplanCeiling Fan(s)
Laundry Features 
Lower Level
Window Features 
Skylight(s)
Bathroom 2 
Dimensions - 9.00x4.00Level - Upper
Bathroom 3 
Dimensions - 10.00x4.00Level - Second
Bathroom 4 
Dimensions - 4.00x8.00Level - FirstDescription - In-Law Suite Bathroom
Bedroom 2 
Dimensions - 15.00x11.00Level - Upper
Bedroom 3 
Dimensions - 15.00x12.00Level - Second
Bedroom 4 
Dimensions - 14.00x12.00Level - Second
Bedroom 5 
Dimensions - 13.00x11.00Level - FirstDescription - In-Law Suite Bedroom
Dining Room 
Dimensions - 9.00x13.00Level - Third
Family Room 
Dimensions - 14.00x16.00Level - Upper
Foyer Area 
Dimensions - 6.00x10.00Level - Third
Kitchen 
Dimensions - 10.00x11.00Level - FirstDescription - In-Law Suite Kitchen
Living Room 
Dimensions - 16.00x10.00Level - Third
Other 
Dimensions - 11.00x10.00Level - ThirdDescription - Sunroom
Primary Bathroom 
Dimensions - 10.00x6.00Level - Second
Primary Bedroom 
Dimensions - 17.00x13.00Level - Second
Save
Ask
Tour
Hide
Share
Exterior Features
Construction Details 
ConcreteWood Siding
Patio And Porch 
Deck
Roof 
Asphalt
Windows/Doors 
Skylight(s)
Community Features
Association Amenities 
ClubhousePicnic AreaPlaygroundPool
Association Fee 
$1650.0
Association Fee Frequency 
Annually
School District 
Pocono Mountain
Financing Terms Available 
CashConventionalFHAVA Loan
Building Access 
Front Deck
Roads 
Paved
Schools
School District
Pocono Mountain
Elementary School
Unknown
Middle School
Unknown
High School
Unknown
Listing courtesy of Matthew B Ricchio of Keller Williams Real Estate - Allentown


Listing information is provided by Participants of the Pocono Mountains Association of Realtors MLS. IDX information is provided exclusively for personal, non-commercial use, and may not be used for any purpose other than to identify prospective properties consumers may be interested in purchasing. Information is deemed reliable but not guaranteed. Copyright 2026, Pocono Mountains Association of Realtors MLS.
Data last updated at: 2026-10-21 03:58 AM UTC

Neighborhood & Commute
Source: Walkscore
Disclosure: Community information and market data powered by Constellation Data Labs. Information is deemed reliable but not guaranteed.
Save
Ask
Tour
Hide
Share