Save
Ask
Tour
Hide
Share
$625,000
46 Days On Site

10 Bluestone Court
Lake Harmony, PA 18624

For Sale|Single Family Residence|Active
4
Beds
3
Total Baths
3
Full Baths
2,722
SqFt
$230
/SqFt
2006
Built
Subdivision:
Laurelwoods (Sec I & II)
County:
Carbon
Listing courtesy of Cynthia Derolf of Pocono Area Realty Benz Group, LLC
Call Now: (570) 355-1640
Is this the listing for you? We can help make it yours.
(570) 355-1640
10 Bluestone Court10 Bluestone Court10 Bluestone Court10 Bluestone Court
Save
Ask
Tour
Hide
Share

Mortgage Calculator

Monthly Payment (Est.)

Enter an interest rate to see your estimated monthly payment.
Calculator powered by Showcase IDX, a Constellation1 Company. Copyright ©2026 Information is deemed reliable but not guaranteed.

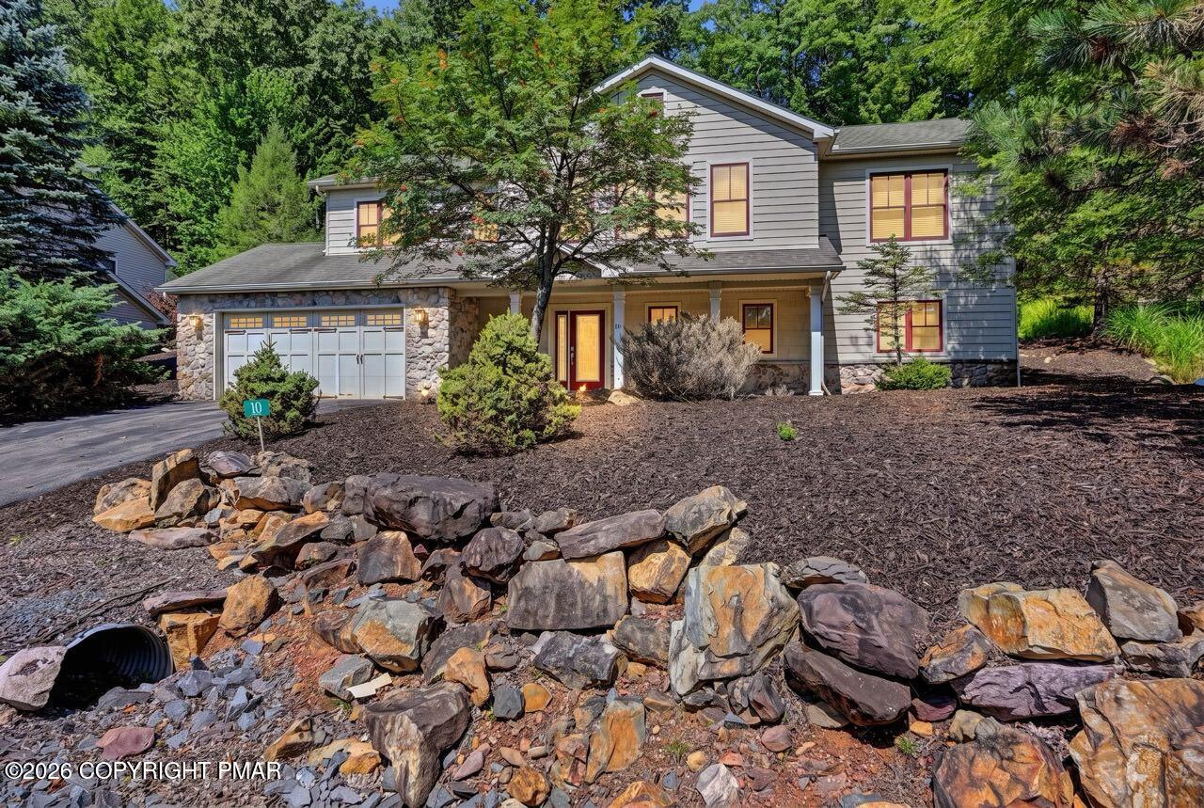
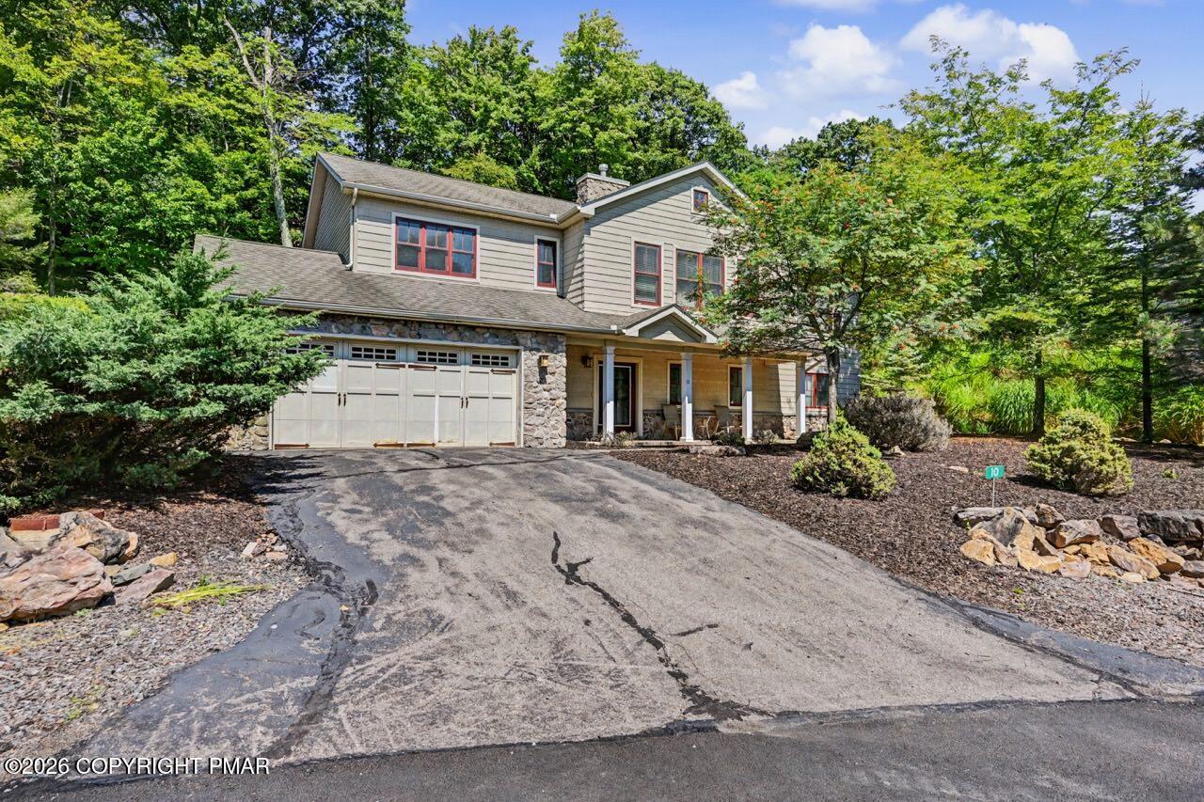
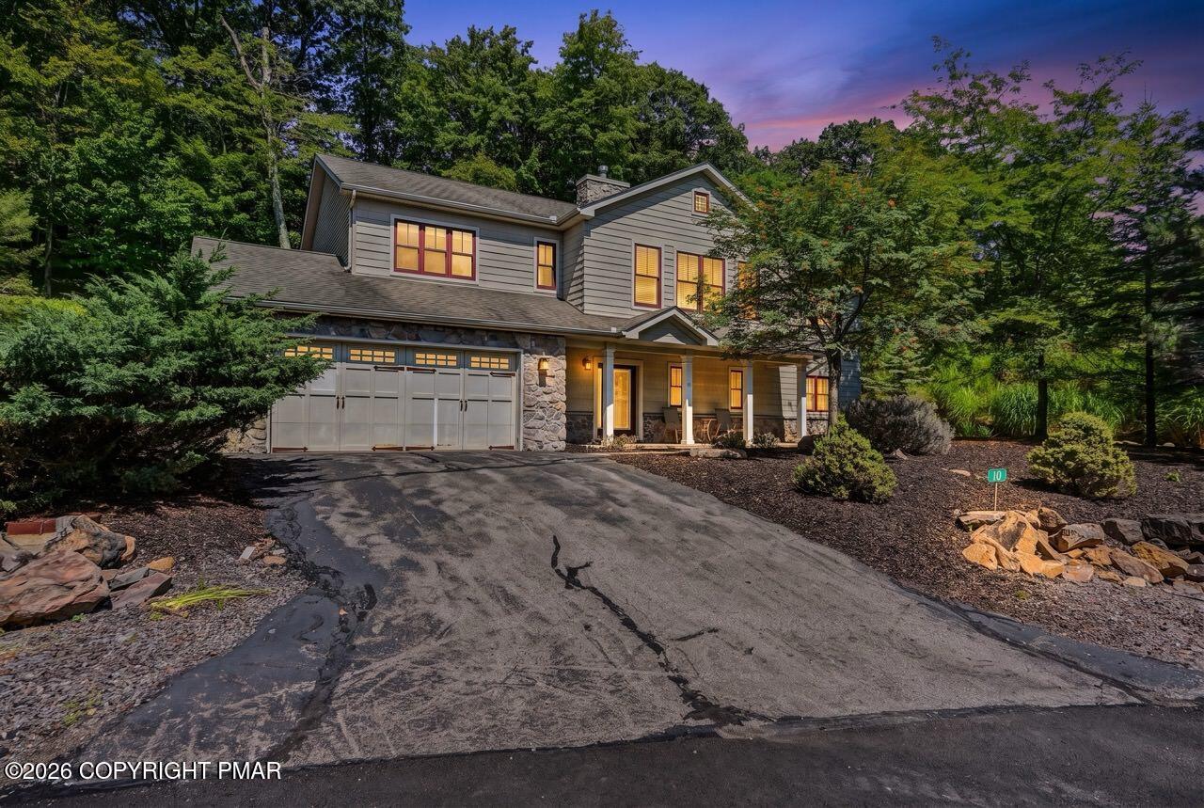
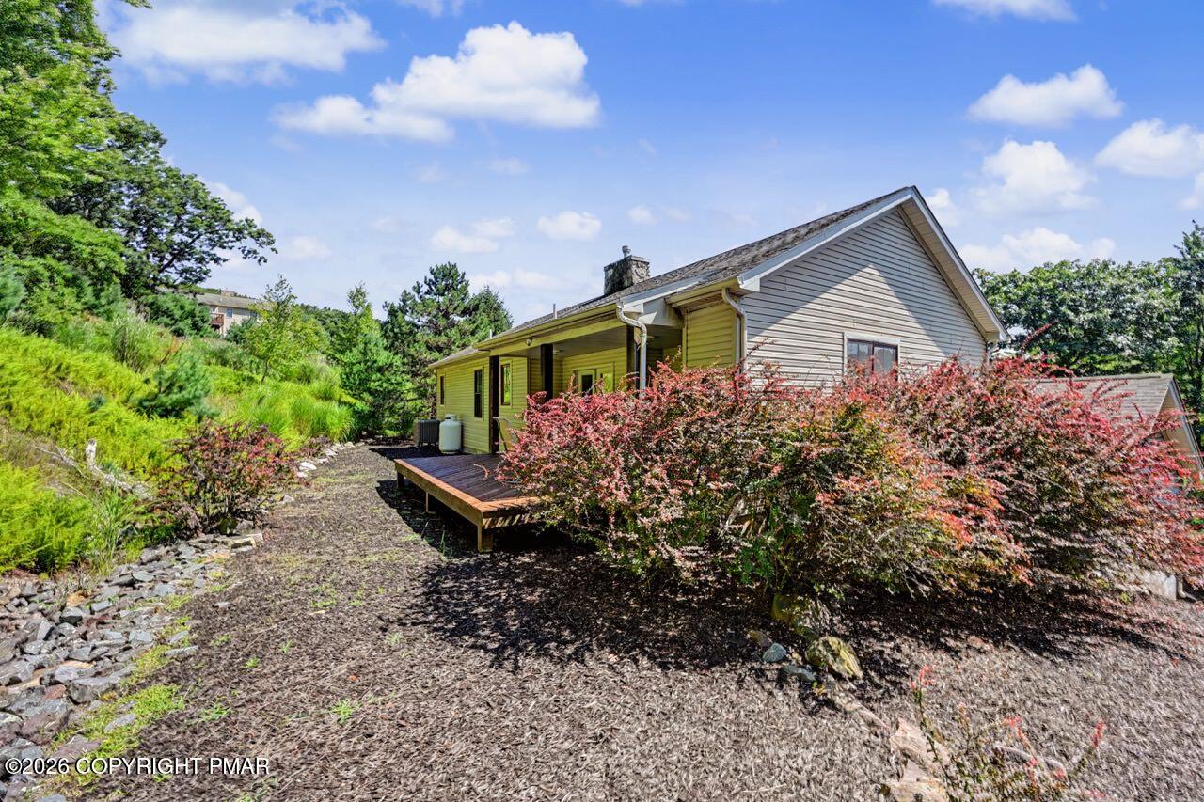
CALLING ALL SKI ENTHUSIASTS--BIG BOULDER IS JUST STEPS FROM YOUR FRONT DOOR! This spacious 4-bedroom, 3-bath home with a 2-car garage offers two full levels of living space and plenty of room to spread out. The first floor features a comfortable family room and bedrooms, while the second level opens to a grand great room with soaring vaulted ceilings, hardwood floors, and abundant natural light. The primary suite and an additional bedroom complete the upper level. Step outside onto the large rear deck, where nothing but nature creates a peaceful and private backdrop. Whether you are looking for a mountain getaway, year-round home, or investment property, this home offers incredible potential to add your own style and make it shine. Short-term rentals are permitted with the proper township permit. Enjoy skiing practically outside your front door, Lake Harmony's popular dining and entertainment destinations nearby, and the opportunity to join the Boulder Lake Club for summer lake access and amenities. Priced to sell--bring your vision and your offer!

Save
Ask
Tour
Hide
Share
Listing Snapshot
Price 
$625,000
Days On Site 
46 Days
Bedrooms 
4
Inside Area (SqFt) 
2,722 sqft
Total Baths 
3
Full Baths 
3
Partial Baths 
N/A
Lot Size 
0.06 Acres
Year Built 
2006
MLS Number 
PM-144514
Status 
Active
Property Tax 
$7,589.79
HOA/Condo/Coop Fees 
$500 monthly
Sq Ft Source 
Public Records
Friends & Family
Recent Activity
2 months agoListing first seen on site
2 months agoListing updated with changes from the MLS
General Features
Acres 
0.06
Additional Property Use 
Residential
Attached Garage 
Yes
Disclosures 
Resale CertificateRight of First Refusal
Foundation 
Slab
Garage 
Yes
Garage Spaces 
2
Parking 
AsphaltGarage Faces FrontOff StreetAttached
Parking Spaces 
6
Property Sub Type 
Single Family Residence
Sewer 
Private Sewer
Special Circumstances 
Standard
SqFt Above 
2722
SqFt Total 
2722
Style 
Traditional
Utilities 
Phone AvailableCable AvailableNatural Gas Not AvailableUnderground Utilities
Water Source 
Private
Zoning 
Residential
Interior Features
Appliances 
Electric RangeRefrigeratorDishwasherMicrowaveDryer
Basement 
Concrete
Cooling 
Ceiling Fan(s)Central AirOther
Electric 
Circuit Breakers
Fireplace 
Yes
Fireplace Features 
Great RoomPropaneStone
Fireplaces 
1
Flooring 
CarpetCeramic TileHardwood
Furnished 
Furnished
Heating 
CentralZonedSee Remarks
Interior 
Granite CountersDouble VanityCathedral Ceiling(s)
Laundry Features 
Lower Level
Window Features 
Skylight(s)Double Pane Windows
Bathroom 2 
Dimensions - 12.00x5.00Level - Main
Bedroom 2 
Dimensions - 12.00x14.00Level - Main
Bedroom 3 
Dimensions - 22.00x10.00Level - Main
Bedroom 4 
Dimensions - 10.00x10.00Level - Upper
Dining Room 
Dimensions - 12.00x11.00Level - Upper
Eating Area 
Dimensions - 12.00x7.00Level - Upper
Family Room 
Dimensions - 22.00x15.00Level - Upper
Kitchen 
Dimensions - 12.00x12.00Level - Upper
Living Room 
Dimensions - 19.00x14.00Level - Main
Primary Bathroom 
Dimensions - 8.00x10.00Level - Upper
Primary Bedroom 
Dimensions - 13.00x14.00Level - Upper
Save
Ask
Tour
Hide
Share
Exterior Features
Construction Details 
Vinyl Siding
Patio And Porch 
Front PorchDeck
Road Frontage 
Private Road
Roof 
AsphaltShingle
Windows/Doors 
Skylight(s)Double Pane Windows
Community Features
Association Amenities 
Other
Association Fee 
$6000.0
Association Fee Frequency 
Annually
School District 
Jim Thorpe Area
Financing Terms Available 
CashConventional
Roads 
Paved
Schools
School District
Jim Thorpe Area
Elementary School
Unknown
Middle School
Unknown
High School
Unknown
Listing courtesy of Cynthia Derolf of Pocono Area Realty Benz Group, LLC


Listing information is provided by Participants of the Pocono Mountains Association of Realtors MLS. IDX information is provided exclusively for personal, non-commercial use, and may not be used for any purpose other than to identify prospective properties consumers may be interested in purchasing. Information is deemed reliable but not guaranteed. Copyright 2026, Pocono Mountains Association of Realtors MLS.
Data last updated at: 2026-10-21 12:58 AM UTC

Neighborhood & Commute
Source: Walkscore
Disclosure: Community information and market data powered by Constellation Data Labs. Information is deemed reliable but not guaranteed.
Save
Ask
Tour
Hide
Share