Save
Ask
Tour
Hide
Share
$430,000
46 Days On Site

115 Hawthorn Road
Albrightsville, PA 18210

For Sale|Single Family Residence|Active
3
Beds
3
Total Baths
2
Full Baths
1
Partial Bath
1,654
SqFt
$260
/SqFt
2024
Built
Subdivision:
Indian Mountain Lakes
County:
Monroe
Listing courtesy of Tawney Lynne Lee of Mary Enck Realty Inc
Call Now: (570) 355-1640
Is this the listing for you? We can help make it yours.
(570) 355-1640
115 Hawthorn Road115 Hawthorn Road115 Hawthorn Road115 Hawthorn Road
Save
Ask
Tour
Hide
Share

Mortgage Calculator

Monthly Payment (Est.)

Enter an interest rate to see your estimated monthly payment.
Calculator powered by Showcase IDX, a Constellation1 Company. Copyright ©2026 Information is deemed reliable but not guaranteed.

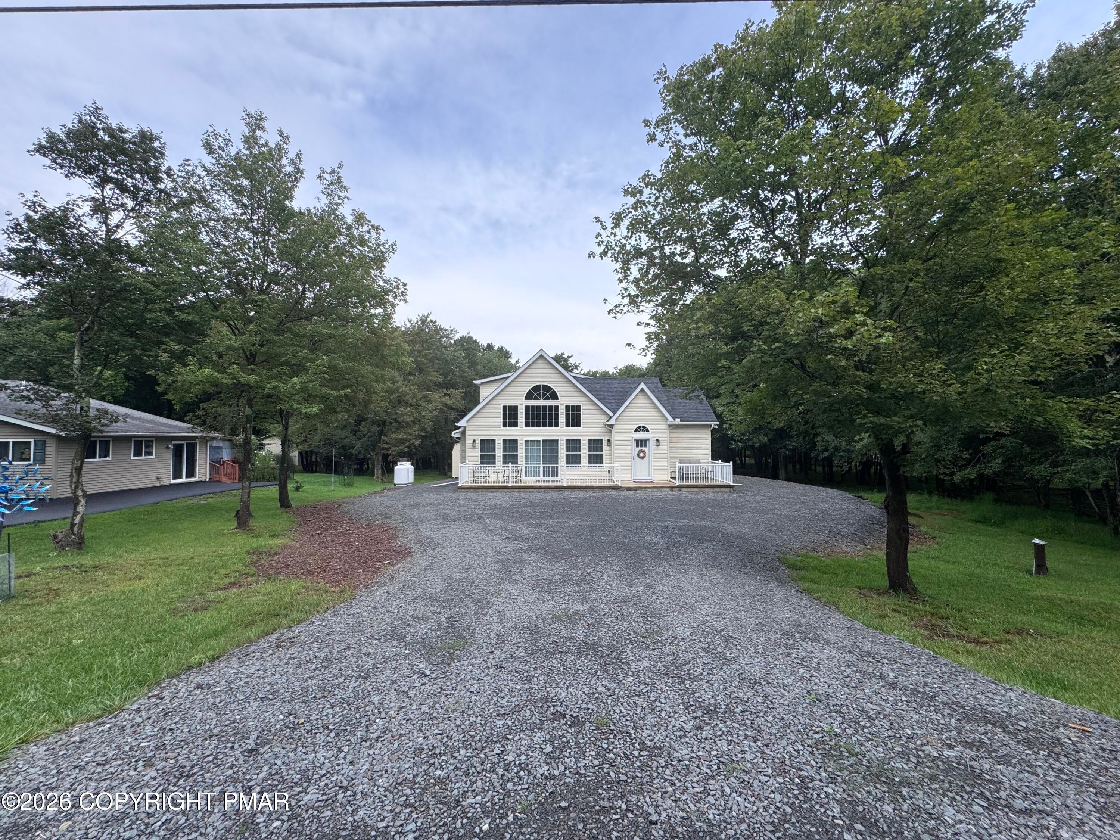
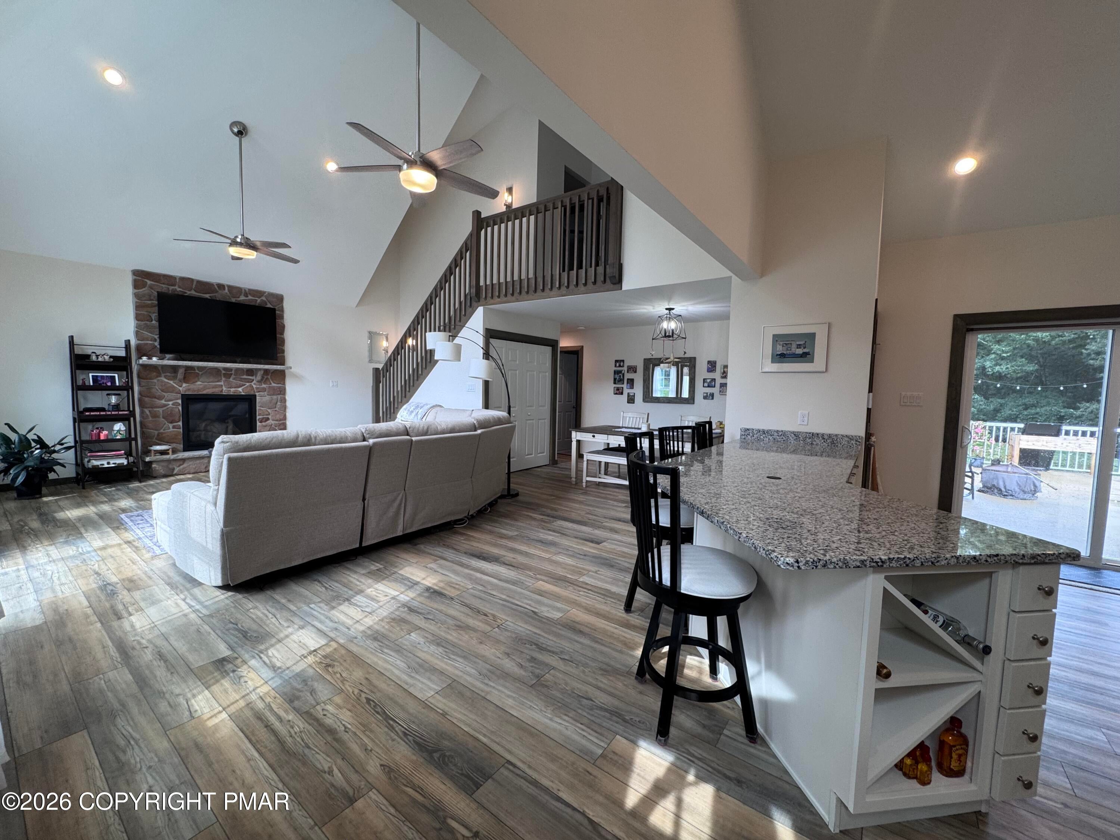
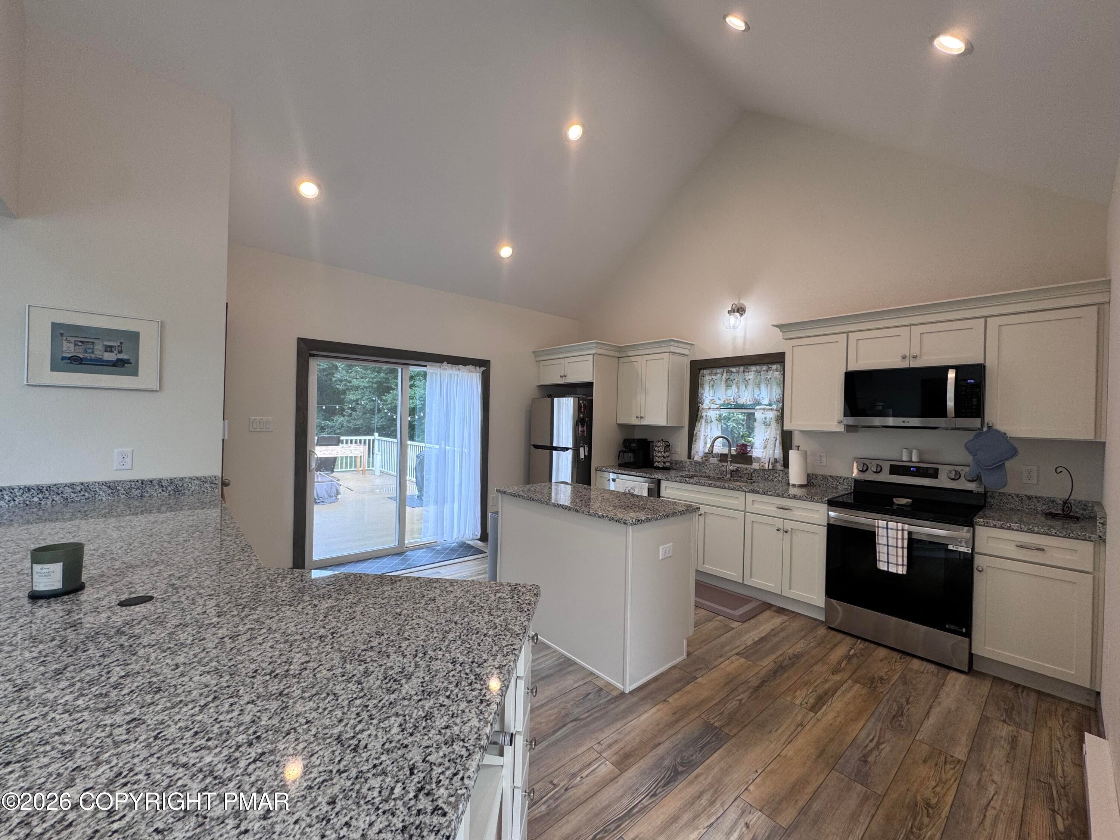
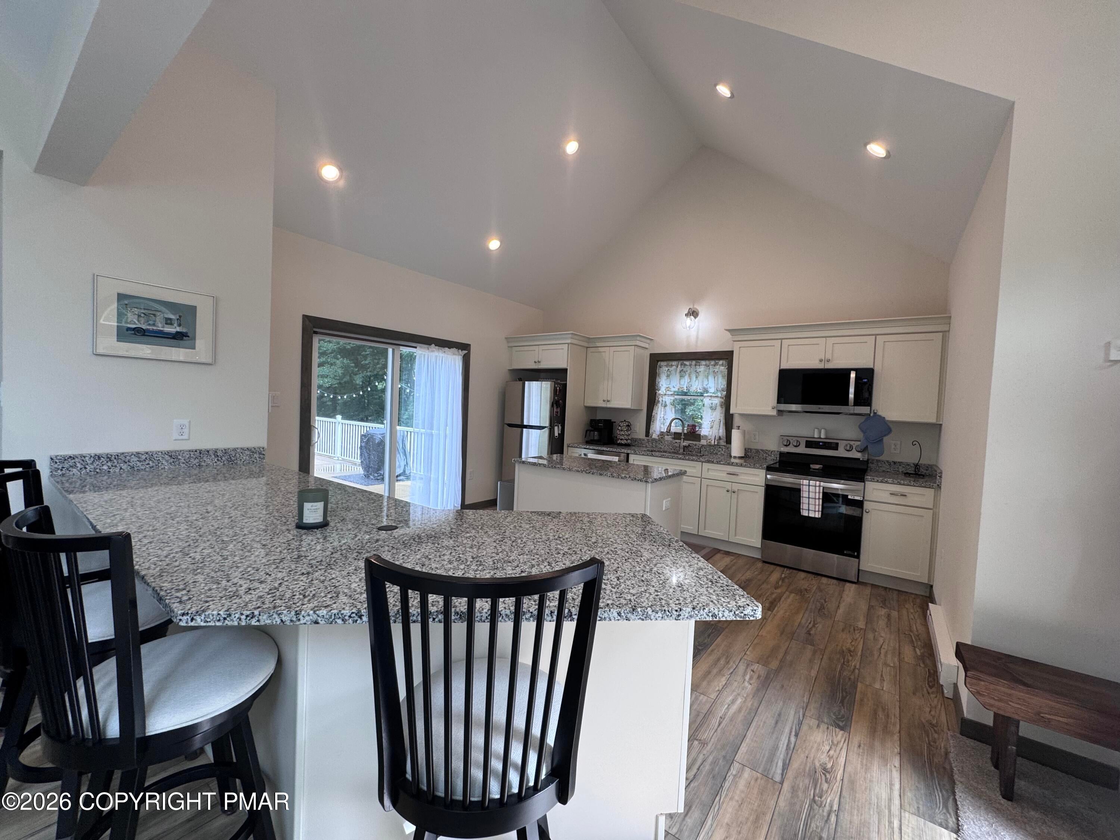
🏡 PRICE IMPROVEMENT! 🌲 YOUR MODERN MOUNTAIN RETREAT AWAITS! ✨ NEW PRICE, NEW OPPORTUNITY! ✨ Welcome to your brand-new Pocono Mountain retreat, where modern style meets warm, cozy comfort! This beautifully designed 3-bedroom, 2.5-bath home offers the perfect blend of contemporary living and classic mountain charm. Step inside and fall in love with the bright, open-concept living space, featuring soaring vaulted ceilings and oversized windows that fill the home with beautiful natural light. The heart of the home is the spacious modern kitchen, complete with both a center island and peninsula, providing plenty of room for meal preparation, morning coffee, casual dining, and entertaining family and friends. 🔥 Unwind beside the cozy propane fireplace after a day of mountain adventures, or retreat to the charming loft, perfect for a reading nook, home office, or additional lounging space. ☕ Start your mornings with coffee on the welcoming front porch, or enjoy peaceful evenings on the back patio surrounded by the natural beauty of the Poconos. A convenient storage shed adds extra space for outdoor gear, tools, and seasonal essentials. With its clean, modern finishes, abundant natural light, inviting atmosphere, and beautiful mountain setting, this home delivers the best of both worlds: modern comfort with the cozy charm of a Pocono getaway. Whether you're searching for a full-time residence, weekend escape, or vacation retreat, this is your opportunity to make the mountains your own! 📣 PRICE IMPROVEMENT -- NOW IS THE TIME TO MAKE YOUR MOVE! Call the office today for more details or to schedule your private showing! 🌲 Don't miss your opportunity to own a beautiful, newly constructed mountain retreat!

Save
Ask
Tour
Hide
Share
Listing Snapshot
Price 
$430,000
Days On Site 
46 Days
Bedrooms 
3
Inside Area (SqFt) 
1,654 sqft
Total Baths 
3
Full Baths 
2
Partial Baths 
1
Lot Size 
0.37 Acres
Year Built 
2024
MLS Number 
PM-144492
Status 
Active
Property Tax 
$685.11
HOA/Condo/Coop Fees 
$112.5 monthly
Sq Ft Source 
Builder
Friends & Family
Recent Activity
6 days agoPrice changed to $430,000
6 days agoListing updated with changes from the MLS
2 months agoListing first seen on site
General Features
Acres 
0.37
Additional Property Use 
Residential
Disclosures 
Resale Certificate
Foundation 
BlockSlab
Parking 
Driveway
Parking Spaces 
5
Property Sub Type 
Single Family Residence
Sewer 
Mound Septic
Special Circumstances 
Standard
SqFt Above 
1654
SqFt Total 
1654
Style 
A-FrameChaletContemporary
Water Source 
Well
Zoning 
Residential
Interior Features
Appliances 
Electric RangeRefrigeratorWater HeaterDishwasherMicrowaveWasherDryer
Cooling 
Ceiling Fan(s)
Fireplace 
Yes
Fireplace Features 
Living RoomPropaneStone
Fireplaces 
1
Flooring 
VinylCarpet
Furnished 
Partially
Heating 
BaseboardElectric
Interior 
Eat-in KitchenKitchen IslandGranite CountersBidetVaulted Ceiling(s)Walk-In Closet(s)Open FloorplanRecessed LightingCeiling Fan(s)
Laundry Features 
Main LevelElectric Dryer HookupWasher HookupLaundry Closet
Bathroom 2 
Dimensions - 8.00x5.00Level - FirstDescription - half bath
Bathroom 3 
Dimensions - 8.00x5.40Level - Second
Bedroom 2 
Dimensions - 11.40x11.00Level - SecondDescription - On the left upstairs
Bedroom 3 
Dimensions - 11.40x11.00Level - Second
Dining Room 
Dimensions - 11.40x8.11Level - First
Kitchen 
Dimensions - 15.00x16.60Level - First
Laundry 
Dimensions - 4.80x5.20Level - First
Living Room 
Dimensions - 23.10x15.00Level - First
Loft 
Dimensions - 8.30x11.40Level - Second
Primary Bathroom 
Dimensions - 5.00x8.00Level - First
Primary Bedroom 
Dimensions - 15.10x14.10Level - First
Save
Ask
Tour
Hide
Share
Exterior Features
Construction Details 
Vinyl Siding
Exterior 
Rain GuttersPrivate Yard
Lot Features 
SlopedCleared
Patio And Porch 
PatioFront PorchRear Porch
Roof 
Shingle
Windows/Doors 
Sliding DoorsStorm Door(s)
Community Features
Association Amenities 
SecurityGatedClubhouseParty RoomPlaygroundBasketball CourtPool
Association Fee 
$1350.0
Association Fee Frequency 
Annually
School District 
Pocono Mountain
Financing Terms Available 
CashConventionalFHAUSDA LoanVA Loan
Roads 
Gravel
Schools
School District
Pocono Mountain
Elementary School
Unknown
Middle School
Unknown
High School
Unknown
Listing courtesy of Tawney Lynne Lee of Mary Enck Realty Inc


Listing information is provided by Participants of the Pocono Mountains Association of Realtors MLS. IDX information is provided exclusively for personal, non-commercial use, and may not be used for any purpose other than to identify prospective properties consumers may be interested in purchasing. Information is deemed reliable but not guaranteed. Copyright 2026, Pocono Mountains Association of Realtors MLS.
Data last updated at: 2026-10-21 12:58 AM UTC

Neighborhood & Commute
Source: Walkscore
Disclosure: Community information and market data powered by Constellation Data Labs. Information is deemed reliable but not guaranteed.
Save
Ask
Tour
Hide
Share