Save
Ask
Tour
Hide
$724,900
17 Days On Site
4108 Catawissa DrivePocono Lake, PA 18347
Single Family Residence|Pending
7
Beds
5
Total Baths
4
Full Baths
1
Partial Bath
3,800
SqFt
$191
/SqFt
2026
Built
Subdivision:
Arrowhead Lakes
County:
Monroe
Listing courtesy of Christopher J Carr of HomeZu
Call Now: (570) 355-1640
Is this the listing for you? We can help make it yours.
(570) 355-1640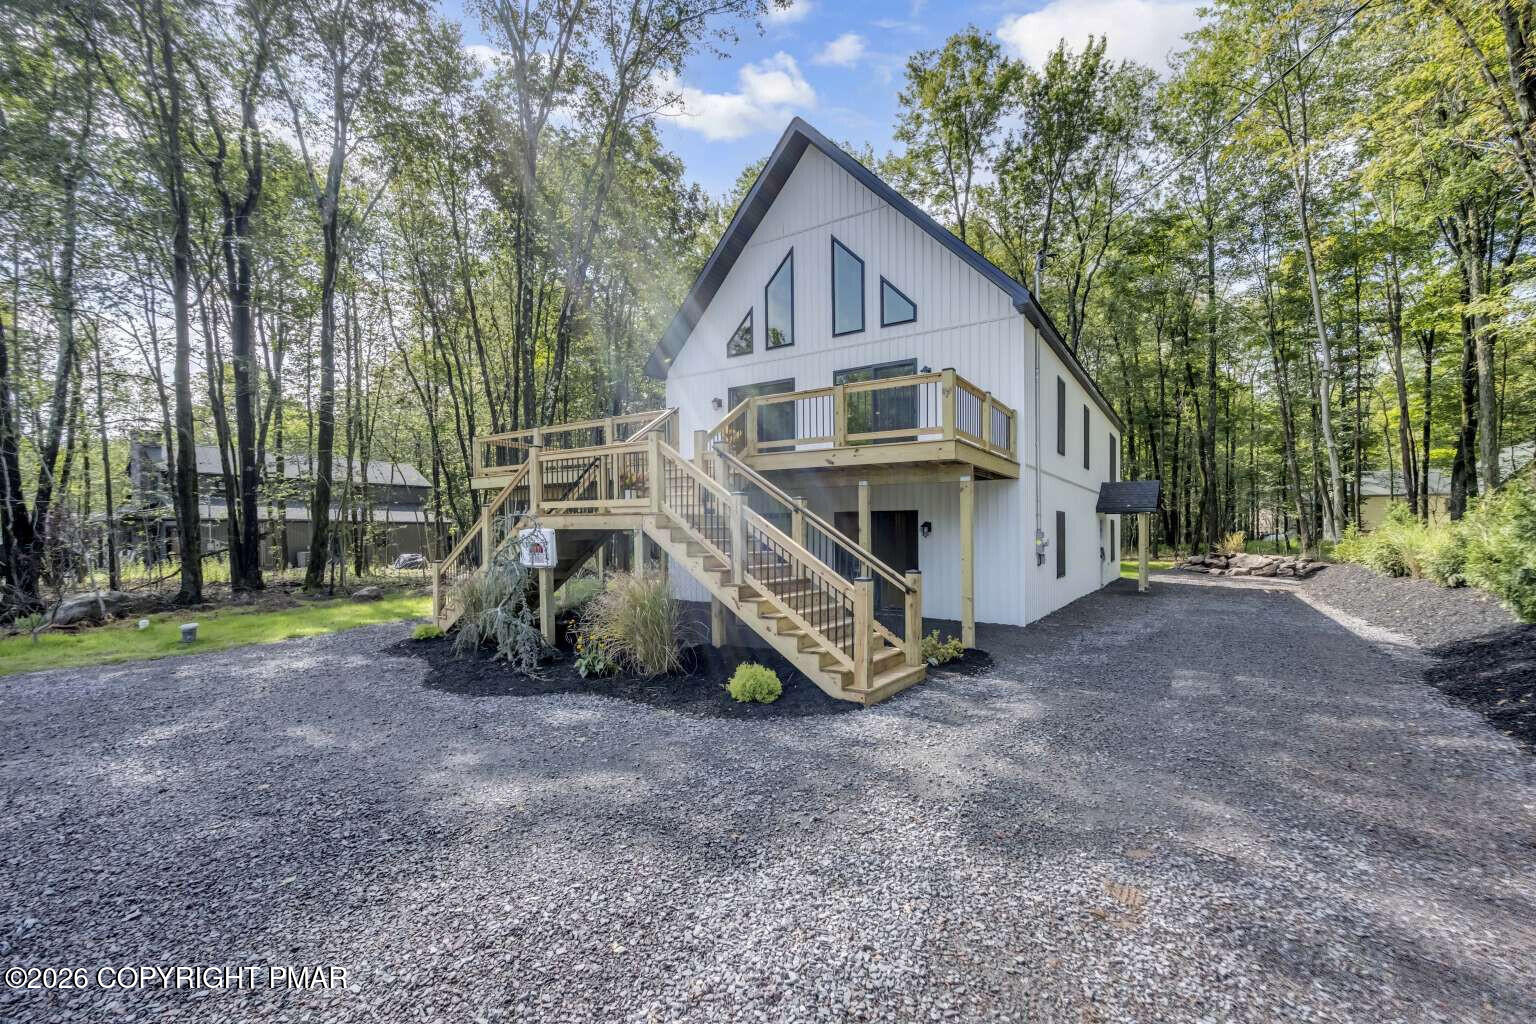
Save
Ask
Tour
Hide
Mortgage Calculator
Monthly Payment (Est.)
Enter an interest rate to see your estimated monthly payment.Calculator powered by Showcase IDX, a Constellation1 Company. Copyright ©2026 Information is deemed reliable but not guaranteed.
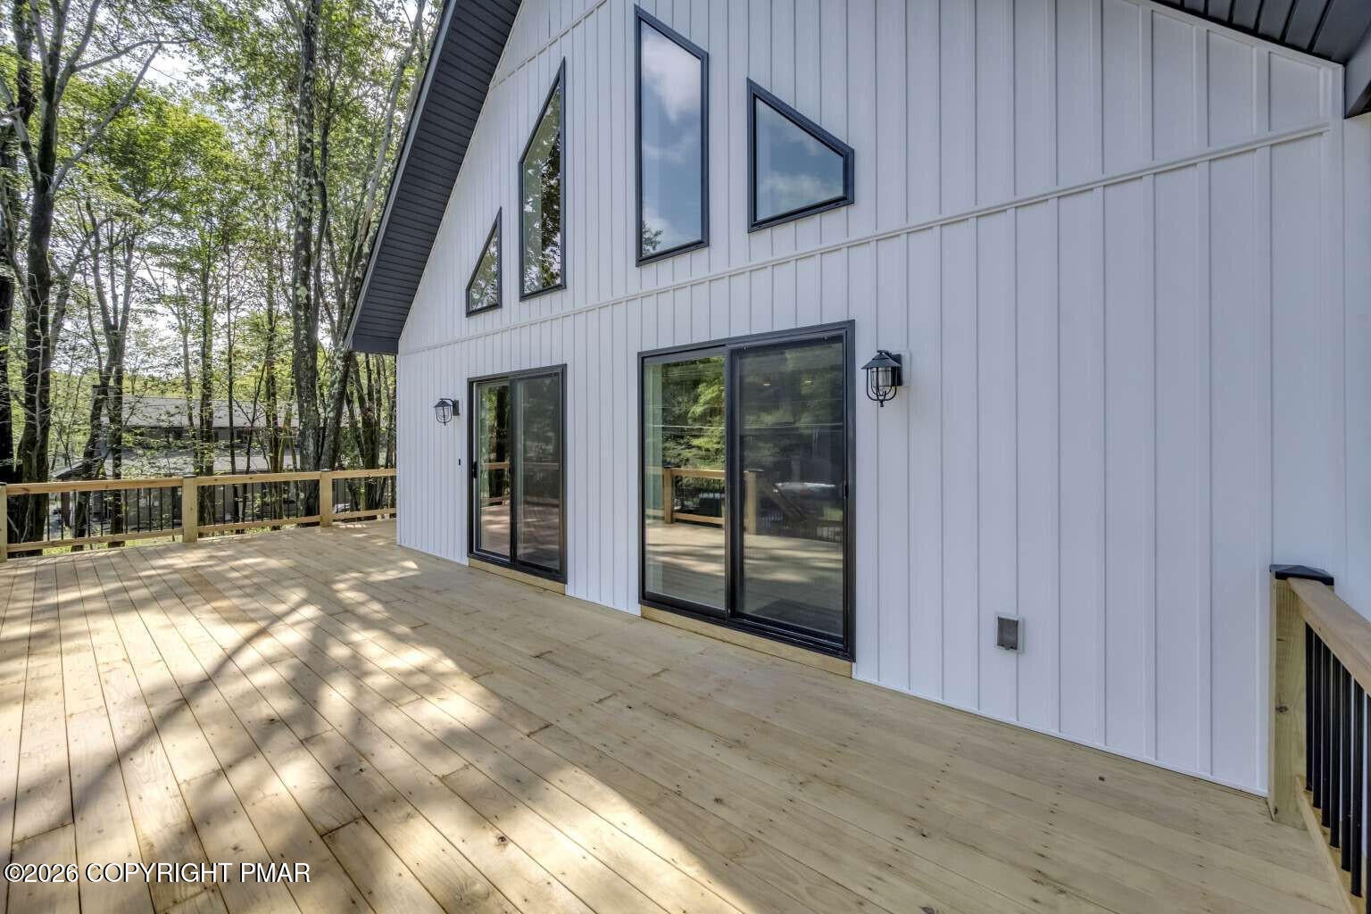
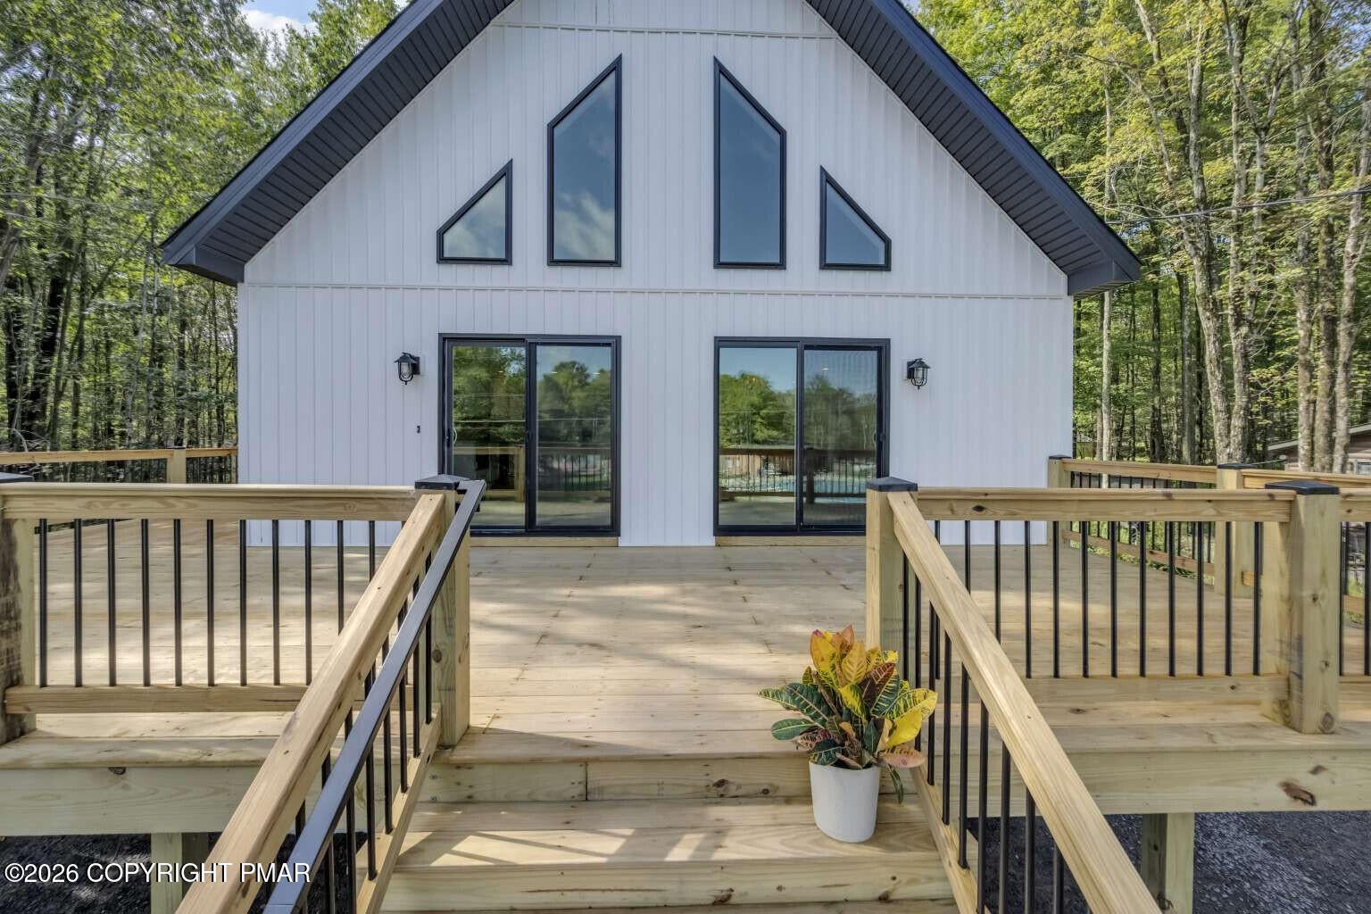
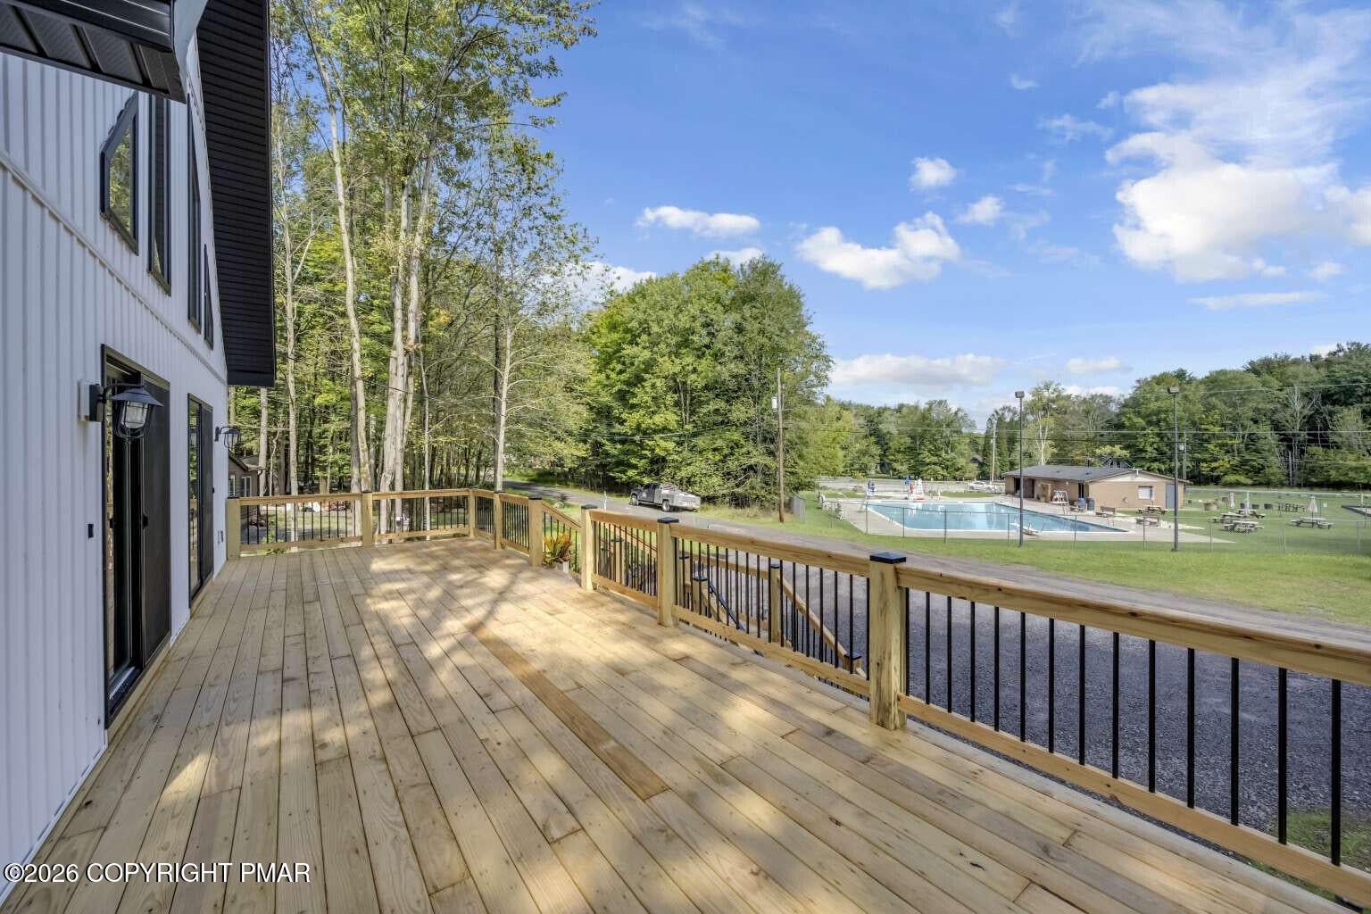
Highest and Best due Tuesday, September 8th @ 5pm! Brand new construction in amenity-filled Arrowhead Lakes! This spacious 3,500 sq. ft.+ home features 7 beds, 5 baths, family room, screened porch & fire pit! Ideally located directly across from community pool. EV charger installed and hot tub hook-up ready. Community sewer. Perfectly designed for vacation home, full-time residence, or STR investment with plenty of space for large groups.
Save
Ask
Tour
Hide
Listing Snapshot
Price
$724,900
Days On Site
17 Days
Bedrooms
7
Inside Area (SqFt)
3,800 sqft
Total Baths
5
Full Baths
4
Partial Baths
1
Lot Size
0.27 Acres
Year Built
2026
MLS® Number
PM-144491
Status
Pending
Property Tax
$580.7
HOA/Condo/Coop Fees
$106.25 monthly
Sq Ft Source
Estimated
Friends & Family
Recent Activity
| 2 weeks ago | Listing updated with changes from the MLS® | |
| 2 weeks ago | Status changed to Pending | |
| 2 weeks ago | Listing first seen on site |
General Features
Acres
0.27
Additional Property Use
Residential
Parking
Off Street
Parking Spaces
2
Property Sub Type
Single Family Residence
Sewer
Public Sewer
SqFt Above
3800
SqFt Total
3800
Style
Traditional
Water Source
Well
Zoning
Residential
Interior Features
Appliances
Electric OvenElectric RangeRefrigeratorDishwasherMicrowave
Basement
FullFinished
Cooling
Central Air
Flooring
Laminate
Furnished
Unfurnished
Heating
Forced AirHeat Pump
Interior
Kitchen IslandCathedral Ceiling(s)
Laundry Features
Main Level
Bathroom 2
Dimensions - 9.00x10.00Level - BasementDescription - Full
Bathroom 3
Dimensions - 4.00x6.00Level - BasementDescription - Half
Bathroom 4
Dimensions - 8.00x10.00Level - First
Bedroom 2
Dimensions - 13.00x14.00Level - Basement
Bedroom 3
Dimensions - 13.00x14.00Level - Basement
Bedroom 4
Dimensions - 12.00x14.00Level - Second
Bedroom 5
Dimensions - 12.00x12.00Level - Second
Bedroom 6
Dimensions - 12.00x12.00Level - Second
Bedroom 7
Dimensions - 12.00x10.00Level - Second
Dining Room
Dimensions - 13.00x13.00Level - First
Family Room
Dimensions - 26.00x27.00Level - Basement
Kitchen
Dimensions - 13.00x14.00Level - First
Living Room
Dimensions - 30.00x14.00Level - First
Loft
Dimensions - 12.00x12.00Level - Third
Primary Bathroom
Dimensions - 8.00x9.00Level - Second
Primary Bedroom
Dimensions - 15.00x14.00Level - First
Save
Ask
Tour
Hide
Exterior Features
Construction Details
Vinyl Siding
Exterior
Fire Pit
Patio And Porch
PorchScreened
Road Frontage
Unimproved
Roof
Asphalt
Community Features
Association Amenities
Other
Association Fee
$1275.0
Association Fee Frequency
Annually
School District
Pocono Mountain
Financing Terms Available
CashConventional
Schools
School District
Pocono Mountain
Elementary School
Unknown
Middle School
Unknown
High School
Unknown
Listing courtesy of Christopher J Carr of HomeZu

Listing information is provided by Participants of the Pocono Mountains Association of Realtors MLS. IDX information is provided exclusively for personal, non-commercial use, and may not be used for any purpose other than to identify prospective properties consumers may be interested in purchasing. Information is deemed reliable but not guaranteed. Copyright 2026, Pocono Mountains Association of Realtors MLS.
Data last updated at: 2026-09-21 07:55 PM UTC
Listing information is provided by Participants of the Pocono Mountains Association of Realtors MLS. IDX information is provided exclusively for personal, non-commercial use, and may not be used for any purpose other than to identify prospective properties consumers may be interested in purchasing. Information is deemed reliable but not guaranteed. Copyright 2026, Pocono Mountains Association of Realtors MLS.
Data last updated at: 2026-09-21 07:55 PM UTC
Neighborhood & Commute
Source: Walkscore
Disclosure: Community information and market data powered by Constellation Data Labs. Information is deemed reliable but not guaranteed.
Save
Ask
Tour
Hide
Did you know? You can invite friends and family to your search. They can join your search, rate and discuss listings with you.