Double Lot. Three finished levels. Four bedrooms. Multiple decks and balconies. One fully renovated Pocono contemporary. Set on a rare 0.72-acre double lot on a quiet cul-de-sac in Saw Creek Estates, 1142 Yorkshire Ln offers the space, privacy and indoor-outdoor lifestyle that are increasingly hard to find.
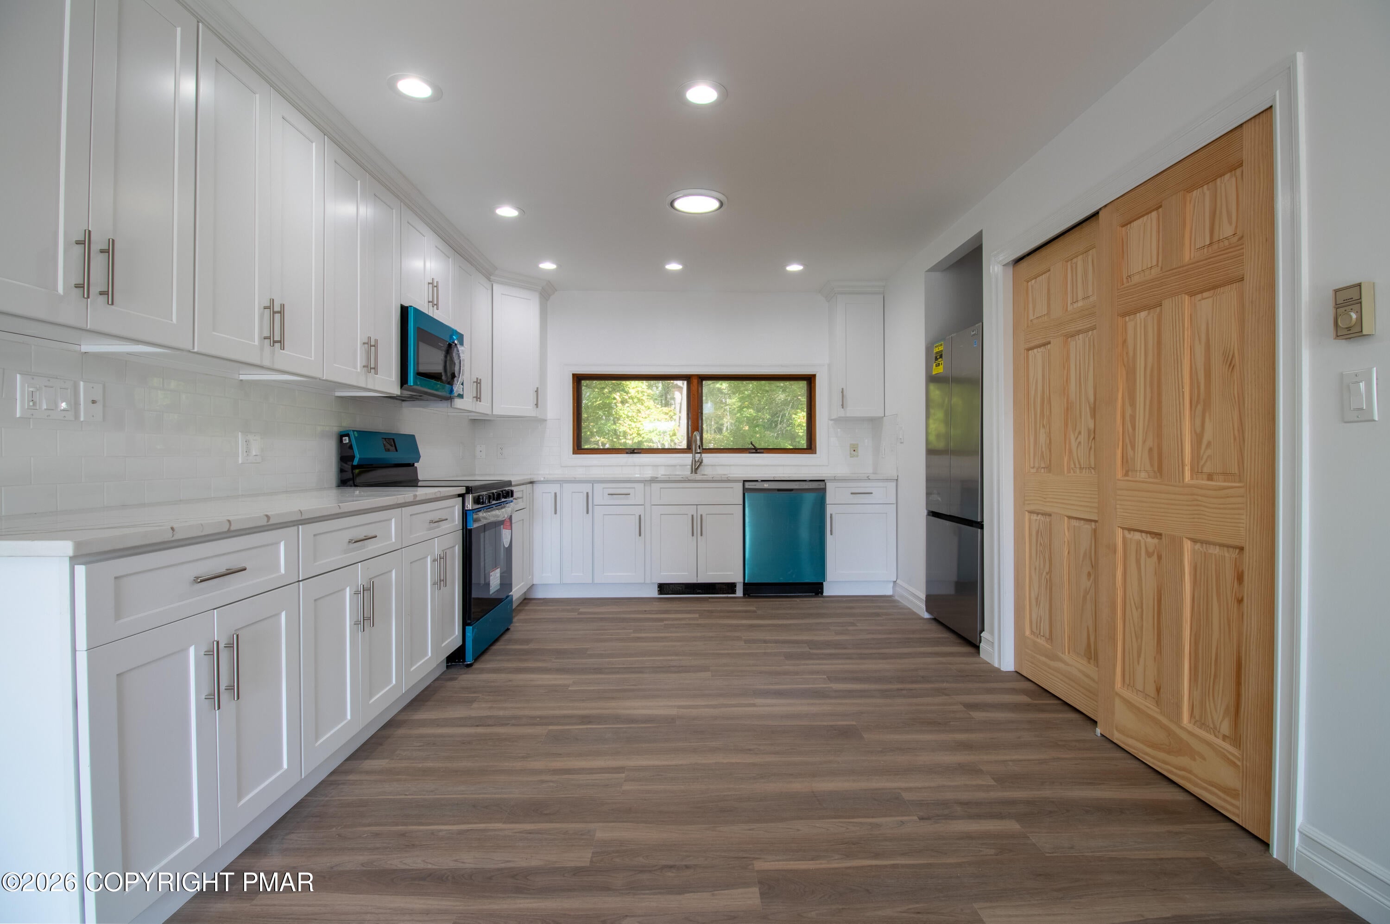
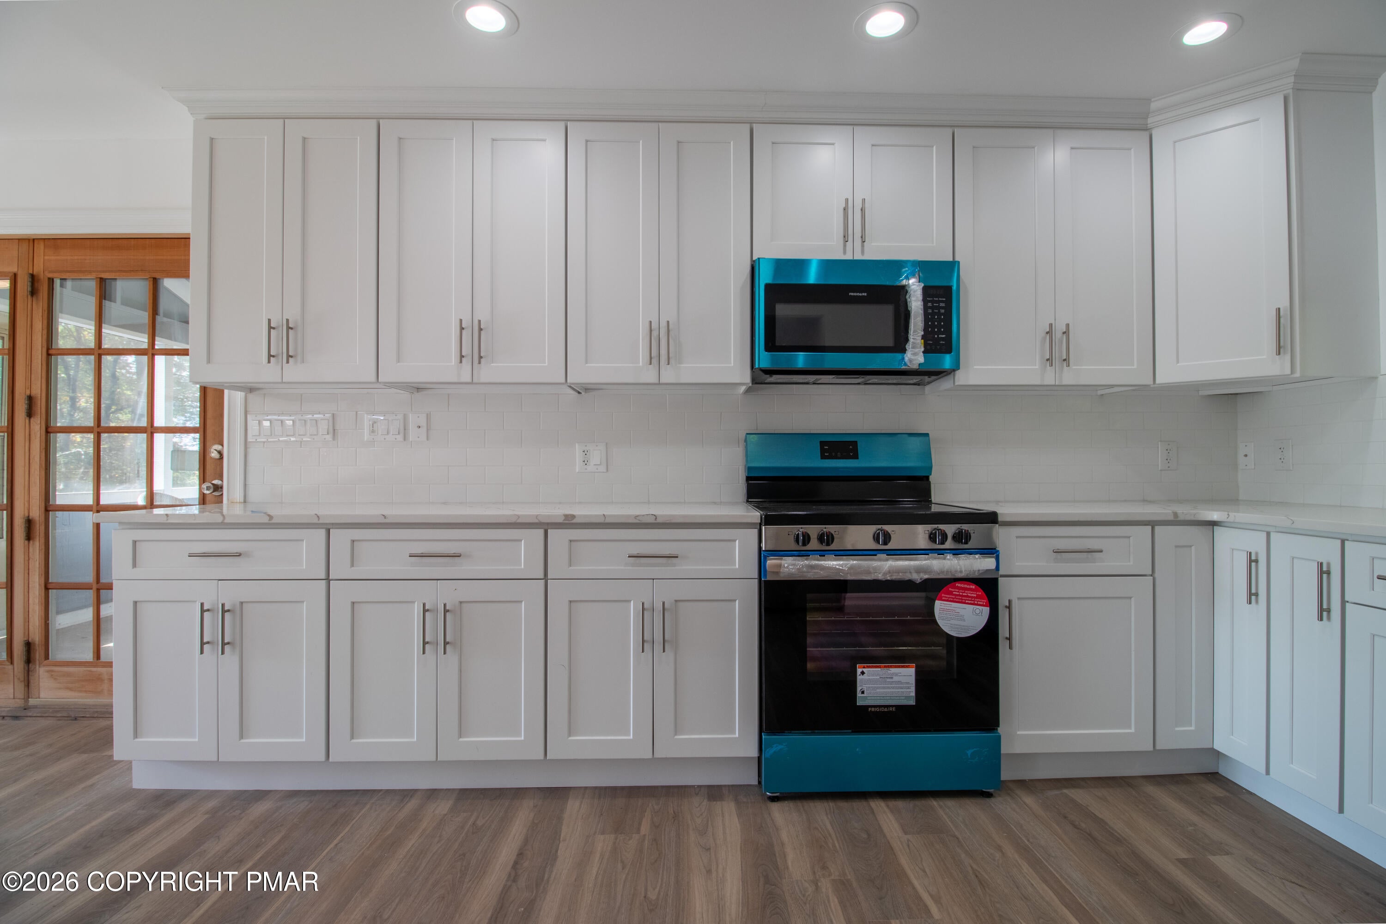
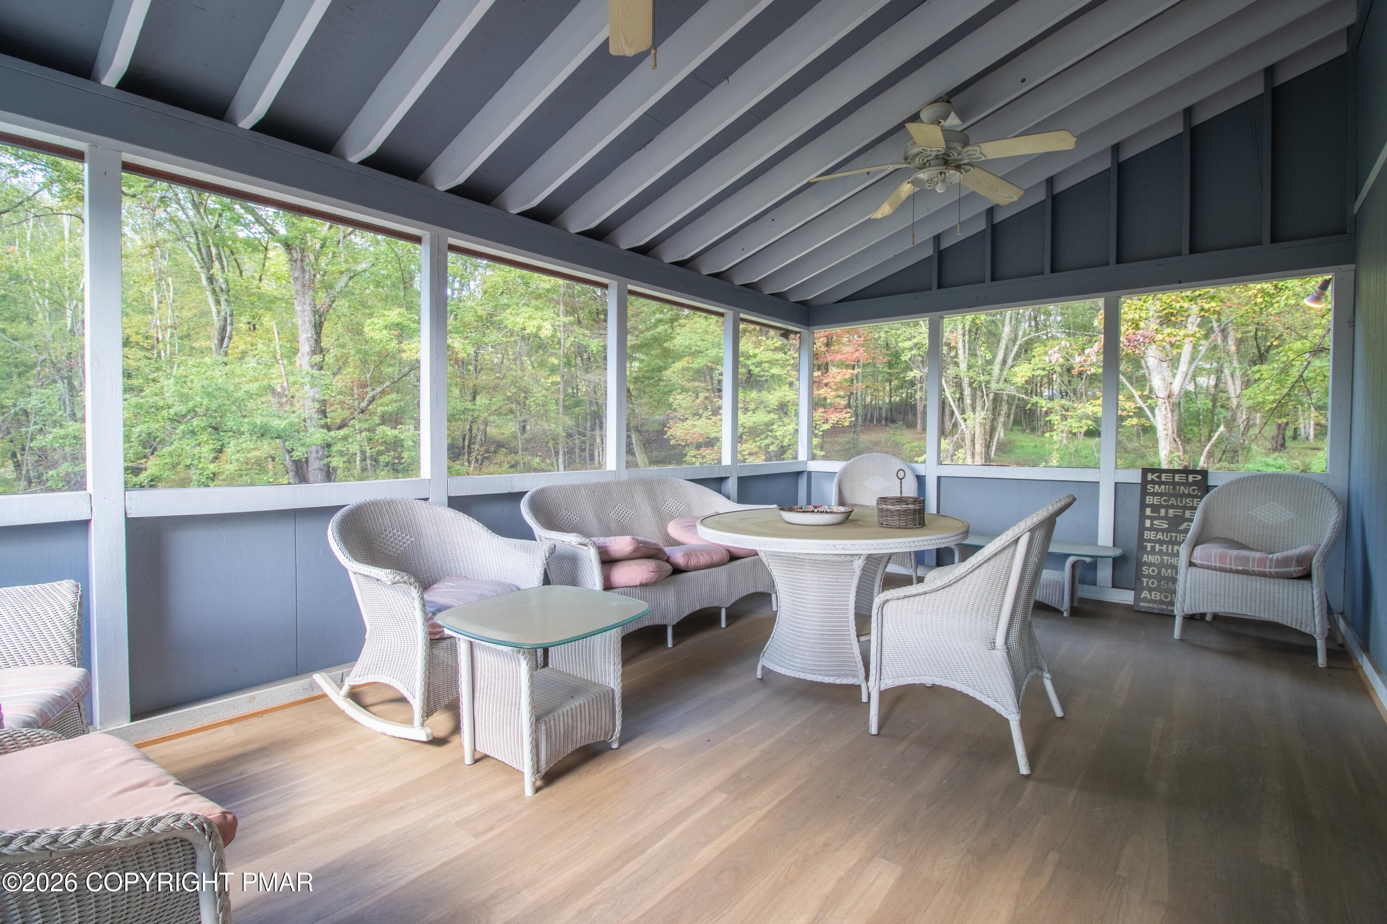
Inside, vaulted ceilings, oversized windows, exposed wood accents, an open loft and a wood-burning fireplace give the home true Pocono contemporary character, while extensive renovations bring the interior firmly up to date. The bright main level features open living and dining areas, a renovated kitchen with new cabinetry, countertops and appliances, and direct access to a large screened porch and expansive deck overlooking the wooded setting.
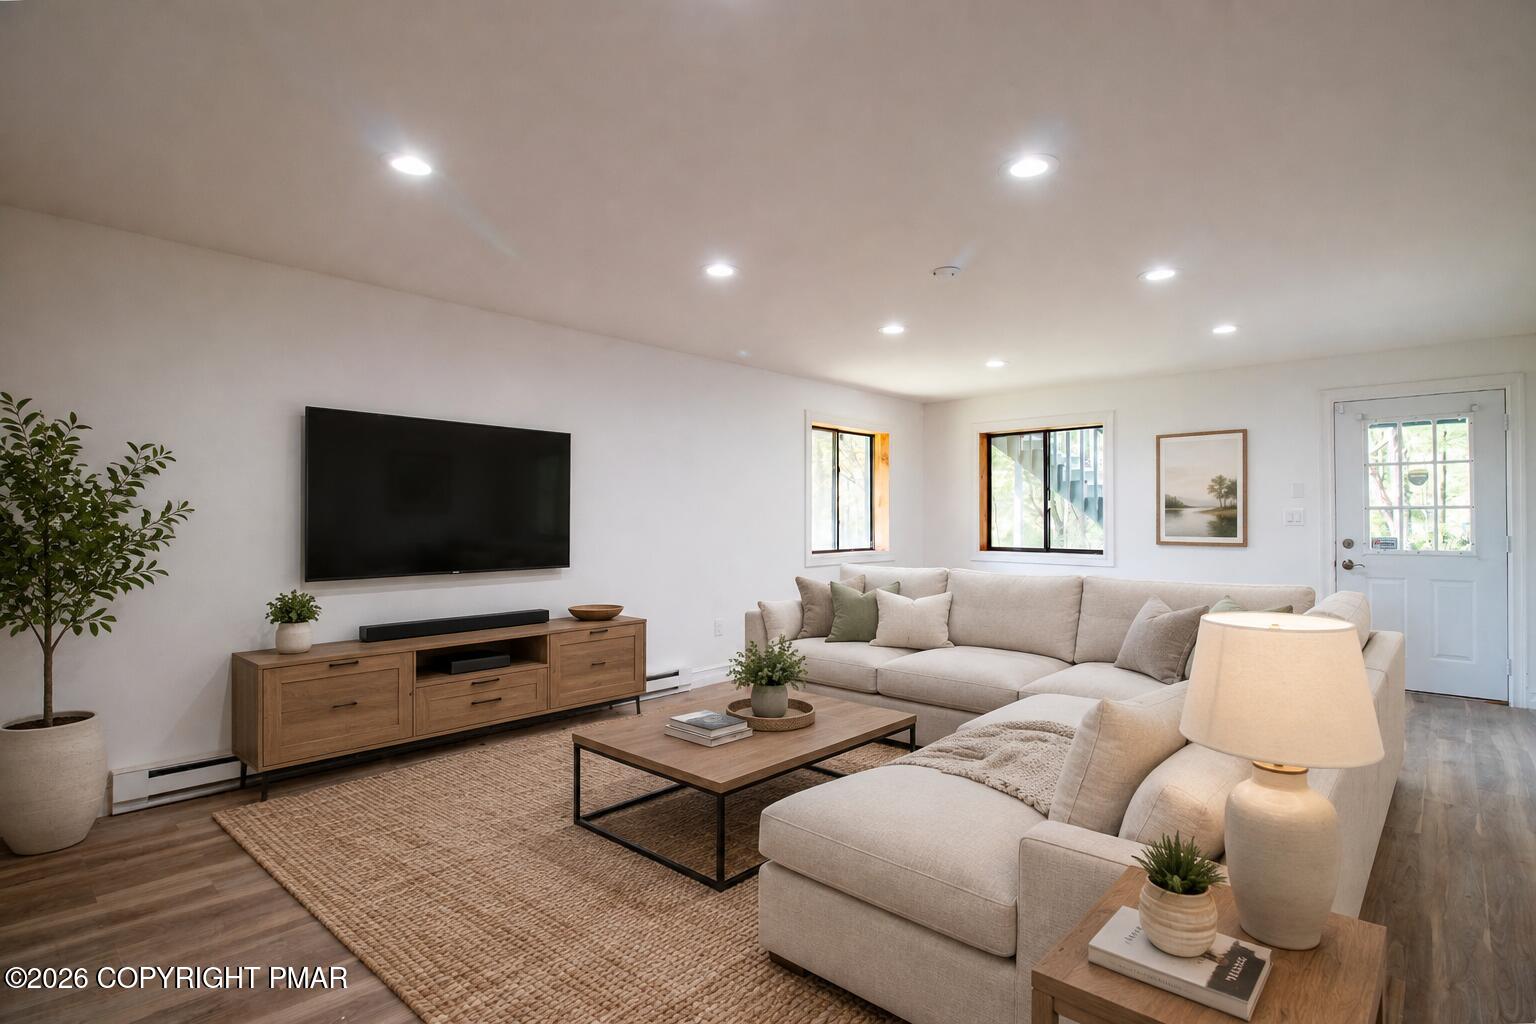
The layout is exceptionally flexible. Two bedrooms and a full bath are located on the main level. Upstairs, the primary suite offers a private bath and balcony, along with an additional bedroom, loft and another balcony. The finished lower level adds a generous recreation/flex space, laundry, bathroom and interior access to the attached garage.
With 4 bedrooms, 3 full baths, three finished levels, an attached garage, screened porch, multiple decks and balconies, and approximately 0.72 acres across two lots, this home delivers far more than a typical Saw Creek property.
Enjoy the amenities of Saw Creek Estates, including indoor and outdoor pools, lakes, tennis, skiing, playgrounds and an on-site restaurant, all in the heart of the Pocono Mountains.
Renovated, spacious, private and move-in ready. Come see how much this property actually offers.
Save
Ask
Tour
Hide
Share
Listing Snapshot
Price
$487,000
Days On Site
46 Days
Bedrooms
4
Inside Area (SqFt)
2,354 sqft
Total Baths
3
Full Baths
3
Partial Baths
N/A
Lot Size
0.72 Acres
Year Built
1992
MLS Number
PM-144487
Status
Active
Property Tax
$6,296.27
HOA/Condo/Coop Fees
$180.83 monthly
Sq Ft Source
Public Records
Friends & Family
React
Comment
Invite
No Comments Yet
Did you know? You can invite friends and family to your search. They can join your search, rate and discuss listings with you.
Recent Activity
2 months ago
Listing first seen on site
2 months ago
Listing updated with changes from the MLS
General Features
Acres
0.72
Additional Property Use
Residential
Attached Garage
Yes
Disclosures
Resale CertificateVirtual Staging
Foundation
BlockRaised
Garage
Yes
Garage Spaces
1
Parking
DrivewayGarage Door OpenerGarage Faces SideGravelOff StreetAttached
Parking Spaces
5
Property Sub Type
Single Family Residence
Security
Fire AlarmSmoke Detector(s)
Sewer
Public Sewer
Special Circumstances
Standard
SqFt Above
2354
SqFt Below
586
SqFt Total
3416
Style
Contemporary
Utilities
Phone ConnectedPhone AvailableCable ConnectedCable Available
Listing courtesy of Steven Smaracko of Saw Creek Real Estate
Listing information is provided by Participants of the Pocono Mountains Association of Realtors MLS. IDX information is provided exclusively for personal, non-commercial use, and may not be used for any purpose other than to identify prospective properties consumers may be interested in purchasing. Information is deemed reliable but not guaranteed. Copyright 2026, Pocono Mountains Association of Realtors MLS.
Data last updated at: 2026-10-20 10:13 PM UTC
Neighborhood & Commute
Source: Walkscore
Disclosure: Community information and market data powered by Constellation Data Labs. Information is deemed reliable but not guaranteed.

Did you know? You can invite friends and family to your search. They can join your search, rate and discuss listings with you.