58 Woodland RoadAlbrightsville, PA 18210
Mortgage Calculator
Monthly Payment (Est.)
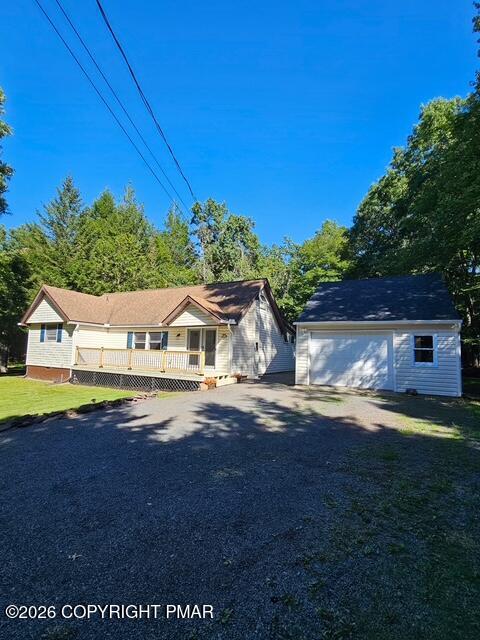
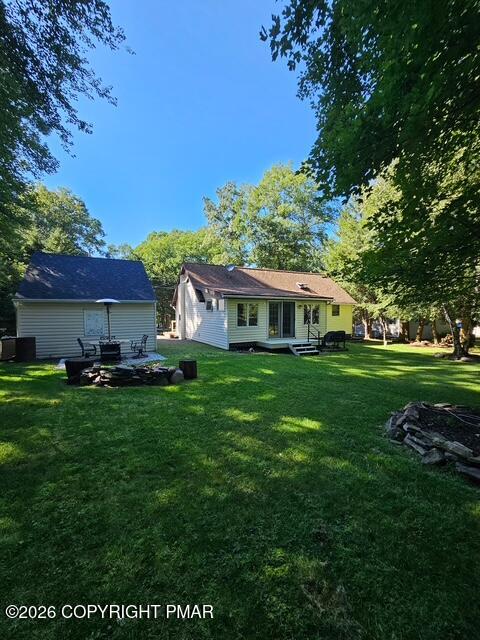
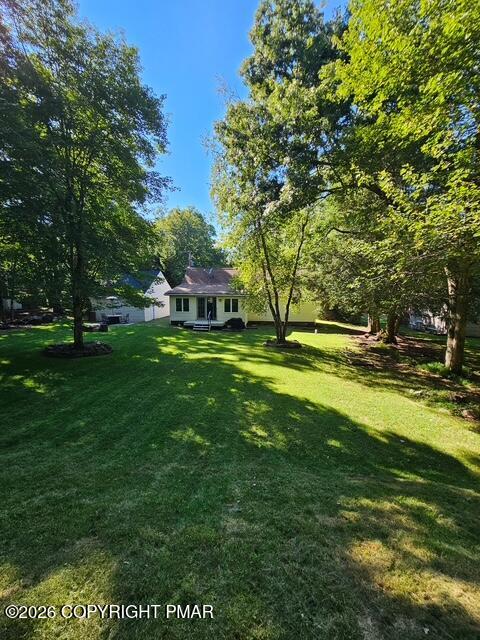
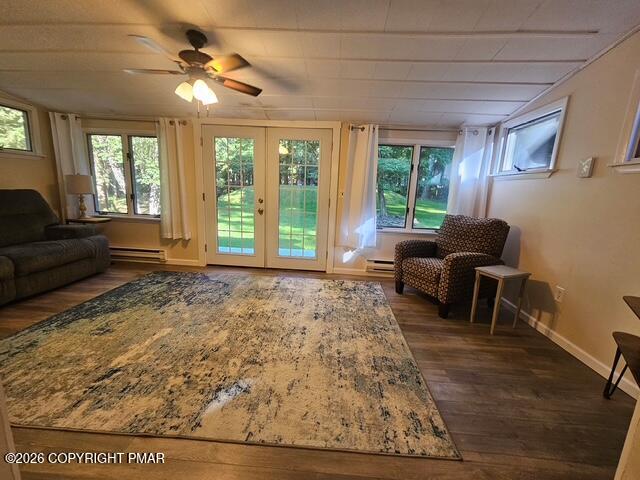
Enter an interest rate to see your estimated monthly payment.Upon pulling into the driveway you can't help but notice the care that has been taken of this lovely home. Take notice of the brand new front porch railing and stairs. As you enter though the newer french doors into the bright sun porch featuring new water resistant plank hardwood flooring, you know that this could be the home you have been looking for! The kitchen is truly a chef's delight that has been completely remodeled. The center of the room has an oversized island with ample storage and seating for 3. The counters are made of an antibacterial stone compound which is something you don't see everyday! Beautiful white cabinets, built in dishwasher and flat top range, newer plank hardwood flooring make this area great for preparing a quiet meal or hosting a large party! The living room/dining room are adjacent to the kitchen and has carpeting and chandelier. From the kitchen you enter the bright family room with plenty of natural light and french doors leading to the rear deck that has been freshly painted. The large private rear yard is a perfect place to relax by the firepit or entertain with friends and family1 Back inside the house you have 2 nicely sized bedrooms on the first floor both with newer carpeting and ample closet space. The full bath has been remodeled to include a bath fitter glass shower enclosure, newer flooring, vanity and toilet. Heading upstairs to the loft area which adds more lounging space with a skylight to let the sunshine in1 The 2 additional bedrooms have built-in dressers and newer carpeting to complete the second level of this beautiful home. Heading back outside to the flat almost half acre lot you have the oversized garage with new insulated garage door you have plenty of room for your vehicle, golf cart and water toys! This gated community has 2 beach lakes, 2 community pools, fishing lakes, tennis and pickleball courts and multiple playgrounds along with 24 hour security. Come see the recent upgrades, you will be glad you did!
| 2 weeks ago | Listing updated with changes from the MLS | |
| 2 weeks ago | Status changed to Pending | |
| a month ago | Price changed to $258,900 | |
| 2 months ago | Listing first seen on site |

Listing information is provided by Participants of the Pocono Mountains Association of Realtors MLS. IDX information is provided exclusively for personal, non-commercial use, and may not be used for any purpose other than to identify prospective properties consumers may be interested in purchasing. Information is deemed reliable but not guaranteed. Copyright 2026, Pocono Mountains Association of Realtors MLS.
Data last updated at: 2026-10-20 10:23 PM UTC
Did you know? You can invite friends and family to your search. They can join your search, rate and discuss listings with you.