Save
Ask
Tour
Hide
Share
$1,699,000
47 Days On Site

110 Miller Drive
Pocono Pines, PA 18350

For Sale|Single Family Residence|Active
6
Beds
4
Total Baths
3
Full Baths
1
Partial Bath
4,112
SqFt
$413
/SqFt
1915
Built
Subdivision:
Lake Naomi
County:
Monroe
Listing courtesy of Claire Dembinski of Dembinski Realty Company
Call Now: (570) 355-1640
Is this the listing for you? We can help make it yours.
(570) 355-1640
110 Miller Drive110 Miller Drive110 Miller Drive110 Miller Drive
Save
Ask
Tour
Hide
Share

Mortgage Calculator

Monthly Payment (Est.)

Enter an interest rate to see your estimated monthly payment.
Calculator powered by Showcase IDX, a Constellation1 Company. Copyright ©2026 Information is deemed reliable but not guaranteed.

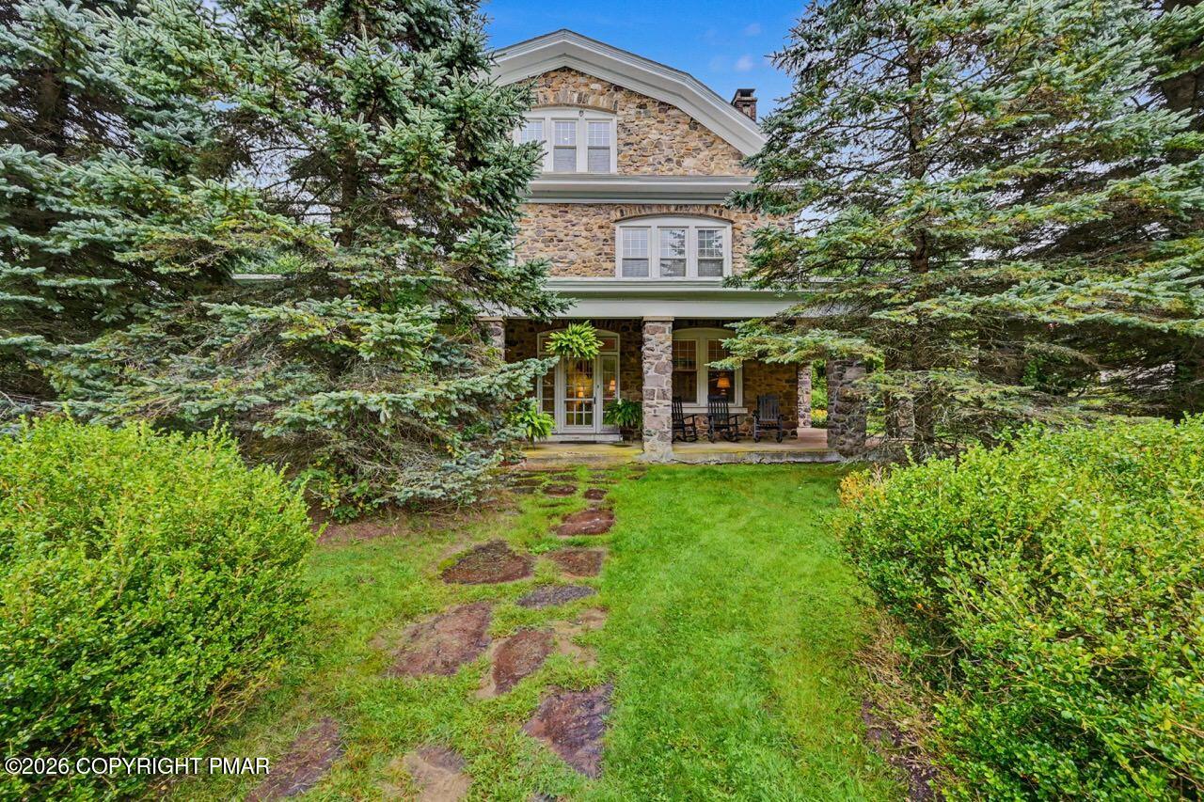
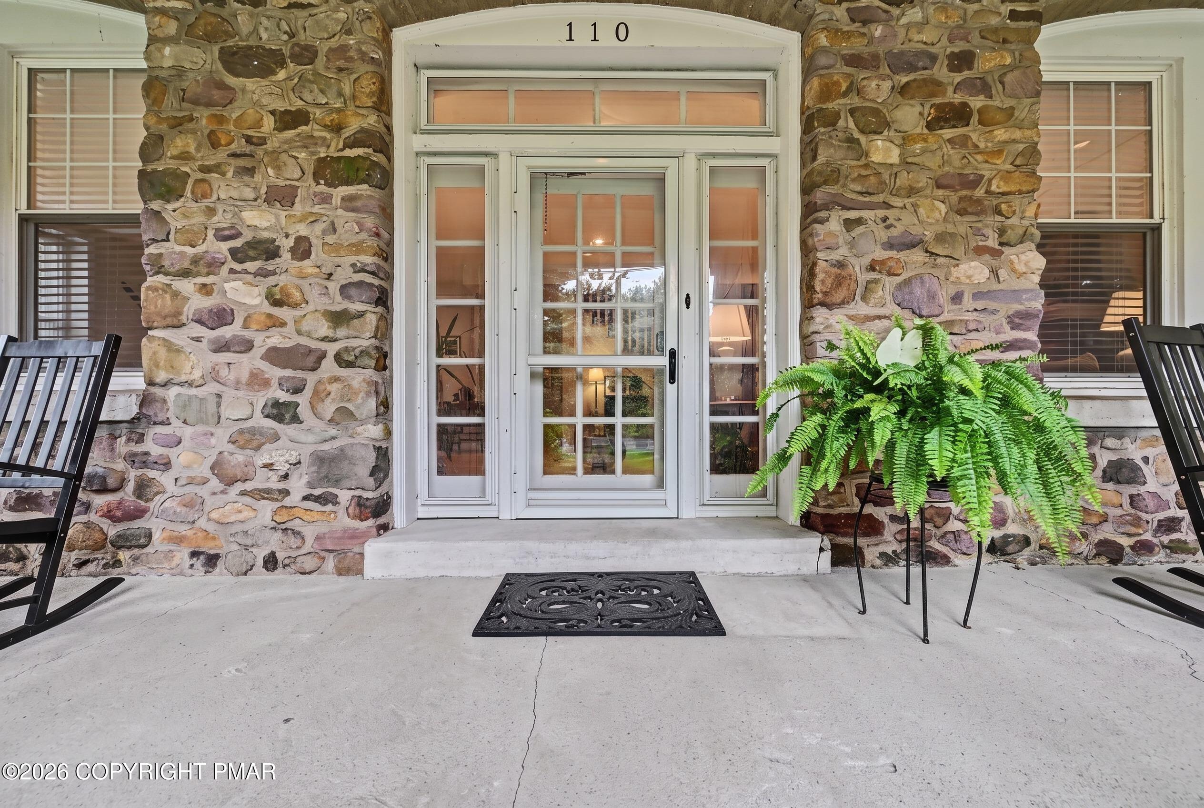
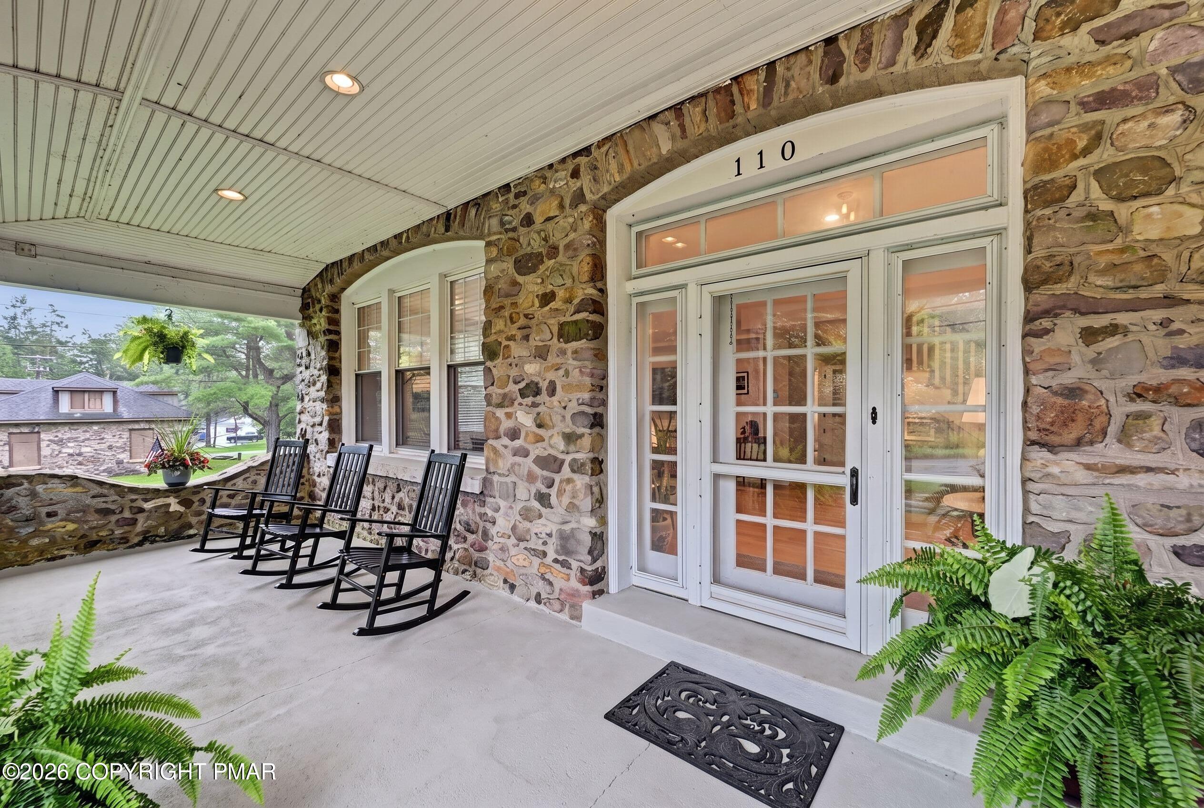
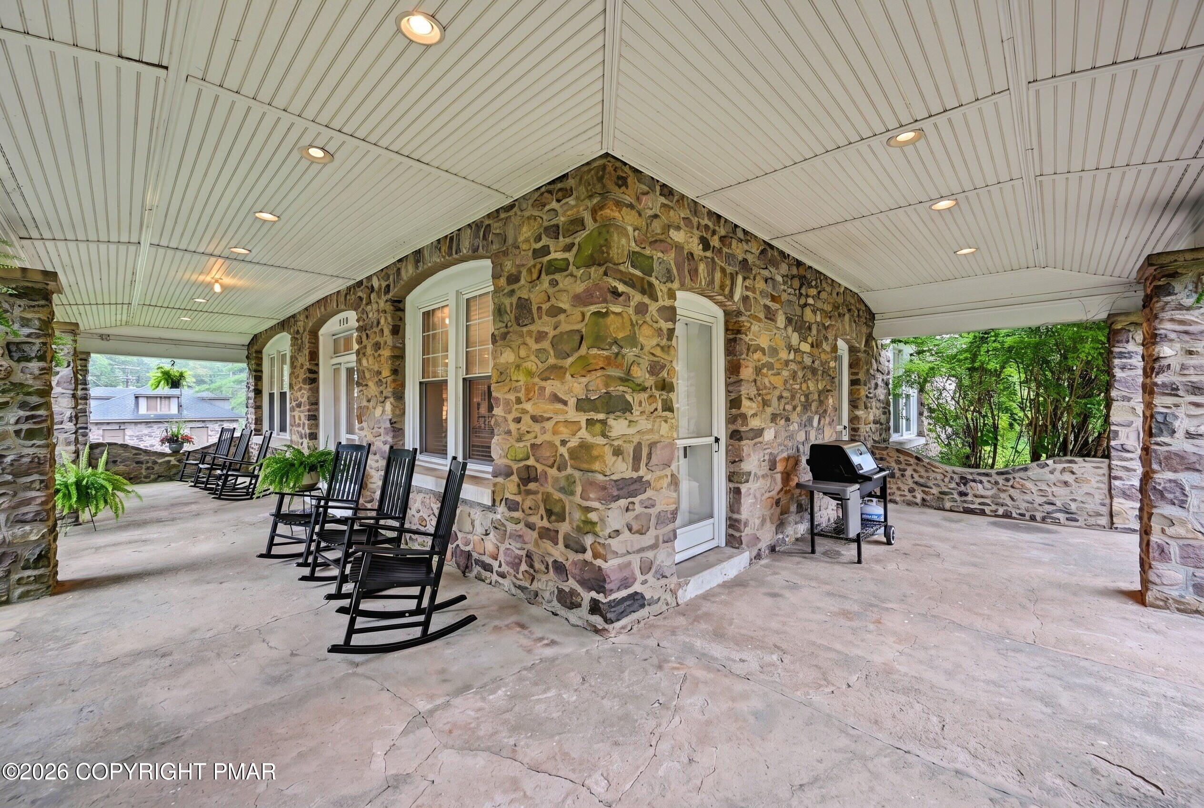
Property is under contract and may be viewed for back up offers only. For over a century, the aura of Naomi Pines has been long recognized. Relish a rare opportunity to own 110 Miller Drive. Step back in time with the generational family to the exceptional history of Thomas T. Miller whose founding roots as notably written to Lake Naomi began in 1882 and continue to be admired today by picturesque beauty and the pleasure of lake life. Lovingly crafted in 1915, with exquisite, massive native stone, and grand living space all perfectly tailored to a prime lakeview setting for extraordinary timeless appeal. The warm authentic character of the home remains with an exceptional living area accented by the radiating ambiance of the original stone wood burning fireplace, hardwood and proudly displayed personal family photos embracing early Lake Naomi. The gorgeous French doors lead you to the Veranda fanned by cool breezes from the pine woods and lake. The elegant dining room reflects its era. In recent years, thoughtfully enhanced improvements and preferred upgrades were made. Kitchen with island, stainless appliances, tile floor and granite counters. Attractive tiled baths, generous dimmable lighting, efficient Wi Fi heating and cooling systems. A well-designed retreat to host friends and extended family with 6 spacious sun filled bedrooms sharing views of nature and 3.5 baths. Additional features include a game and family room, sunroom, laundry room and unfinished basement for unlimited storage. The beautiful expansive grounds are a haven of welcomed relaxation with play, picnic and firepit areas along with a refreshing salt water hot tub. Just a few steps to the impressive Lake Naomi Club and its spectacular amenities and sunsets where memories last a lifetime. A prominent home, superb setting and remarkable legacy for you to now cherish. Showings appointments begin Sunday, September 6th at noon.

Save
Ask
Tour
Hide
Share
Listing Snapshot
Price 
$1,699,000
Days On Site 
47 Days
Bedrooms 
6
Inside Area (SqFt) 
4,112 sqft
Total Baths 
4
Full Baths 
3
Partial Baths 
1
Lot Size 
0.64 Acres
Year Built 
1915
MLS Number 
PM-144474
Status 
Active
Property Tax 
$9,518.72
HOA/Condo/Coop Fees 
N/A
Sq Ft Source 
Estimated
Friends & Family
Recent Activity
2 months agoListing first seen on site
2 months agoListing updated with changes from the MLS
General Features
Acres 
0.64
Additional Property Use 
Residential
Foundation 
Stone
Parking Spaces 
6
Property Sub Type 
Single Family Residence
Sewer 
Septic Tank
SqFt Above 
4112
SqFt Total 
5138
Style 
Traditional
Water Source 
Well
Zoning 
Commercial
Interior Features
Appliances 
Self Cleaning OvenElectric RangeDishwasherMicrowaveStainless Steel Appliance(s)WasherDryer
Basement 
Concrete
Cooling 
Heat PumpZoned
Electric 
Circuit Breakers
Fireplace 
Yes
Fireplace Features 
Living RoomWood BurningStone
Fireplaces 
1
Flooring 
CarpetHardwoodTile
Furnished 
Partially
Heating 
Heat PumpHot WaterElectricOil
Interior 
PantryKitchen IslandGranite CountersRecessed Lighting
Laundry Features 
Main Level
Window Features 
Double Pane Windows
Bathroom 2 
Dimensions - 7.90x7.10Level - SecondDescription - Tile Floor
Bathroom 3 
Dimensions - 8.11x14.90Level - SecondDescription - Tile Floor
Bathroom 4 
Dimensions - 7.60x13.50Level - ThirdDescription - Tile Floor, Shower
Bedroom 2 
Dimensions - 15.90x12.90Level - SecondDescription - Hardwood
Bedroom 3 
Dimensions - 11.90x14.90Level - SecondDescription - Hardwood
Bedroom 4 
Dimensions - 13.10x14.90Level - SecondDescription - Hardwood
Bedroom 5 
Dimensions - 10.11x13.50Level - ThirdDescription - Carpet
Bedroom 6 
Dimensions - 11.70x19.60Level - ThirdDescription - Carpet
Dining Room 
Dimensions - 14.90x18.60Level - MainDescription - Hardwood
Family Room 
Dimensions - 15.20x12.90Level - ThirdDescription - Carpet, Storage Closet
Game Room 
Dimensions - 11.90x14.50Level - ThirdDescription - Carpet
Kitchen 
Dimensions - 13.30x15.40Level - MainDescription - Island, Pantry
Laundry 
Dimensions - 8.70x9.10Level - MainDescription - Tile Floor
Living Room 
Dimensions - 35.20x16.40Level - MainDescription - Stone Fireplace, Hardwood
Other 
Dimensions - 27.60x8.11Level - MainDescription - Sunroom, Tile Floor
Primary Bathroom 
Dimensions - 6.50x4.80Level - MainDescription - Powder Room
Primary Bedroom 
Dimensions - 15.90x12.90Level - SecondDescription - Hardwood
Save
Ask
Tour
Hide
Share
Exterior Features
Construction Details 
Stone
Other Structures 
Shed(s)
Patio And Porch 
PorchFront PorchSide PorchWrap Around
Roof 
FiberglassShingle
Windows/Doors 
Double Pane Windows
Community Features
School District 
Pocono Mountain
Financing Terms Available 
CashConventional
Schools
School District
Pocono Mountain
Elementary School
Unknown
Middle School
Unknown
High School
Unknown
Listing courtesy of Claire Dembinski of Dembinski Realty Company


Listing information is provided by Participants of the Pocono Mountains Association of Realtors MLS. IDX information is provided exclusively for personal, non-commercial use, and may not be used for any purpose other than to identify prospective properties consumers may be interested in purchasing. Information is deemed reliable but not guaranteed. Copyright 2026, Pocono Mountains Association of Realtors MLS.
Data last updated at: 2026-10-21 01:36 AM UTC

Neighborhood & Commute
Source: Walkscore
Disclosure: Community information and market data powered by Constellation Data Labs. Information is deemed reliable but not guaranteed.
Save
Ask
Tour
Hide
Share