Save
Ask
Tour
Hide
Share
$324,900
18 Days On Site

2086 Lehigh Drive
Pocono Lake, PA 18347

For Sale|Single Family Residence|Active
3
Beds
2
Total Baths
2
Full Baths
1,439
SqFt
$226
/SqFt
1995
Built
Subdivision:
Arrowhead Lakes
County:
Monroe
Listing courtesy of Jeanne C Bingham of Pocono Mountain Lakes Realty - Blakeslee
Call Now: (570) 355-1640
Is this the listing for you? We can help make it yours.
(570) 355-1640
2086 Lehigh Drive2086 Lehigh Drive2086 Lehigh Drive2086 Lehigh Drive
Save
Ask
Tour
Hide
Share

Mortgage Calculator

Monthly Payment (Est.)

Enter an interest rate to see your estimated monthly payment.
Calculator powered by Showcase IDX, a Constellation1 Company. Copyright ©2026 Information is deemed reliable but not guaranteed.

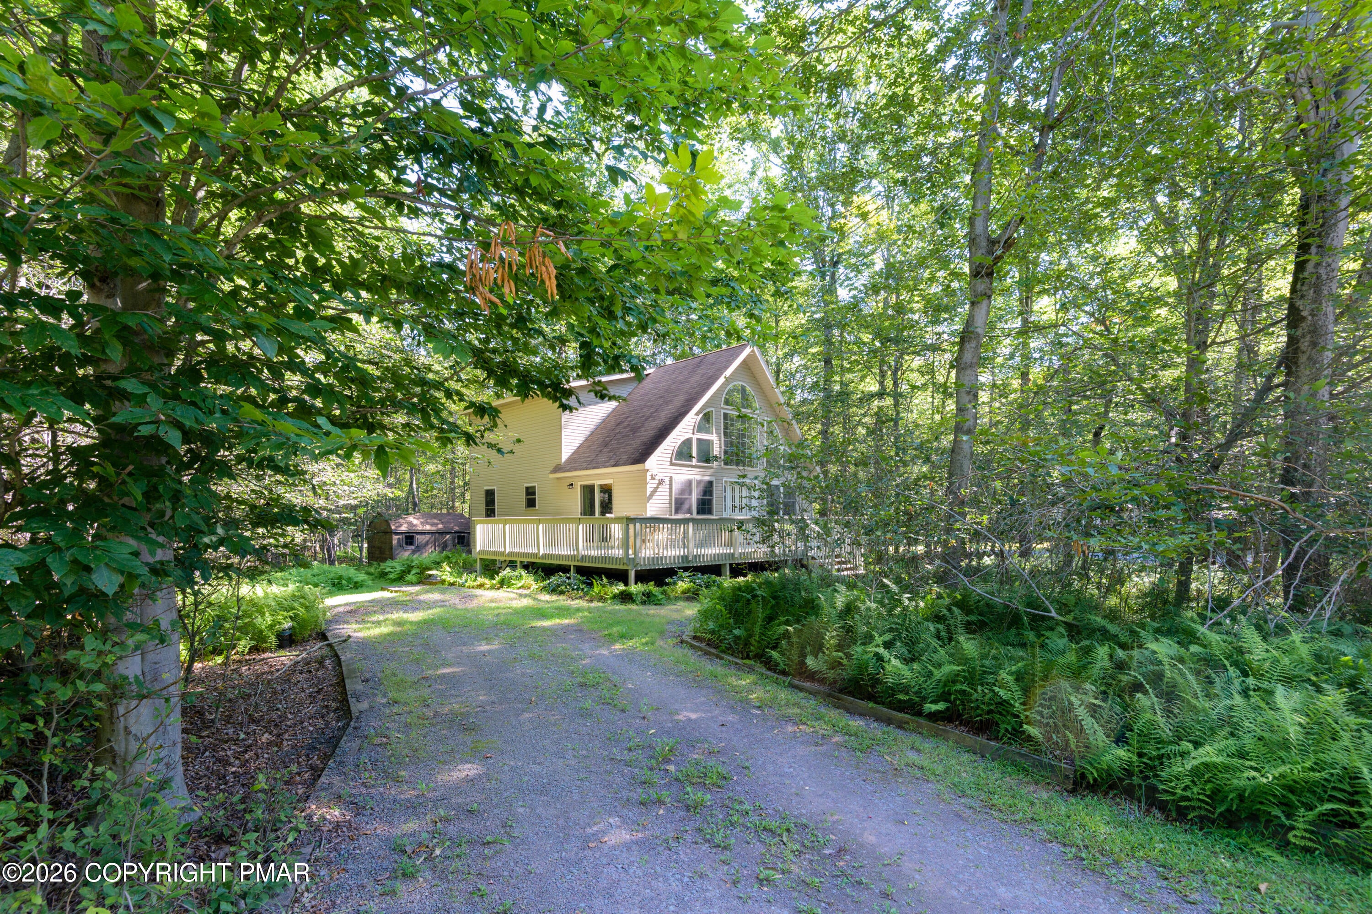
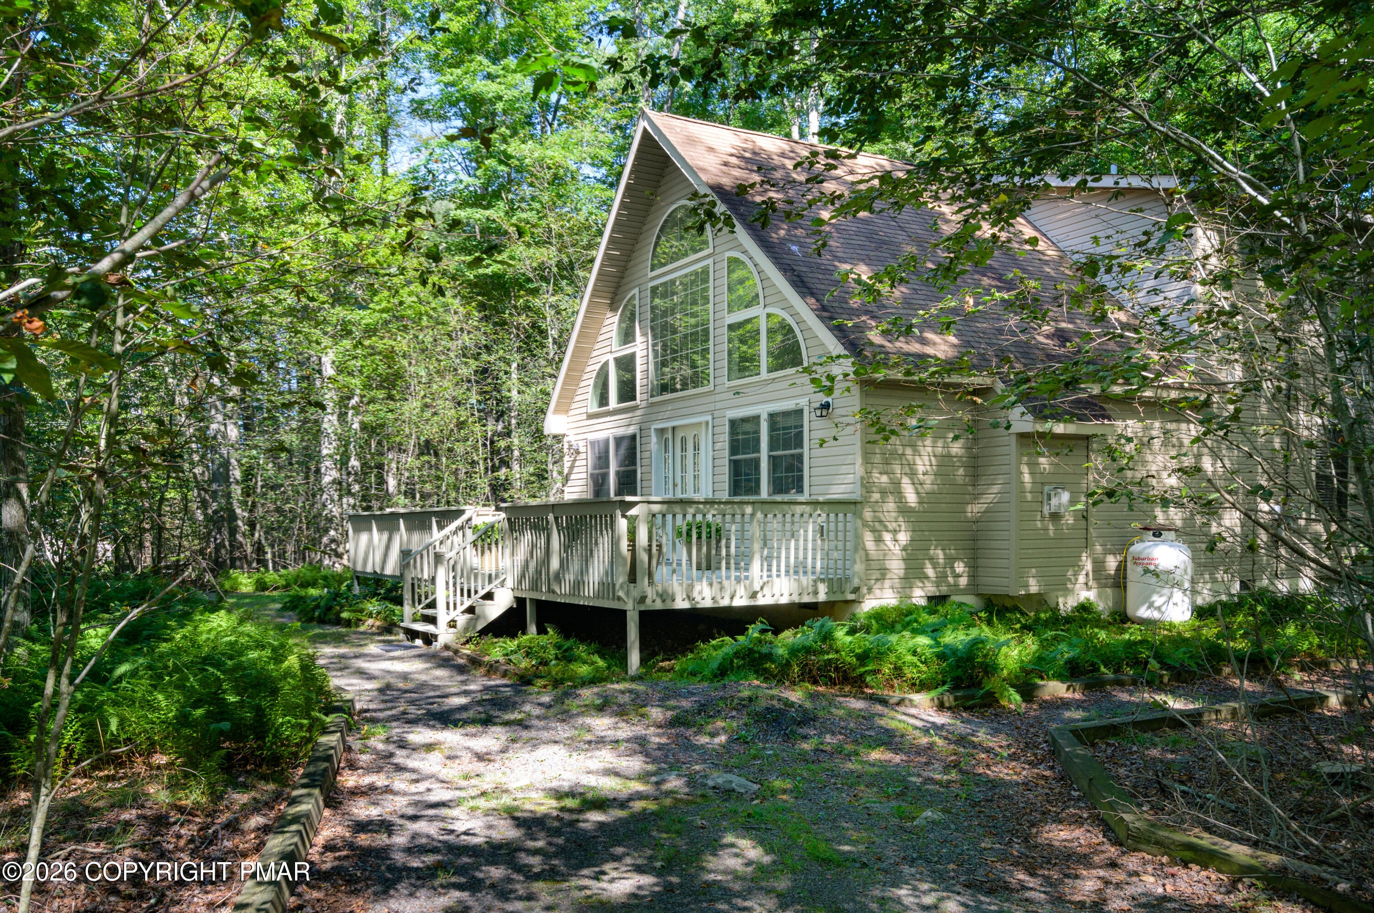
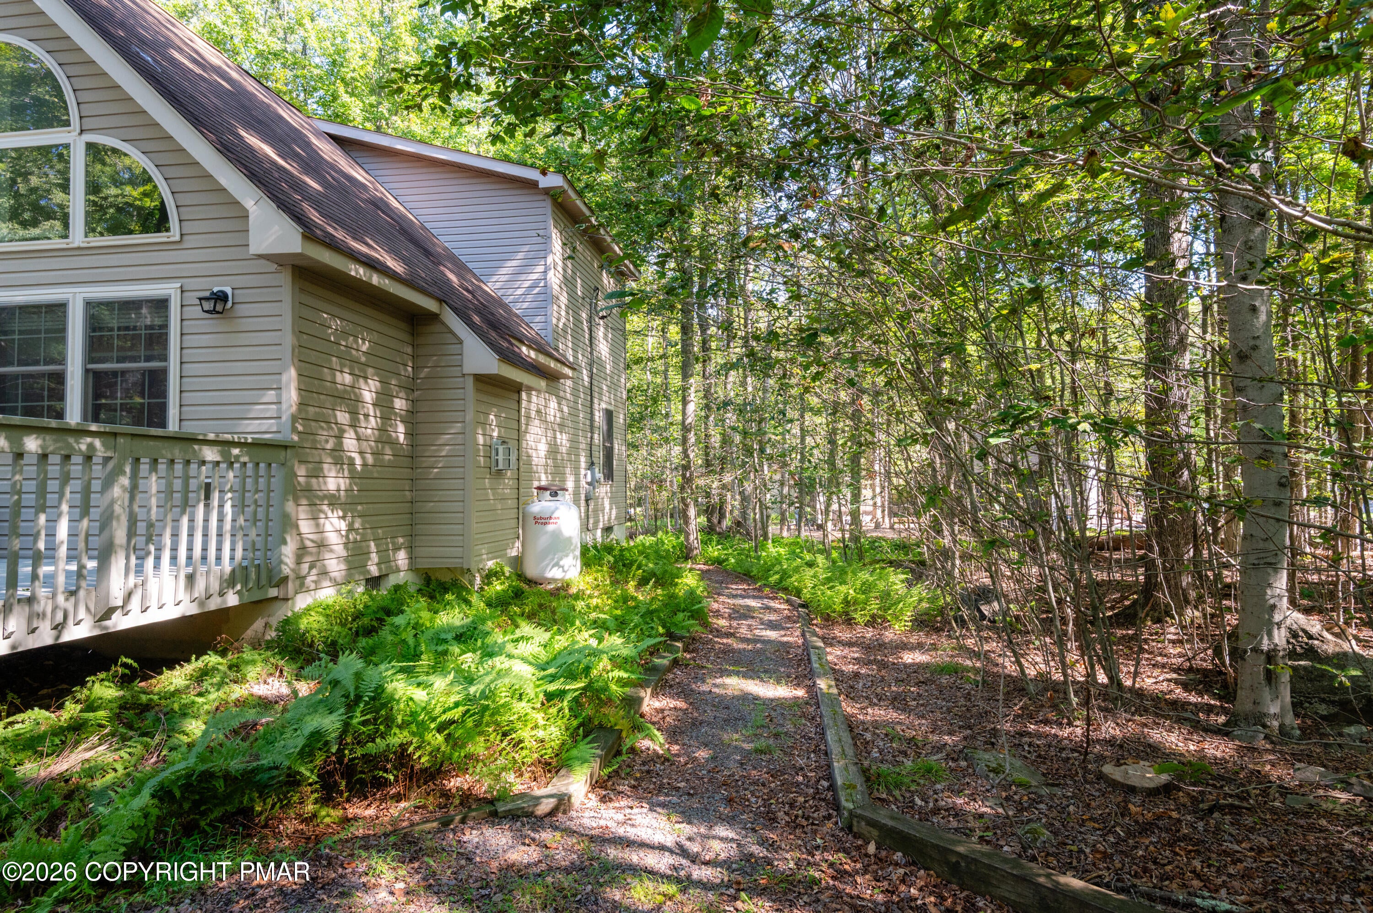
Welcome To Your Beautiful 3 Bedroom, 2 Full Bath Liberty Chalet With Central AC! Be Amazed When You Enter & See The Expansive Windows! Wow Factor Yeah You Got That!!! Main Level Has 2 Nice Size Bedrooms, Full Bath, Laundry Room, Oversized Dining Room W/Easy Access Sliders To The Huge Entertainment Deck! Open Concept Living Room Makes It Feel Warm & Welcoming, Especially With Its Stone Fireplace & The Kitchen Loads Of Counter Space & Cabinets With Lots Of Room For Many Helpers! Upper Level Has Nook For Whatever You Want Or Need, & Of Course The HUGE Primary Bedroom With Full Bath Suite! Run Don't Walk To See This One & Make It A Wonderful Family Vacation Home Or Money Making Investment Property Or How About Both? Did We Mention It's Location? Minutes From 2 Of The Heated Pools! You Will Love This Community With Its Amenities & Year Round Fun! Be Prepared To Fall In Love!

Save
Ask
Tour
Hide
Share
Listing Snapshot
Price 
$324,900
Days On Site 
18 Days
Bedrooms 
3
Inside Area (SqFt) 
1,439 sqft
Total Baths 
2
Full Baths 
2
Partial Baths 
N/A
Lot Size 
0.34 Acres
Year Built 
1995
MLS® Number 
PM-144467
Status 
Active
Property Tax 
$3,951.63
HOA/Condo/Coop Fees 
$180.83 monthly
Sq Ft Source 
N/A
Friends & Family
Recent Activity
3 weeks agoListing first seen on site
3 weeks agoListing updated with changes from the MLS®
General Features
Acres 
0.34
Additional Property Use 
Residential
Disclosures 
Resale CertificateDeed Restrictions
Land Lease 
No
Number Of Stories 
2
Parking 
Off Street
Parking Spaces 
4
Property Sub Type 
Single Family Residence
Security 
Smoke Detector(s)
Sewer 
Private Sewer
Special Circumstances 
Standard
SqFt Above 
1439
SqFt Total 
1439
Style 
Chalet
Utilities 
Phone AvailableCable ConnectedPropane
Water Source 
Well
Zoning 
RES.
Interior Features
Appliances 
Electric OvenSelf Cleaning OvenElectric RangeRefrigeratorDishwasherMicrowaveWasherDryer
Basement 
Crawl SpaceSump Pump
Cooling 
Ceiling Fan(s)Central Air
Electric 
200+ Amp Service
Fireplace 
Yes
Fireplace Features 
Living RoomGas Log
Fireplaces 
1
Flooring 
CarpetVinyl
Furnished 
Furnished
Heating 
BaseboardElectric
Interior 
Breakfast BarCathedral Ceiling(s)High CeilingsWalk-In Closet(s)Open FloorplanCeiling Fan(s)
Laundry Features 
Main LevelIn Hall
Window Features 
Window TreatmentsScreens
Bathroom 2 
Dimensions - 9.00x5.00Level - MainDescription - FULL BATH
Bedroom 2 
Dimensions - 12.00x10.00Level - MainDescription - Bright, Light & Quiet!
Bedroom 3 
Dimensions - 12.00x10.00Level - MainDescription - Great Space For Sleeping!
Dining Room 
Dimensions - 13.00x9.00Level - MainDescription - Sliders To Deck!
Kitchen 
Dimensions - 12.00x9.00Level - MainDescription - Lots Of Space!
Laundry 
Dimensions - 5.00x3.00Level - MainDescription - So Convenient!
Living Room 
Dimensions - 16.00x16.00Level - MainDescription - STONE FIREPLACE,CEILING FAN
Loft 
Dimensions - 17.00x6.00Level - SecondDescription - Overlooking The Main Level!
Other 
Dimensions - 5.00x5.00Level - SecondDescription - WALK IN CLOSET
Primary Bathroom 
Dimensions - 5.00x9.00Level - SecondDescription - EN-SUITE
Primary Bedroom 
Dimensions - 20.00x15.00Level - SecondDescription - HUGE! HUGE! HUGE
Save
Ask
Tour
Hide
Share
Exterior Features
Construction Details 
Vinyl Siding
Lot Features 
Corner Lot
Other Structures 
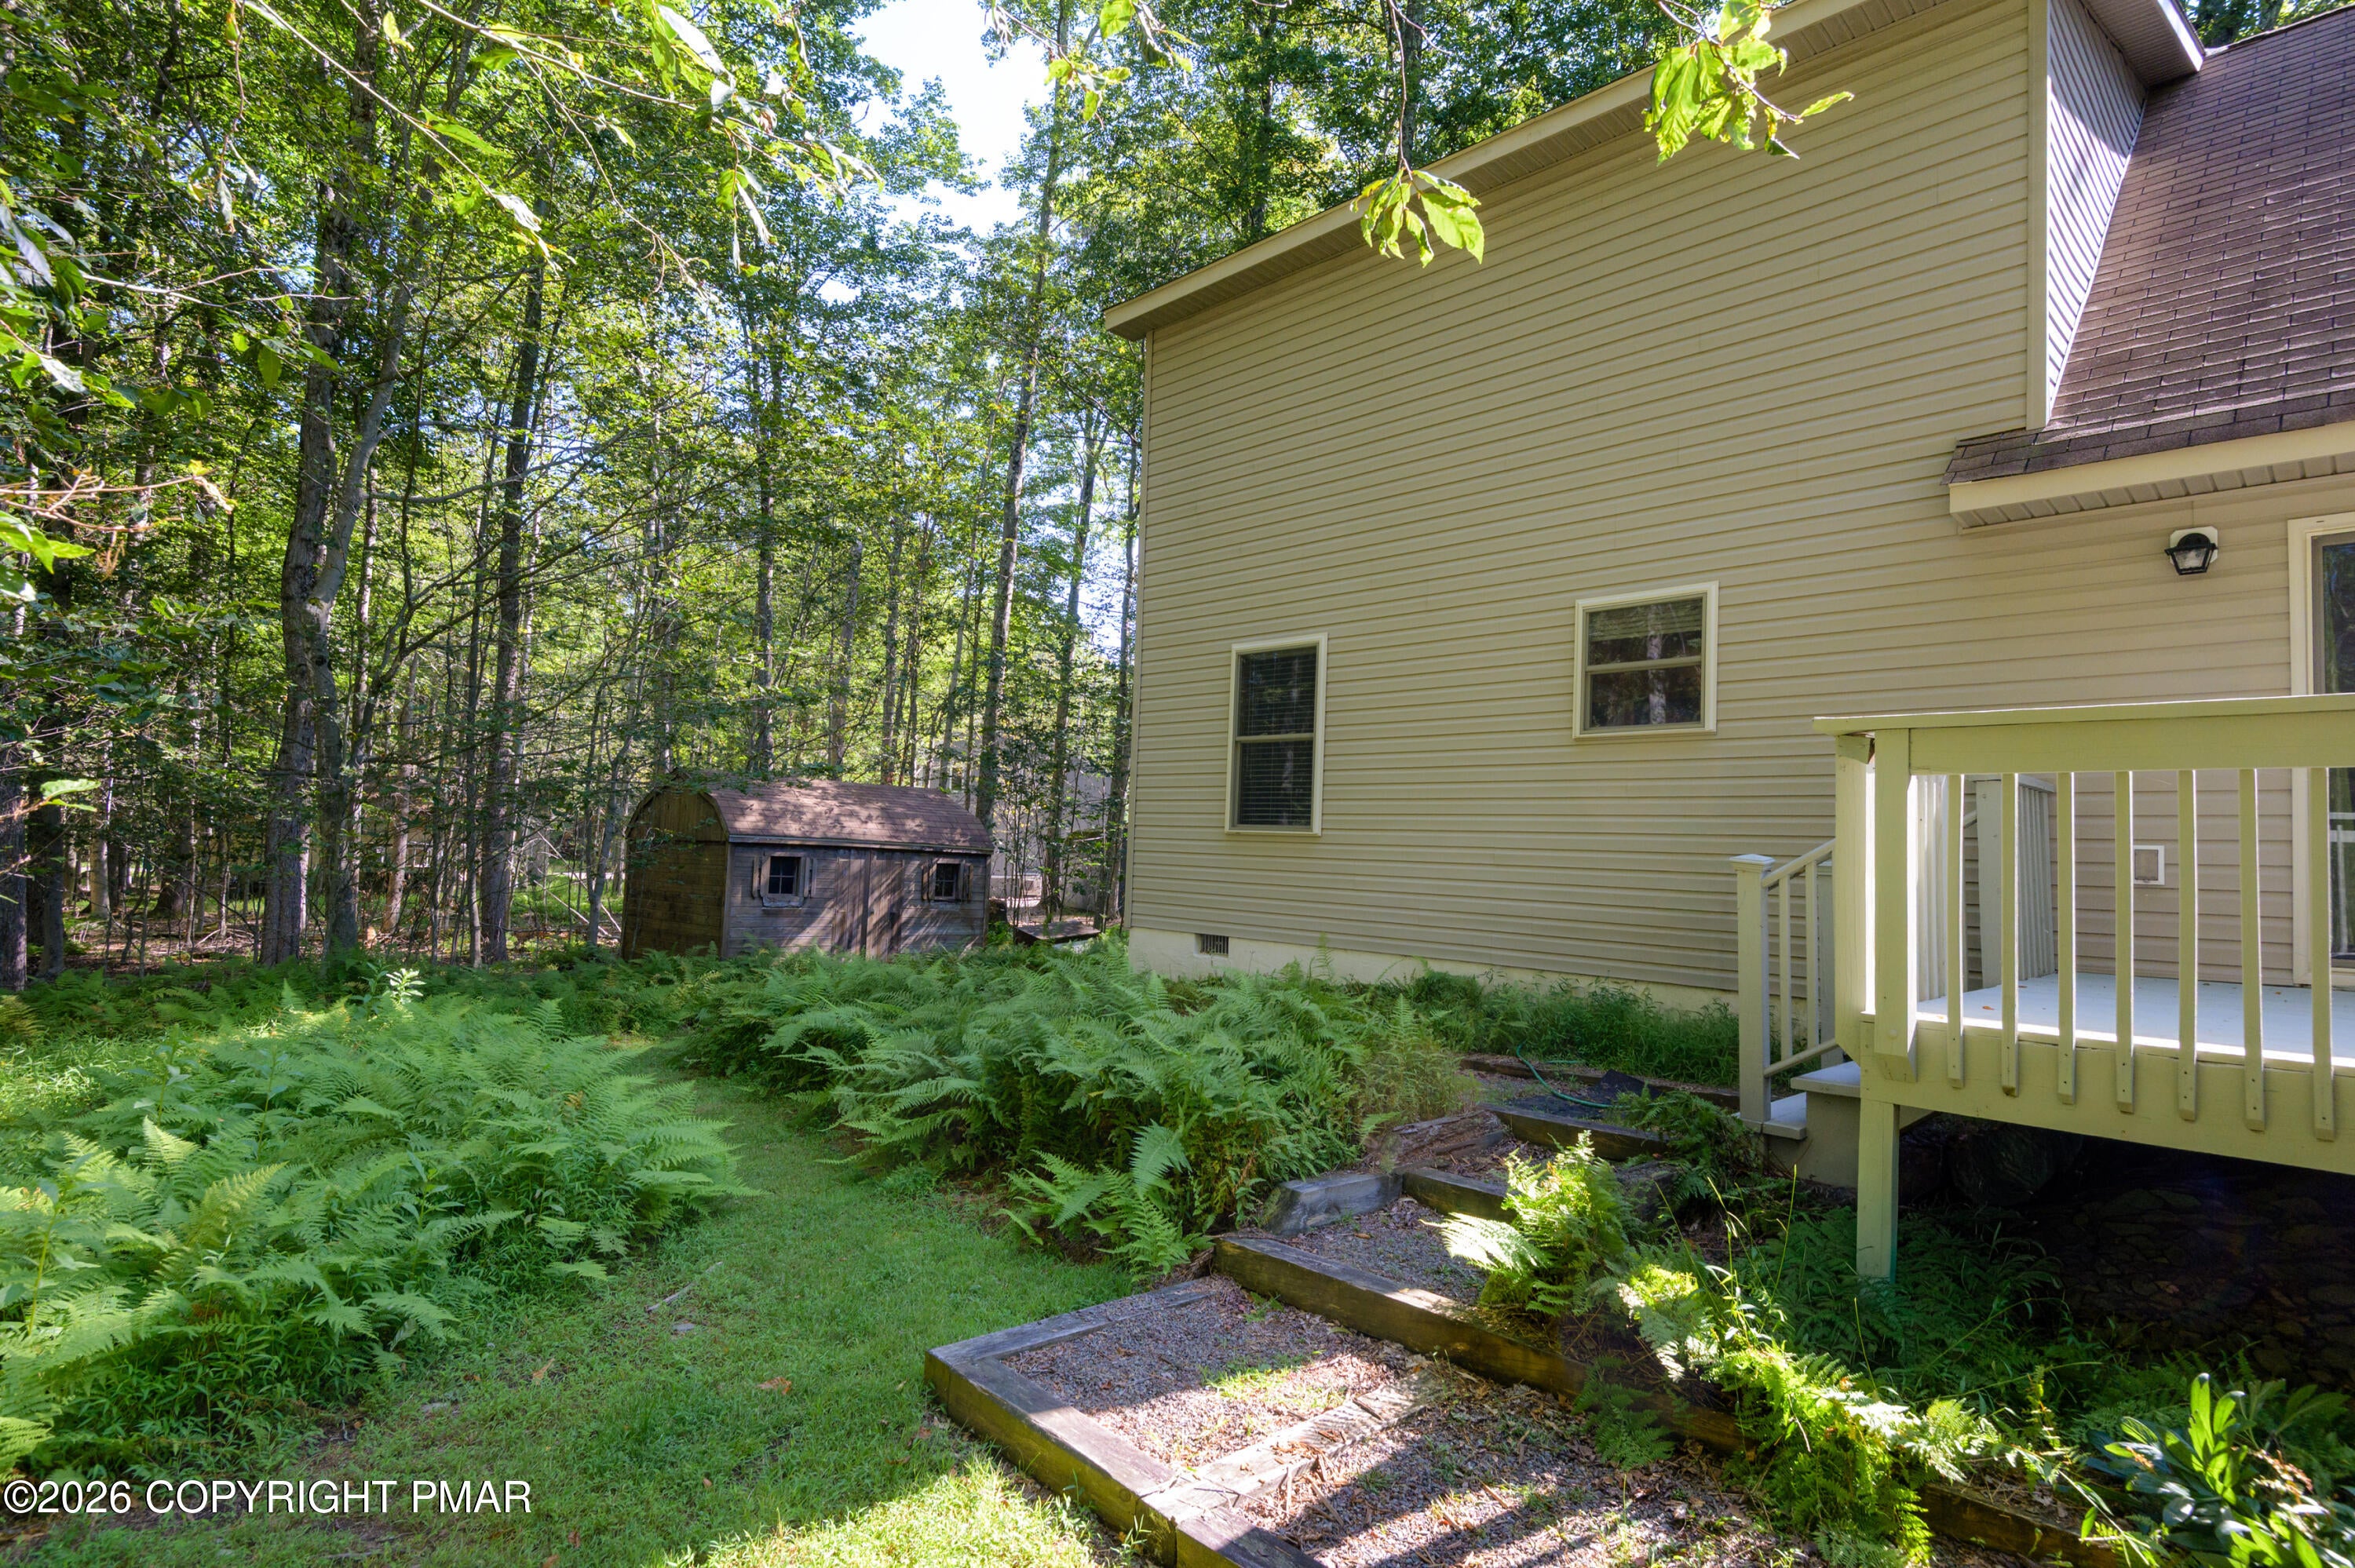
Shed(s)
Roof 
AsphaltFiberglass
Windows/Doors 
Window TreatmentsScreens
Community Features
Association Amenities 
GatedClubhouseMeeting RoomParty RoomPicnic AreaRecreation FacilitiesRecreation RoomBilliard RoomGame RoomFitness CenterTennis Court(s)Basketball CourtPool
Association Fee 
$2170.0
Association Fee Frequency 
Annually
School District 
Pocono Mountain
Financing Terms Available 
CashConventional
Roads 
Paved
Schools
School District
Pocono Mountain
Elementary School
Unknown
Middle School
Unknown
High School
Unknown
Listing courtesy of Jeanne C Bingham of Pocono Mountain Lakes Realty - Blakeslee


Listing information is provided by Participants of the Pocono Mountains Association of Realtors MLS. IDX information is provided exclusively for personal, non-commercial use, and may not be used for any purpose other than to identify prospective properties consumers may be interested in purchasing. Information is deemed reliable but not guaranteed. Copyright 2026, Pocono Mountains Association of Realtors MLS.
Data last updated at: 2026-09-21 07:55 PM UTC

Neighborhood & Commute
Source: Walkscore
Disclosure: Community information and market data powered by Constellation Data Labs. Information is deemed reliable but not guaranteed.
Save
Ask
Tour
Hide
Share