Save
Ask
Tour
Hide
Share
$443,000
49 Days On Site

48 Keats Lane
Albrightsville, PA 18210

For Sale|Single Family Residence|Active
3
Beds
3
Total Baths
2
Full Baths
1
Partial Bath
1,840
SqFt
$241
/SqFt
2015
Built
Subdivision:
Towamensing Trails
County:
Carbon
Listing courtesy of Lorraine G Barbella, PA License #RS312574 of RE/MAX Central - Allentown
Call Now: (570) 355-1640
Is this the listing for you? We can help make it yours.
(570) 355-1640
48 Keats Lane48 Keats Lane48 Keats Lane48 Keats Lane
Save
Ask
Tour
Hide
Share

Mortgage Calculator

Monthly Payment (Est.)

Enter an interest rate to see your estimated monthly payment.
Calculator powered by Showcase IDX, a Constellation1 Company. Copyright ©2026 Information is deemed reliable but not guaranteed.

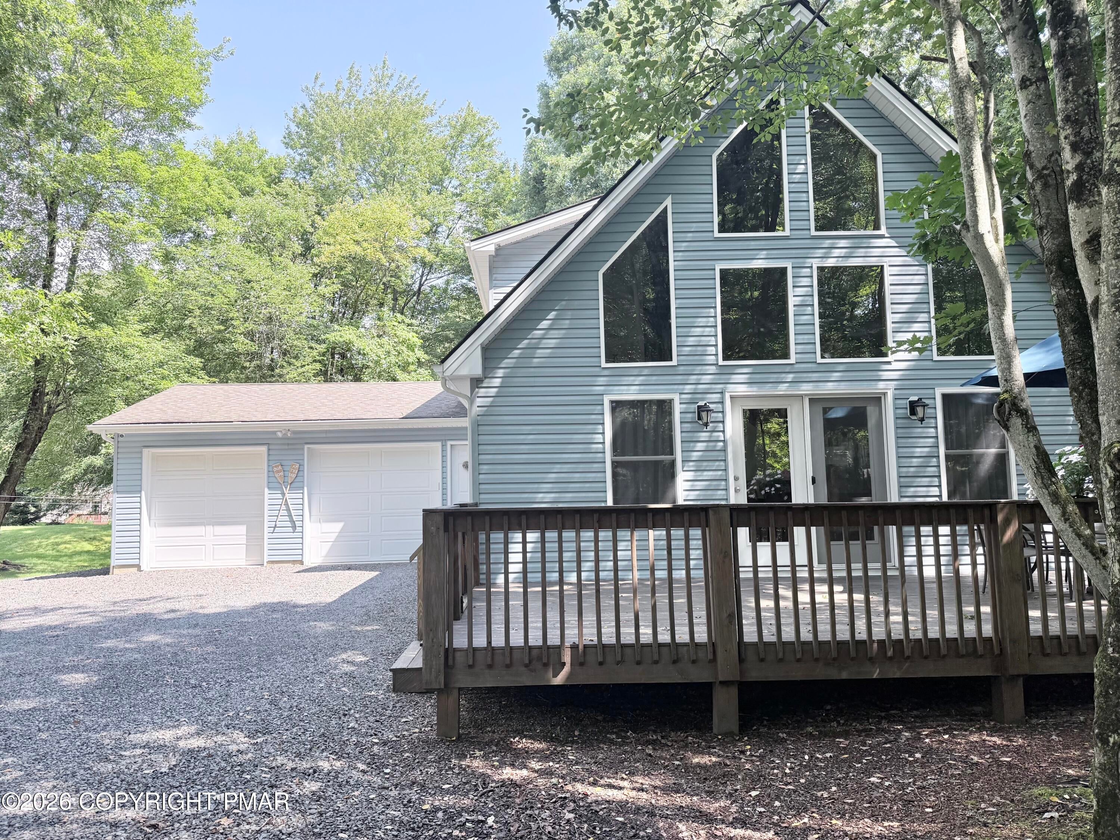
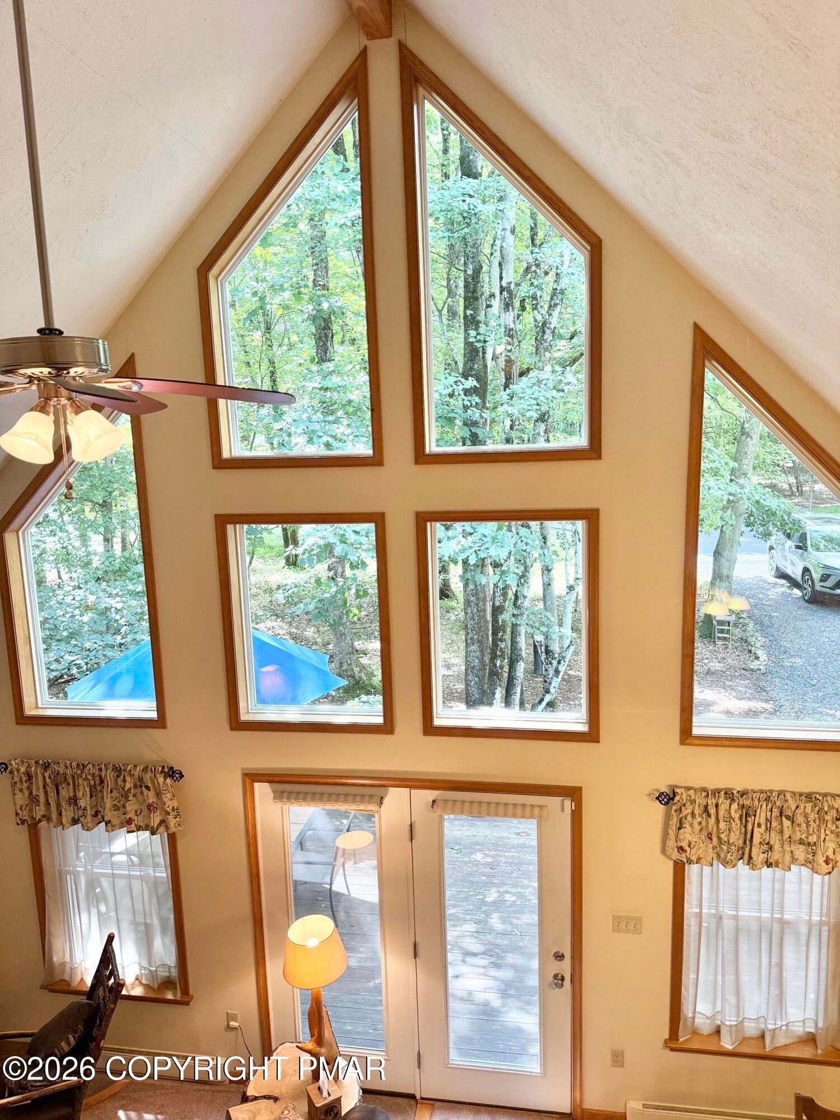
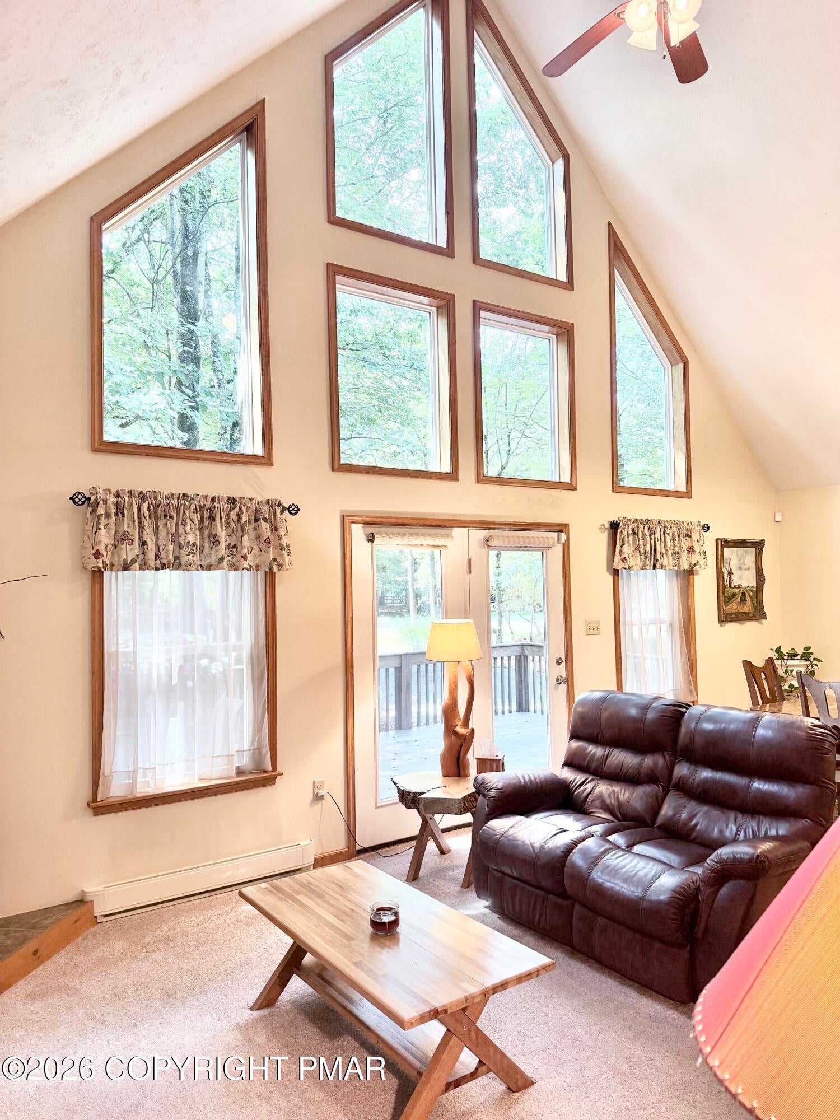
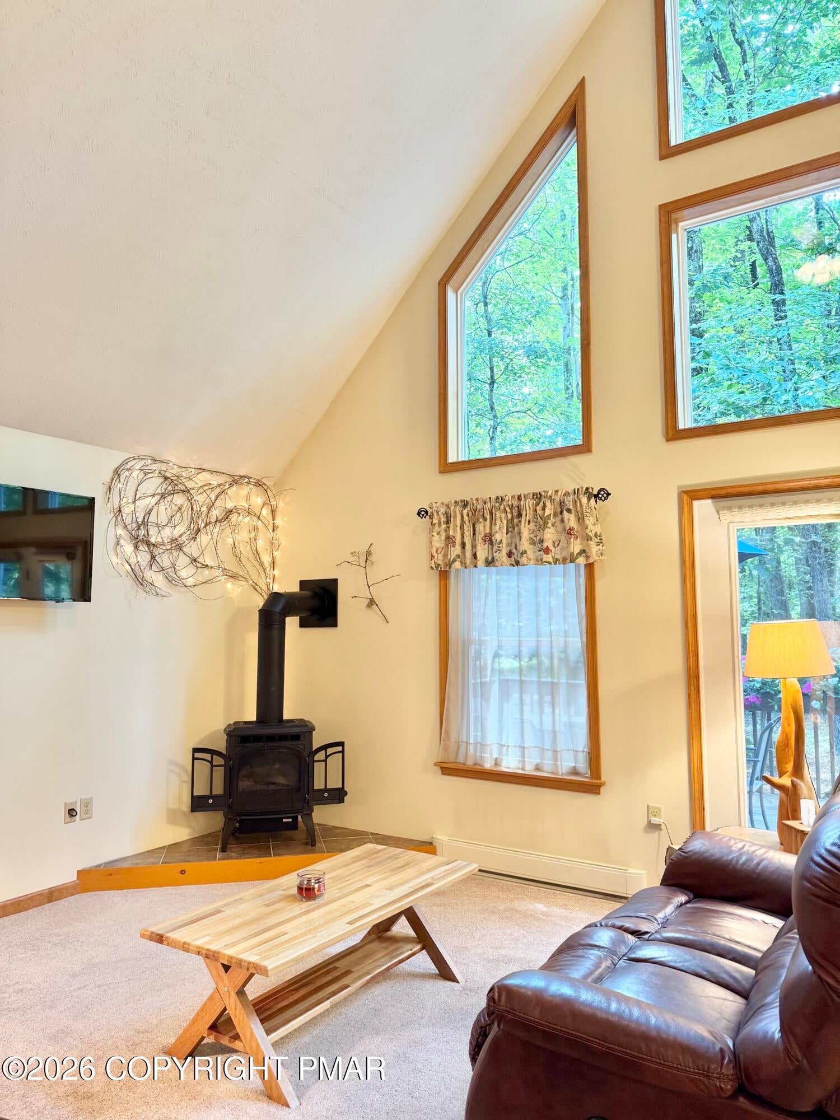
FABULOUS 3BR/3BATH A-Frame with vaulted ceilings and open floor plan, offers main floor ensuite which includes private room for sleeping or den! Keats Lane is one of the first streets plowed in winter as it's zoned an emergency exit in emergency! Luxurious upgrades include oversized guest rooms with their own full bath found on the second floor, hardwood floors, 36'' doors and oversized deck measuring 12'x26'. This dream home includes 16 KVA whole home generator with subpanel, a full perimeter drain protecting you with it's own sump pump, superior concrete foundation walls with poured concrete crawl space entrance in home for easy storage area access! Even the garage has upgrades which includes Insulated & wall mount propane heated workshop bay or extra car parking, you choose! 2 propane stoves offer efficient heat, and entire home offers electric baseboard heat allowing you to close off rooms not being used. This home is low maintenance and includes shed outside and gutter guards with well managed drainage system conveying rainwater from your home. Even its electric lines are buried all the way to PPL pole! All this located in Towamensing Trails which offers pool, boating, tennis, basketball, playgrounds, clubhouse with food, and beach for you and your guests! This area is STR friendly, but the homeowner has lived in their home full time. Ask us how to help you prepare for an STR if this is your plan! Family used the BR2 as a sunroom, but it is large enough to convert into a BR. Camera on site and will remain. Bring your golf cart! Welcome to the Poconos!

Save
Ask
Tour
Hide
Share
Listing Snapshot
Price 
$443,000
Days On Site 
49 Days
Bedrooms 
3
Inside Area (SqFt) 
1,840 sqft
Total Baths 
3
Full Baths 
2
Partial Baths 
1
Lot Size 
0.46 Acres
Year Built 
2015
MLS Number 
PM-144366
Status 
Active
Property Tax 
$4,843.65
HOA/Condo/Coop Fees 
$55.83 monthly
Sq Ft Source 
Public Records
Friends & Family
Recent Activity
5 days agoListing updated with changes from the MLS
5 days agoStatus changed to Active
2 months agoListing first seen on site
General Features
Acres 
0.46
Additional Property Use 
Residential
Attached Garage 
Yes
Garage 
Yes
Garage Spaces 
2
Parking 
ConcreteDrivewayGarage Door OpenerGarage Faces FrontHeated GarageInside EntranceWorkshop in GarageAttached
Property Sub Type 
Single Family Residence
Sewer 
Mound Septic
Special Circumstances 
Standard
SqFt Above 
1840
SqFt Total 
2240
Style 
A-FrameChalet
Utilities 
Propane
Water Source 
Well
Zoning 
Residential
Interior Features
Appliances 
Electric CooktopElectric OvenRefrigeratorDishwasherMicrowaveWasherDryer
Basement 
Concrete
Cooling 
Ceiling Fan(s)
Electric 
200+ Amp ServiceGenerator
Flooring 
CarpetHardwood
Furnished 
Unfurnished
Heating 
BaseboardPropane StoveElectric
Interior 
Eat-in KitchenCathedral Ceiling(s)Open FloorplanCeiling Fan(s)
Bathroom 2 
Dimensions - 5.00x5.00Level - MainDescription - half bath
Bathroom 3 
Dimensions - 5.00x8.00Level - SecondDescription - full bath
Bedroom 2 
Dimensions - 18.00x11.00Level - MainDescription - current use: Family area/Sun room
Bedroom 3 
Dimensions - 12.00x13.00Level - Second
Bedroom 4 
Dimensions - 12.00x11.00Level - Second
Dining Room 
Dimensions - 12.00x13.00Level - Main
Kitchen 
Dimensions - 12.00x10.00Level - Main
Laundry 
Dimensions - 7.00x7.00Level - Main
Living Room 
Dimensions - 12.00x14.00Level - Main
Other 
Dimensions - 7.00x9.00Level - MainDescription - primary bedroom den sleep area
Primary Bathroom 
Dimensions - 6.00x9.00Level - MainDescription - full bath
Primary Bedroom 
Dimensions - 14.00x17.00Level - Main
Save
Ask
Tour
Hide
Share
Exterior Features
Construction Details 
Vinyl Siding
Exterior 
Rain Gutters
Lot Features 
LevelBack YardFront YardCorners MarkedCleared
Other Structures 
Shed(s)
Patio And Porch 
Deck
Community Features
Accessibility Features 
Enhanced AccessibleAccessible BedroomAccessible Central Living AreaAccessible Doors
Association Amenities 
SecurityClubhousePicnic AreaPlaygroundGame RoomTennis Court(s)Basketball CourtPool
Association Fee 
$670.0
Association Fee Frequency 
Annually
School District 
Jim Thorpe Area
Financing Terms Available 
CashConventionalFHAUSDA LoanVA Loan
Roads 
PavedAsphalt
Schools
School District
Jim Thorpe Area
Elementary School
Unknown
Middle School
Unknown
High School
Unknown
Listing courtesy of Lorraine G Barbella, PA License #RS312574 of RE/MAX Central - Allentown


Listing information is provided by Participants of the Pocono Mountains Association of Realtors MLS. IDX information is provided exclusively for personal, non-commercial use, and may not be used for any purpose other than to identify prospective properties consumers may be interested in purchasing. Information is deemed reliable but not guaranteed. Copyright 2026, Pocono Mountains Association of Realtors MLS.
Data last updated at: 2026-10-21 03:14 AM UTC

Neighborhood & Commute
Source: Walkscore
Disclosure: Community information and market data powered by Constellation Data Labs. Information is deemed reliable but not guaranteed.
Save
Ask
Tour
Hide
Share