Save
Ask
Tour
Hide
Share
$315,000
42 Days On Site

81 Parker Trail
Albrightsville, PA 18210

For Sale|Single Family Residence|Active
3
Beds
1
Total Bath
1
Full Bath
1,170
SqFt
$269
/SqFt
1989
Built
Subdivision:
Towamensing Trails
County:
Carbon
Listing courtesy of Stacy Jean Schwartz of Iron Valley Real Estate Northeast
Call Now: (570) 355-1640
Is this the listing for you? We can help make it yours.
(570) 355-1640
81 Parker Trail81 Parker Trail81 Parker Trail81 Parker Trail
Save
Ask
Tour
Hide
Share

Mortgage Calculator

Monthly Payment (Est.)

Enter an interest rate to see your estimated monthly payment.
Calculator powered by Showcase IDX, a Constellation1 Company. Copyright ©2026 Information is deemed reliable but not guaranteed.

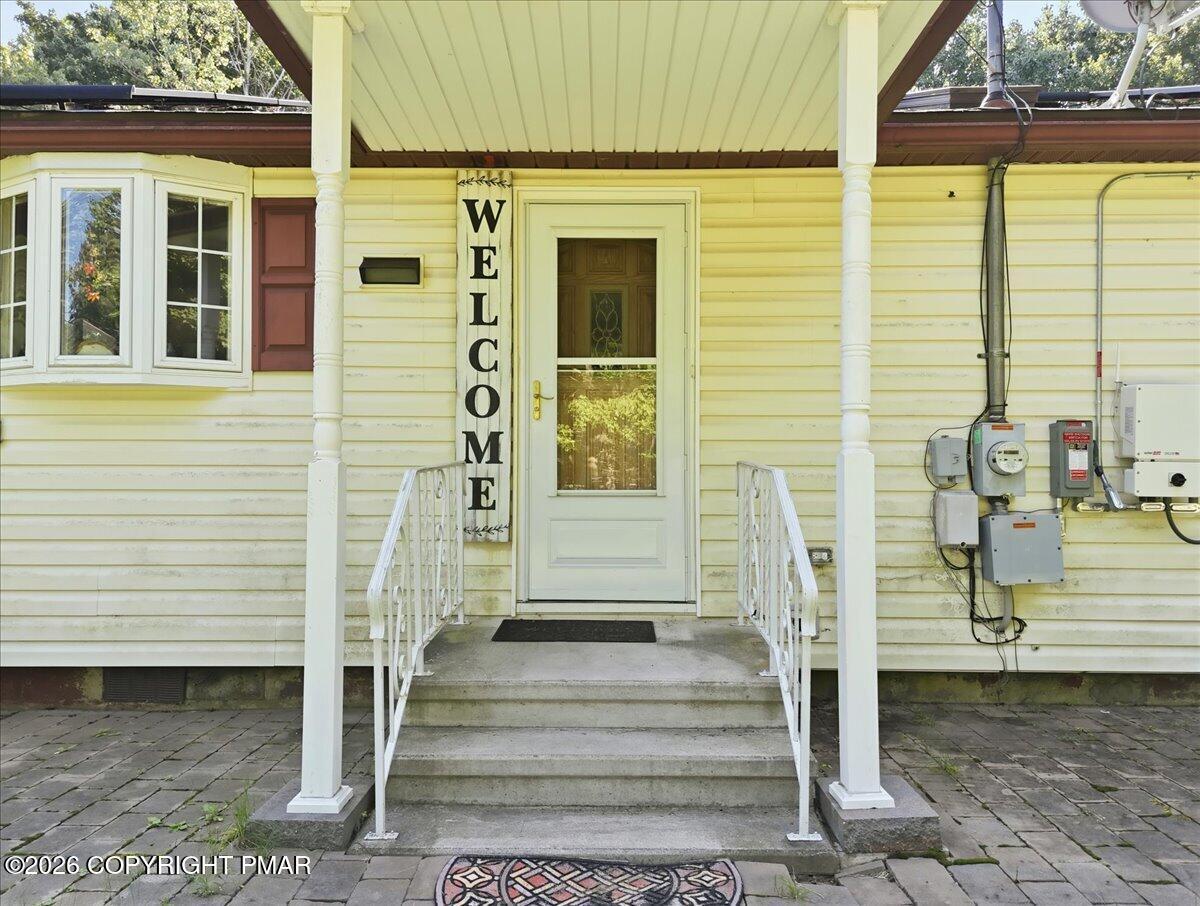
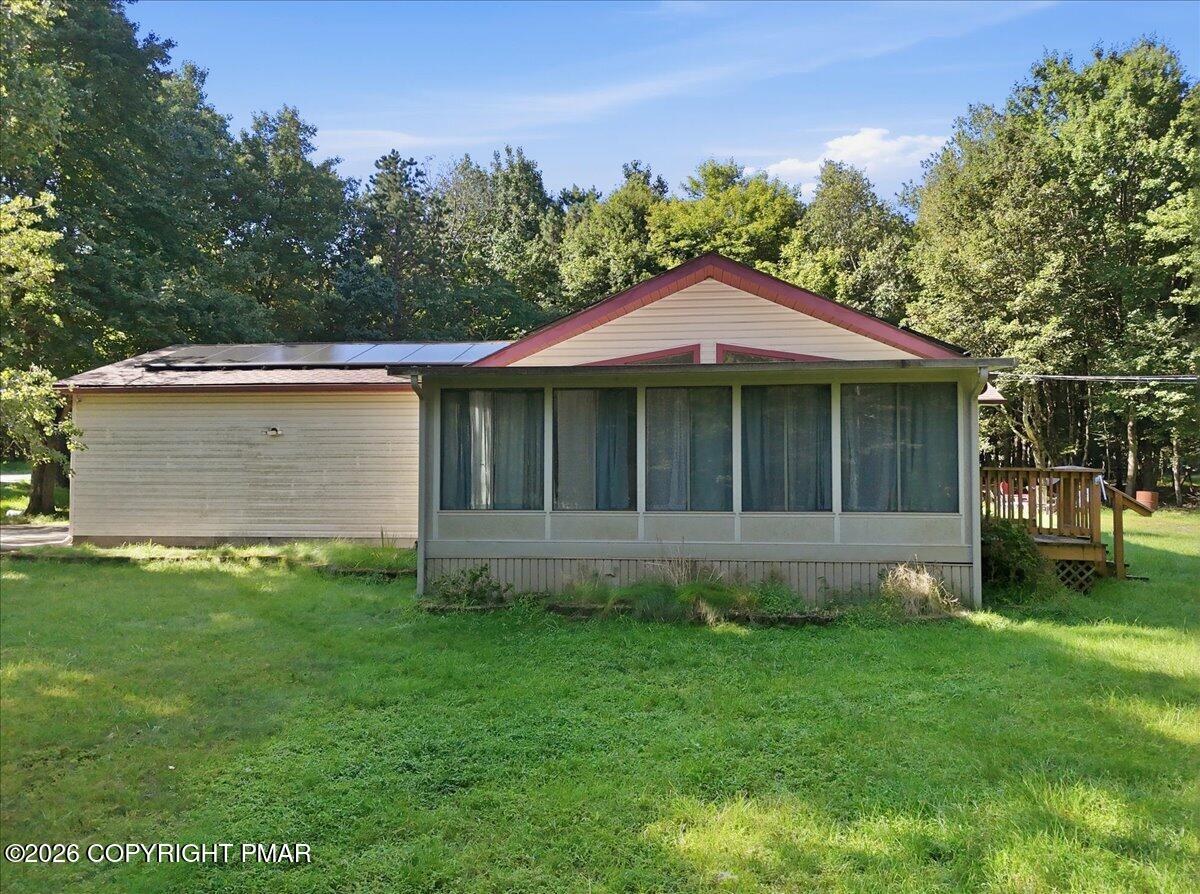
Welcome to this inviting 3-bedroom ranch offering comfortable one-level living, a bright sunroom, and the added benefit of an adjacent lot. The sunroom provides a peaceful space to enjoy your morning coffee, relax with a good book, or take in the changing seasons. Designed for year-round comfort and convenience, the home features central air conditioning, an oil heater in the living room, and a cozy propane fireplace. Additional highlights include solar panels, a whole-house generator, and an attached 2-car garage--valuable amenities that provide energy efficiency, peace of mind, and ample storage. The included adjacent lot offers added privacy, expanded outdoor space, and potential for future enjoyment. Located in an amenity-rich Pocono community, residents can take advantage of a swimming pool, lake, sports courts, on-site restaurant, and more. Enjoy easy access to Historic Jim Thorpe and the region's many recreational attractions, including hiking, biking, skiing, dining, shopping, and year-round outdoor adventure. Whether you're seeking a full-time residence, weekend retreat, or vacation getaway, this property combines comfort, convenience, and an exceptional Pocono location.

Save
Ask
Tour
Hide
Share
Listing Snapshot
Price 
$315,000
Days On Site 
42 Days
Bedrooms 
3
Inside Area (SqFt) 
1,170 sqft
Total Baths 
1
Full Baths 
1
Partial Baths 
N/A
Lot Size 
0.4 Acres
Year Built 
1989
MLS Number 
PM-144363
Status 
Active
Property Tax 
$2,544.98
HOA/Condo/Coop Fees 
$103.5 monthly
Sq Ft Source 
Public Records
Friends & Family
Recent Activity
2 weeks agoPrice changed to $315,000
2 weeks agoListing updated with changes from the MLS
a month agoListing first seen on site
General Features
Acres 
0.4
Additional Property Use 
Residential
Attached Garage 
Yes
Garage 
Yes
Garage Spaces 
2
Parking 
Garage Faces SideOff StreetAttached
Parking Spaces 
6
Property Sub Type 
Single Family Residence
Sewer 
Septic Tank
Special Circumstances 
Standard
SqFt Above 
1170
SqFt Total 
1466
Style 
Ranch
Water Source 
Well
Zoning 
Residential
Interior Features
Appliances 
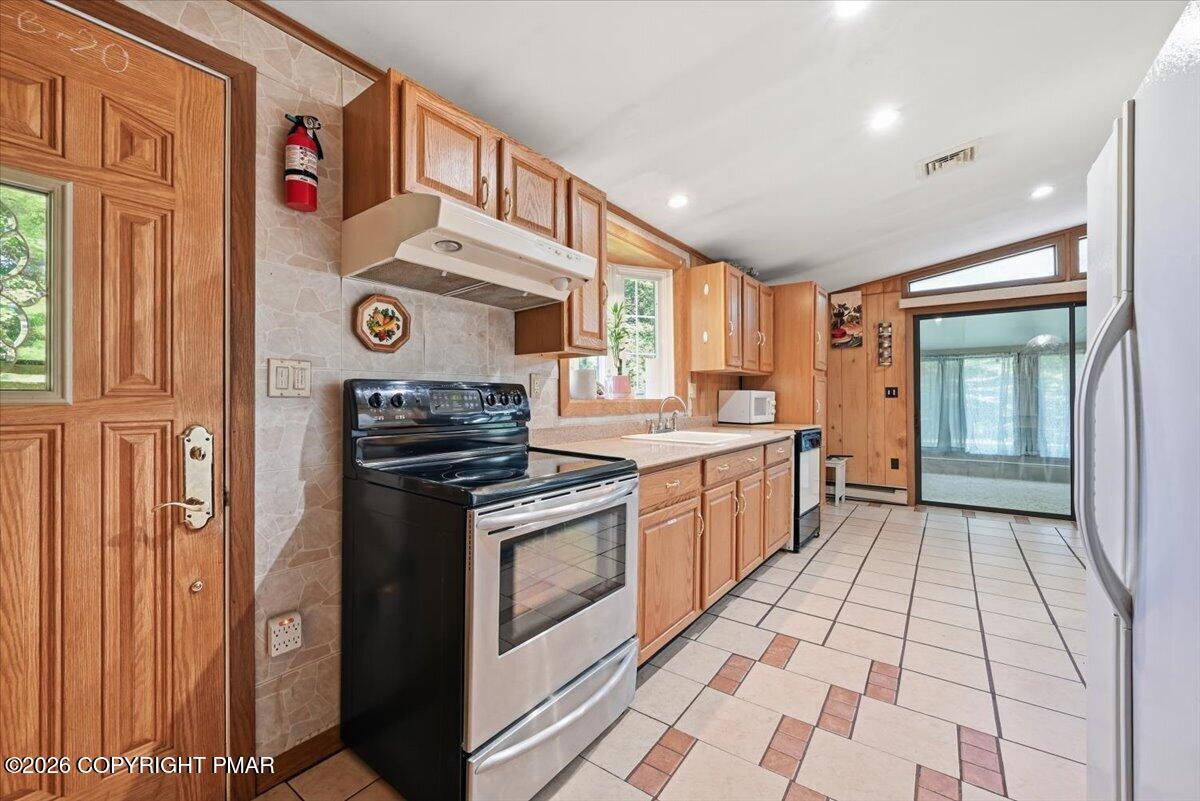
Electric CooktopElectric OvenRefrigeratorWasher/Dryer StackedPortable Dishwasher
Basement 
Crawl Space
Cooling 
Ceiling Fan(s)Central Air
Fireplace 
Yes
Fireplace Features 
Propane
Fireplaces 
1
Flooring 
CarpetCeramic Tile
Furnished 
Unfurnished
Heating 
BaseboardPropane StoveElectricOilSolar
Interior 
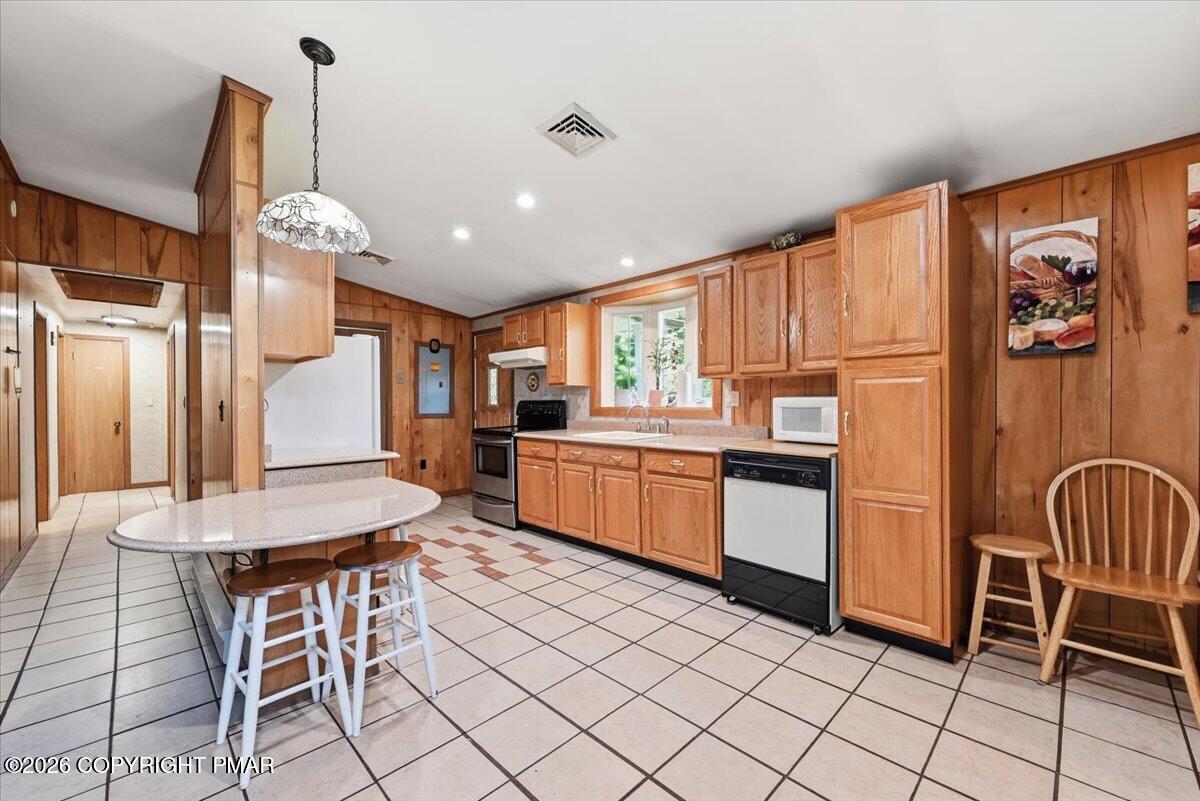
Breakfast BarEat-in KitchenOpen FloorplanCeiling Fan(s)
Laundry Features 
Main Level
Bedroom 2 
Dimensions - 13.80x10.10Level - First
Bedroom 3 
Dimensions - 8.40x12.90Level - First
Four Season Room 
Dimensions - 11.10x22.00Level - FirstDescription - Sunroom
Kitchen 
Dimensions - 20.90x12.70Level - First
Laundry 
Dimensions - 2.90x8.11Level - First
Living Room 
Dimensions - 18.10x12.90Level - First
Primary Bathroom 
Dimensions - 5.00x8.11Level - First
Primary Bedroom 
Dimensions - 13.80x12.90Level - First
Save
Ask
Tour
Hide
Share
Exterior Features
Construction Details 
Aluminum Siding
Fencing 
Front YardPartial
Other Structures 
Shed(s)
Patio And Porch 
Porch
Road Frontage 
Private Road
Roof 
Shingle
Community Features
Association Amenities 
ClubhouseSport CourtPool
Association Fee 
$1242.0
Association Fee Frequency 
Annually
School District 
Jim Thorpe Area
Financing Terms Available 
CashConventionalFHAVA Loan
Roads 
Paved
Schools
School District
Jim Thorpe Area
Elementary School
Unknown
Middle School
Unknown
High School
Unknown
Listing courtesy of Stacy Jean Schwartz of Iron Valley Real Estate Northeast


Listing information is provided by Participants of the Pocono Mountains Association of Realtors MLS. IDX information is provided exclusively for personal, non-commercial use, and may not be used for any purpose other than to identify prospective properties consumers may be interested in purchasing. Information is deemed reliable but not guaranteed. Copyright 2026, Pocono Mountains Association of Realtors MLS.
Data last updated at: 2026-10-20 10:23 PM UTC

Neighborhood & Commute
Source: Walkscore
Disclosure: Community information and market data powered by Constellation Data Labs. Information is deemed reliable but not guaranteed.
Save
Ask
Tour
Hide
Share