Save
Ask
Tour
Hide
Share
$287,000
50 Days On Site

424 Saunders Drive
Bushkill, PA 18324

For Sale|Single Family Residence|Active
3
Beds
2
Total Baths
2
Full Baths
1,608
SqFt
$178
/SqFt
1985
Built
Subdivision:
Saw Creek Estates
County:
Pike
Listing courtesy of Kelly Houston of Keller Williams Real Estate - Northampton Co
Call Now: (570) 355-1640
Is this the listing for you? We can help make it yours.
(570) 355-1640
424 Saunders Drive424 Saunders Drive424 Saunders Drive424 Saunders Drive
Save
Ask
Tour
Hide
Share

Mortgage Calculator

Monthly Payment (Est.)

Enter an interest rate to see your estimated monthly payment.
Calculator powered by Showcase IDX, a Constellation1 Company. Copyright ©2026 Information is deemed reliable but not guaranteed.

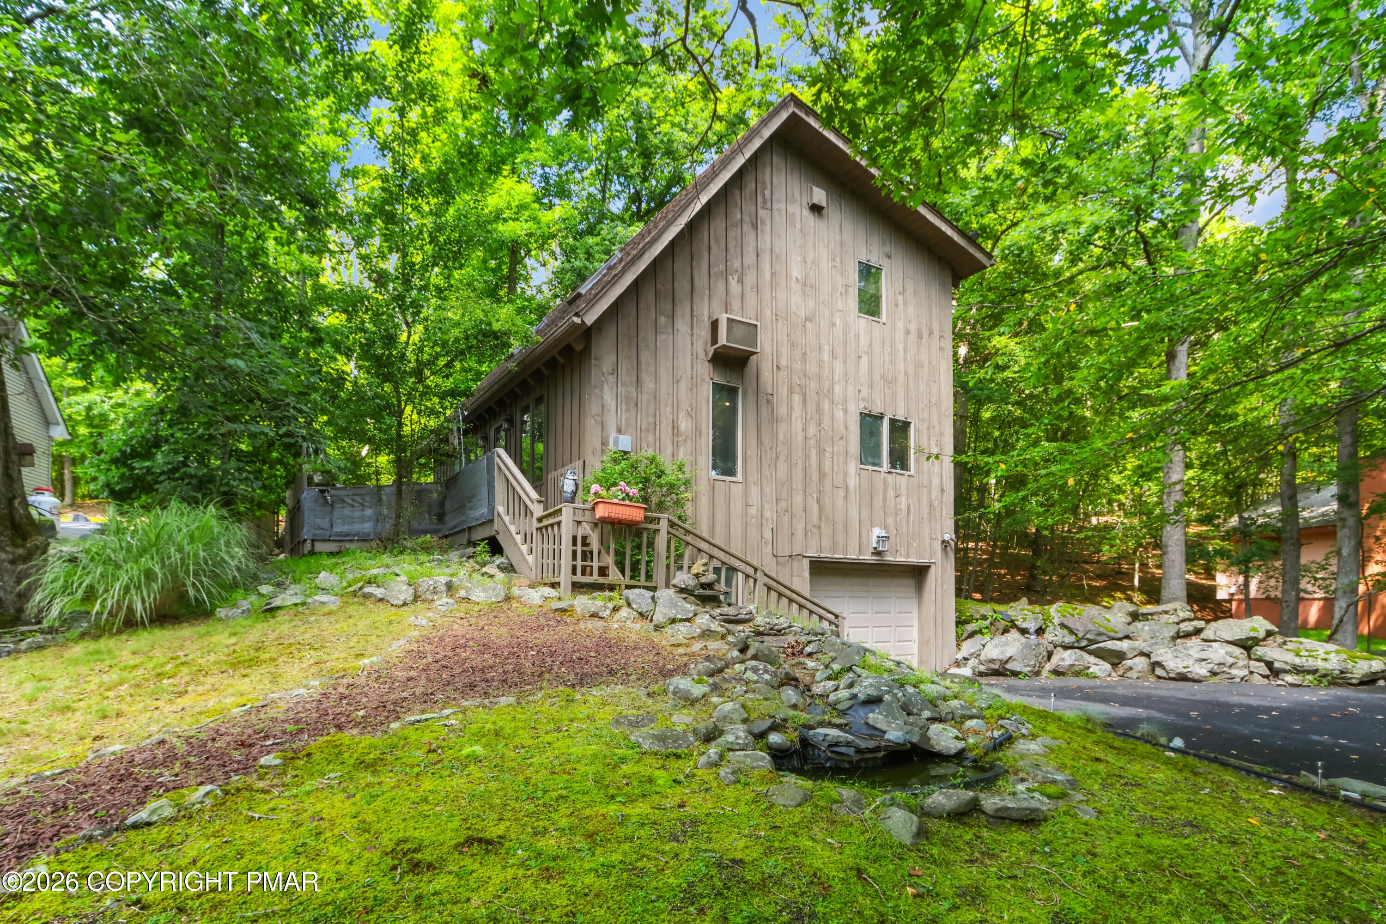
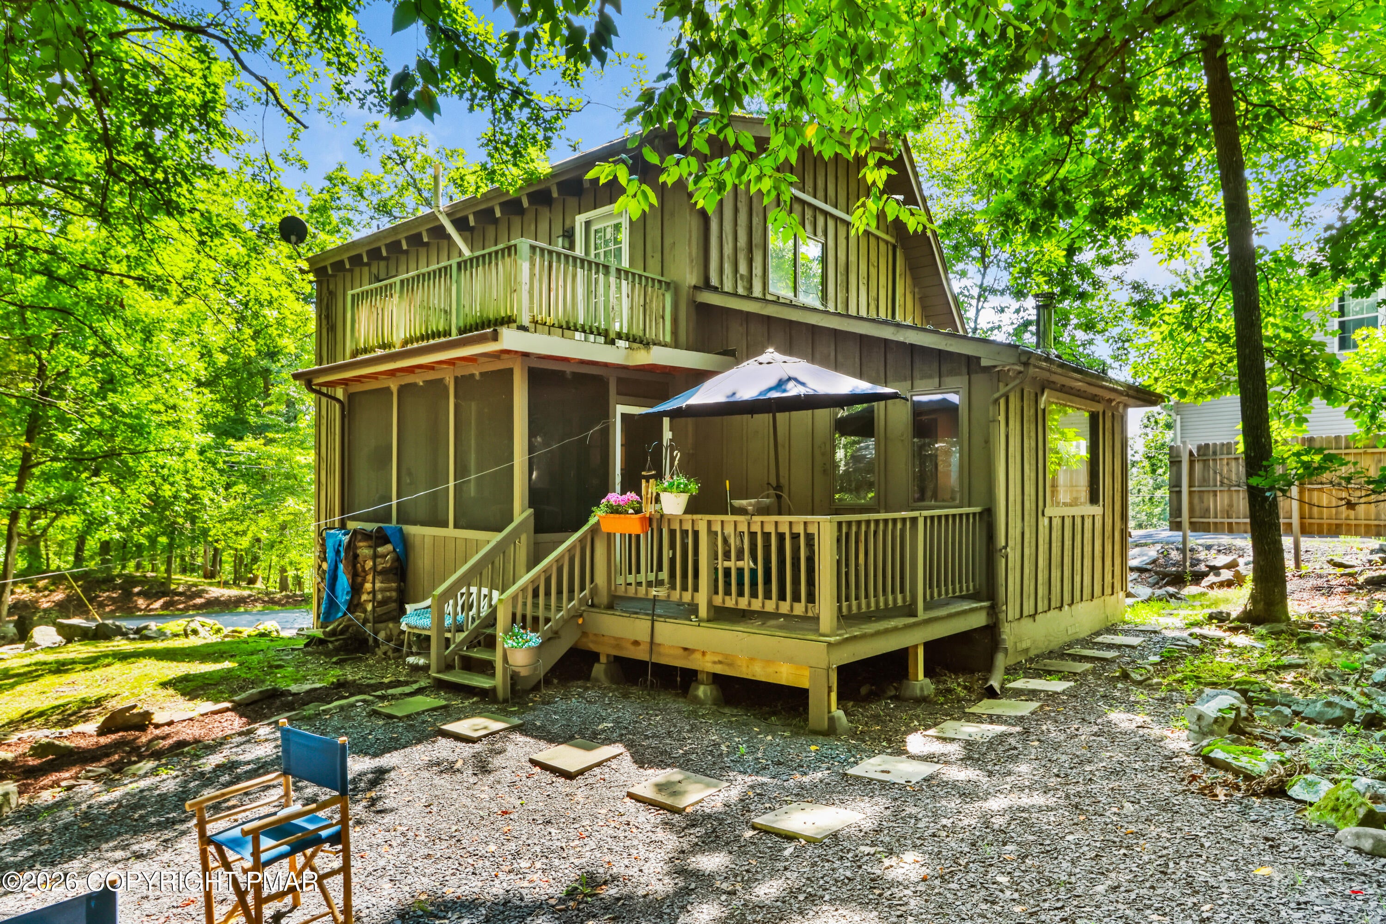
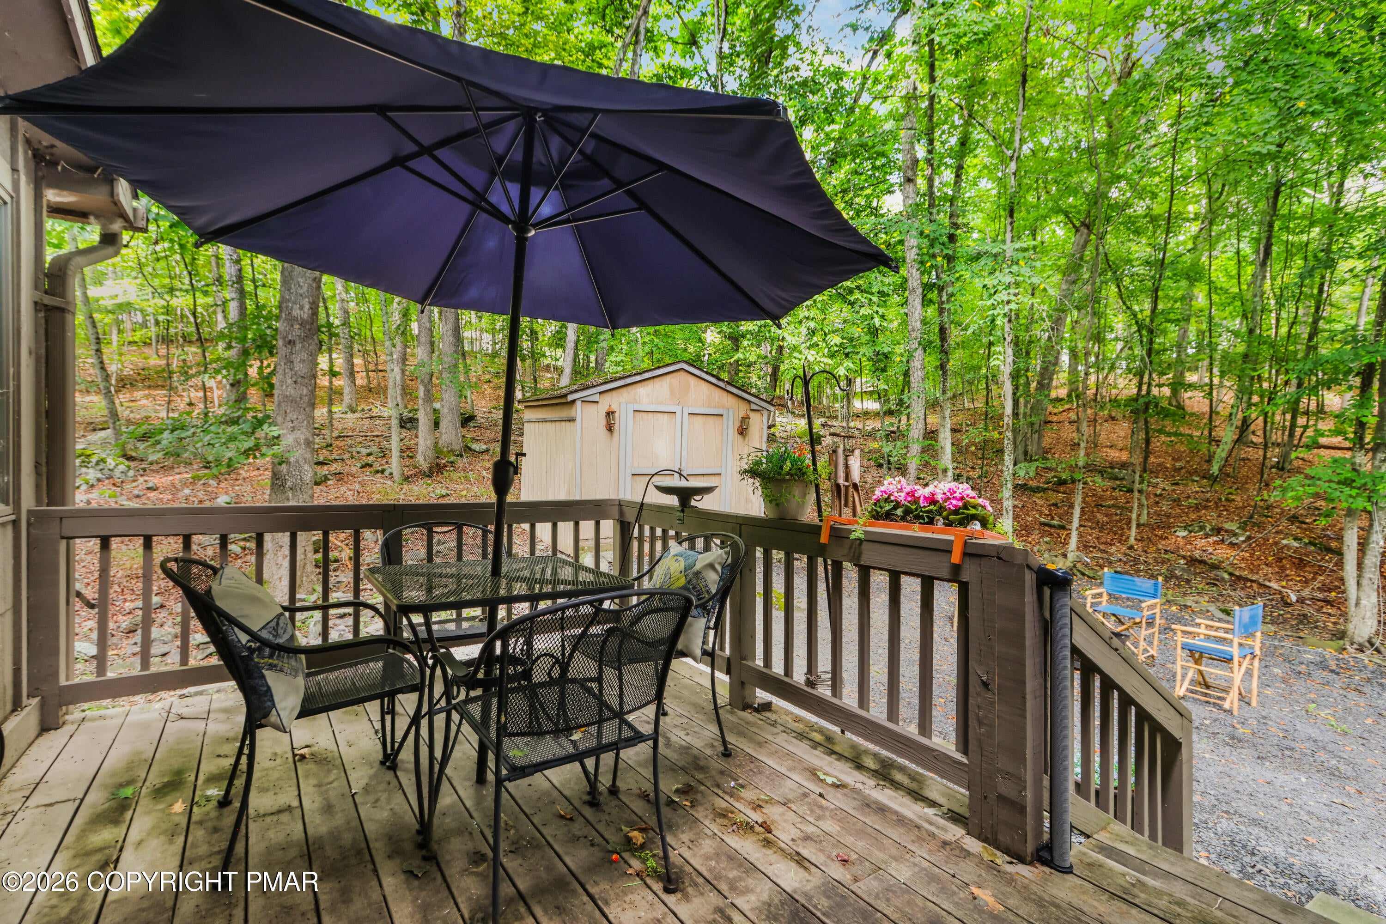
Where mornings begin with coffee on your private balcony and evenings wind down on the screened porch. This inviting contemporary home offers a comfortable setting with soaring cathedral ceilings, abundant natural light, and an open layout that makes everyday living feel effortless. The kitchen provides easy access to the screened porch, creating a natural space for morning coffee, casual meals, or relaxing with guests. The primary bedroom offers its own private balcony, while two additional bedrooms provide room for guests, hobbies, or a home office. Downstairs, the finished basement opens the door to whatever suits your lifestyle--a recreation room, home gym, media space, or gathering area. An additional room off the kitchen adds even more flexibility for a den, office, guest space, or potential fourth bedroom. A home with the space to enjoy today and the flexibility to grow with you tomorrow. Ask how to receive lender credit towards closing costs or lowering your interest rate!

Save
Ask
Tour
Hide
Share
Listing Snapshot
Price 
$287,000
Days On Site 
50 Days
Bedrooms 
3
Inside Area (SqFt) 
1,608 sqft
Total Baths 
2
Full Baths 
2
Partial Baths 
N/A
Lot Size 
N/A
Year Built 
1985
MLS Number 
PM-144331
Status 
Active
Property Tax 
$4,544.24
HOA/Condo/Coop Fees 
$142.08 monthly
Sq Ft Source 
Public Records
Friends & Family
Recent Activity
2 weeks agoPrice changed to $287,000
2 weeks agoListing updated with changes from the MLS
2 months agoListing first seen on site
General Features
Additional Property Use 
Residential
Attached Garage 
Yes
Garage 
Yes
Garage Spaces 
1
Parking 
DrivewayGarage Faces FrontOff StreetAttached
Parking Spaces 
2
Property Sub Type 
Single Family Residence
Sewer 
Private Sewer
Special Circumstances 
Standard
SqFt Above 
1297
SqFt Below 
311
SqFt Total 
1608
Style 
Contemporary
Water Source 
Private
Zoning 
Residential
Interior Features
Appliances 
Electric RangeRefrigeratorDishwasherMicrowaveWasherDryer
Basement 
FullWalk-Out AccessFinished
Cooling 
Ceiling Fan(s)DuctlessWall Unit(s)
Electric 
200+ Amp ServiceCircuit Breakers
Flooring 
Laminate
Furnished 
Unfurnished
Heating 
BaseboardWood StoveElectricPropane
Interior 
Beamed CeilingsCathedral Ceiling(s)Open FloorplanCeiling Fan(s)
Laundry Features 
Lower Level
Window Features 
Skylight(s)Drapes
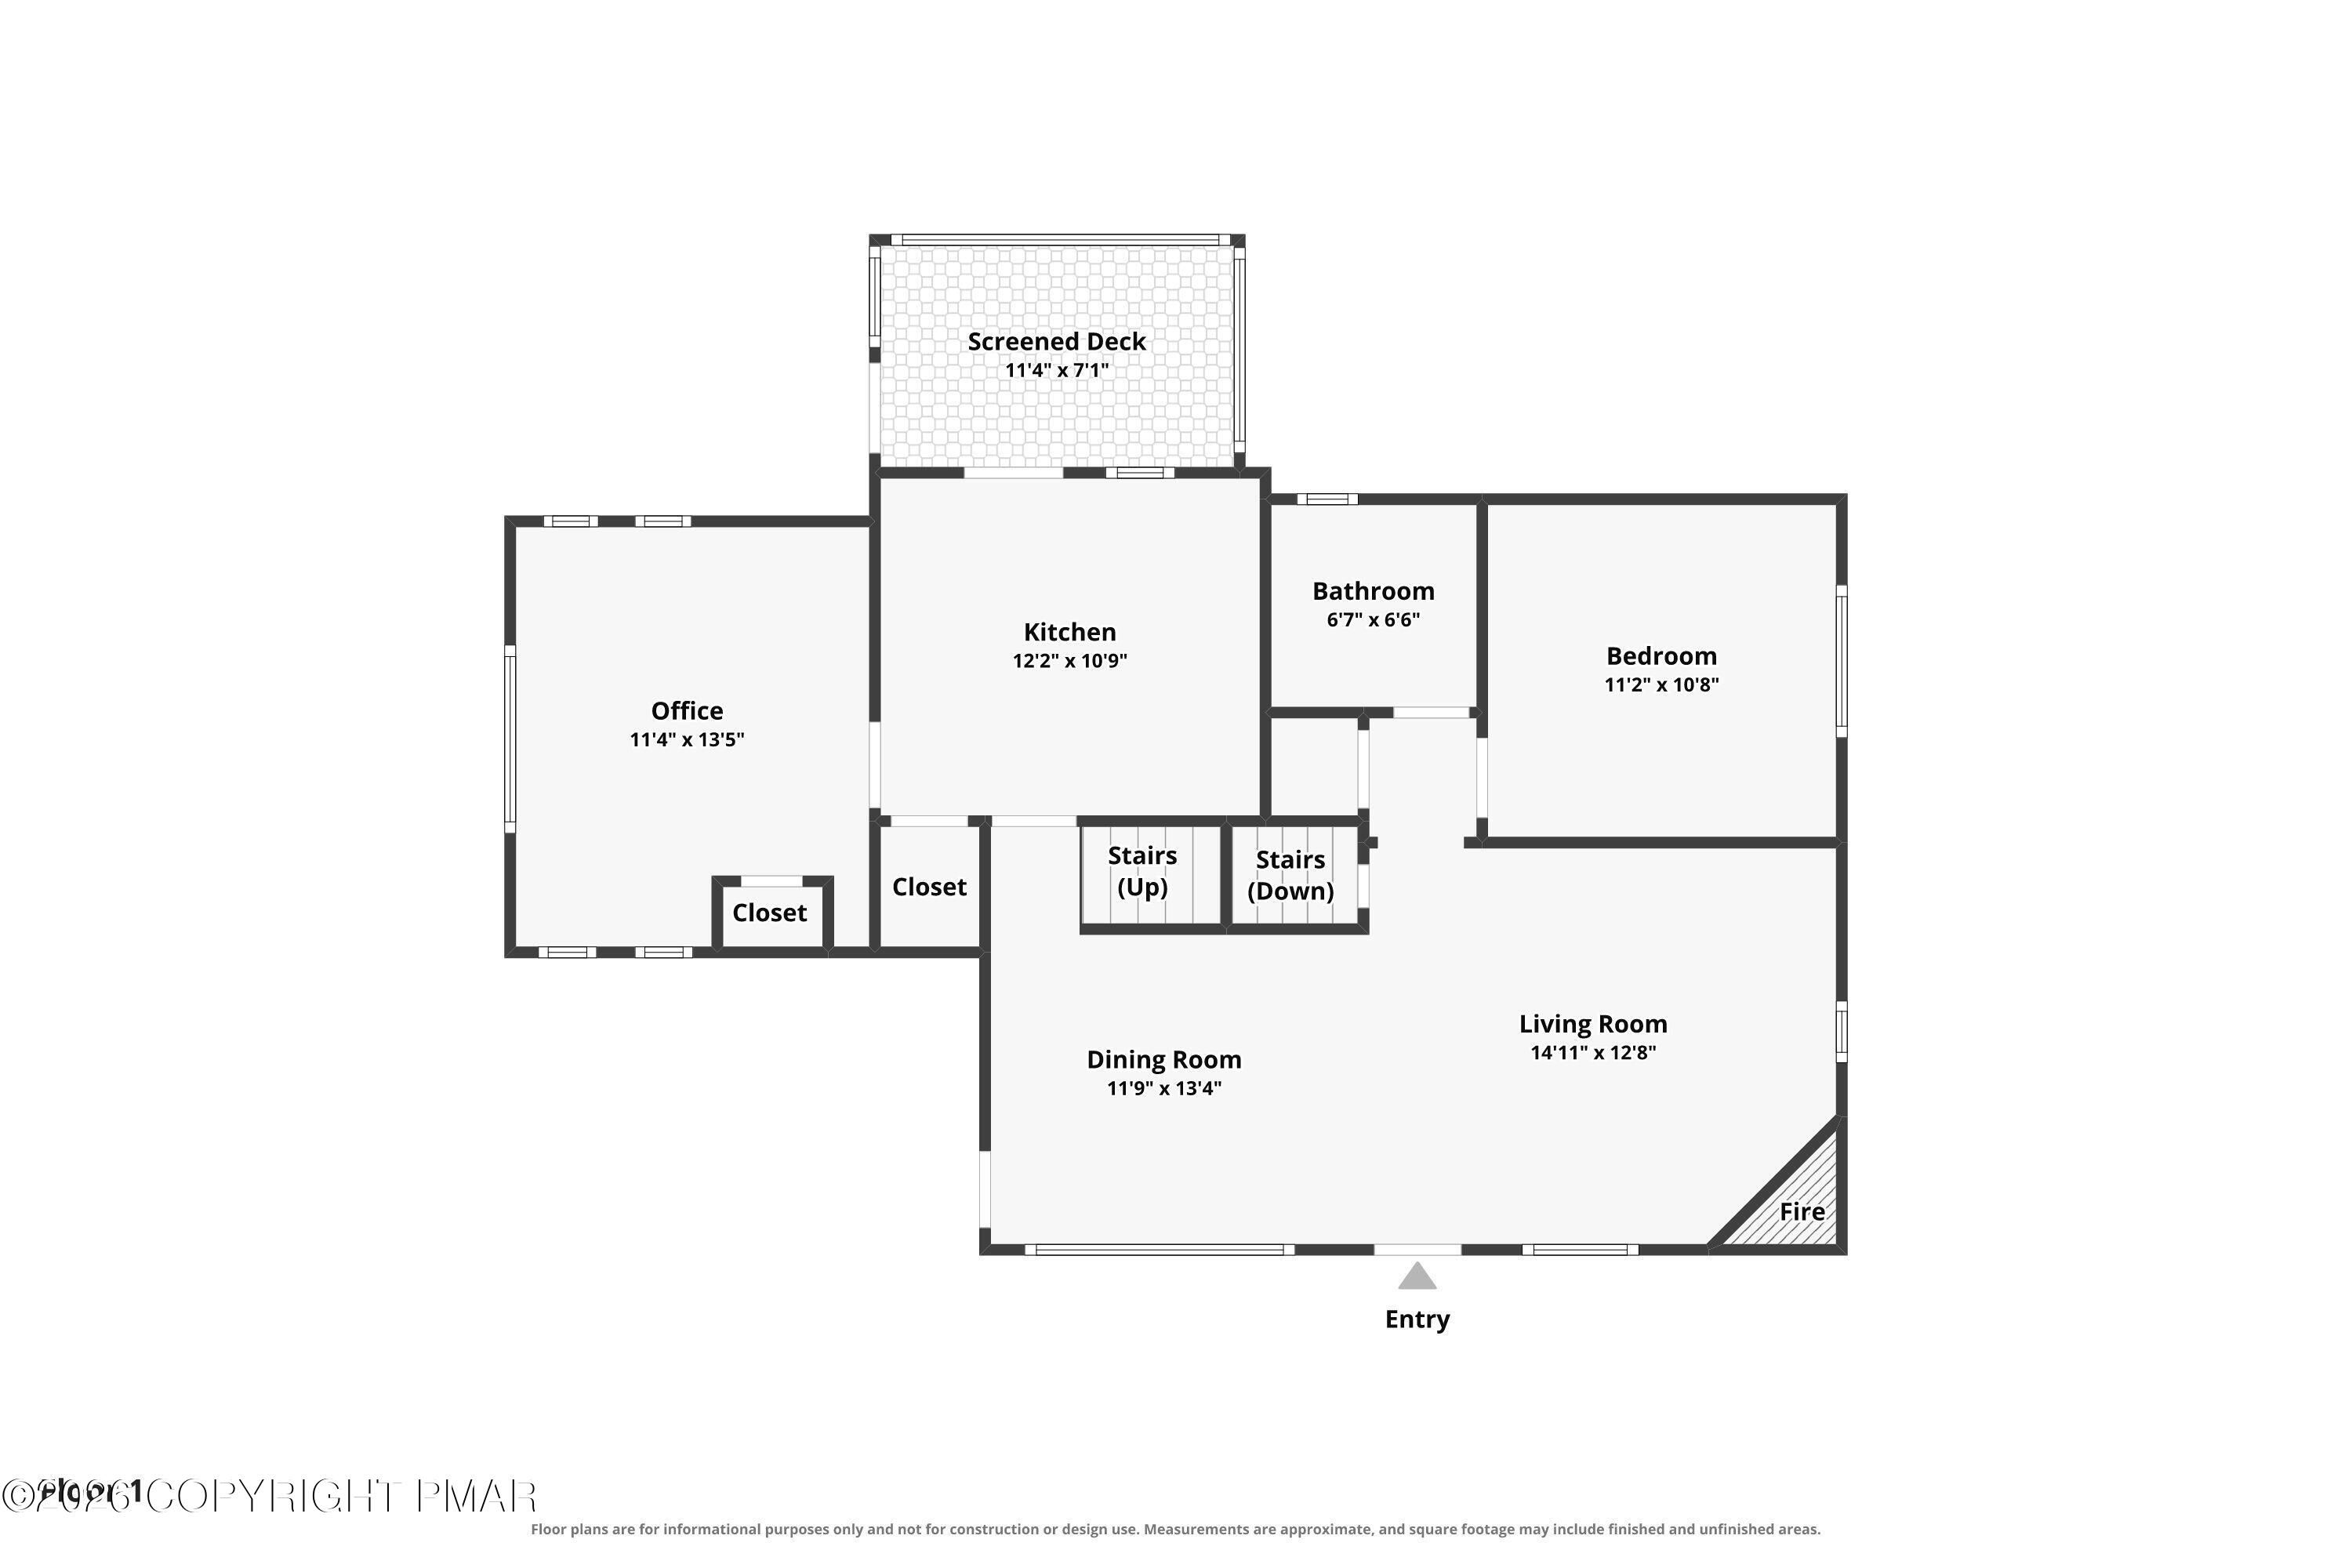
Bathroom 2 
Dimensions - 6.70x6.60Level - First
Bedroom 2 
Dimensions - 11.20x10.80Level - First
Dining Room 
Dimensions - 13.40x11.90Level - First
Kitchen 
Dimensions - 12.20x10.90Level - First
Laundry 
Dimensions - 7.30x6.70Level - Lower
Living Room 
Dimensions - 14.11x12.80Level - First
Office 
Dimensions - 13.50x11.40Level - First
Other 
Dimensions - 25.50x10.00Level - LowerDescription - Rec Room
Primary Bathroom 
Dimensions - 14.50x13.10Level - Second
Primary Bedroom 
Dimensions - 13.11x10.50Level - SecondDescription - with Balcony
Save
Ask
Tour
Hide
Share
Exterior Features
Construction Details 
Wood Siding
Lot Features 
Wooded
Other Structures 
Shed(s)
Patio And Porch 
PorchDeckEnclosed
Roof 
AsphaltShingle
Windows/Doors 
Skylight(s)Drapes
Community Features
Association Amenities 
SecurityGatedClubhousePlaygroundSki AccessibleIndoor PoolTennis Court(s)Pool
Association Fee 
$1705.0
Association Fee Frequency 
Annually
School District 
East Stroudsburg Area
Financing Terms Available 
CashConventionalFHAVA Loan
Roads 
Paved
Schools
School District
East Stroudsburg Area
Elementary School
Unknown
Middle School
Unknown
High School
Unknown
Listing courtesy of Kelly Houston of Keller Williams Real Estate - Northampton Co


Listing information is provided by Participants of the Pocono Mountains Association of Realtors MLS. IDX information is provided exclusively for personal, non-commercial use, and may not be used for any purpose other than to identify prospective properties consumers may be interested in purchasing. Information is deemed reliable but not guaranteed. Copyright 2026, Pocono Mountains Association of Realtors MLS.
Data last updated at: 2026-10-20 09:32 PM UTC

Neighborhood & Commute
Source: Walkscore
Disclosure: Community information and market data powered by Constellation Data Labs. Information is deemed reliable but not guaranteed.
Save
Ask
Tour
Hide
Share