Save
Ask
Tour
Hide
Share
$439,900
55 Days On Site

110 Aaron Drive
Pocono Lake, PA 18347

For Sale|Single Family Residence|Active
4
Beds
3
Total Baths
2
Full Baths
1
Partial Bath
2,510
SqFt
$175
/SqFt
2009
Built
Subdivision:
Locust Lake Village
County:
Monroe
Listing courtesy of Christopher Troxell of Keller Williams Real Estate - Allentown
Call Now: (570) 355-1640
Is this the listing for you? We can help make it yours.
(570) 355-1640
110 Aaron Drive110 Aaron Drive110 Aaron Drive110 Aaron Drive
Save
Ask
Tour
Hide
Share

Mortgage Calculator

Monthly Payment (Est.)

Enter an interest rate to see your estimated monthly payment.
Calculator powered by Showcase IDX, a Constellation1 Company. Copyright ©2026 Information is deemed reliable but not guaranteed.

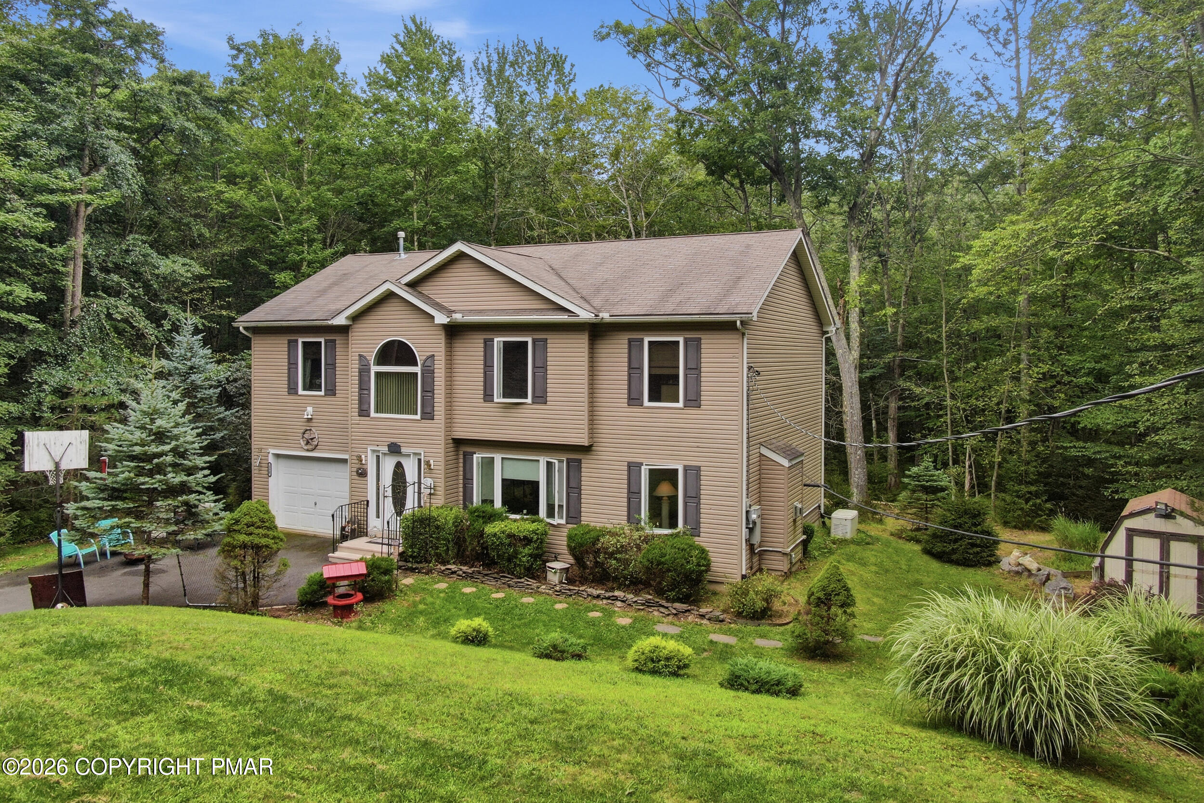
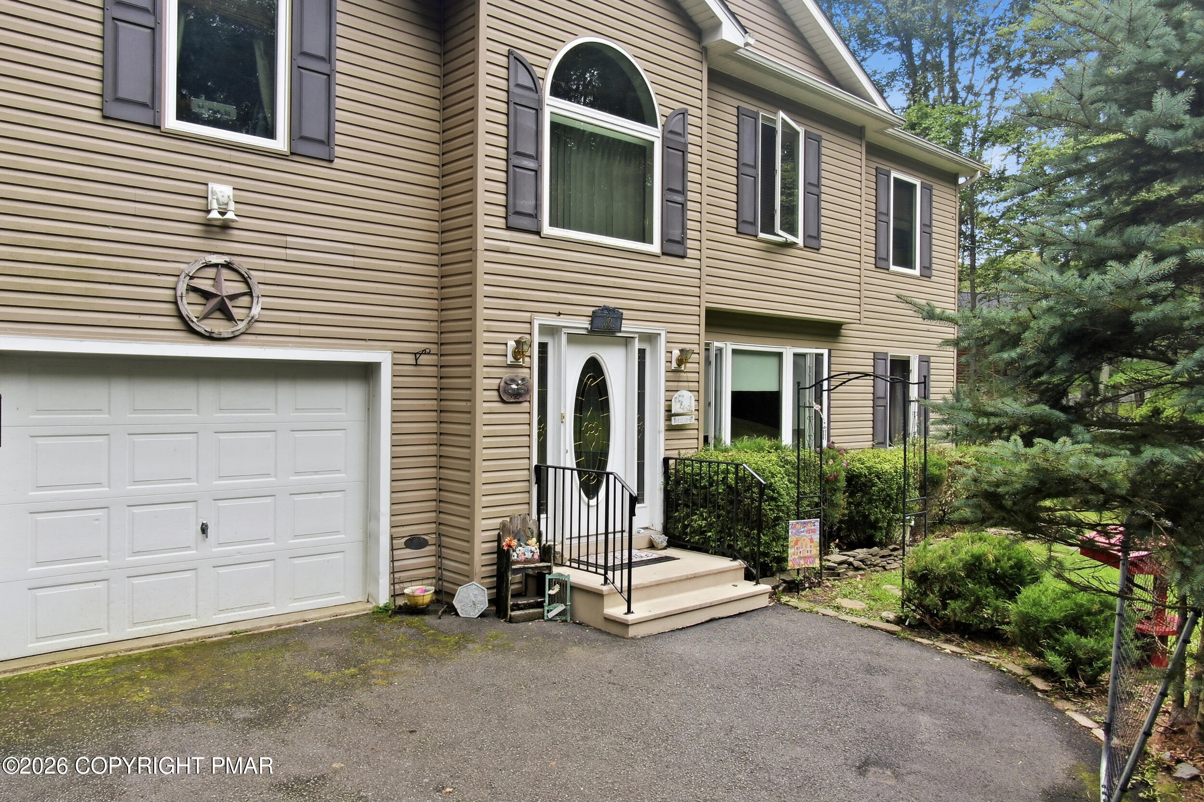
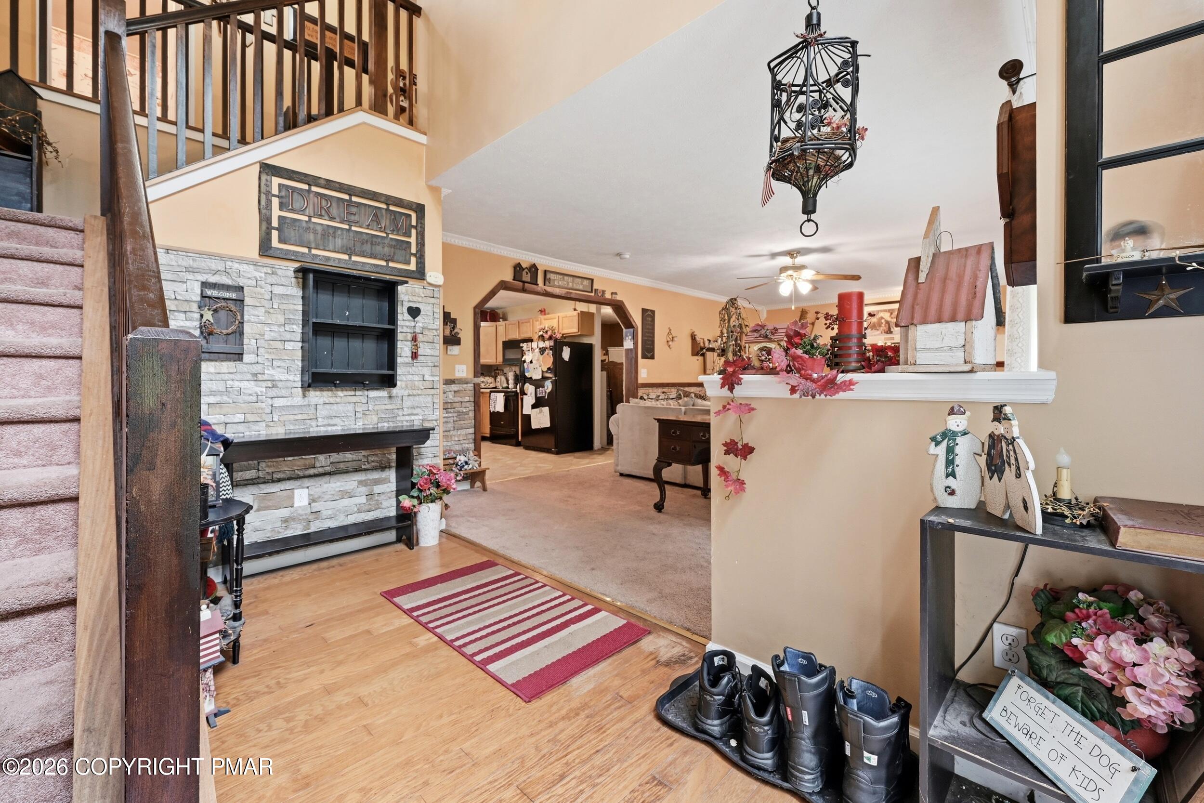
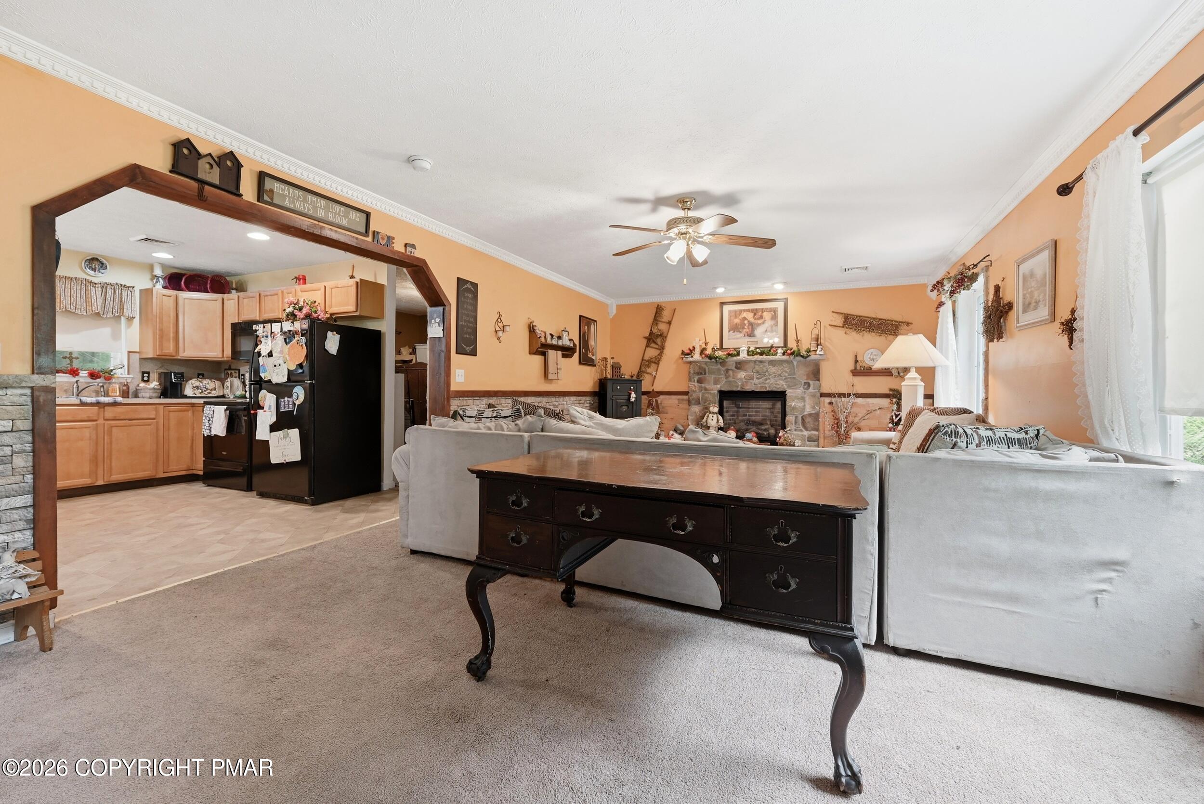
Space, privacy, and year-round Pocono living come together in this spacious 4-bedroom, 2.5-bath home, tucked on a quiet cul-de-sac shared by just two homes in Locust Lake Village--and within walking distance of the lake. Set on a wooded half-acre, the home offers plenty of room for everyday living and entertaining. Inside, hardwood floors lead to an eat-in kitchen with newer appliances, formal dining room, and comfortable living room with stone-faced fireplace. Upstairs, the spacious primary suite features vaulted ceilings, a walk-in closet, and private bath with jetted tub, plus three additional bedrooms and a full hall bath. A rear deck, one-car garage, three-car parking pad, and Generac whole-house generator add convenience and peace of mind. Enjoy lakes, beaches, boating, fishing, recreation, and community activities--all part of year-round life in Locust Lake Village.

Save
Ask
Tour
Hide
Share
Listing Snapshot
Price 
$439,900
Days On Site 
55 Days
Bedrooms 
4
Inside Area (SqFt) 
2,510 sqft
Total Baths 
3
Full Baths 
2
Partial Baths 
1
Lot Size 
0.56 Acres
Year Built 
2009
MLS Number 
PM-144304
Status 
Active
Property Tax 
$7,504.93
HOA/Condo/Coop Fees 
$144.42 monthly
Sq Ft Source 
Public Records
Friends & Family
Recent Activity
a month agoPrice changed to $439,900
a month agoListing updated with changes from the MLS
2 months agoListing first seen on site
General Features
Acres 
0.56
Additional Property Use 
Residential
Attached Garage 
Yes
Carport 
3
Disclosures 
Resale Certificate
Garage 
Yes
Garage Spaces 
1
Land Lease 
No
Parking 
DrivewayGarage Faces FrontOn SiteParking PadAttached
Parking Spaces 
6
Property Sub Type 
Single Family Residence
Sewer 
Septic Tank
Special Circumstances 
Standard
SqFt Above 
2510
SqFt Total 
2510
Style 
Colonial
Water Source 
Well
Zoning 
R 1
Interior Features
Appliances 
Propane CooktopRefrigeratorMicrowaveWasherDryer
Basement 
Crawl Space
Cooling 
Central Air
Electric 
200+ Amp Service
Fireplace 
Yes
Fireplace Features 
Living RoomPropane
Fireplaces 
1
Flooring 
CarpetHardwoodLaminate
Furnished 
Unfurnished
Heating 
Forced AirElectricPropane
Interior 
Eat-in KitchenVaulted Ceiling(s)Walk-In Closet(s)See Remarks
Laundry Features 
Main Level
Bathroom 2 
Dimensions - 6.00x8.00Level - Second
Bathroom 3 
Dimensions - 4.00x8.00Level - Main
Bedroom 2 
Dimensions - 12.00x11.00Level - Second
Bedroom 3 
Dimensions - 13.00x11.00Level - Second
Bedroom 4 
Dimensions - 14.00x13.00Level - Second
Dining Room 
Dimensions - 11.00x13.00Level - Main
Eating Area 
Dimensions - 13.00x13.00Level - Main
Foyer Area 
Dimensions - 7.00x13.00Level - Main
Kitchen 
Dimensions - 12.00x13.00Level - Main
Laundry 
Dimensions - 5.00x3.00Level - Main
Living Room 
Dimensions - 25.00x14.00Level - MainDescription - Propane Fireplace
Primary Bathroom 
Dimensions - 9.00x8.00Level - SecondDescription - Primary En-Suite
Primary Bedroom 
Dimensions - 15.00x15.00Level - SecondDescription - Vaulted Ceilings, Walk In Closet & En Suite
Save
Ask
Tour
Hide
Share
Exterior Features
Construction Details 
Vinyl Siding
Lot Features 
Cul-De-SacWooded
Other Structures 
Shed(s)
Patio And Porch 
Deck
Roof 
FiberglassShingle
Community Features
Association Amenities 
SecurityPicnic AreaPlaygroundSki Accessible
Association Fee 
$1733.0
Association Fee Frequency 
Annually
School District 
Pocono Mountain
Schools
School District
Pocono Mountain
Elementary School
Unknown
Middle School
Unknown
High School
Unknown
Listing courtesy of Christopher Troxell of Keller Williams Real Estate - Allentown


Listing information is provided by Participants of the Pocono Mountains Association of Realtors MLS. IDX information is provided exclusively for personal, non-commercial use, and may not be used for any purpose other than to identify prospective properties consumers may be interested in purchasing. Information is deemed reliable but not guaranteed. Copyright 2026, Pocono Mountains Association of Realtors MLS.
Data last updated at: 2026-10-23 05:00 AM UTC

Neighborhood & Commute
Source: Walkscore
Disclosure: Community information and market data powered by Constellation Data Labs. Information is deemed reliable but not guaranteed.
Save
Ask
Tour
Hide
Share