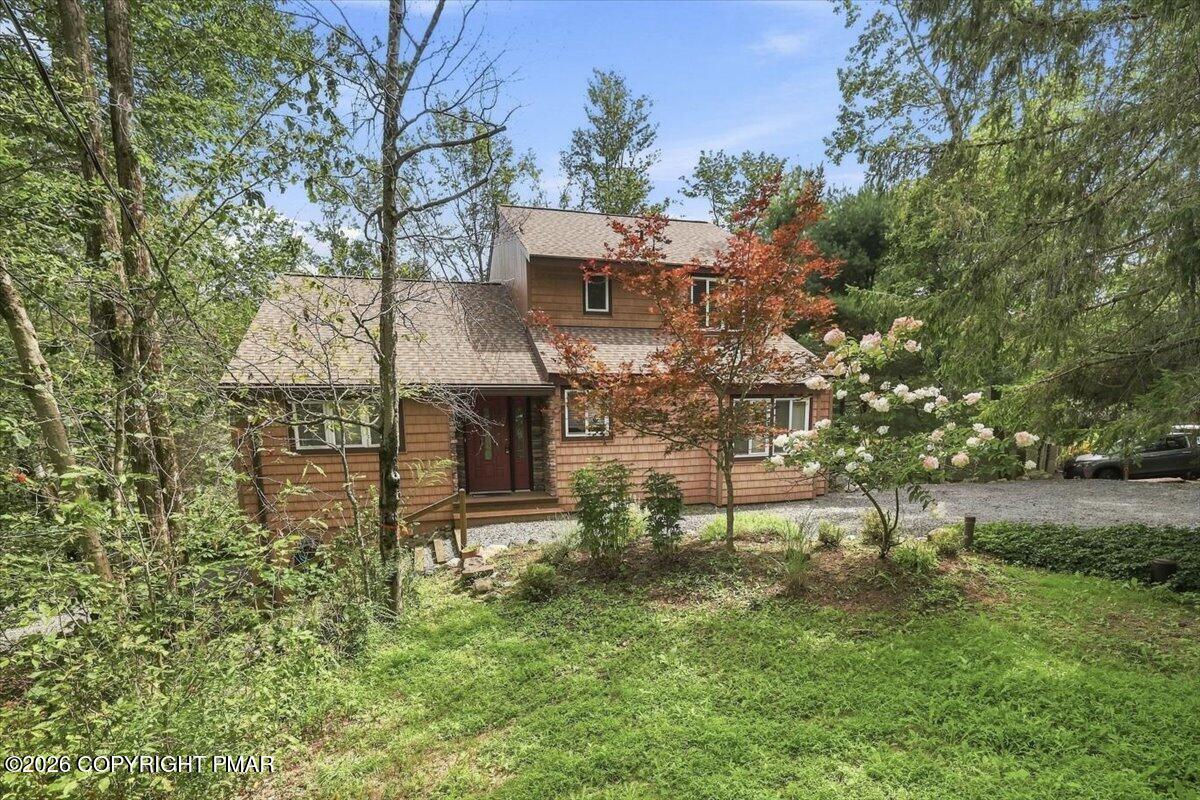
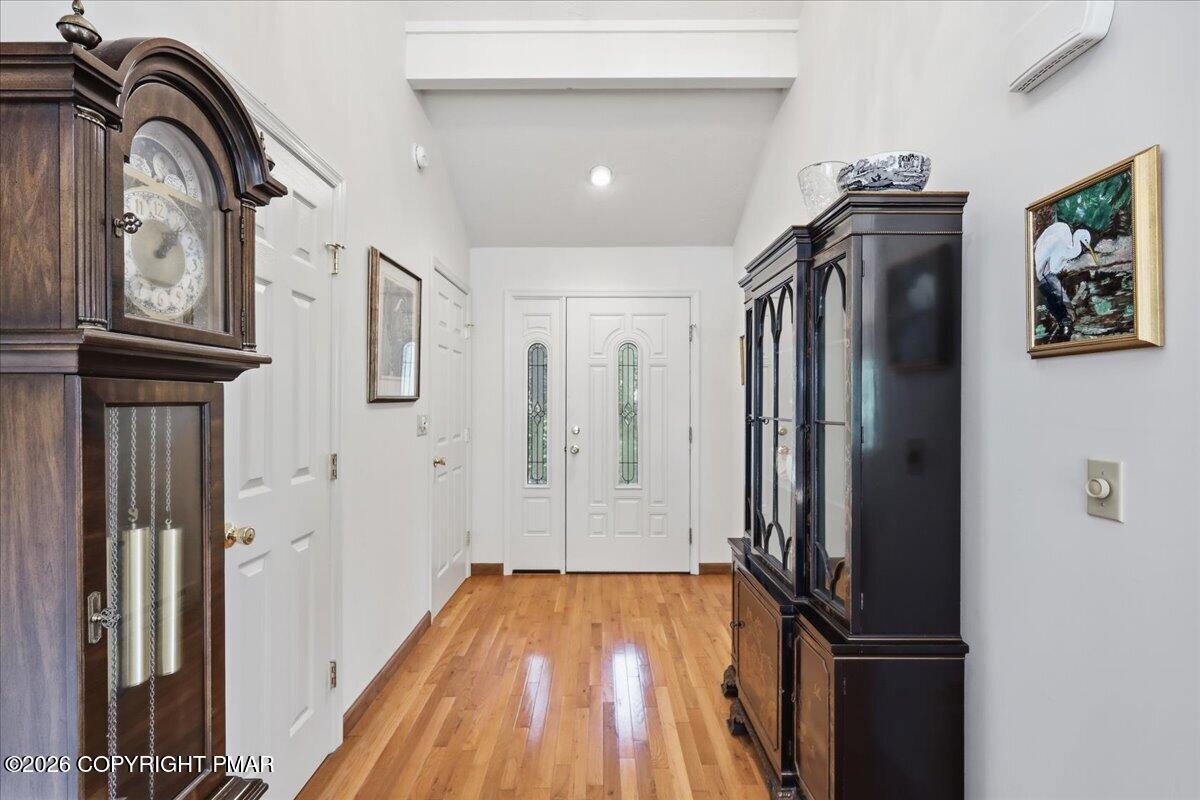
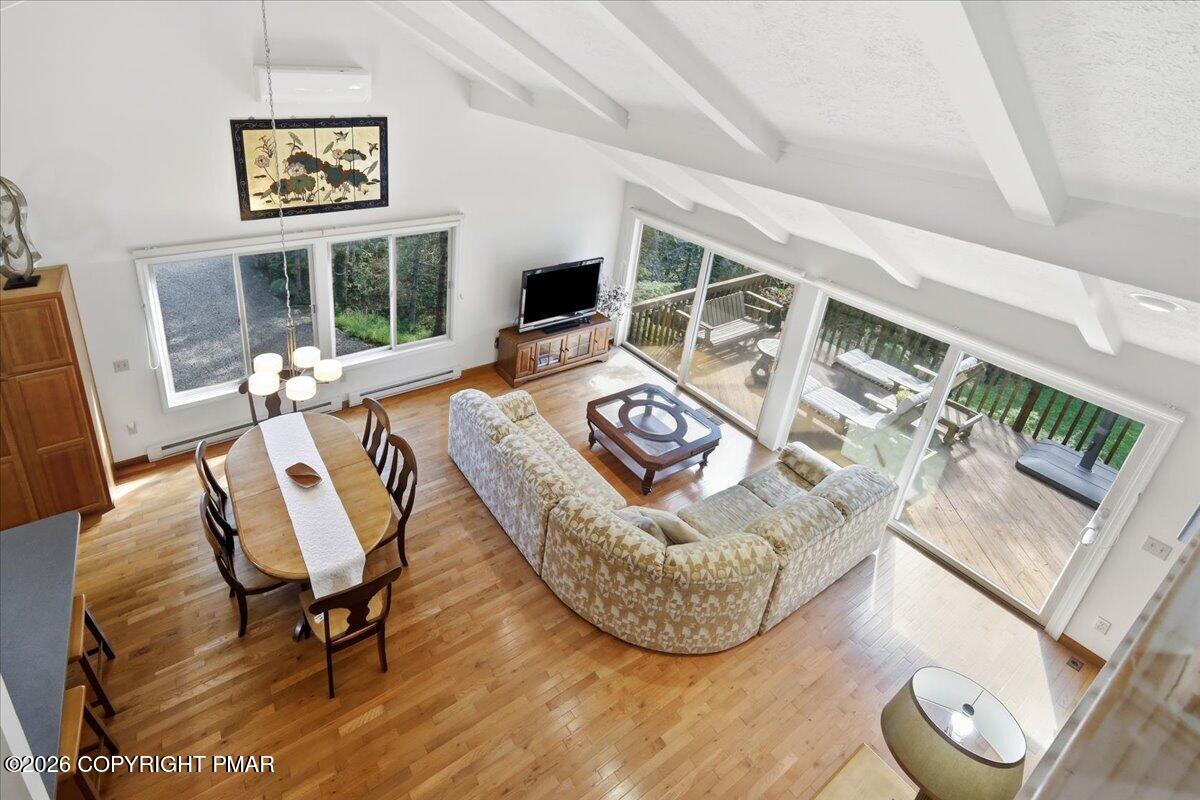
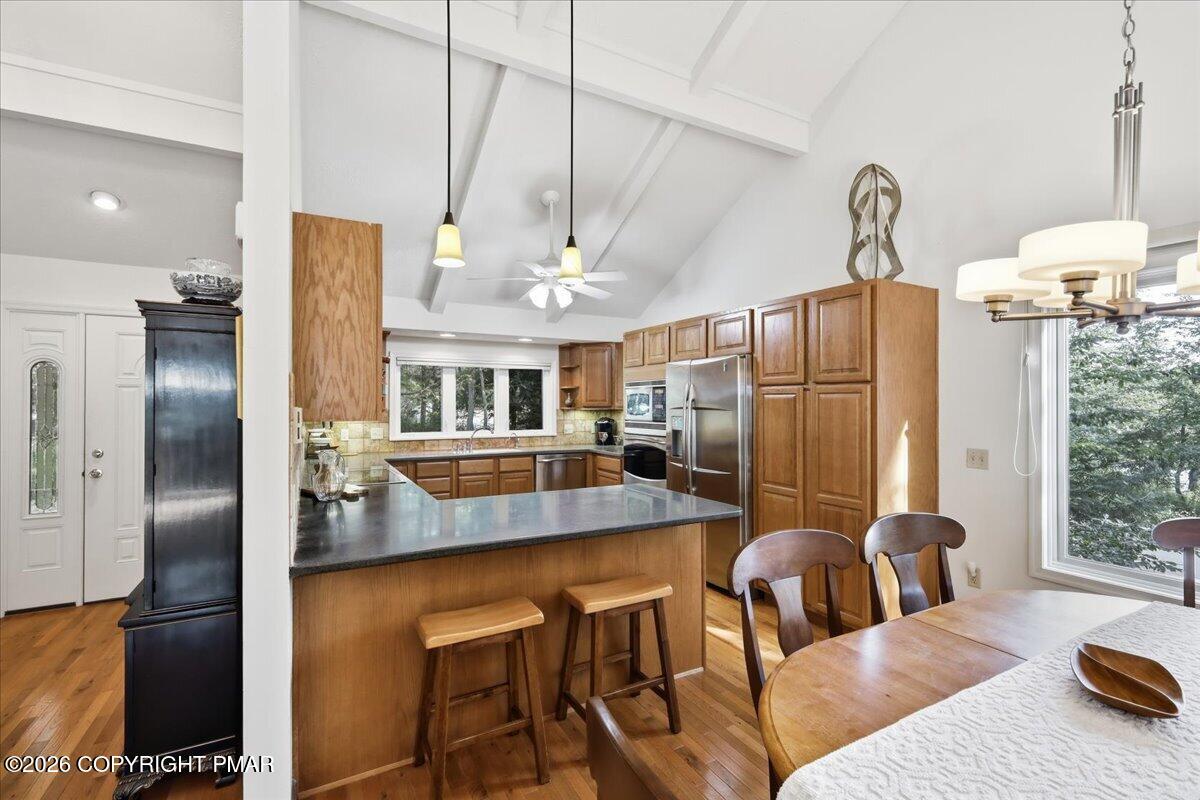
Coveted lakefront home in premier, five-star private resort community in the Poconos. Situated directly on the main lake in Lake Naomi, this property features a cleared path straight down to the water's edge approved for a private beach and dock. The heart of the home is a modern great room with vaulted ceilings and a stunning wall of windows, complete with sliding doors open to an expansive back deck overlooking the private backyard to the lake. Enjoy a renovated kitchen with modern finishes and a clean layout; a massive 1st floor primary suite with private walkout to the sun-filled screened porch; a loft AND additional bonus space for home office, rec room, or extra sleep space; and an oversized 2-car garage with workshop area and plenty of storage space for lake life accoutrements.
The Lake Naomi Club is a Platinum Club of America five-star private resort community in the Pocono Mountains. A 277-acre main lake plus two, with 7 beaches and a vibrant boating scene. 2 outdoor pools, including PA's largest heated outdoor lakeside pool. Top-ranked tennis complex, dedicated pickleball courts, private 9-hole USGA executive golf course, and a 56,000 sq ft community center with olympic-size pool, fitness center, indoor sports courts, game room, and cafe. 2 restaurants, deck dining, beachfront bar, cafes, and an ice cream parlor. Leagues, clubs, kids camp, and year-round events and activities.
Save
Ask
Tour
Hide
Share
Listing Snapshot
Price
$995,000
Days On Site
53 Days
Bedrooms
3
Inside Area (SqFt)
2,297 sqft
Total Baths
3
Full Baths
2
Partial Baths
1
Lot Size
0.32 Acres
Year Built
1978
MLS Number
PM-144299
Status
Active
Property Tax
$10,112.96
HOA/Condo/Coop Fees
$88.17 monthly
Sq Ft Source
Plans
Friends & Family
React
Comment
Invite
No Comments Yet
Did you know? You can invite friends and family to your search. They can join your search, rate and discuss listings with you.
Recent Activity
3 weeks ago
Listing updated with changes from the MLS
3 weeks ago
Price changed to $995,000
2 months ago
Status changed to Active
2 months ago
Listing first seen on site
General Features
Acres
0.32
Additional Property Use
Residential
Attached Garage
Yes
Direction Faces
West
Disclosures
Resale CertificateApproved Subdivision
Foundation
Concrete Perimeter
Garage
Yes
Garage Spaces
2
Land Lease
No
Parking
DrivewayGarage Door OpenerGarage Faces SideInside EntranceOversizedWorkshop in GarageAttached
Parking Spaces
6
Property Sub Type
Single Family Residence
Security
Smoke Detector(s)
Sewer
Septic Tank
Special Circumstances
Standard
SqFt Above
1916
SqFt Below
381
SqFt Total
2297
Style
Contemporary
Utilities
Phone ConnectedCable ConnectedPropane
Water Source
Well
Zoning
R-2
Interior Features
Appliances
Electric CooktopElectric OvenConvection OvenRefrigeratorFreezerWater HeaterDishwasherDisposalMicrowaveStainless Steel Appliance(s)WasherDryerWater Softener Owned
Basement
FullDaylightInterior EntryExterior EntryWalk-Out AccessFinishedCrawl SpaceStorage Space
Cooling
Ceiling Fan(s)DuctlessWall Unit(s)ElectricZoned
Electric
200+ Amp Service
Fireplace
Yes
Fireplace Features
Living RoomPropaneStone
Fireplaces
1
Flooring
CarpetHardwoodTile
Furnished
Furnished
Heating
BaseboardElectricZoned
Interior
Stone CountersBeamed CeilingsVaulted Ceiling(s)His and Hers ClosetsWalk-In Closet(s)Open FloorplanChandelierRecessed LightingTrack LightingCeiling Fan(s)Storage
Listing courtesy of Lauren Meredith Miller of Keller Williams Real Estate - Stroudsburg
Listing information is provided by Participants of the Pocono Mountains Association of Realtors MLS. IDX information is provided exclusively for personal, non-commercial use, and may not be used for any purpose other than to identify prospective properties consumers may be interested in purchasing. Information is deemed reliable but not guaranteed. Copyright 2026, Pocono Mountains Association of Realtors MLS.
Data last updated at: 2026-10-21 01:41 AM UTC
Neighborhood & Commute
Source: Walkscore
Disclosure: Community information and market data powered by Constellation Data Labs. Information is deemed reliable but not guaranteed.

Did you know? You can invite friends and family to your search. They can join your search, rate and discuss listings with you.