Save
Ask
Tour
Hide
Share
$399,900
53 Days On Site

2704 Starlight Terrace
Tobyhanna, PA 18466

For Sale|Single Family Residence|Active
4
Beds
4
Total Baths
3
Full Baths
1
Partial Bath
2,464
SqFt
$162
/SqFt
2008
Built
Subdivision:
A Pocono Country Place
County:
Monroe
Listing courtesy of Mercedes Ortega-Bonser of Smart Way America Realty
Call Now: (570) 355-1640
Is this the listing for you? We can help make it yours.
(570) 355-1640
2704 Starlight Terrace2704 Starlight Terrace2704 Starlight Terrace2704 Starlight Terrace
Save
Ask
Tour
Hide
Share

Mortgage Calculator

Monthly Payment (Est.)

Enter an interest rate to see your estimated monthly payment.
Calculator powered by Showcase IDX, a Constellation1 Company. Copyright ©2026 Information is deemed reliable but not guaranteed.

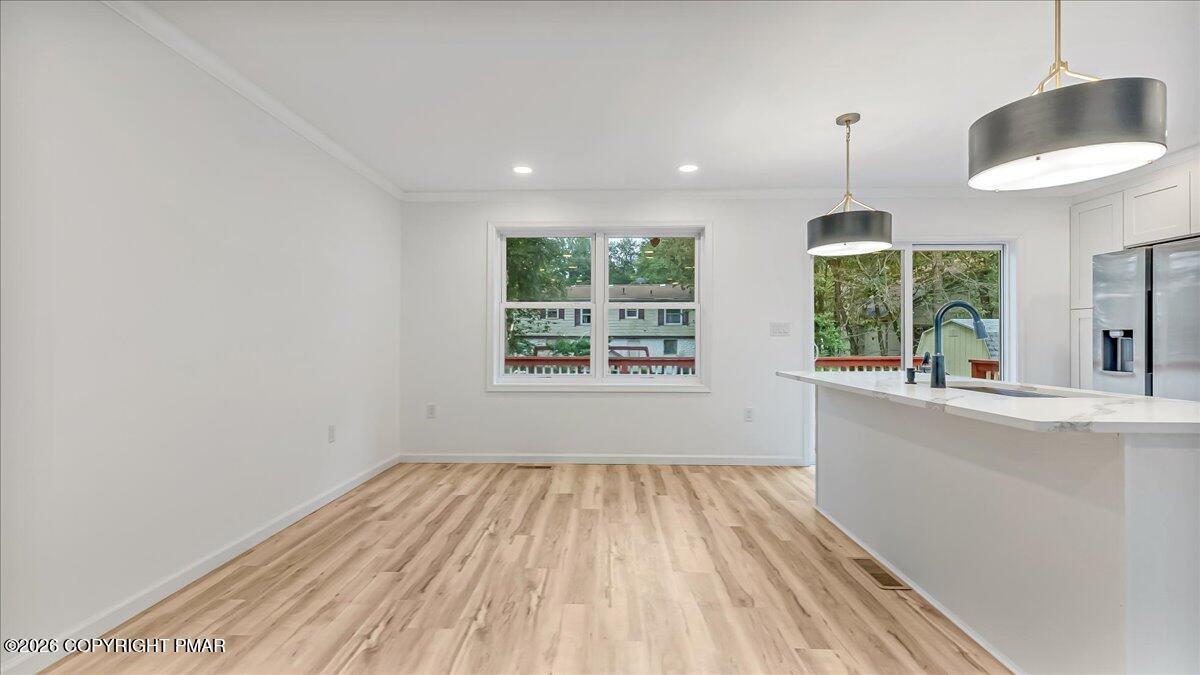
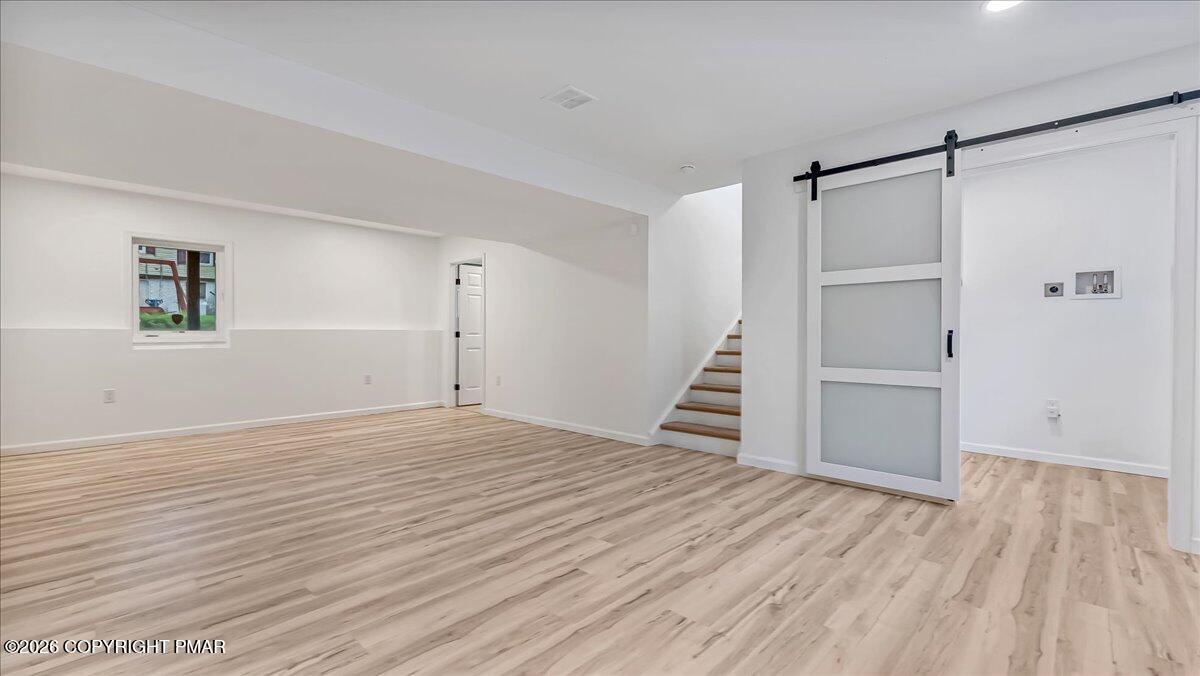
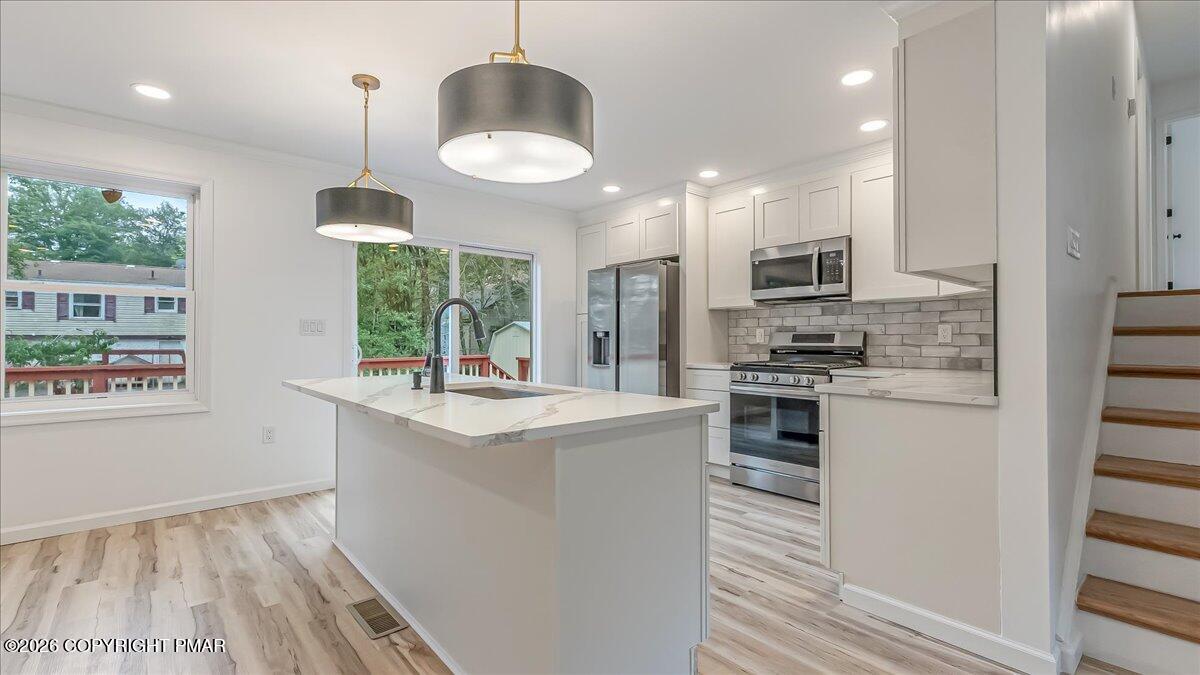
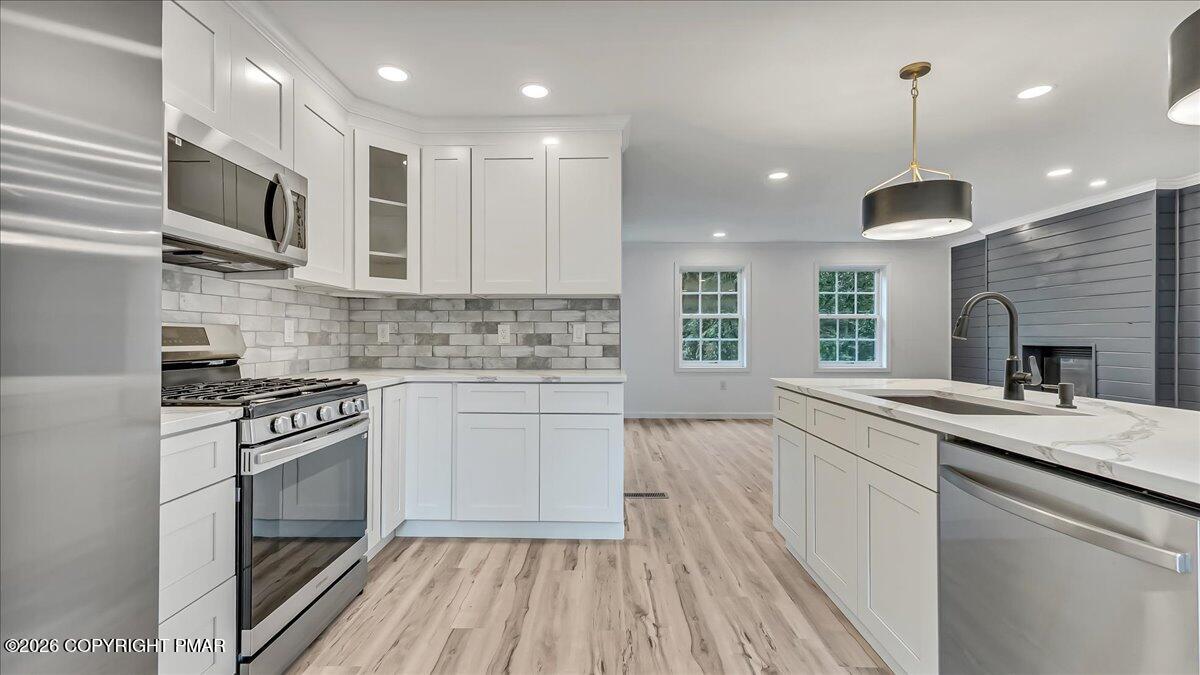
Beautifully Remodeled Contemporary Retreat in an Amenity-Filled Community! Situated on a desirable corner lot and close to the lake, this stunning four-level home offers the perfect blend of modern style and comfort. If you're searching for a primary residence, this home checks every box. Inside is a bright and inviting living room featuring a cozy fireplace, perfect for relaxing. The open dining area flows seamlessly to a deck through sliding glass doors, creating the ideal indoor-outdoor space for entertaining. Fully remodeled kitchen boasts brand-new finishes and space for hosting family and friends. With FOUR to FIVE spacious bedrooms and 3.5 updated bathrooms, there's plenty of room for large gatherings and overnight guests. The expansive lower level offers endless possibilities as a game room, home theater, or entertainment lounge, while the garage can easily be transformed into an additional recreation space. Located in a sought-after community packed with amenities, this move-in-ready property is an incredible opportunity for personal enjoyment! Don't miss your chance to live in this versatile Pocono escape!

Save
Ask
Tour
Hide
Share
Listing Snapshot
Price 
$399,900
Days On Site 
53 Days
Bedrooms 
4
Inside Area (SqFt) 
2,464 sqft
Total Baths 
4
Full Baths 
3
Partial Baths 
1
Lot Size 
0.23 Acres
Year Built 
2008
MLS Number 
PM-144298
Status 
Active
Property Tax 
$4,646.19
HOA/Condo/Coop Fees 
$142.58 monthly
Sq Ft Source 
Public Records
Friends & Family
Recent Activity
2 months agoListing first seen on site
2 months agoListing updated with changes from the MLS
General Features
Acres 
0.23
Additional Property Use 
Residential
Attached Garage 
Yes
Disclosures 
Resale Certificate
Foundation 
Combination
Garage 
Yes
Garage Spaces 
1
Land Lease 
No
Number Of Stories 
3
Parking 
DrivewayGarage Door OpenerGarage Faces FrontAttached
Parking Spaces 
4
Property Sub Type 
Single Family Residence
Security 
Smoke Detector(s)
Sewer 
Private Sewer
Special Circumstances 
Standard
SqFt Above 
1991
SqFt Below 
473
SqFt Total 
2464
Style 
Bi-LevelContemporarySplit Level
Utilities 
Phone AvailableCable Available
Water Source 
Private
Zoning 
R3
Interior Features
Appliances 
Gas CooktopSelf Cleaning OvenRefrigeratorDishwasher
Cooling 
Ceiling Fan(s)Central AirElectric
Electric 
200+ Amp ServiceCircuit Breakers
Fireplace 
Yes
Fireplace Features 
Family RoomKitchenLiving RoomGasRaised HearthMaster Bedroom
Fireplaces 
1
Flooring 
VinylMarble
Furnished 
Unfurnished
Heating 
Central
Interior 
Kitchen IslandGranite CountersOpen FloorplanRecessed LightingCeiling Fan(s)Storage
Laundry Features 
Lower LevelElectric Dryer HookupWasher Hookup
Window Features 
Storm Window(s)Double Pane Windows
Bathroom 2 
Dimensions - 12.20x5.10Level - Lower
Bathroom 3 
Dimensions - 5.30x5.00Level - FirstDescription - 1/2 Bath
Bathroom 4 
Dimensions - 8.50x5.10Level - Second
Bedroom 2 
Dimensions - 12.60x11.20Level - First
Bedroom 3 
Dimensions - 12.50x11.70Level - Second
Bedroom 4 
Dimensions - 12.50x11.60Level - Second
Dining Room 
Dimensions - 12.00x10.00Level - Main
Family Room 
Dimensions - 24.00x15.00Level - Lower
Kitchen 
Dimensions - 12.00x11.00Level - Main
Living Room 
Dimensions - 22.00x20.00Level - Main
Primary Bathroom 
Dimensions - 11.00x8.50Level - Second
Primary Bedroom 
Dimensions - 16.00x12.00Level - Second
Save
Ask
Tour
Hide
Share
Exterior Features
Construction Details 
AsphaltStone VeneerVinyl Siding
Lot Features 
Corner Lot
Other Structures 
Shed(s)
Patio And Porch 
Deck
Road Frontage 
Private Road
Roof 
AsphaltShingle
View 
ForestTrees/Woods
Waterview 
ForestTrees/Woods
Windows/Doors 
Storm Window(s)Double Pane Windows
Community Features
Accessibility Features 
Visitor Bathroom
Association Amenities 
SecurityClubhousePicnic AreaPlaygroundRecreation FacilitiesTennis Court(s)Basketball Court
Association Fee 
$1711.0
Association Fee Frequency 
Annually
School District 
Pocono Mountain
Financing Terms Available 
CashFHAVA LoanContract
Roads 
Paved
Schools
School District
Pocono Mountain
Elementary School
Unknown
Middle School
Unknown
High School
Unknown
Listing courtesy of Mercedes Ortega-Bonser of Smart Way America Realty


Listing information is provided by Participants of the Pocono Mountains Association of Realtors MLS. IDX information is provided exclusively for personal, non-commercial use, and may not be used for any purpose other than to identify prospective properties consumers may be interested in purchasing. Information is deemed reliable but not guaranteed. Copyright 2026, Pocono Mountains Association of Realtors MLS.
Data last updated at: 2026-10-21 01:41 AM UTC

Neighborhood & Commute
Source: Walkscore
Disclosure: Community information and market data powered by Constellation Data Labs. Information is deemed reliable but not guaranteed.
Save
Ask
Tour
Hide
Share