Save
Ask
Tour
Hide
Share
$459,900
24 Days On Site

15 Larch Road
Jim Thorpe, PA 18229

Single Family Residence|Pending
4
Beds
3
Total Baths
2
Full Baths
1
Partial Bath
2,638
SqFt
$174
/SqFt
1997
Built
Subdivision:
Bear Creek Lakes
County:
Carbon
Listing courtesy of Matthew S Dunbar of Bear Mountain Real Estate LLC
Call Now: (570) 355-1640
Is this the listing for you? We can help make it yours.
(570) 355-1640
15 Larch Road15 Larch Road15 Larch Road15 Larch Road
Save
Ask
Tour
Hide
Share

Mortgage Calculator

Monthly Payment (Est.)

Enter an interest rate to see your estimated monthly payment.
Calculator powered by Showcase IDX, a Constellation1 Company. Copyright ©2026 Information is deemed reliable but not guaranteed.

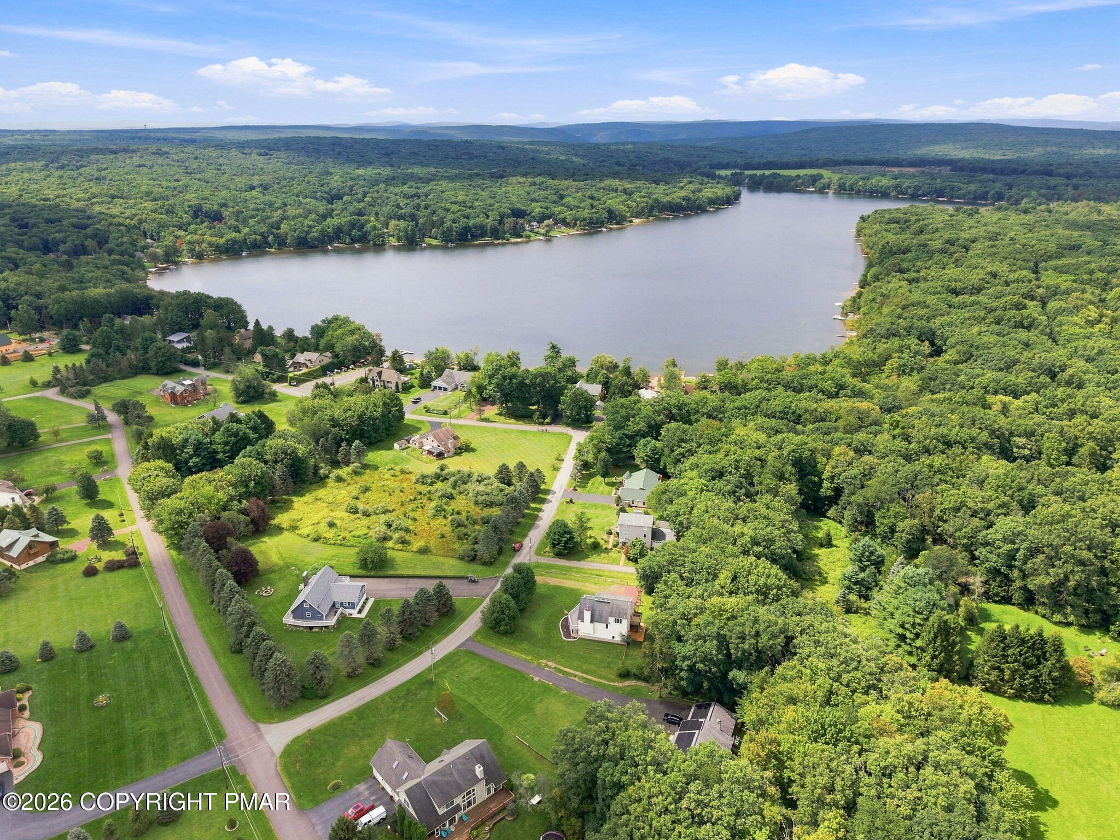
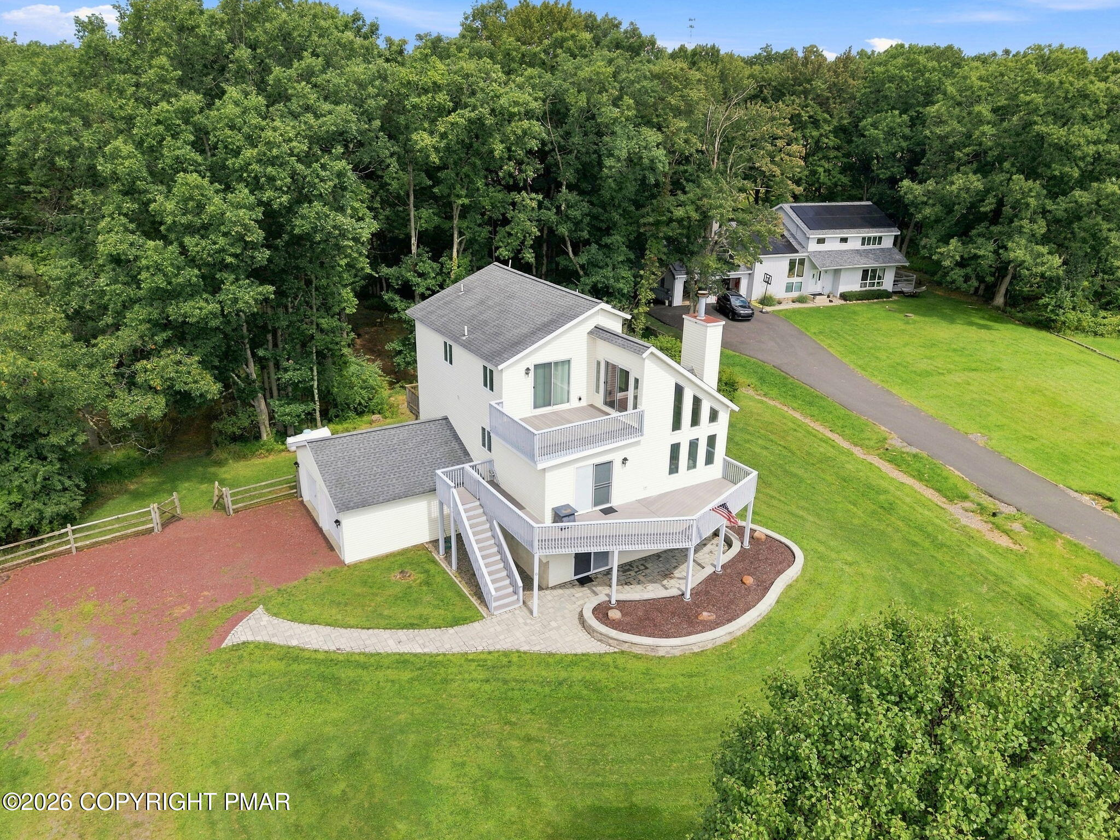
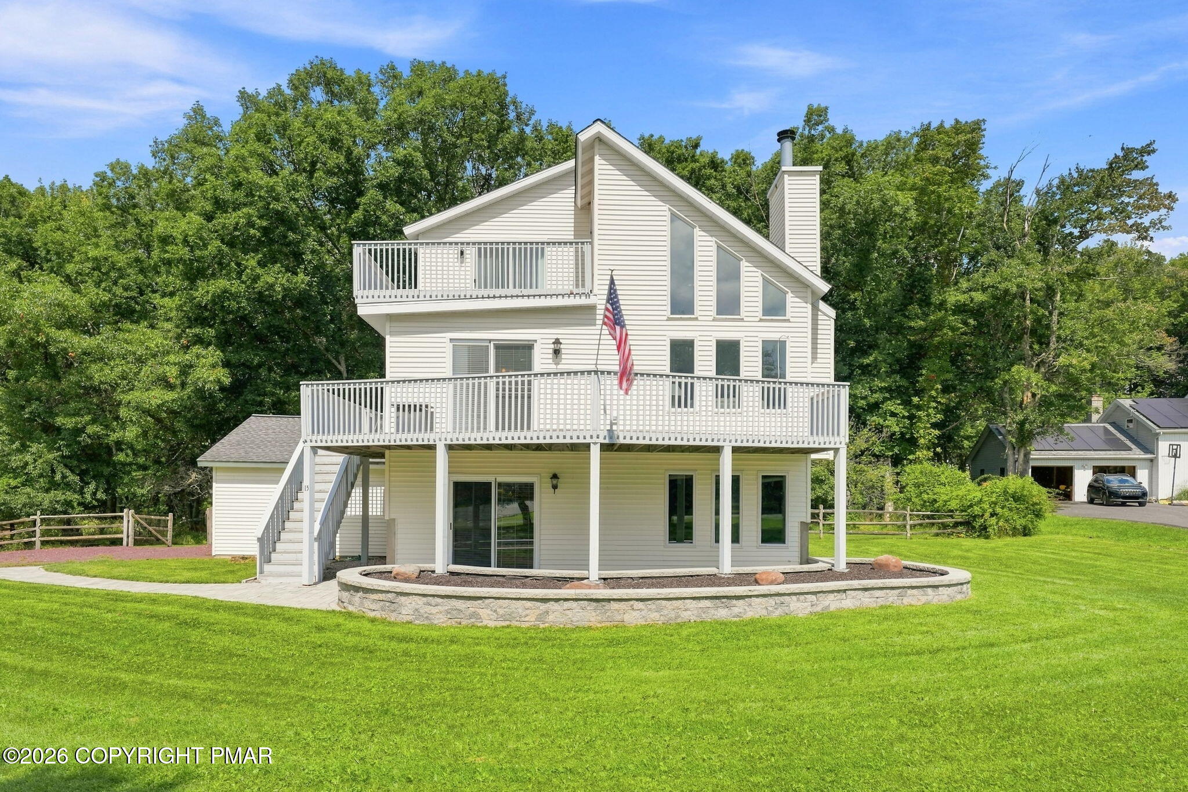
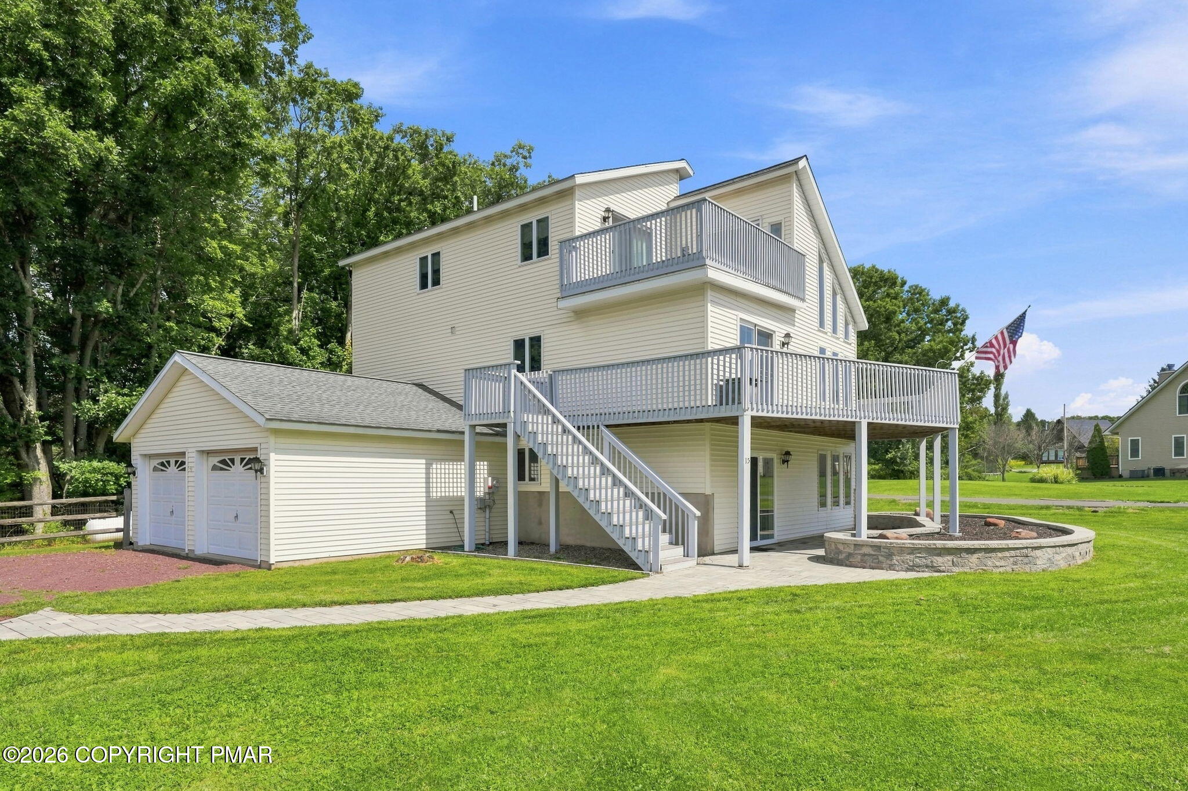
Spacious 4 bedroom/2.5 bath Contemporary home with central AC, propane forced air heat, & attached 2 car garage for sale in desirable Bear Creek Lakes! Located on a 0.92 acre lot with both a beautiful front lawn & rear wooded surroundings, this home provides 3 levels of finished living space! The main living area showcases an open concept design with soaring vaulted ceilings, wood burning fireplace, & striking front wall windows. Ample counterspace, cabinetry, & breakfast bar seating in the kitchen. Plenty of space for everyone with the 3rd floor loft & the 1st fl family room & billiards area. The primary suite features a double vanity, roomy walk-in closet, & private entrance to 3rd story deck. The 1st floor bedroom provides an excellent opportunity for an at-home office, hobby room, or exercise room! Be sure to enjoy the fresh air on the front patio, rear patio, wraparound 2nd story deck, or 3rd floor deck! Excellent location to walk to the Bear Creek Lakes marina! Don't miss Bear Creek Lakes' swimming pool, pickleball courts, tennis courts, basketball court, 2 beaches, & more! Minutes to hiking, biking, rafting, downtown Jim Thorpe, & more! Schedule your showing! Home has a 3 bedroom septic system.

Save
Ask
Tour
Hide
Share
Listing Snapshot
Price 
$459,900
Days On Site 
24 Days
Bedrooms 
4
Inside Area (SqFt) 
2,638 sqft
Total Baths 
3
Full Baths 
2
Partial Baths 
1
Lot Size 
0.92 Acres
Year Built 
1997
MLS® Number 
PM-144296
Status 
Pending
Property Tax 
$5,131.18
HOA/Condo/Coop Fees 
$108.75 monthly
Sq Ft Source 
Estimated
Friends & Family
Recent Activity
2 weeks agoListing updated with changes from the MLS®
2 weeks agoStatus changed to Pending
3 weeks agoListing first seen on site
General Features
Acres 
0.92
Additional Property Use 
Residential
Attached Garage 
Yes
Disclosures 
Resale Certificate
Foundation 
Slab
Garage 
Yes
Garage Spaces 
2
Parking 
DrivewayGarage Faces SideOff StreetAttached
Parking Spaces 
8
Property Sub Type 
Single Family Residence
Sewer 
Septic Tank
Special Circumstances 
Standard
SqFt Above 
2638
SqFt Total 
2722
Style 
ContemporarySalt Box
Water Source 
Well
Zoning 
Residential
Interior Features
Appliances 
Electric OvenElectric RangeRefrigeratorDishwasherMicrowaveWasherDryer
Cooling 
Ceiling Fan(s)Central Air
Fireplace 
Yes
Fireplace Features 
Family RoomLiving RoomPropaneWood Burning
Flooring 
CarpetLaminateVinyl
Furnished 
Partially
Heating 
Forced AirPropane
Interior 
Breakfast BarVaulted Ceiling(s)
Bathroom 2 
Dimensions - 9.50x4.50Level - Second
Bathroom 3 
Dimensions - 12.50x4.50Level - First
Bedroom 2 
Dimensions - 11.50x9.50Level - Second
Bedroom 3 
Dimensions - 13.00x11.00Level - Second
Bedroom 4 
Dimensions - 10.00x9.00Level - First
Dining Room 
Dimensions - 10.00x11.00Level - Second
Family Room 
Dimensions - 21.50x12.50Level - First
Game Room 
Dimensions - 23.00x8.00Level - First
Kitchen 
Dimensions - 10.50x11.00Level - Second
Living Room 
Dimensions - 21.50x13.50Level - Second
Other 
Dimensions - 7.50x5.00Level - ThirdDescription - Primary Bedroom Walk-In Closet
Primary Bathroom 
Dimensions - 7.50x7.00Level - Third
Primary Bedroom 
Dimensions - 19.50x13.00Level - Third
Utility Room 
Dimensions - 8.50x9.00Level - FirstDescription - Unfinished
Save
Ask
Tour
Hide
Share
Exterior Features
Construction Details 
Vinyl Siding
Lot Features 
LevelClearedMany Trees
Patio And Porch 
PatioDeck
Road Frontage 
Private Road
Roof 
AsphaltFiberglass
Community Features
Association Amenities 
SecurityClubhouseSport CourtPool
Association Fee 
$1305.0
Association Fee Frequency 
Annually
School District 
Jim Thorpe Area
Financing Terms Available 
CashConventional
Roads 
Paved
Schools
School District
Jim Thorpe Area
Elementary School
Unknown
Middle School
Unknown
High School
Unknown
Listing courtesy of Matthew S Dunbar of Bear Mountain Real Estate LLC


Listing information is provided by Participants of the Pocono Mountains Association of Realtors MLS. IDX information is provided exclusively for personal, non-commercial use, and may not be used for any purpose other than to identify prospective properties consumers may be interested in purchasing. Information is deemed reliable but not guaranteed. Copyright 2026, Pocono Mountains Association of Realtors MLS.
Data last updated at: 2026-09-22 02:02 AM UTC

Neighborhood & Commute
Source: Walkscore
Disclosure: Community information and market data powered by Constellation Data Labs. Information is deemed reliable but not guaranteed.
Save
Ask
Tour
Hide
Share