Save
Ask
Tour
Hide
Share
$349,000
55 Days On Site

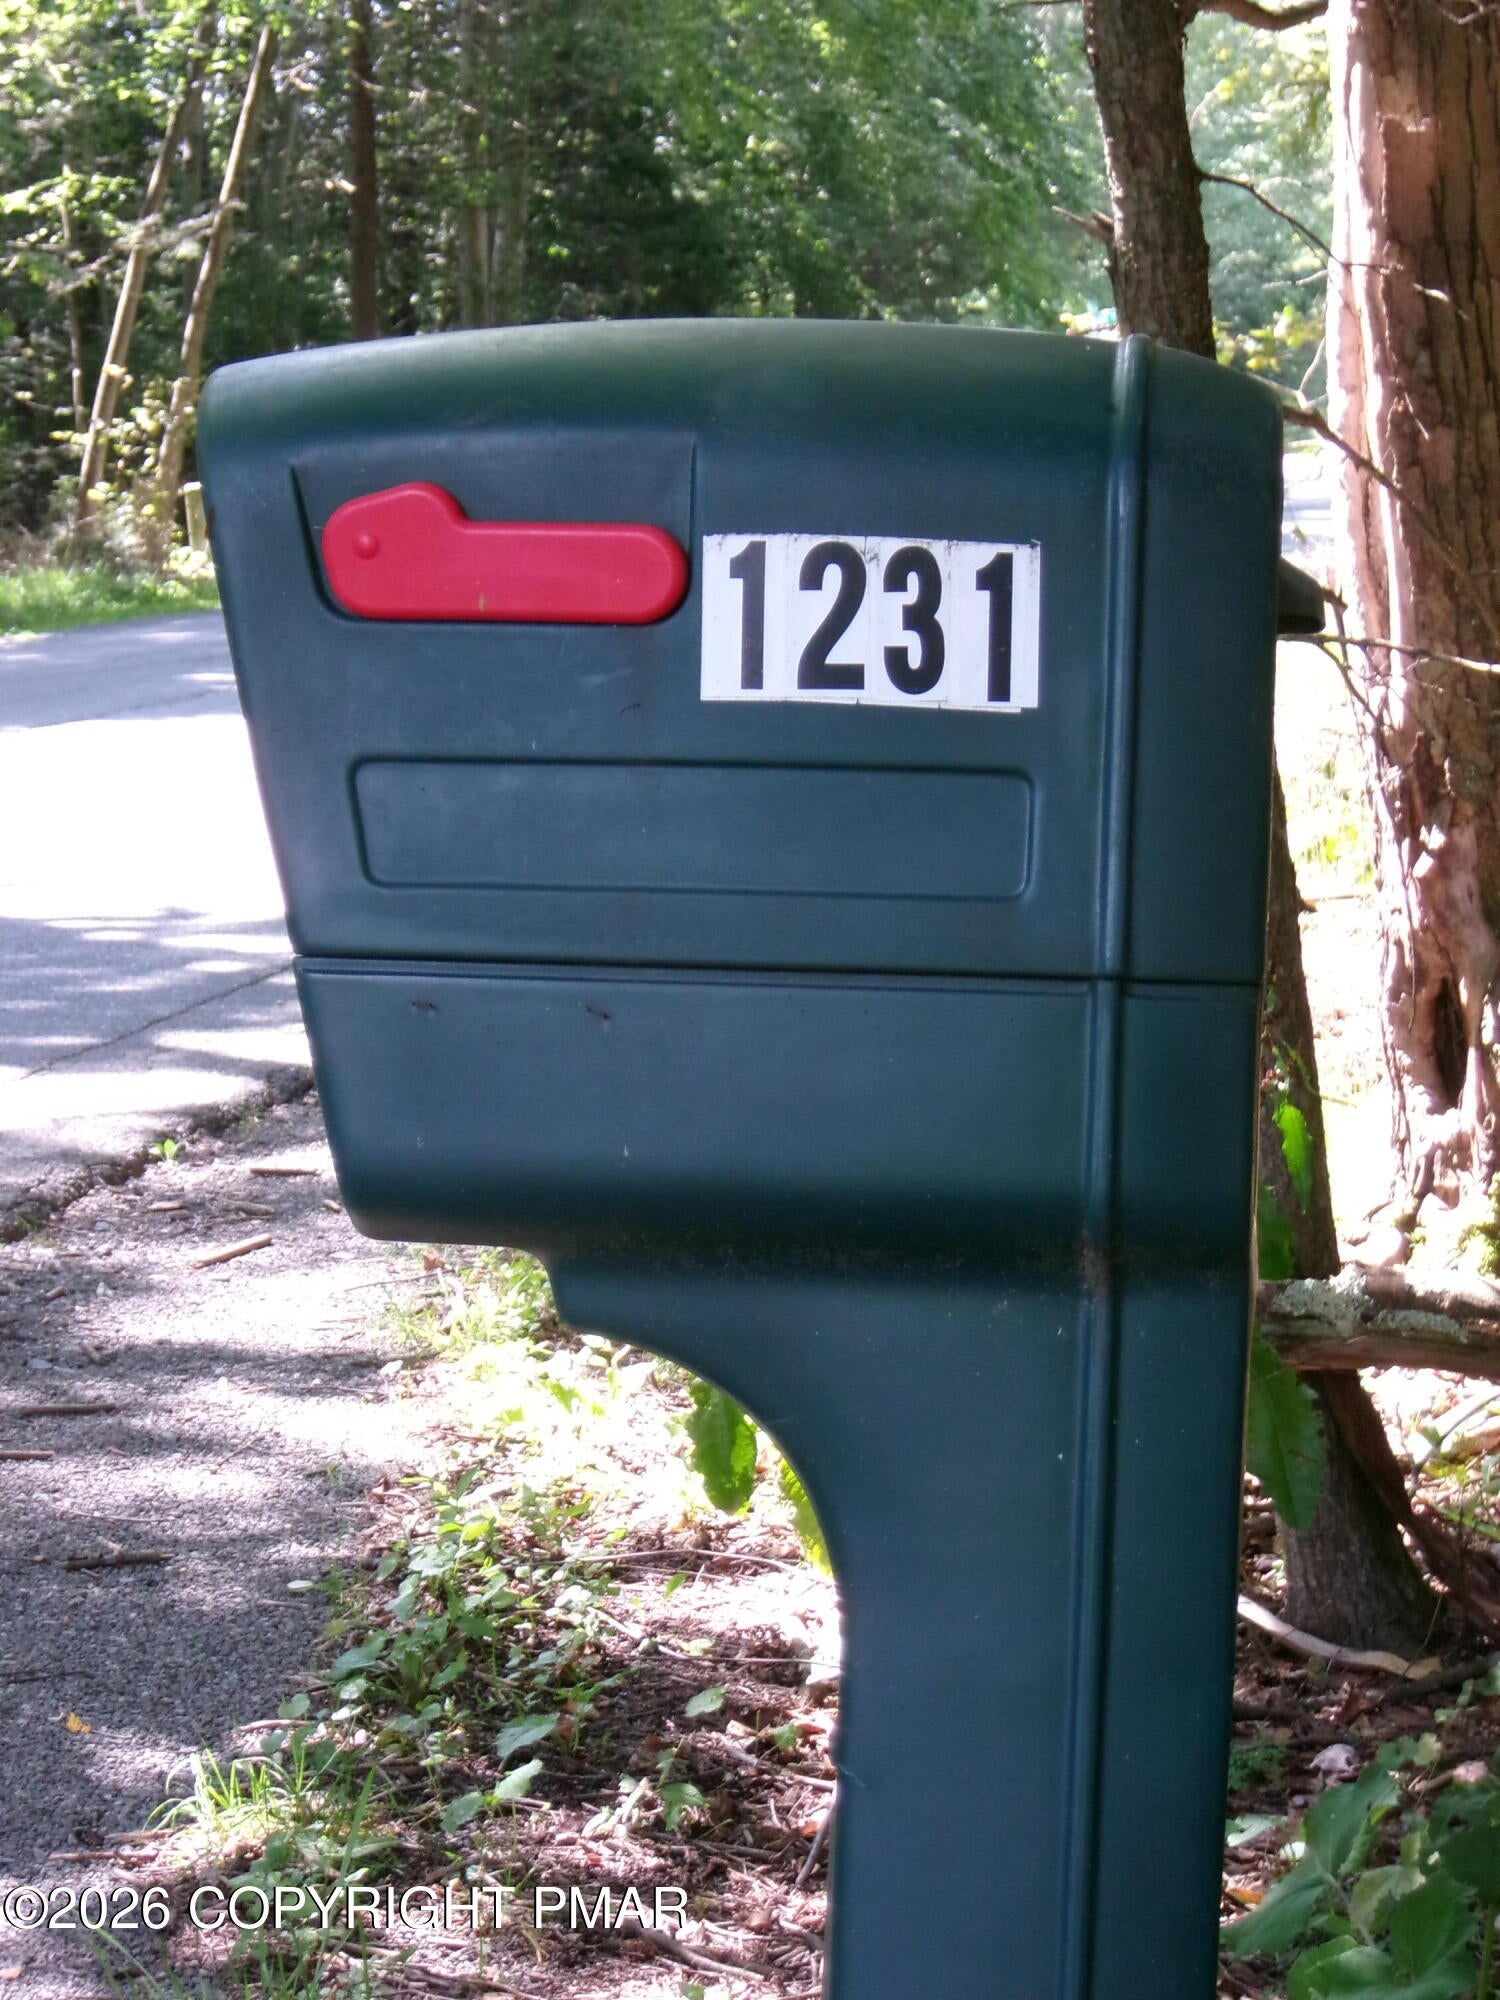
1231 Kilmer Road
Tobyhanna, PA 18466

For Sale|Single Family Residence|Active
3
Beds
2
Total Baths
2
Full Baths
1,552
SqFt
$225
/SqFt
1970
Built
Subdivision:
Pocono Farms Country Club
County:
Monroe
Listing courtesy of Rosanne Andrews of Meisse Real Estate
Call Now: (570) 355-1640
Is this the listing for you? We can help make it yours.
(570) 355-1640
1231 Kilmer Road1231 Kilmer Road1231 Kilmer Road1231 Kilmer Road
Save
Ask
Tour
Hide
Share

Mortgage Calculator

Monthly Payment (Est.)

Enter an interest rate to see your estimated monthly payment.
Calculator powered by Showcase IDX, a Constellation1 Company. Copyright ©2026 Information is deemed reliable but not guaranteed.

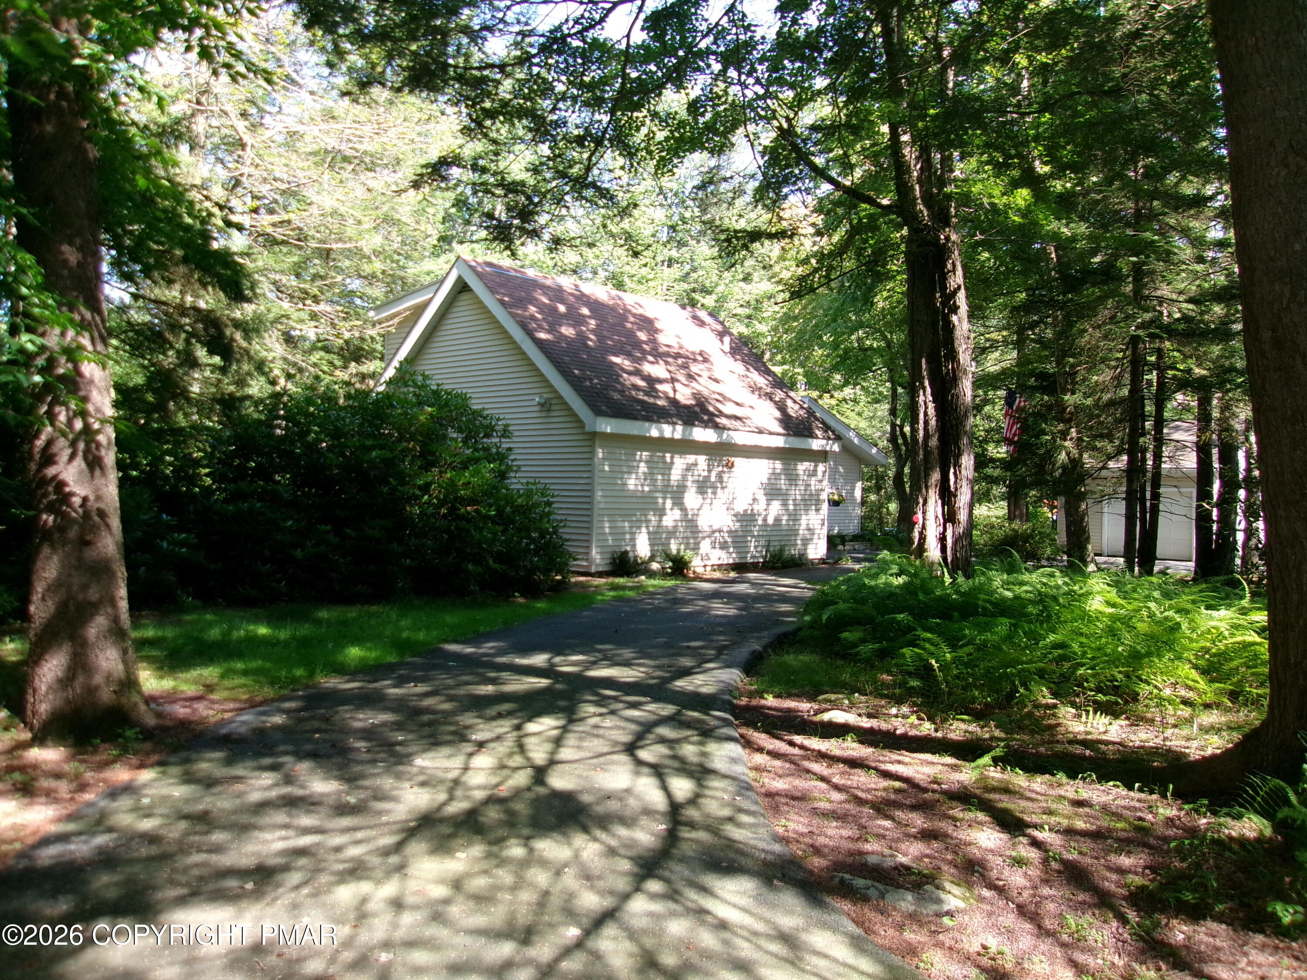
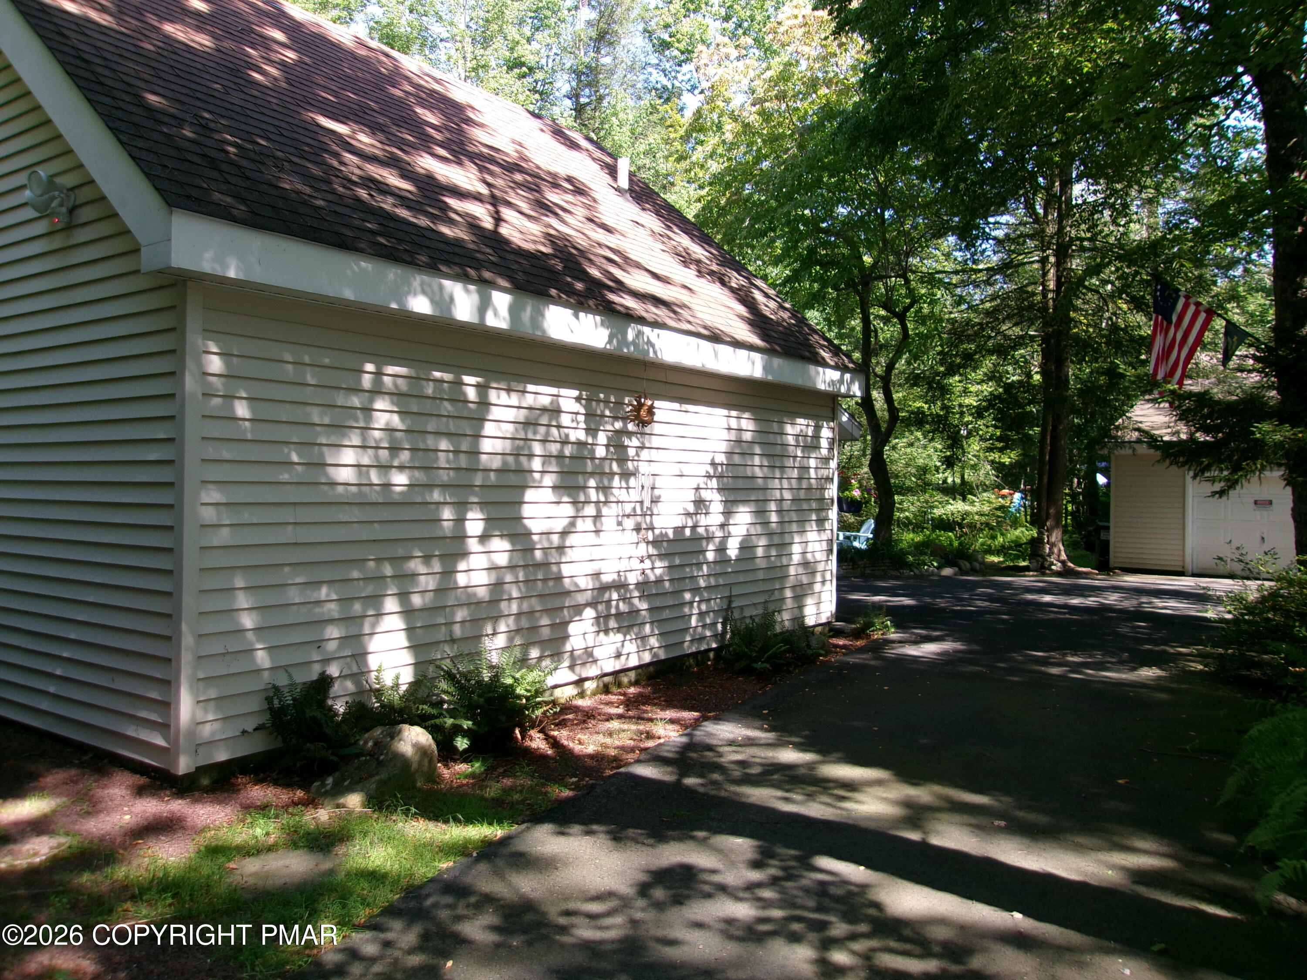
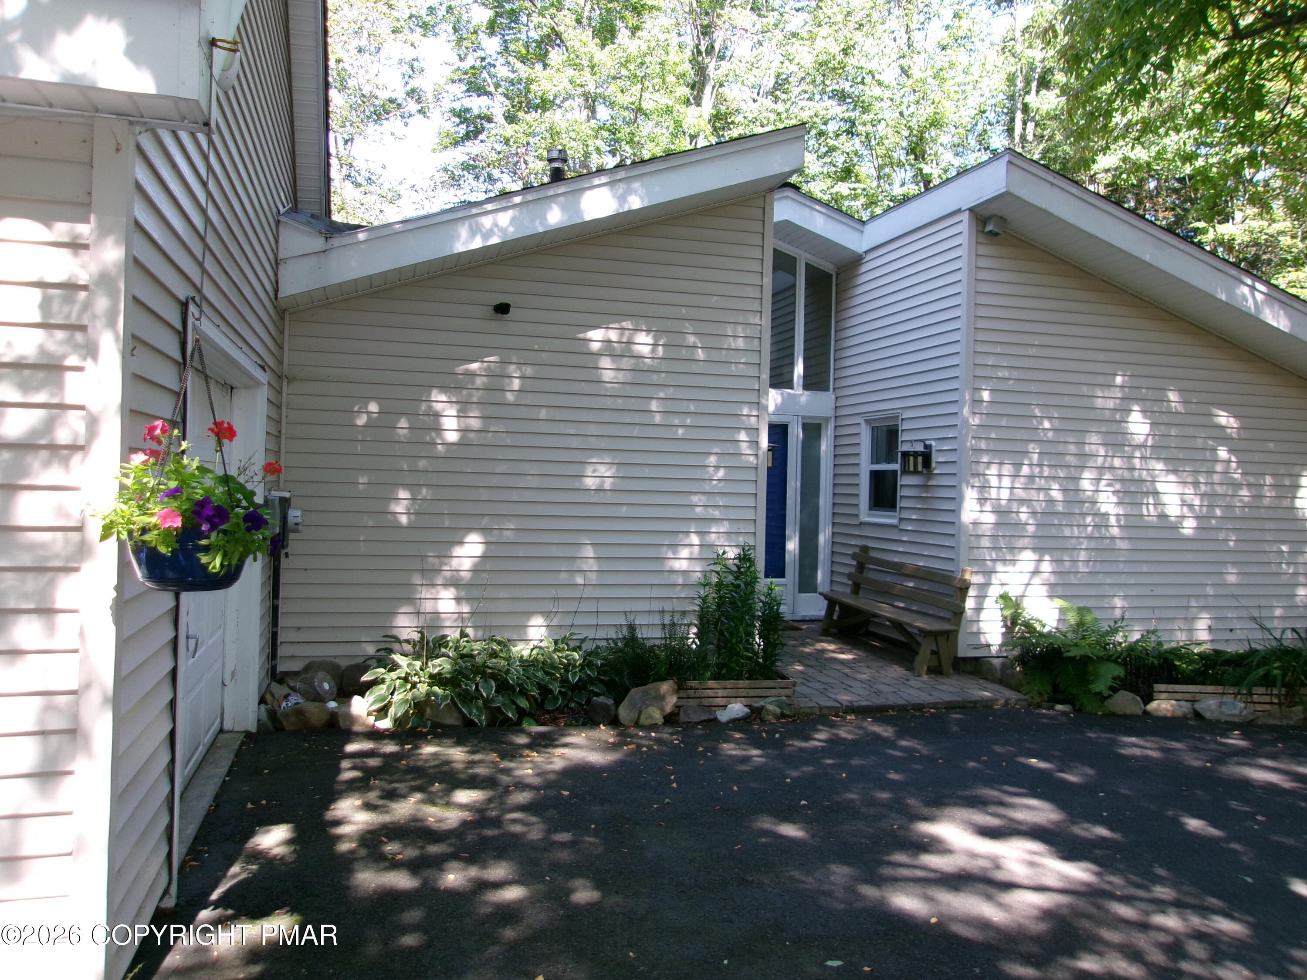
Wooded private oasis with a golf view ! Nestled inside a shady tree filled lot, is an open floorplan contemporary style home. Drive into the circular driveway to a welcoming front entrance. There is an attached garage on one side and a detached garage on the other providing extra storage for your favorite car. Enter through cathedral ceilinged foyer to the 'Great Room'. Skylights, cathedral ceiling, magnificent hardwood floors, FP, and sliders to the screend porch with fairway and golf hole views. Nice sized kitchen with cooktop island, double wall oven, tile counters, and plenty of storage. Dining area has sliders to the entertainment patio with BBQ and fire pit access. Primary bedroom has open bath room with two walls of closets leading into the Primary bedroom. There is another entrance to the screened porch for a relaxing evening. Bathroom is Jack & Jill to Bedroom #2. There is a family room/den/guest room on the other side of the home. Spiral stairs will take you to the 2nd floor Bedroom #3 suite with its own bath. The home is located in the community of Pocono Farms Country Club. If you love golf, this is the place to be. The community also offers many amenities, outdoor pool, tennis/pickleball, basketball, beach, picnic/BBQ areas, playground, volleyball, shuffleboard, Clubhouse, and more. Call for your private tour today, you wont be disappointed.

Save
Ask
Tour
Hide
Share
Listing Snapshot
Price 
$349,000
Days On Site 
55 Days
Bedrooms 
3
Inside Area (SqFt) 
1,552 sqft
Total Baths 
2
Full Baths 
2
Partial Baths 
N/A
Lot Size 
0.5 Acres
Year Built 
1970
MLS Number 
PM-144233
Status 
Active
Property Tax 
$4,708.95
HOA/Condo/Coop Fees 
$145.83 monthly
Sq Ft Source 
Assessor
Friends & Family
Recent Activity
2 months agoListing first seen on site
2 months agoListing updated with changes from the MLS
General Features
Acres 
0.5
Attached Garage 
Yes
Disclosures 
Resale Certificate
Garage 
Yes
Garage Spaces 
2
Parking 
Circular DrivewayGarage Door OpenerOff StreetPavedAttached
Parking Spaces 
6
Property Sub Type 
Single Family Residence
Sewer 
Septic Tank
SqFt Above 
1552
SqFt Total 
1552
Style 
Contemporary
Water Source 
Public
Zoning 
R-3
Interior Features
Appliances 
CooktopElectric OvenRefrigeratorDishwasherWasherDryer
Basement 
Interior EntryConcreteCrawl SpaceSump Pump
Cooling 
Ceiling Fan(s)
Fireplace 
Yes
Fireplace Features 
Living RoomPropane
Fireplaces 
1
Flooring 
CarpetCeramic TileHardwood
Furnished 
Unfurnished
Heating 
BaseboardPropane StoveElectricPropane
Interior 
Cathedral Ceiling(s)Open FloorplanCeiling Fan(s)
Laundry Features 
Main LevelElectric Dryer HookupWasher HookupLaundry Closet
Bathroom 2 
Dimensions - 6.90x5.00Level - SecondDescription - shower/adjacent to 3rd bedroom
Bedroom 2 
Dimensions - 11.50x11.40Level - MainDescription - J&J bath part of Primary bath
Bedroom 3 
Dimensions - 16.40x11.30Level - SecondDescription - over family room/spiral stairs
Dining Room 
Dimensions - 13.00x8.10Level - MainDescription - tile flr/sliders to brick courtyard
Family Room 
Dimensions - 20.00x8.90Level - MainDescription - den/office
Kitchen 
Dimensions - 13.30x11.50Level - MainDescription - wall ovens/tile counters
Living Room 
Dimensions - 20.40x14.50Level - MainDescription - cherry wood flr/FP/sliders to screened porch
Other 
Dimensions - 18.00x11.50Level - MainDescription - attached garage
Primary Bathroom 
Dimensions - 20.00x11.00Level - MainDescription - part of J&J with bedroom 2/clothes closets
Primary Bedroom 
Dimensions - 14.50x13.50Level - MainDescription - composite flr/sliders to screened porch
Save
Ask
Tour
Hide
Share
Exterior Features
Construction Details 
Vinyl Siding
Exterior 
Fire Pit
Lot Features 
On Golf CourseClose to ClubhouseLevelWooded
Patio And Porch 
PatioRear PorchCoveredScreened
Roof 
Shingle
View 
Golf CourseTrees/Woods
Waterview 
Golf CourseTrees/Woods
Community Features
Association Amenities 
SecurityClubhousePicnic AreaPlaygroundGolf CourseFitness CenterTennis Court(s)Basketball CourtPool
Association Fee 
$1750.0
Association Fee Frequency 
Annually
School District 
Pocono Mountain
Financing Terms Available 
CashConventional
Roads 
Paved
Schools
School District
Pocono Mountain
Elementary School
Unknown
Middle School
Unknown
High School
Unknown
Listing courtesy of Rosanne Andrews of Meisse Real Estate


Listing information is provided by Participants of the Pocono Mountains Association of Realtors MLS. IDX information is provided exclusively for personal, non-commercial use, and may not be used for any purpose other than to identify prospective properties consumers may be interested in purchasing. Information is deemed reliable but not guaranteed. Copyright 2026, Pocono Mountains Association of Realtors MLS.
Data last updated at: 2026-10-21 03:58 AM UTC

Neighborhood & Commute
Source: Walkscore
Disclosure: Community information and market data powered by Constellation Data Labs. Information is deemed reliable but not guaranteed.
Save
Ask
Tour
Hide
Share