Save
Ask
Tour
Hide
$275,000
26 Days On Site
147 Indian TrailJim Thorpe, PA 18229
For Sale|Single Family Residence|Active
3
Beds
2
Total Baths
1
Full Bath
1
Partial Bath
1,092
SqFt
$252
/SqFt
1982
Built
Subdivision:
Bear Creek Lakes
County:
Carbon
Listing courtesy of Bryan Sibbach of CENTURY 21 Select Group - Lake Harmony
Call Now: (570) 355-1640
Is this the listing for you? We can help make it yours.
(570) 355-1640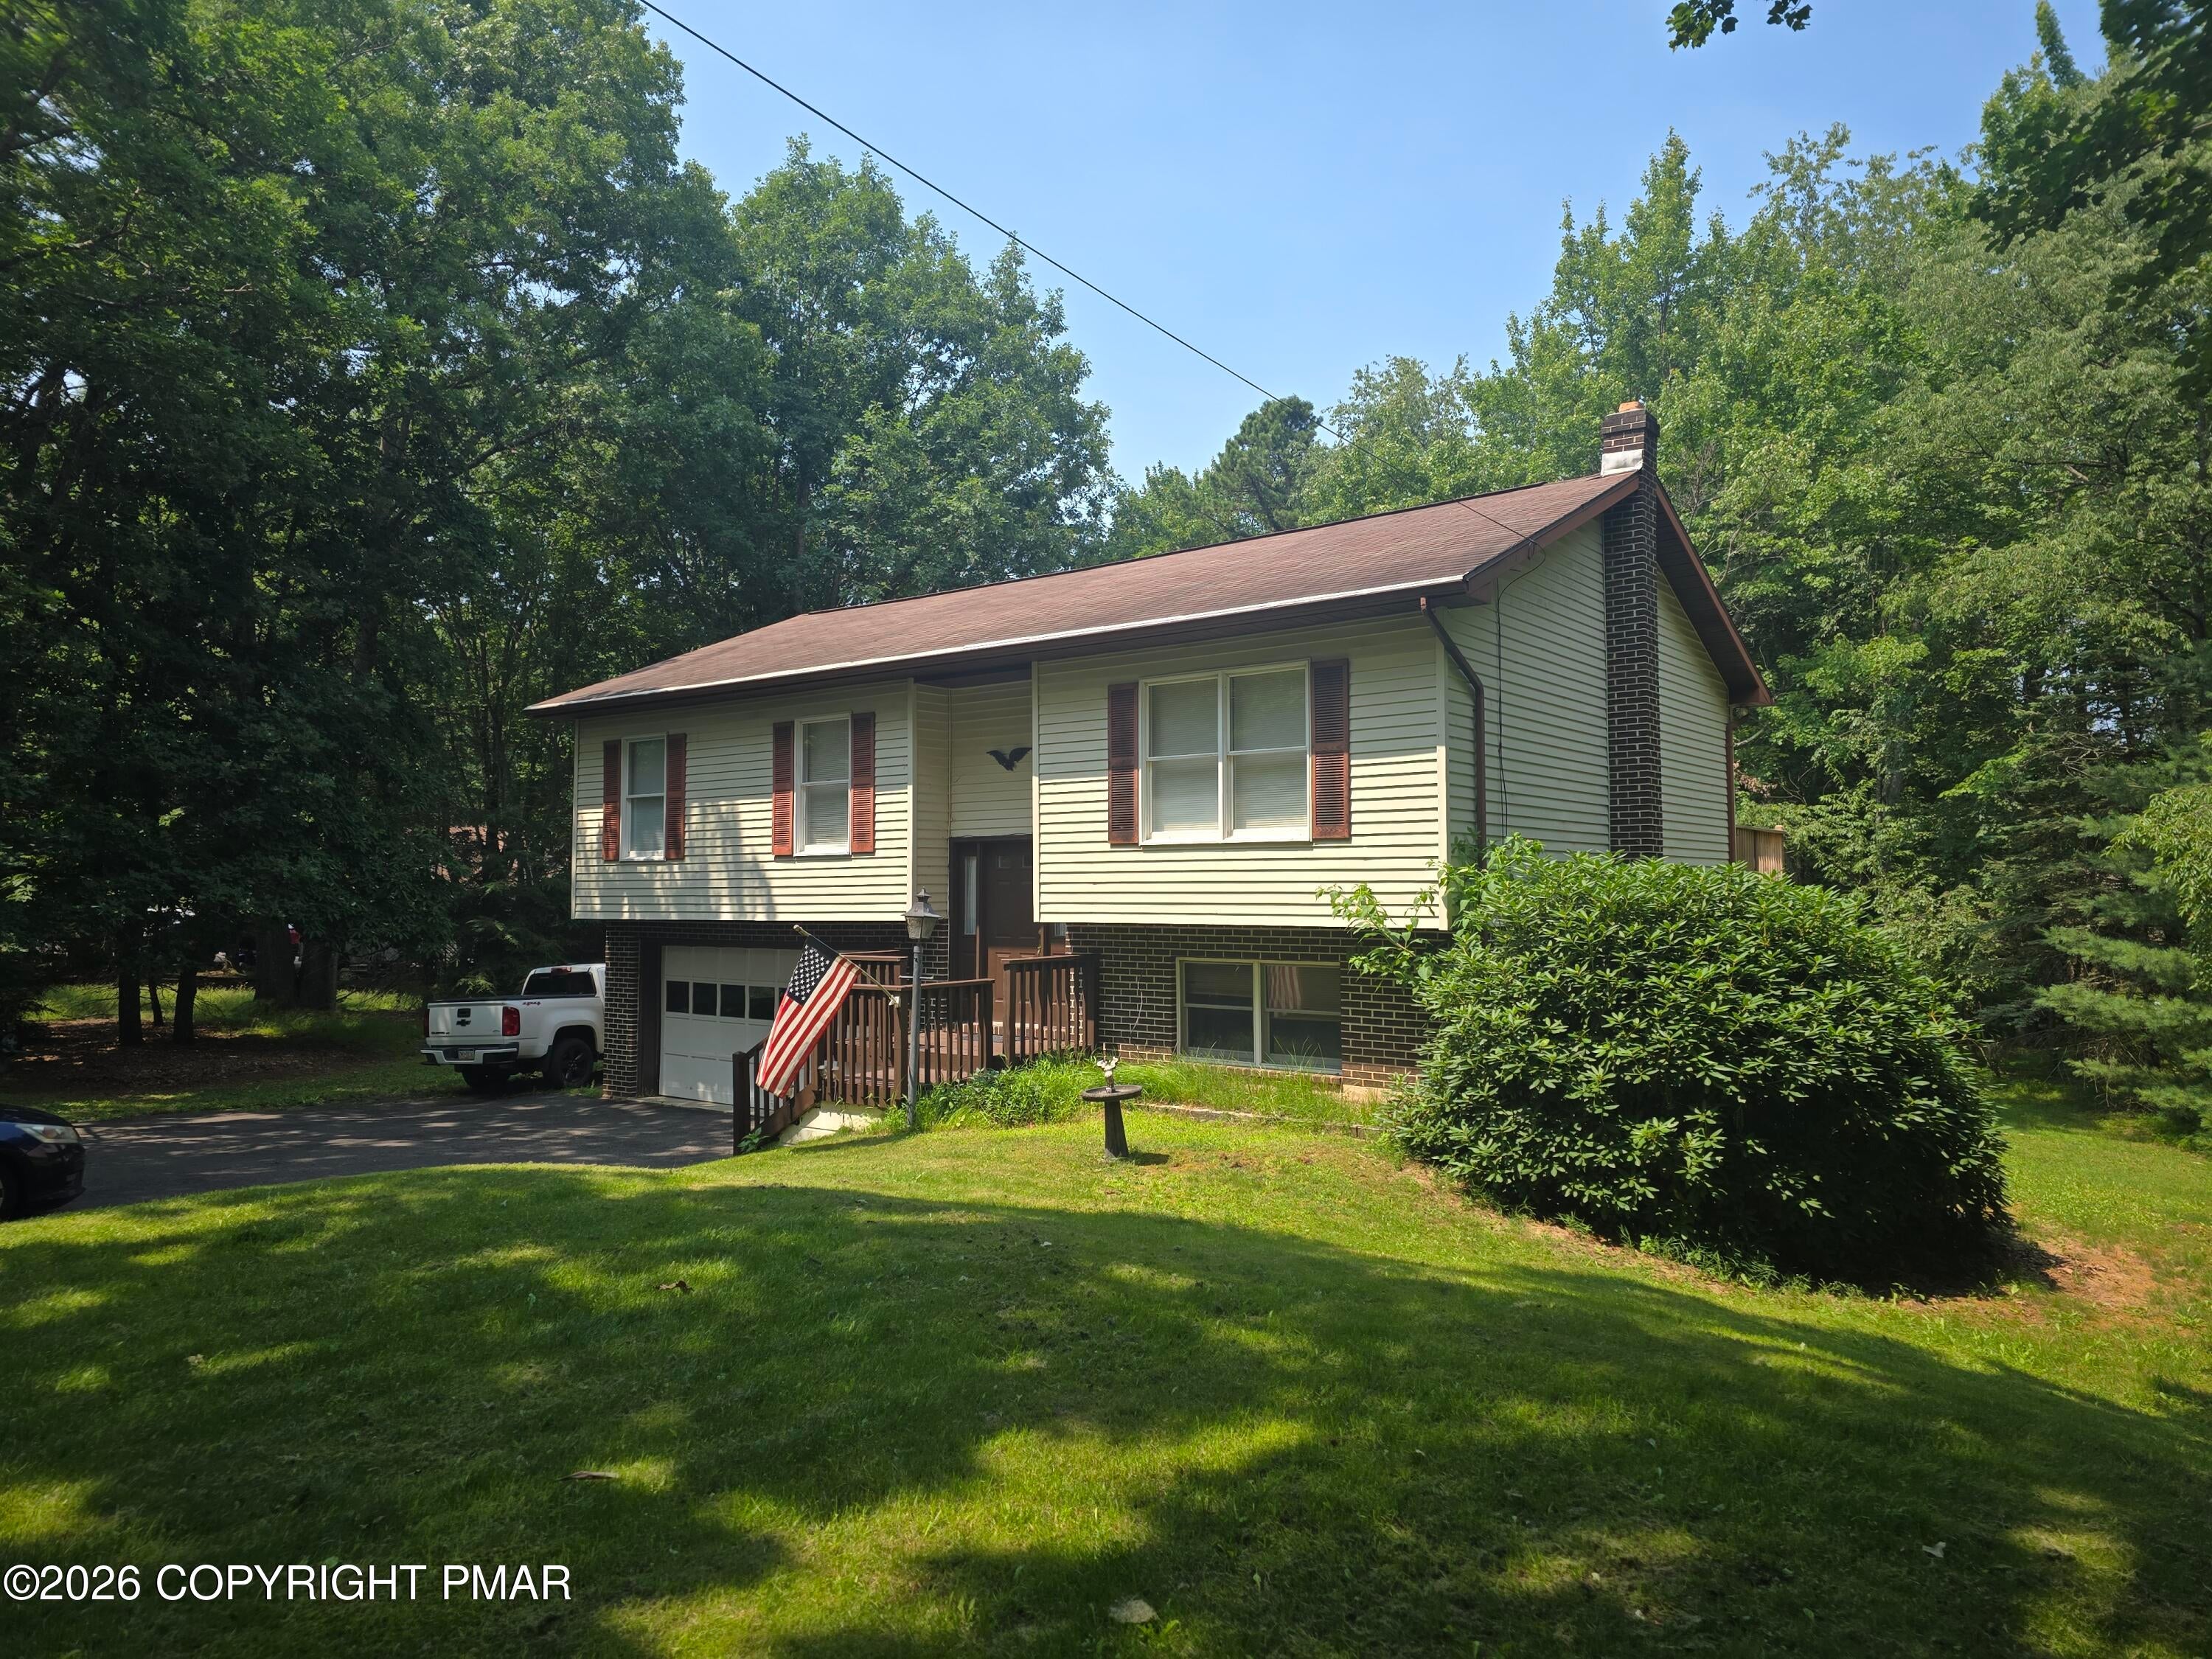
Save
Ask
Tour
Hide
Mortgage Calculator
Monthly Payment (Est.)
Enter an interest rate to see your estimated monthly payment.Calculator powered by Showcase IDX, a Constellation1 Company. Copyright ©2026 Information is deemed reliable but not guaranteed.
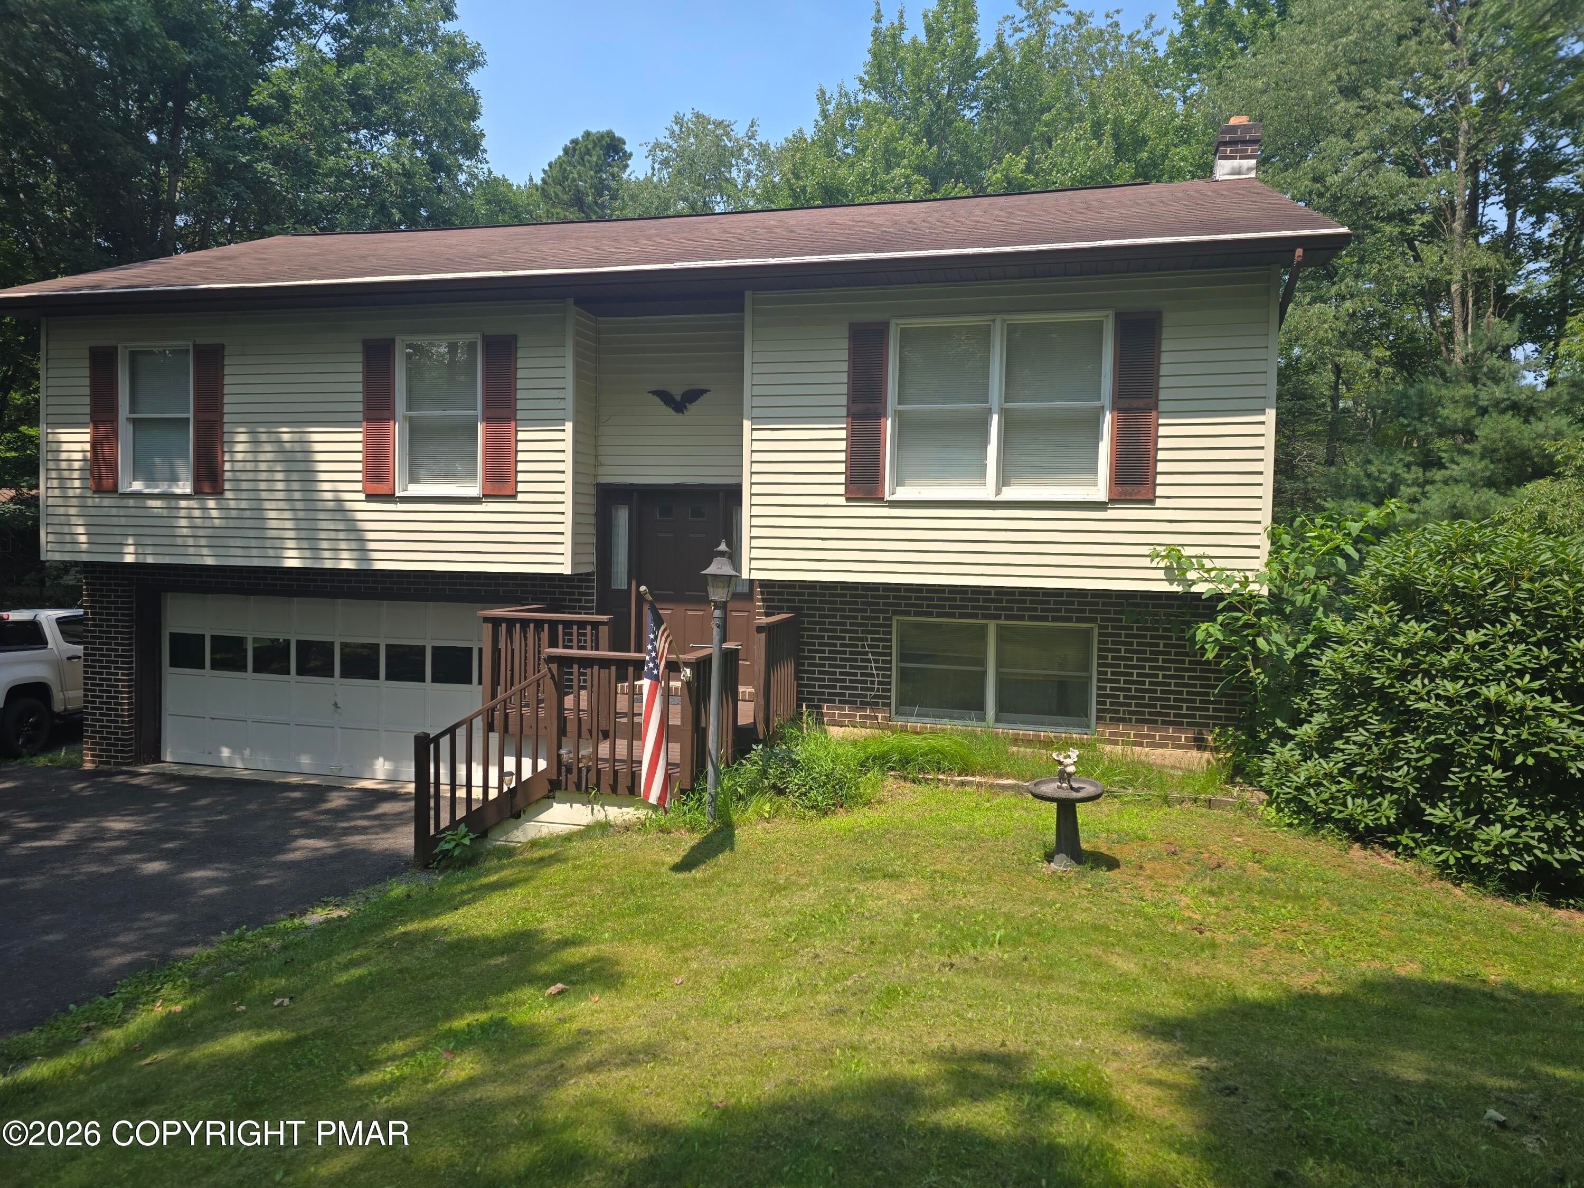
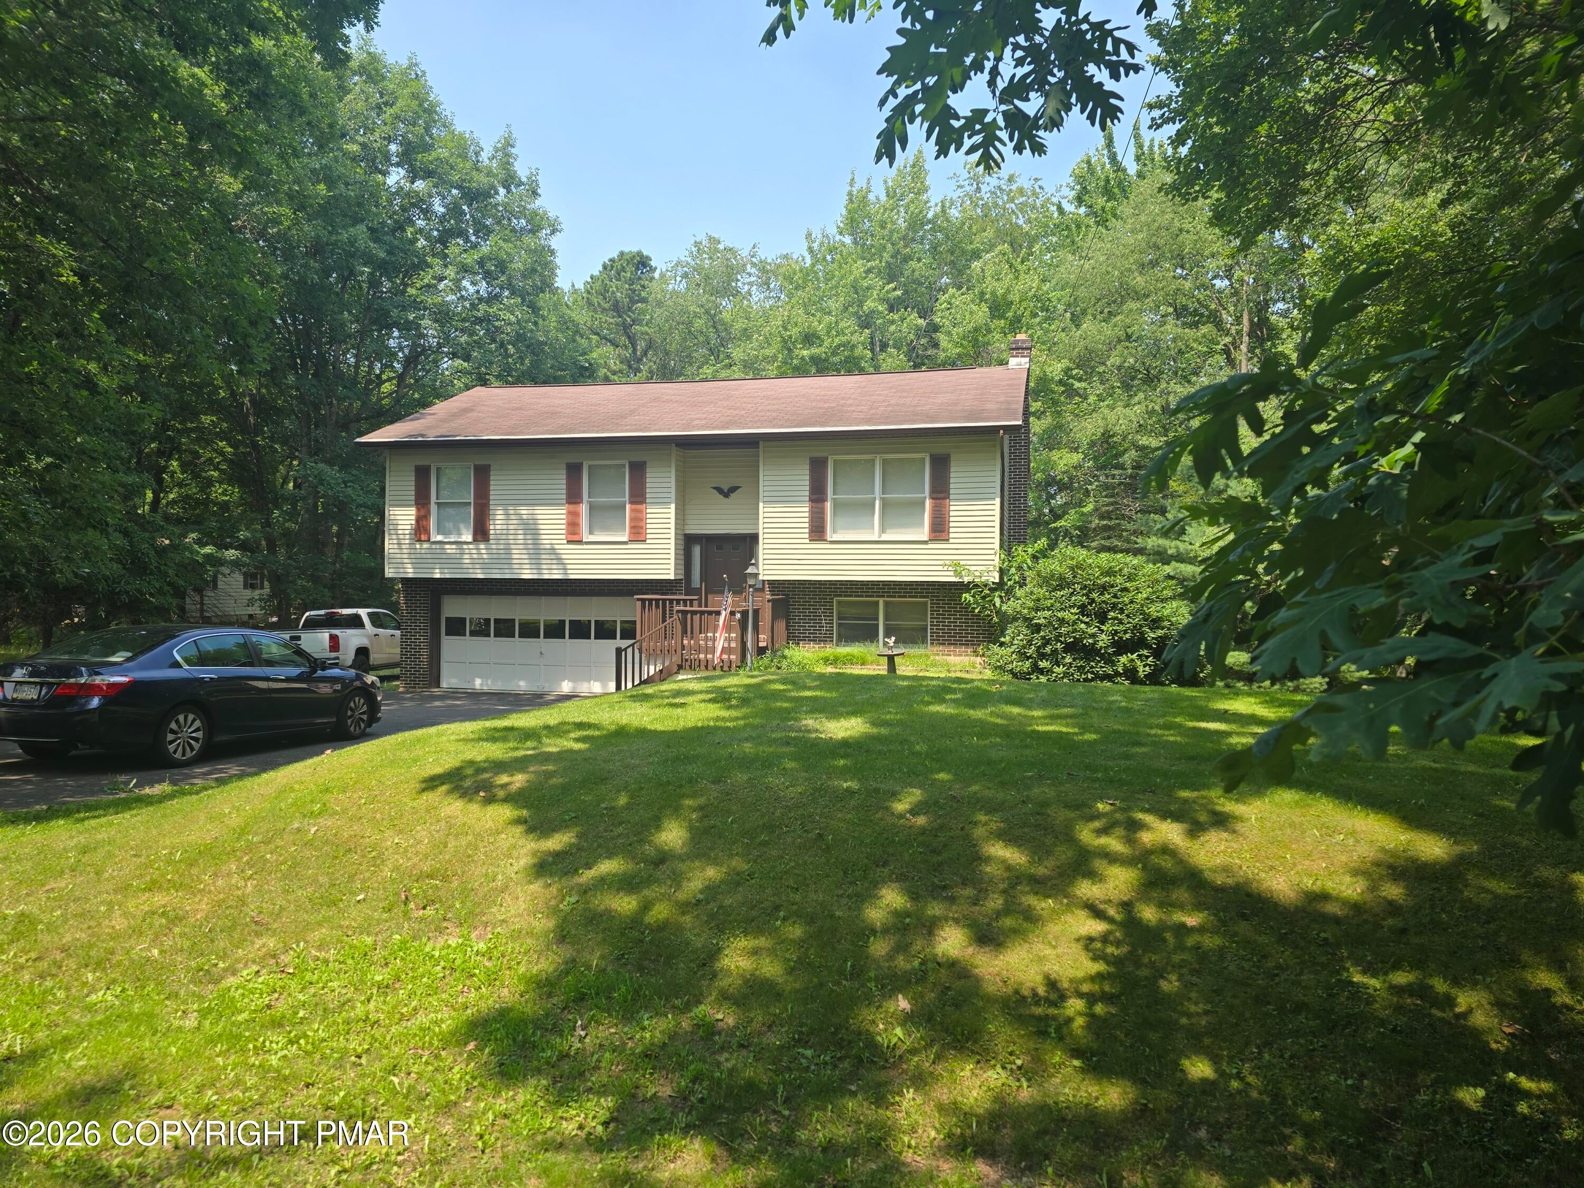
Bi Level, Bear Creek Lakes,3 bedrooms, 2 baths . Ideally located just a stone's throw from the lake and within walking distance of local amenities, this property offers both convenience and easy access to Route 903. The lower level also features a spacious recreation room offering flexible additional living space, with the potential to be converted into a fourth bedroom, home office, guest room, or whatever best suits your needs.Exterior features include a distinctive wraparound brick base and a newly constructed deck, providing a great space to relax and enjoy the surroundings.
Save
Ask
Tour
Hide
Listing Snapshot
Price
$275,000
Days On Site
26 Days
Bedrooms
3
Inside Area (SqFt)
1,092 sqft
Total Baths
2
Full Baths
1
Partial Baths
1
Lot Size
0.4 Acres
Year Built
1982
MLS® Number
PM-144222
Status
Active
Property Tax
$2,836.76
HOA/Condo/Coop Fees
$111.67 monthly
Sq Ft Source
Estimated
Friends & Family
Recent Activity
| 5 days ago | Price changed to $275,000 | |
| 5 days ago | Listing updated with changes from the MLS® | |
| 4 weeks ago | Listing first seen on site |
General Features
Acres
0.4
Additional Property Use
Residential
Attached Garage
Yes
Disclosures
Resale CertificateDeed Restrictions
Foundation
Concrete Perimeter
Garage
Yes
Garage Spaces
2
Parking
DrivewayGarage Door OpenerGarage Faces FrontOff StreetAttached
Parking Spaces
6
Property Sub Type
Single Family Residence
Sewer
Mound SepticSeptic Tank
Special Circumstances
Standard
SqFt Above
1164
SqFt Below
1092
SqFt Total
2256
Style
Split Level
Utilities
Cable Available
Water Source
Well
Zoning
Residential
Interior Features
Appliances
CooktopRangeRefrigeratorWater HeaterWasherDryerWater Softener Owned
Basement
Dimensions - 25.00x13.50Level - Lower
Electric
200+ Amp Service
Flooring
CarpetVinyl
Furnished
Unfurnished
Interior
Eat-in Kitchen
Laundry Features
Lower LevelIn BasementWasher Hookup
Window Features
Double Pane WindowsBlinds
Bathroom 2
Dimensions - 6.50x4.50Level - Lower
Bedroom 2
Dimensions - 14.50x8.50Level - Upper
Bedroom 3
Dimensions - 11.50x9.00Level - Upper
Dining Room
Dimensions - 10.00x10.00Level - Upper
Family Room
Dimensions - 14.00x15.00Level - Upper
Kitchen
Dimensions - 11.00x12.00Level - Upper
Primary Bathroom
Dimensions - 12.00x5.00Level - Upper
Primary Bedroom
Dimensions - 14.00x12.00Level - Upper
Save
Ask
Tour
Hide
Exterior Features
Construction Details
Brick
Exterior
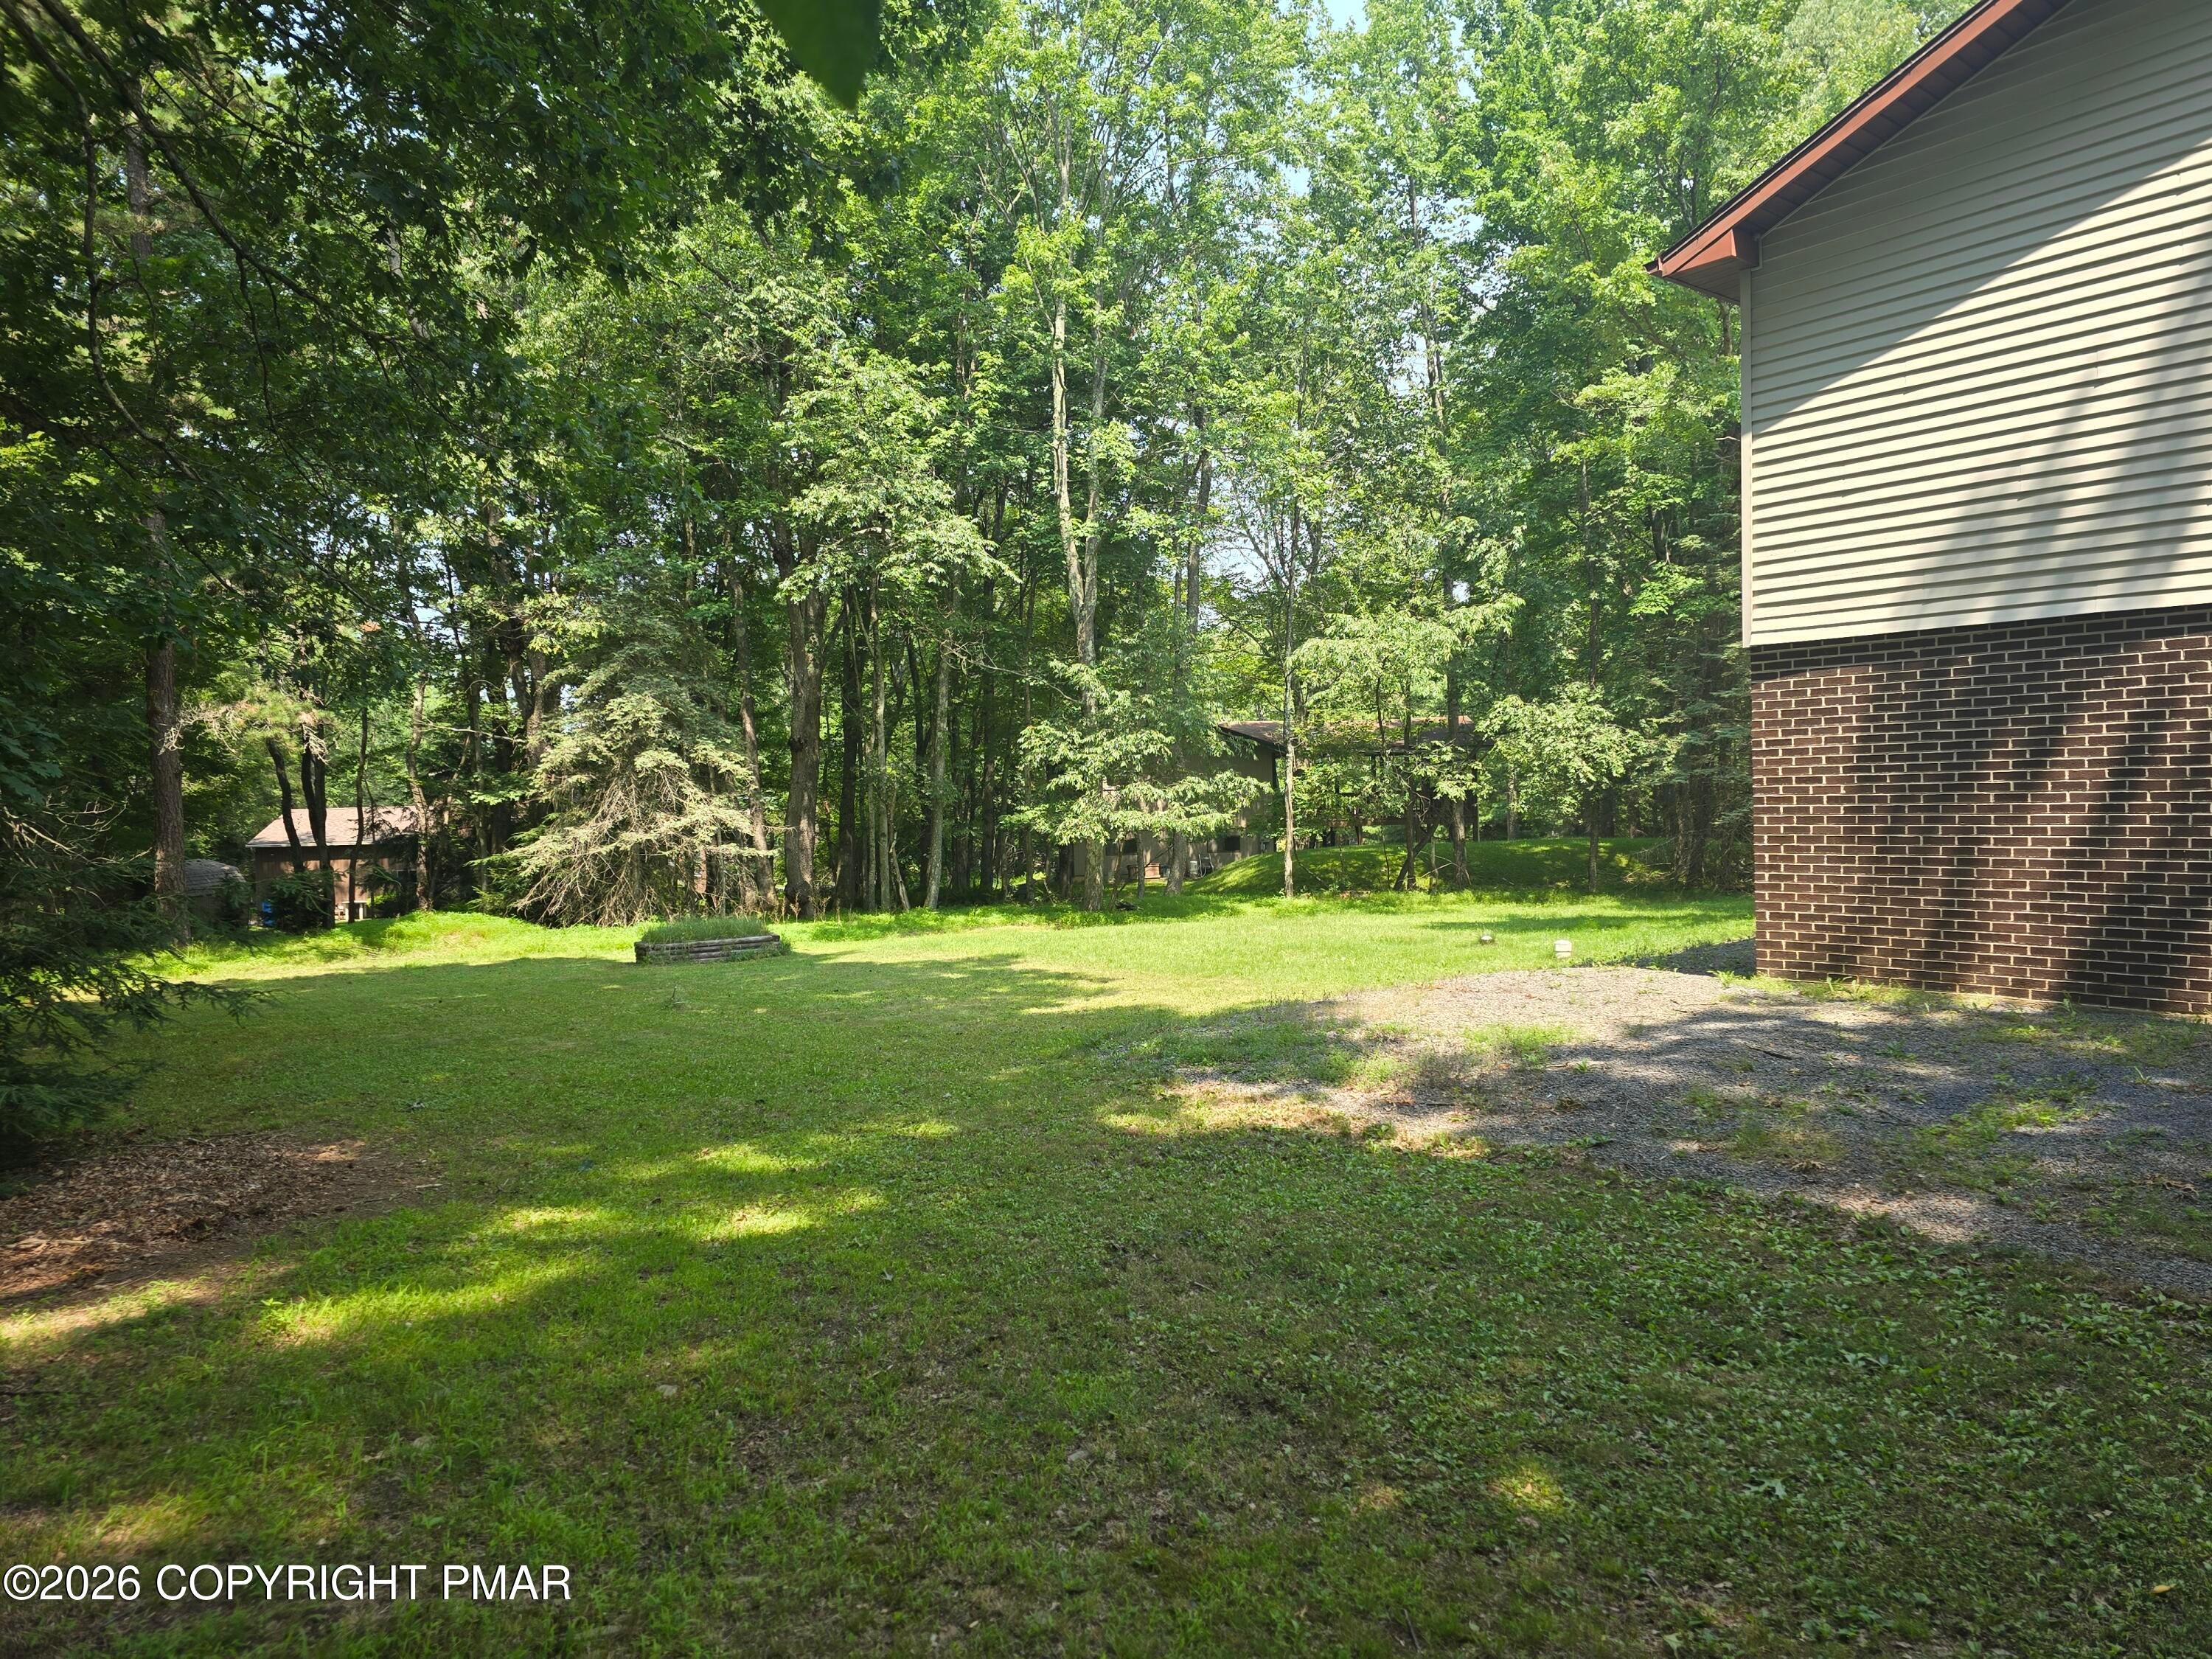
Rain GuttersPrivate Yard
Lot Features
Back YardFront Yard
Patio And Porch
Deck
Road Frontage
Private Road
Roof
Shingle
View
Trees/Woods
Waterview
Trees/Woods
Windows/Doors
Double Pane WindowsBlinds
Community Features
Association Amenities
SecurityClubhousePicnic AreaTennis Court(s)
Association Fee
$1340.0
Association Fee Frequency
Annually
School District
Jim Thorpe Area
Financing Terms Available
CashConventional
Roads
Paved
Schools
School District
Jim Thorpe Area
Elementary School
Unknown
Middle School
Unknown
High School
Unknown
Listing courtesy of Bryan Sibbach of CENTURY 21 Select Group - Lake Harmony

Listing information is provided by Participants of the Pocono Mountains Association of Realtors MLS. IDX information is provided exclusively for personal, non-commercial use, and may not be used for any purpose other than to identify prospective properties consumers may be interested in purchasing. Information is deemed reliable but not guaranteed. Copyright 2026, Pocono Mountains Association of Realtors MLS.
Data last updated at: 2026-09-22 02:02 AM UTC
Listing information is provided by Participants of the Pocono Mountains Association of Realtors MLS. IDX information is provided exclusively for personal, non-commercial use, and may not be used for any purpose other than to identify prospective properties consumers may be interested in purchasing. Information is deemed reliable but not guaranteed. Copyright 2026, Pocono Mountains Association of Realtors MLS.
Data last updated at: 2026-09-22 02:02 AM UTC
Neighborhood & Commute
Source: Walkscore
Disclosure: Community information and market data powered by Constellation Data Labs. Information is deemed reliable but not guaranteed.
Save
Ask
Tour
Hide
Did you know? You can invite friends and family to your search. They can join your search, rate and discuss listings with you.