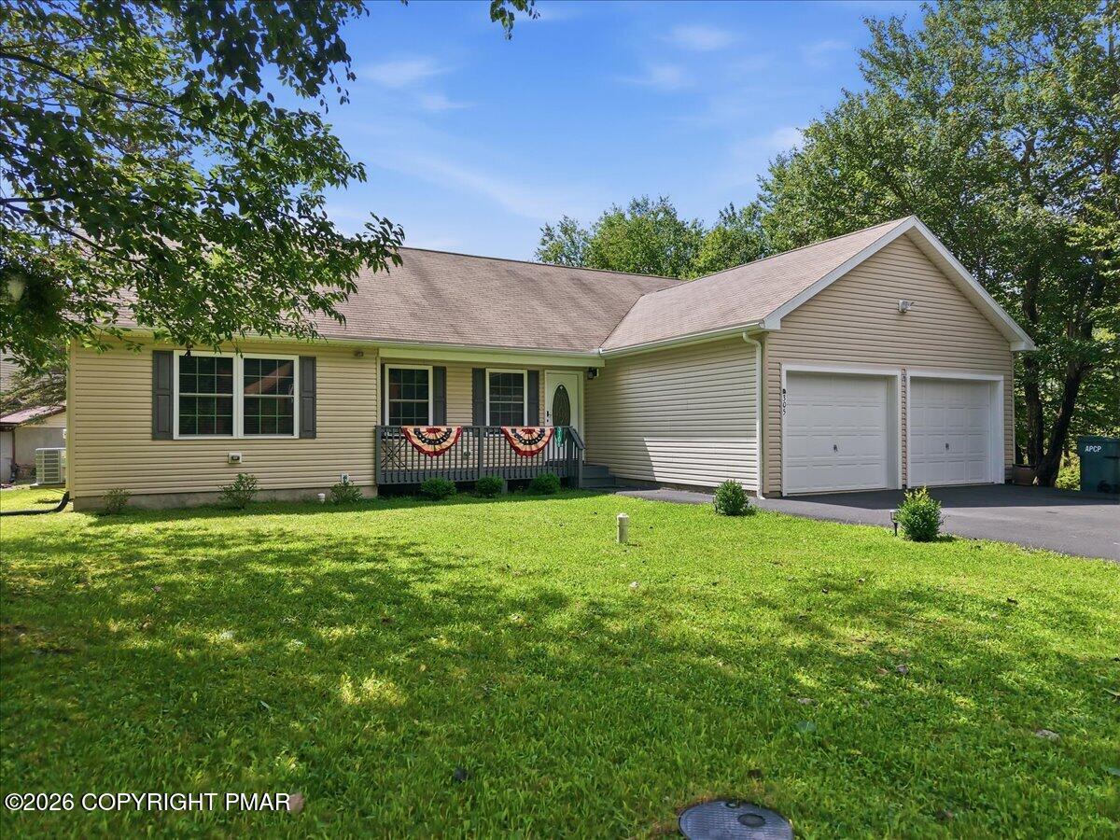
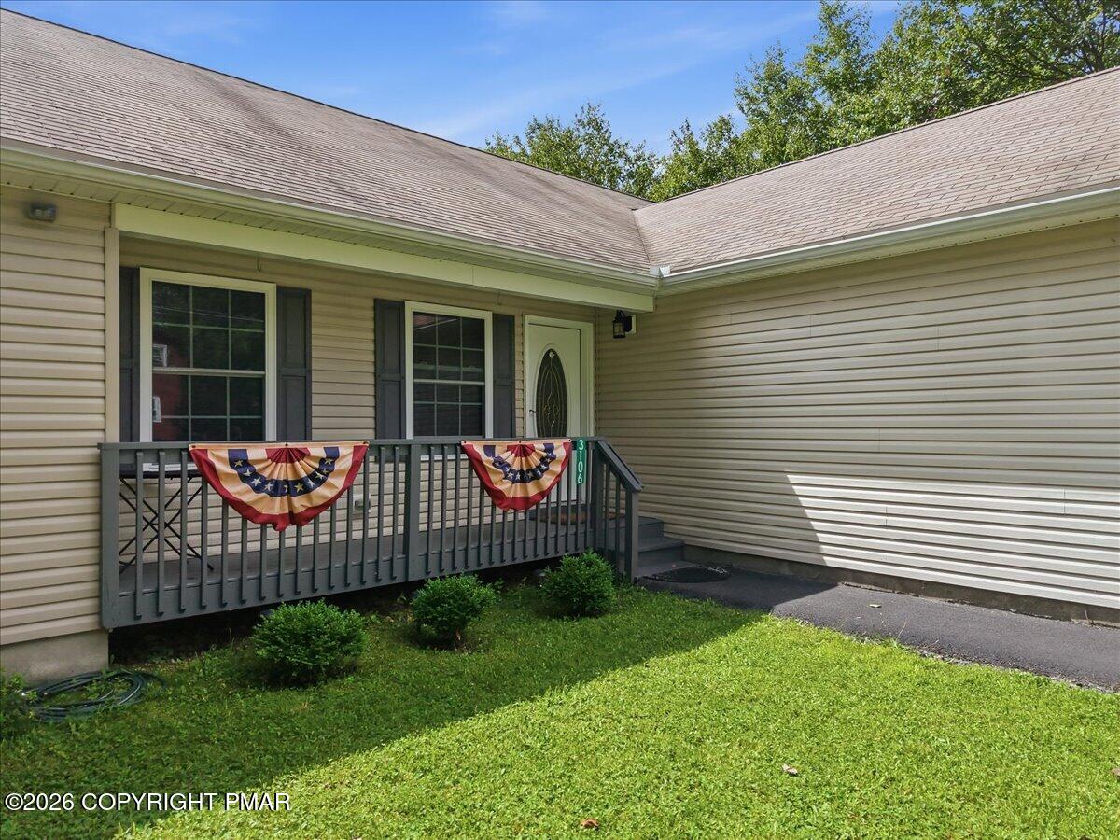
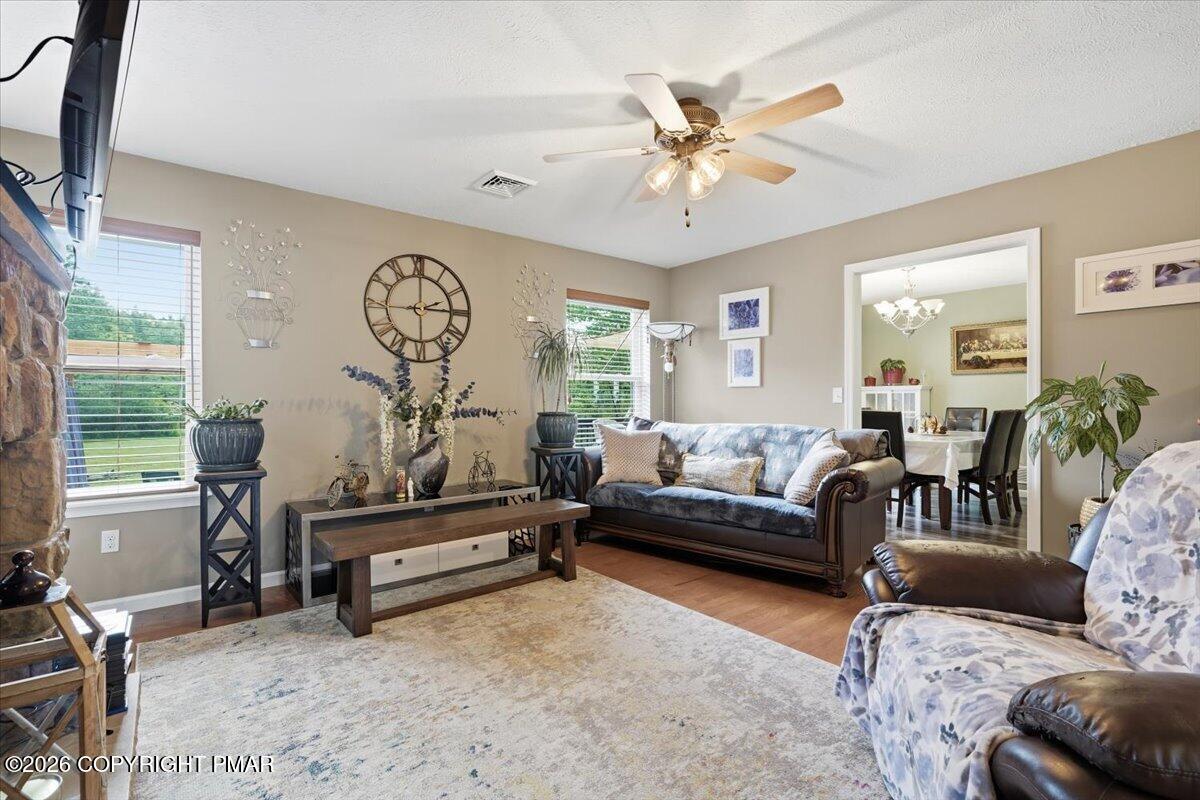
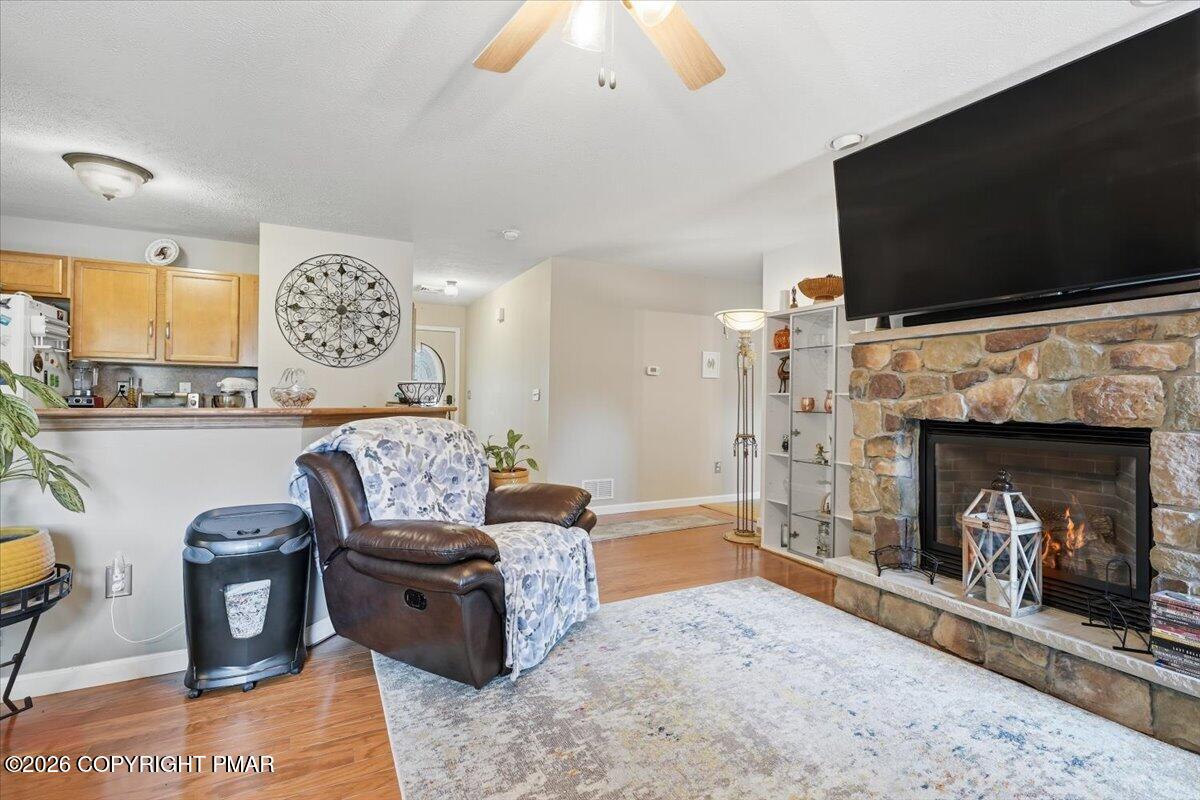
Welcome to beautifully updated Fully furnished 3-bedroom, 2 bath oversized ranch in the heart of the Poconos. Hardwood flooring, propane heating and AC for energy savings, 2 car garage. Step outside to your own private oasis featuring a gorgeous hot tub with pergola for extra privacy, back deck with grill and outdoor dining, fire pit for entertaining or simply relaxing. Enjoy winter nights after skiing by the gorgeous fireplace. Resort-style amenities including several pools, lakes and beach, tennis, pickleball and basketball courts, café, playground, in 24/7 gated security surrounded by nature. Close to Rt 80, shopping, Mt. Airy Casino, minutes away from water parks: Kalahari Resort, Camelbeach, Aquatopia, Camelback Skiing resort, state parks, water sports, hiking, fishing, hunting and more. Investors, please perform due diligence on a short-term rental.
Save
Ask
Tour
Hide
Share
Listing Snapshot
Price
$325,000
Days On Site
55 Days
Bedrooms
3
Inside Area (SqFt)
1,591 sqft
Total Baths
2
Full Baths
2
Partial Baths
N/A
Lot Size
0.34 Acres
Year Built
2011
MLS Number
PM-144214
Status
Active
Property Tax
$4,637.89
HOA/Condo/Coop Fees
$149 monthly
Sq Ft Source
Public Records
Friends & Family
React
Comment
Invite
No Comments Yet
Did you know? You can invite friends and family to your search. They can join your search, rate and discuss listings with you.
Recent Activity
2 months ago
Listing first seen on site
2 months ago
Listing updated with changes from the MLS
General Features
Acres
0.34
Additional Property Use
Residential
Attached Garage
Yes
Disclosures
Resale Certificate
Garage
Yes
Garage Spaces
2
Parking
DrivewayPavedAttached
Parking Spaces
4
Property Sub Type
Single Family Residence
Security
Security Gate
Sewer
Public Sewer
Special Circumstances
Standard
SqFt Above
1591
SqFt Total
2119
Style
Ranch
Utilities
Cable Available
Water Source
Public
Zoning
Residential
Interior Features
Appliances
OvenRangeDishwasherMicrowaveWasherDryer
Basement
Crawl SpaceSump Pump
Cooling
Central Air
Fireplace
Yes
Fireplace Features
Propane
Flooring
CarpetHardwoodLaminateTileWood
Furnished
Furnished
Heating
CentralForced Air
Interior
Open Floorplan
Laundry Features
Main Level
Spa
Yes
Bathroom 2
Dimensions - 7.10x5.00Level - MainDescription - Measurements are inherently approximate
Bedroom 2
Dimensions - 12.11x13.20Level - MainDescription - Measurements are inherently approximate
Bedroom 3
Dimensions - 12.50x9.90Level - MainDescription - Measurements are inherently approximate
Dining Room
Dimensions - 12.00x9.00Level - MainDescription - Measurements are inherently approximate
Foyer Area
Dimensions - 3.90x10.00Level - MainDescription - Measurements are inherently approximate
Kitchen
Dimensions - 19.11x12.10Level - MainDescription - Measurements are inherently approximate
Living Room
Dimensions - 16.70x19.10Level - MainDescription - Measurements are inherently approximate
Other
Dimensions - 7.10x5.50Level - MainDescription - Walk in closet. Measurements are inherently approximate
Primary Bathroom
Dimensions - 7.10x7.11Level - MainDescription - Measurements are inherently approximate
Primary Bedroom
Dimensions - 14.10x14.80Level - MainDescription - Measurements are inherently approximate
Listing courtesy of Elzbieta Rosser of WEICHERT Realtors Acclaim - Tannersville
Listing information is provided by Participants of the Pocono Mountains Association of Realtors MLS. IDX information is provided exclusively for personal, non-commercial use, and may not be used for any purpose other than to identify prospective properties consumers may be interested in purchasing. Information is deemed reliable but not guaranteed. Copyright 2026, Pocono Mountains Association of Realtors MLS.
Data last updated at: 2026-10-21 03:14 AM UTC
Neighborhood & Commute
Source: Walkscore
Disclosure: Community information and market data powered by Constellation Data Labs. Information is deemed reliable but not guaranteed.

Did you know? You can invite friends and family to your search. They can join your search, rate and discuss listings with you.