Save
Ask
Tour
Hide
Share
$359,999
26 Days On Site

108 Lyman Lane
Clifton Township, PA 18424

For Sale|Single Family Residence|Active
3
Beds
2
Total Baths
2
Full Baths
1,411
SqFt
$255
/SqFt
2008
Built
Subdivision:
Big Bass Lake
County:
Lackawanna
Listing courtesy of Michael P Crawley, Jr. of Big Bass Lake Realty, Inc.
Call Now: (570) 355-1640
Is this the listing for you? We can help make it yours.
(570) 355-1640
108 Lyman Lane108 Lyman Lane108 Lyman Lane108 Lyman Lane
Save
Ask
Tour
Hide
Share

Mortgage Calculator

Monthly Payment (Est.)

Enter an interest rate to see your estimated monthly payment.
Calculator powered by Showcase IDX, a Constellation1 Company. Copyright ©2026 Information is deemed reliable but not guaranteed.

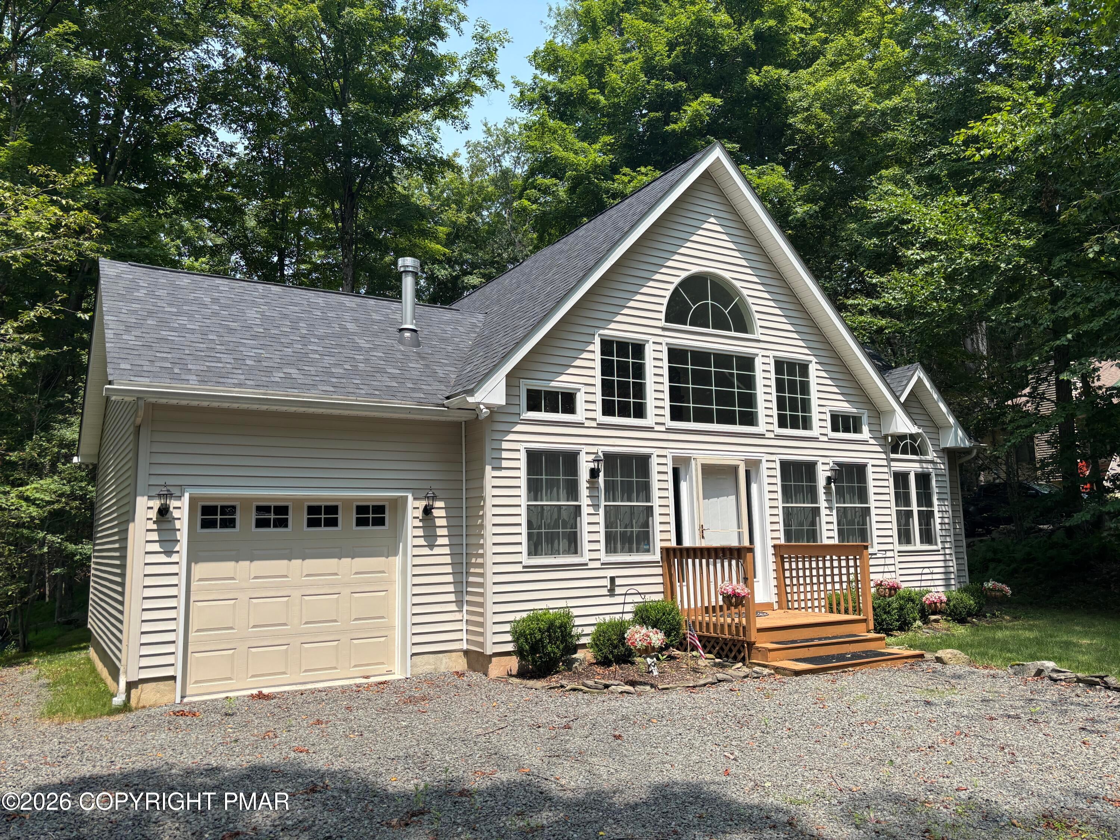
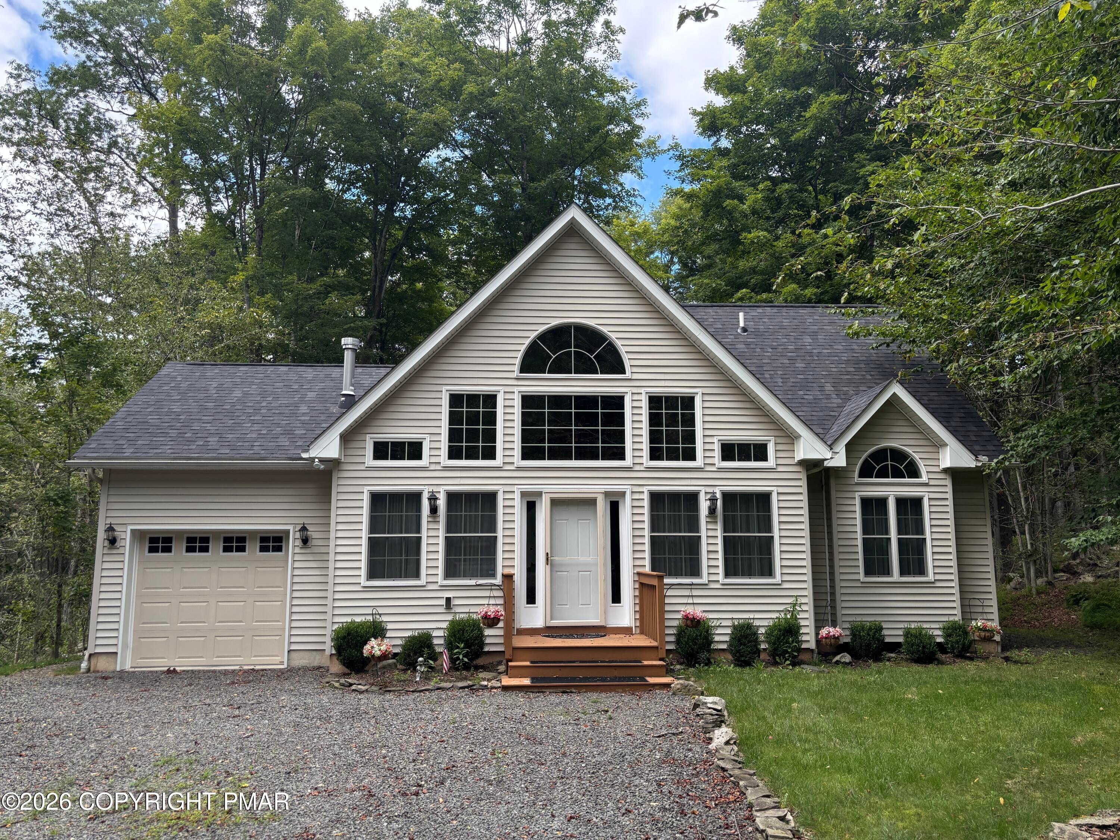
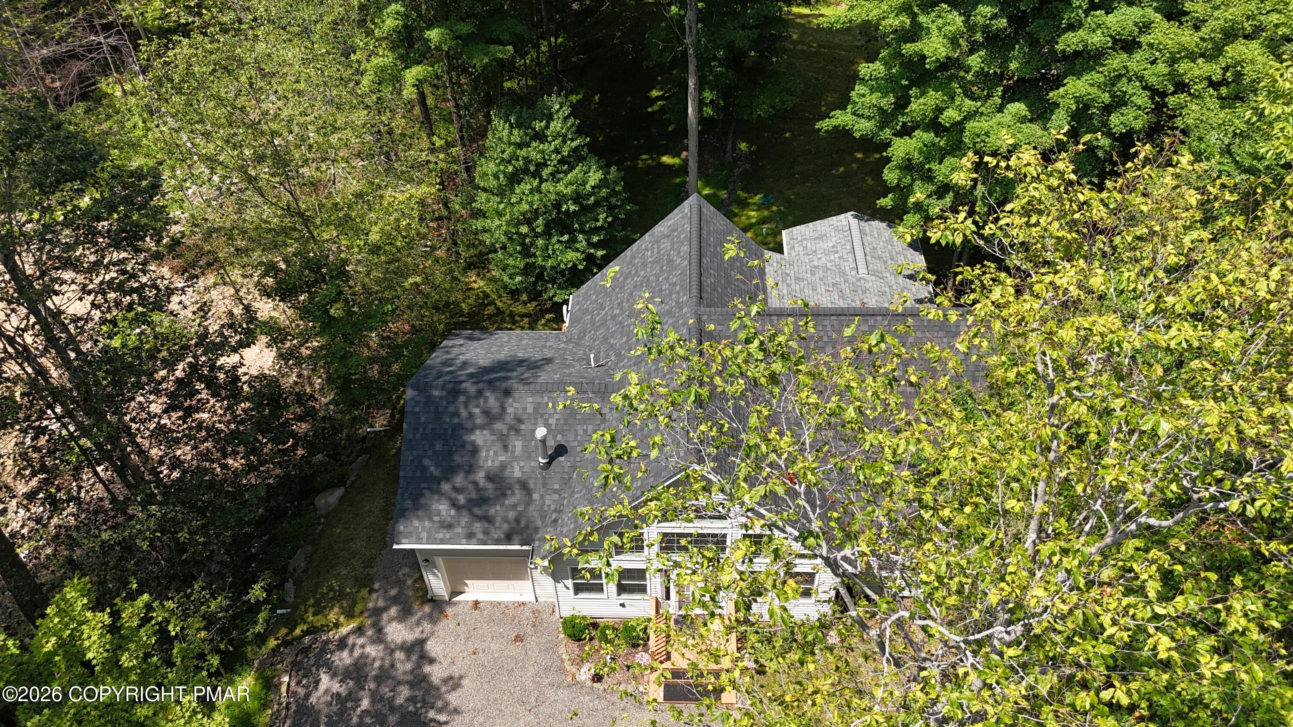
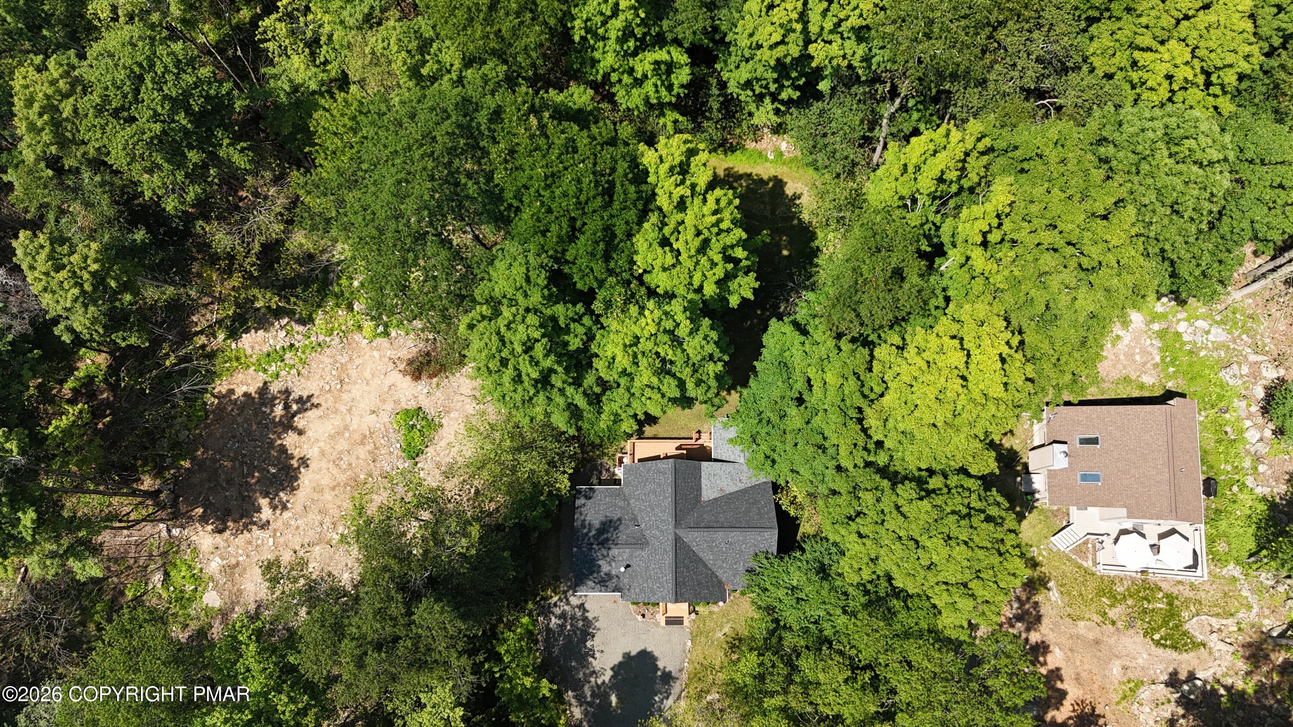
TURN-KEY READY CHALET+: This 3 bed, 2 bath chalet was built in 2008 on the quiet but conveniently located road of Lyman Lane in Big Bass Lake! The house features plenty of windows in the front, a side den that opens up to a well-appointed screen porch, and a primary suite. The 2nd story suite starts with french doors opening from the loft into the bedroom. The bedroom features a small balcony deck, wall A/C, walk-in closet, & private bath/2nd floor laundry room. The screen porch was added in 2021, comes fully furnished (as does the rest of the house) & contains custom blinds for privacy & light control. The long room leading to the screen porch comprises a dining area & a den. The garage was added in 2022 as well as new shingles on the remainder of the original house - roof is not even 5 years old! The property has been lovingly improved & maintained & is in move-in ready condition. Set about halfway between the Big Bass Beach & the Outdoor Pool Complex, owning this property also gives you access to the myriad of amenities in the award-winning HOA of Big Bass Lake! Amenities include boating, fishing, swimming, beach volleyball, ice skating, a heated outdoor pool, basketball court, tennis & pickleball courts, a splash pad, snack bar, clubhouse, playgrounds, a 2nd beach, a total of 3 lakes, an Indoor Pool Complex featuring a heated indoor pool, sledding & tubing hill, dry sauna, fitness room, locker rooms, another snack stand, & more! BBLCA is conveniently located near Interstate 380 & Pocono attractions such as casinos, restaurants, skiing, indoor & outdoor waterparks, & more. Taxes & measurements approximate.

Save
Ask
Tour
Hide
Share
Listing Snapshot
Price 
$359,999
Days On Site 
26 Days
Bedrooms 
3
Inside Area (SqFt) 
1,411 sqft
Total Baths 
2
Full Baths 
2
Partial Baths 
N/A
Lot Size 
0.5 Acres
Year Built 
2008
MLS® Number 
PM-144207
Status 
Active
Property Tax 
$6,971
HOA/Condo/Coop Fees 
$201.67 monthly
Sq Ft Source 
N/A
Friends & Family
Recent Activity
4 weeks agoListing first seen on site
4 weeks agoListing updated with changes from the MLS®
General Features
Acres 
0.5
Additional Property Use 
Residential
Attached Garage 
Yes
Disclosures 
Resale CertificateDeed RestrictionsRight of First Refusal
Foundation 
BlockPermanent
Garage 
Yes
Garage Spaces 
1
Parking 
Attached
Parking Spaces 
6
Property Sub Type 
Single Family Residence
Sewer 
Septic Tank
Special Circumstances 
Standard
SqFt Above 
1411
SqFt Total 
1603
Style 
ChaletSee Remarks
Utilities 
Phone AvailableCable ConnectedPropane
Water Source 
Well
Zoning 
Residential
Interior Features
Appliances 
Electric RangeRefrigeratorExhaust FanMicrowaveWasherDryer
Basement 
Crawl SpaceSump Pump
Cooling 
Ceiling Fan(s)Wall Unit(s)
Electric 
200+ Amp ServiceCircuit Breakers
Fireplace 
Yes
Fireplace Features 
Living RoomPropane
Flooring 
CarpetVinyl
Furnished 
Furnished
Heating 
BaseboardElectric
Interior 
Eat-in KitchenLaminate CountersCathedral Ceiling(s)Walk-In Closet(s)Open FloorplanStorageSee Remarks
Laundry Features 
Upper LevelIn Bathroom
Window Features 
BlindsDrapesWindow CoveringsScreens
Bathroom 2 
Dimensions - 7.90x4.90Level - Main
Bedroom 2 
Dimensions - 9.60x9.10Level - MainDescription - Rear corner
Bedroom 3 
Dimensions - 11.30x9.70Level - Main
Den 
Dimensions - 23.00x11.50Level - MainDescription - Includes dining area
Kitchen 
Dimensions - 11.00x8.30Level - Main
Living Room 
Dimensions - 23.00x12.30Level - MainDescription - Fireplace, cathedral ceiling, lots of windows
Loft 
Dimensions - 7.10x5.50Level - UpperDescription - Entry to primary bedroom
Other 
Dimensions - 16.00x12.00Level - MainDescription - Screen Porch (unfinished sq')
Primary Bathroom 
Dimensions - 10.50x10.40Level - UpperDescription - Includes Laundry
Primary Bedroom 
Dimensions - 16.00x15.00Level - UpperDescription - Walk-in closet, 2 unf. storage areas
Save
Ask
Tour
Hide
Share
Exterior Features
Construction Details 
Vinyl Siding
Exterior 
Balcony
Patio And Porch 
Rear PorchDeckScreenedSee Remarks
Road Frontage 
Private Road
Roof 
Shingle
Windows/Doors 
BlindsDrapesWindow CoveringsScreens
Community Features
Association Amenities 
SecurityGatedClubhousePicnic AreaSaunaPlaygroundParkRecreation FacilitiesRecreation RoomBilliard RoomGame RoomIndoor PoolFitness CenterTrail(s)Tennis Court(s)Basketball CourtOtherPool
Association Fee 
$2420.0
Association Fee Frequency 
Annually
School District 
North Pocono
Financing Terms Available 
CashConventional
Roads 
Paved
Schools
School District
North Pocono
Elementary School
Unknown
Middle School
Unknown
High School
Unknown
Listing courtesy of Michael P Crawley, Jr. of Big Bass Lake Realty, Inc.


Listing information is provided by Participants of the Pocono Mountains Association of Realtors MLS. IDX information is provided exclusively for personal, non-commercial use, and may not be used for any purpose other than to identify prospective properties consumers may be interested in purchasing. Information is deemed reliable but not guaranteed. Copyright 2026, Pocono Mountains Association of Realtors MLS.
Data last updated at: 2026-09-21 10:45 PM UTC

Neighborhood & Commute
Source: Walkscore
Disclosure: Community information and market data powered by Constellation Data Labs. Information is deemed reliable but not guaranteed.
Save
Ask
Tour
Hide
Share