Save
Ask
Tour
Hide
Share
$439,000
57 Days On Site

51 Short Hill Road
Lake Harmony, PA 18624

For Sale|Townhouse|Active
4
Beds
3
Total Baths
3
Full Baths
2,212
SqFt
$198
/SqFt
1988
Built
Subdivision:
Snow Ridge Village
County:
Carbon
Listing courtesy of Cynthia Derolf of Pocono Area Realty Benz Group, LLC
Call Now: (570) 355-1640
Is this the listing for you? We can help make it yours.
(570) 355-1640
51 Short Hill Road51 Short Hill Road51 Short Hill Road51 Short Hill Road
Save
Ask
Tour
Hide
Share

Mortgage Calculator

Monthly Payment (Est.)

Enter an interest rate to see your estimated monthly payment.
Calculator powered by Showcase IDX, a Constellation1 Company. Copyright ©2026 Information is deemed reliable but not guaranteed.

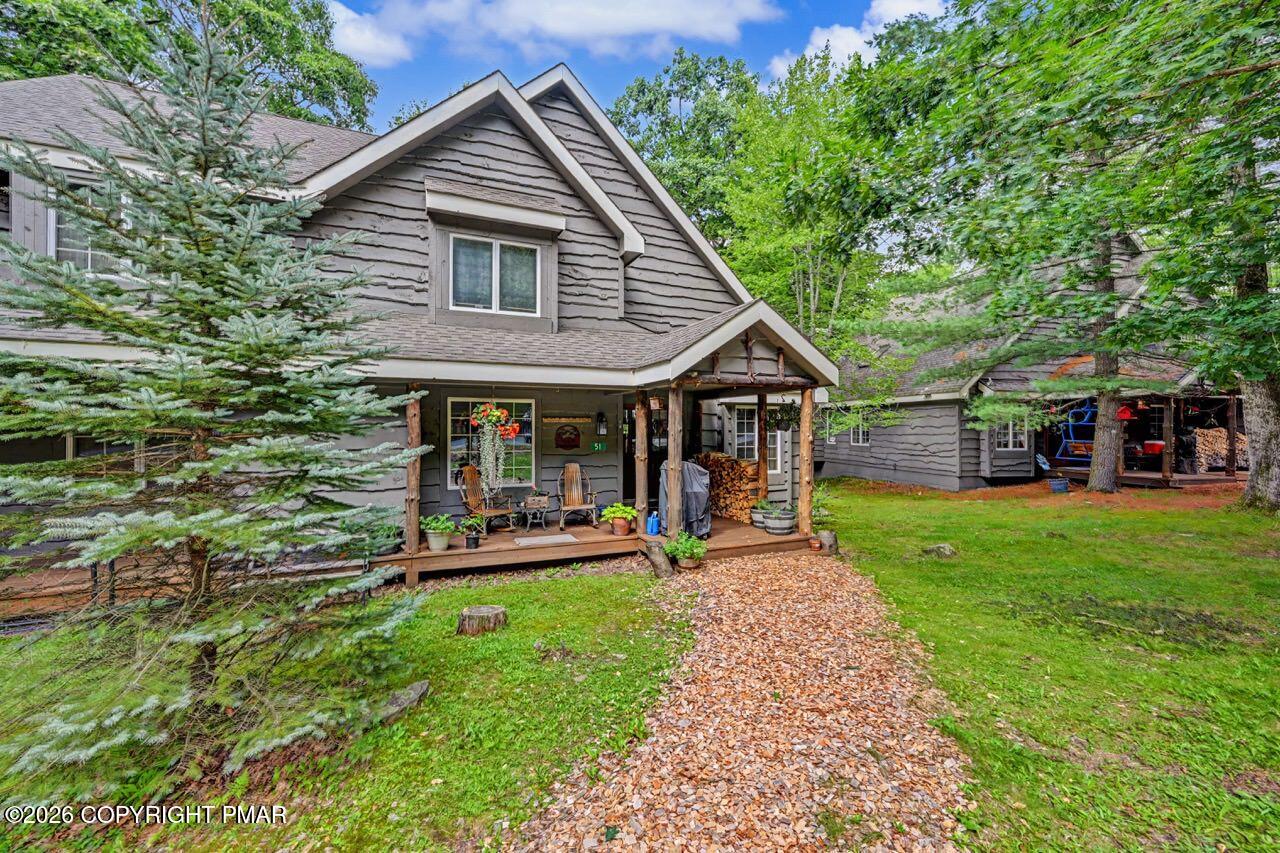
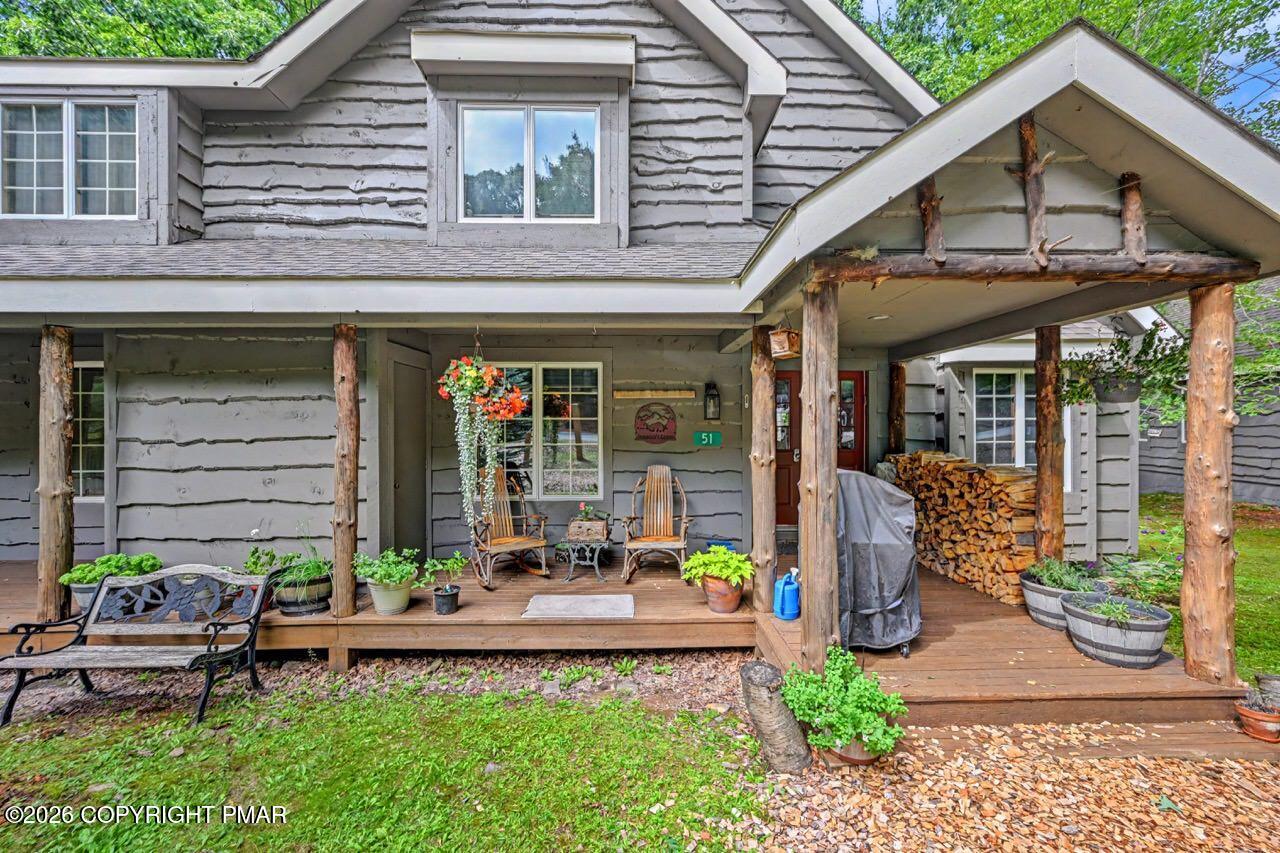
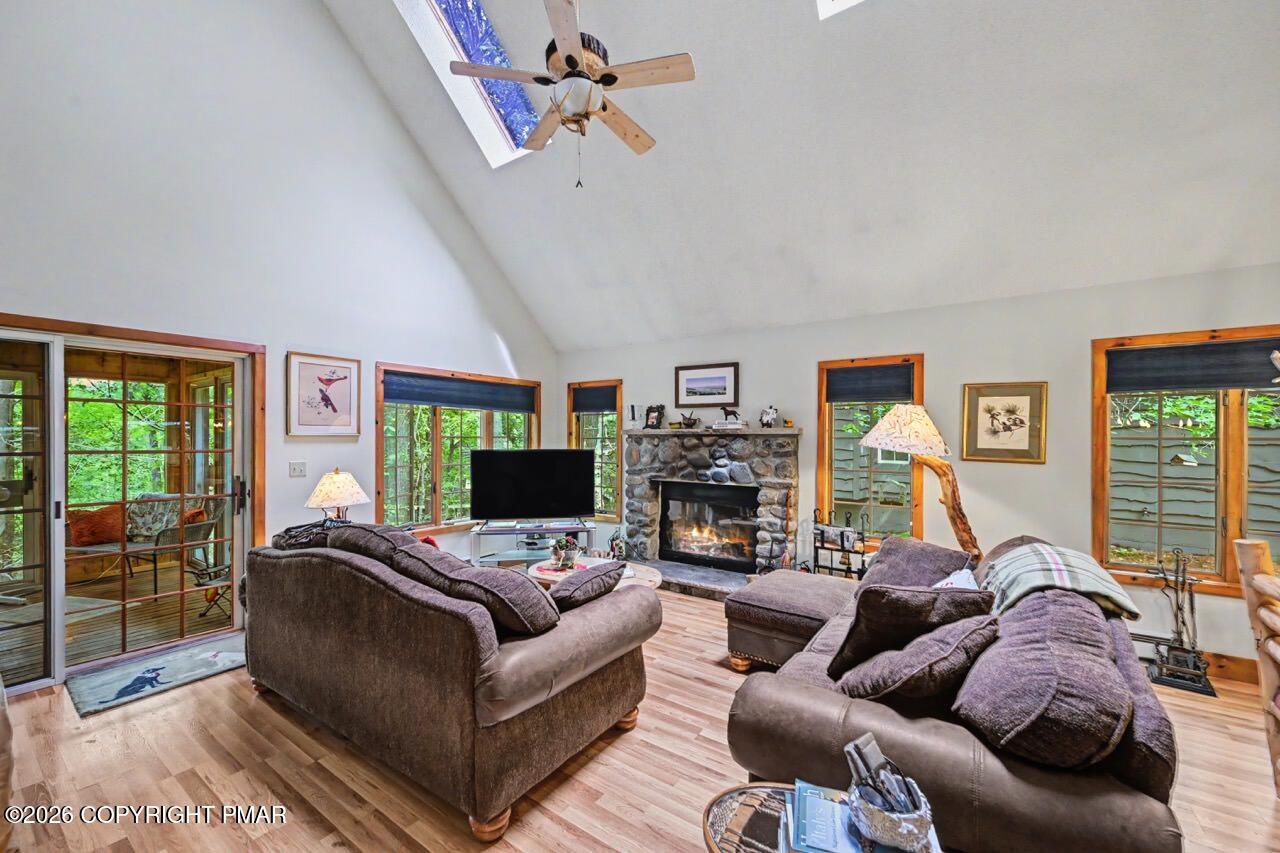
Just steps from the slopes of Jack Frost Mountain, this spacious 4-bedroom, 3-bath end-unit townhome in Snow Ridge Village puts mountain living right outside your front door. Ski enthusiasts will love the convenience--spend your days on the slopes and come home to relax by the fire without ever having to get in the car! Inside, vaulted ceilings and an open floor plan create an inviting gathering space, complemented by an updated kitchen. The main level offers two bedrooms and two full baths, while upstairs you'll find two additional bedrooms and another full bath--plenty of room to spread out and accommodate family and guests. Snow Ridge Village offers easy, low-maintenance ownership with an HOA that includes community water and sewer, trash removal, and snow removal right to your front door. The community is also short-term-rental friendly (subject to applicable township requirements), offering flexibility whether you're searching for a personal mountain getaway or a property with rental potential. Enjoy being tucked away from the hustle and bustle while still just a short drive from the restaurants, Big Boulder Lake for summer fun, and year-round recreation in the Lake Harmony area. And with Philadelphia and New York City both less than two hours away, 51 Short Hill Road makes it easy to escape to your own hideaway in the Poconos.

Save
Ask
Tour
Hide
Share
Listing Snapshot
Price 
$439,000
Days On Site 
57 Days
Bedrooms 
4
Inside Area (SqFt) 
2,212 sqft
Total Baths 
3
Full Baths 
3
Partial Baths 
N/A
Lot Size 
0.03 Acres
Year Built 
1988
MLS Number 
PM-144183
Status 
Active
Property Tax 
$5,858.82
HOA/Condo/Coop Fees 
$388.53 monthly
Sq Ft Source 
Public Records
Friends & Family
Recent Activity
2 months agoListing first seen on site
2 months agoListing updated with changes from the MLS
General Features
Acres 
0.03
Additional Property Use 
Residential
Disclosures 
Resale CertificateCertificate of Occupancy RequiredRight of First Refusal
Foundation 
Block
Parking 
On StreetPavedSide By SideUnassigned
Parking Spaces 
2
Property Sub Type 
Townhouse
Sewer 
Private Sewer
Special Circumstances 
Standard
SqFt Above 
2212
SqFt Total 
2212
Style 
Craftsman
Utilities 
Phone AvailableCable ConnectedUnderground Utilities
Water Source 
Private
Zoning 
Residential
Interior Features
Appliances 
Electric RangeRefrigeratorDishwasherMicrowaveStainless Steel Appliance(s)WasherDryer
Basement 
ConcreteCrawl Space
Cooling 
Ceiling Fan(s)Ductless
Electric 
Circuit Breakers
Fireplace 
Yes
Fireplace Features 
Living RoomWood Burning
Fireplaces 
1
Flooring 
CarpetTileWood
Furnished 
Furnished
Heating 
BaseboardDuctlessElectric
Interior 
Granite CountersCathedral Ceiling(s)Open FloorplanChandelierRecessed LightingHigh Speed InternetNatural Woodwork
Laundry Features 
Main LevelIn Hall
Window Features 
Double Pane Windows
Bathroom 2 
Dimensions - 8.00x5.00Level - Main
Bathroom 3 
Dimensions - 5.00x9.00Level - Second
Bedroom 2 
Dimensions - 11.00x9.00Level - Main
Bedroom 3 
Dimensions - 8.00x14.00Level - Second
Bedroom 4 
Dimensions - 11.00x9.00Level - Second
Bonus Room 
Dimensions - 14.00x9.00Level - MainDescription - Enclosed Rear Porch
Dining Room 
Dimensions - 16.00x7.00Level - Main
Kitchen 
Dimensions - 10.00x11.00Level - Main
Living Room 
Dimensions - 24.00x16.00Level - Main
Loft 
Dimensions - 5.00x10.00Level - Second
Primary Bathroom 
Dimensions - 8.00x10.00Level - Main
Primary Bedroom 
Dimensions - 14.00x15.00Level - Main
Save
Ask
Tour
Hide
Share
Exterior Features
Construction Details 
Wood Siding
Lot Features 
Cul-De-Sac
Patio And Porch 
Front PorchRear PorchEnclosed
Road Frontage 
Private Road
Roof 
Shingle
Windows/Doors 
Double Pane Windows
Community Features
Association Amenities 
Ski Accessible
Association Fee 
$4662.3
Association Fee Frequency 
Annually
School District 
Weatherly Area
Financing Terms Available 
CashConventional
Roads 
Asphalt
Schools
School District
Weatherly Area
Elementary School
Unknown
Middle School
Unknown
High School
Unknown
Listing courtesy of Cynthia Derolf of Pocono Area Realty Benz Group, LLC


Listing information is provided by Participants of the Pocono Mountains Association of Realtors MLS. IDX information is provided exclusively for personal, non-commercial use, and may not be used for any purpose other than to identify prospective properties consumers may be interested in purchasing. Information is deemed reliable but not guaranteed. Copyright 2026, Pocono Mountains Association of Realtors MLS.
Data last updated at: 2026-10-21 11:55 PM UTC

Neighborhood & Commute
Source: Walkscore
Disclosure: Community information and market data powered by Constellation Data Labs. Information is deemed reliable but not guaranteed.
Save
Ask
Tour
Hide
Share