Save
Ask
Tour
Hide
Share
$1,350,000
57 Days On Site

232 Petrarch Trail
Albrightsville, PA 18210

Single Family Residence|Pending
7
Beds
5
Total Baths
4
Full Baths
1
Partial Bath
4,439
SqFt
$304
/SqFt
2026
Built
Subdivision:
Towamensing Trails
County:
Carbon
Listing courtesy of Michael Klein of exp Realty, LLC - Philadelphia
Call Now: (570) 355-1640
Is this the listing for you? We can help make it yours.
(570) 355-1640
232 Petrarch Trail232 Petrarch Trail232 Petrarch Trail232 Petrarch Trail
Save
Ask
Tour
Hide
Share

Mortgage Calculator

Monthly Payment (Est.)

Enter an interest rate to see your estimated monthly payment.
Calculator powered by Showcase IDX, a Constellation1 Company. Copyright ©2026 Information is deemed reliable but not guaranteed.

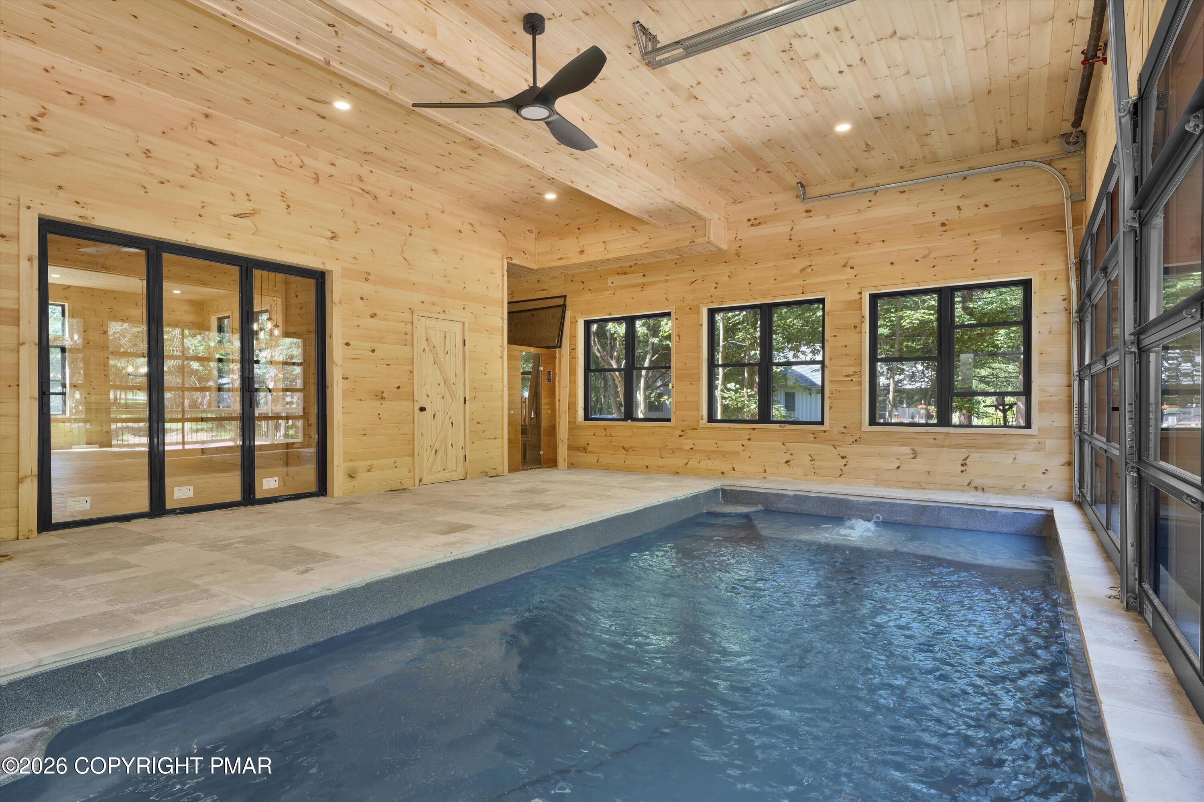
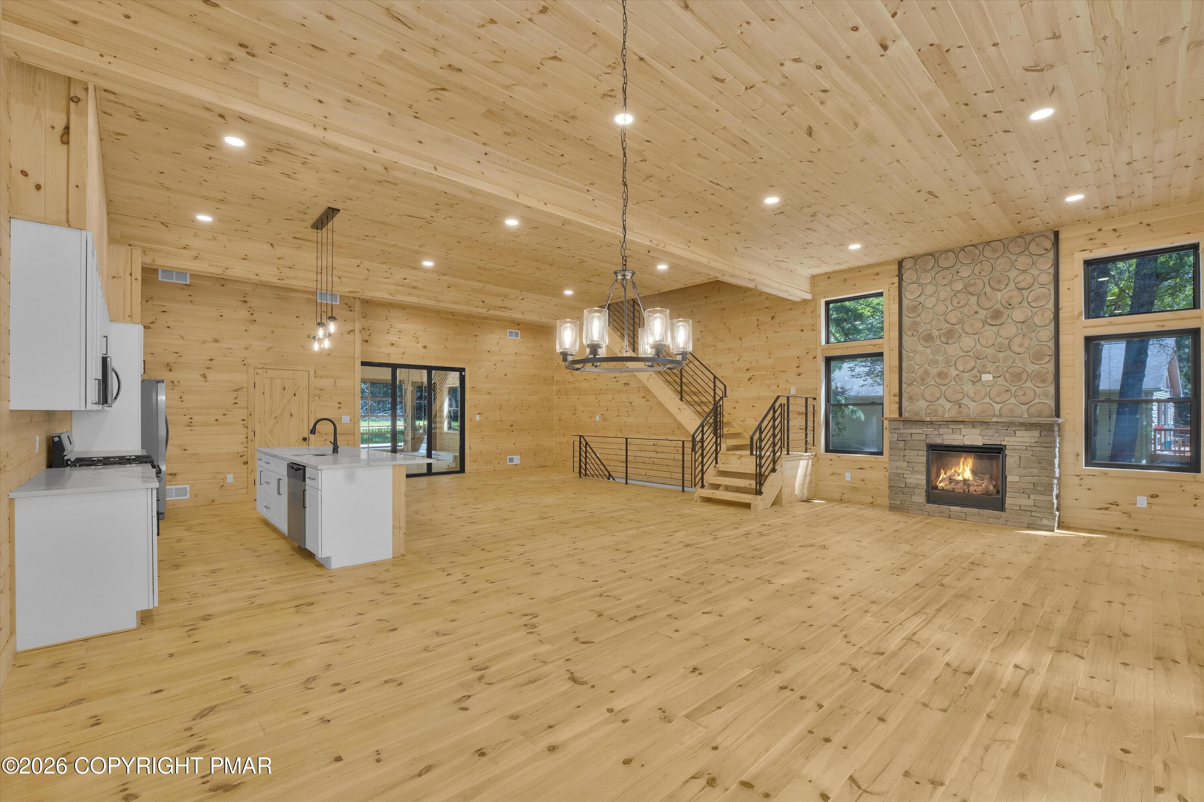
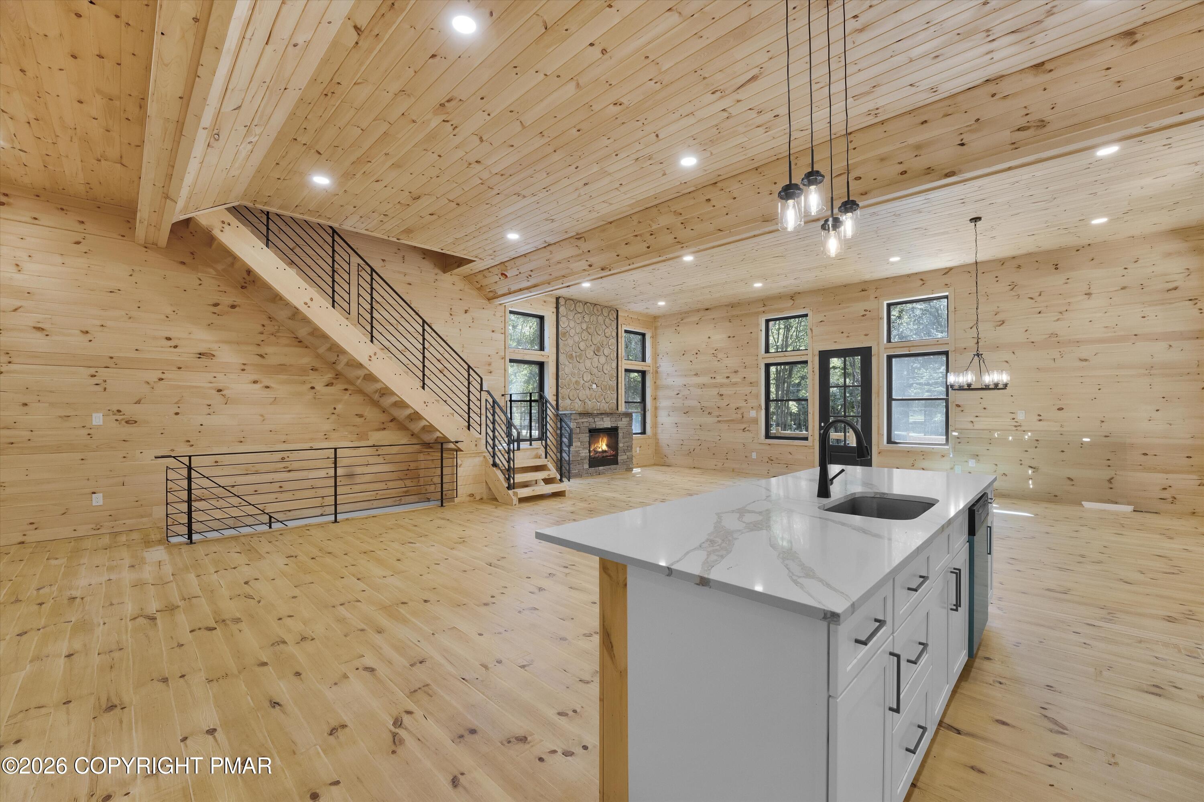
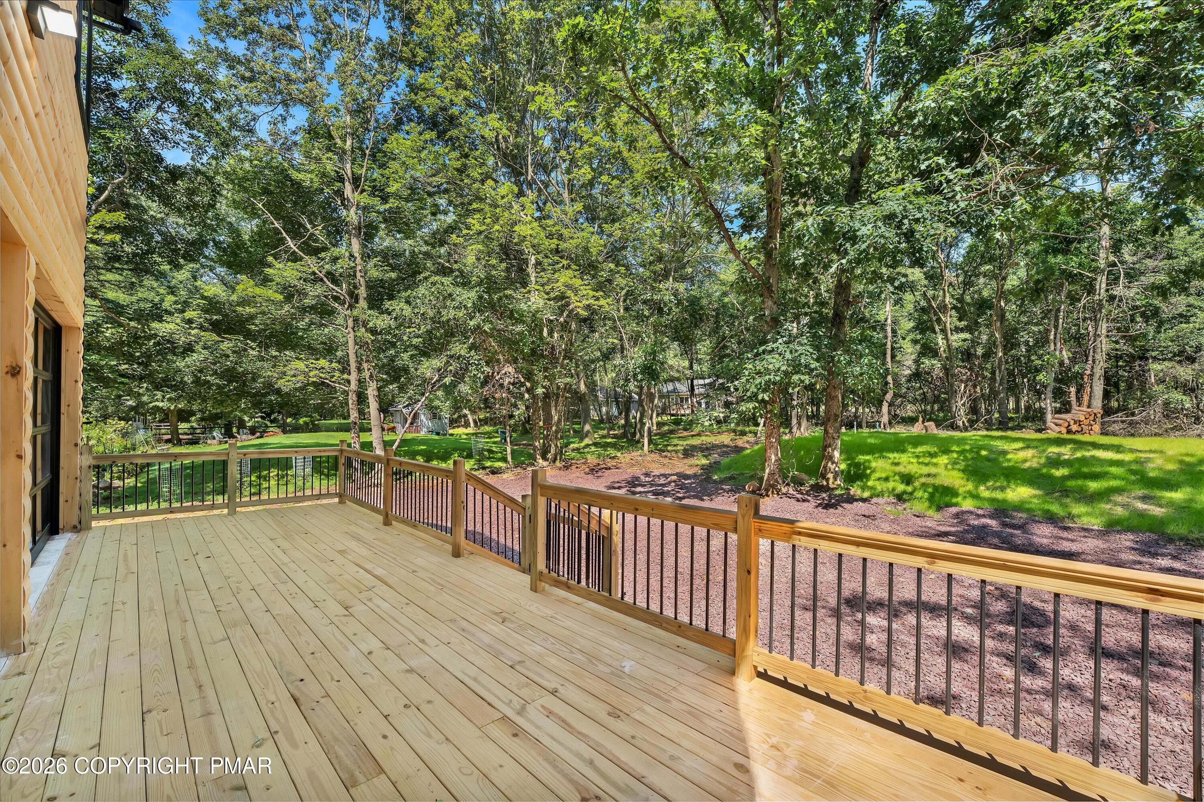
MODERN NEW CONSTRUCTION CABIN WITH AN INDOOR POOL. Located in the highly sought-after Towamensing Trails. It features ~4,500 TOTAL LIVING SPACE including the basement for massive gameroom and movie theater. The exterior combines LOG SIDING with stone accents and black trim windows. The interior features tongue-and-groove walls and ceilings throughout giving it a warm CABIN VIBE mixed with MODERN FINISHES. The great room features 12-FOOT CEILINGS and an open living room, dining room and kitchen with a stone fireplace, Shaker-style cabinets, and quartz countertops. Off the living room is the indoor pool featuring a FULL SIZE HEATED SALTWATER FIBERGLASS POOL with GLASS GARAGE-STYLE DOORS that open to the backyard patio creating an indoor outdoor flow allowing you to jump in the pool directly from outside. The patio comes ready with hot tub and sauna hookups and flows seamlessly into the rest of the backyard where you can further expand your private indoor pool resort. Upstairs has 6 spacious bedrooms and 3 full bathrooms including one oversized primary suite. Downstairs is a ~1,200 SQFT ENTERTAINMENT SPACE including gameroom, movie theater, poker room, wet bar room, and more. Downstairs includes another bedroom and bathroom. The home has central air and heat and all bathrooms and showers have tile. The builder can accommodate customizations and outdoor upgrades so that the home is delivered turnkey and work directly with your designer. Get in touch to learn more and make your STR business dream come true!

Save
Ask
Tour
Hide
Share
Listing Snapshot
Price 
$1,350,000
Days On Site 
57 Days
Bedrooms 
7
Inside Area (SqFt) 
4,439 sqft
Total Baths 
5
Full Baths 
4
Partial Baths 
1
Lot Size 
0.46 Acres
Year Built 
2026
MLS Number 
PM-144171
Status 
Pending
Property Tax 
$128.34
HOA/Condo/Coop Fees 
$54.17 monthly
Sq Ft Source 
Builder
Friends & Family
Recent Activity
2 months agoListing updated with changes from the MLS
2 months agoListing first seen on site
General Features
Acres 
0.46
Additional Property Use 
Residential
Foundation 
Block
Parking 
On Site
Parking Spaces 
8
Property Sub Type 
Single Family Residence
Sewer 
Mound Septic
Special Circumstances 
Standard
SqFt Above 
3273
SqFt Below 
1166
SqFt Total 
4634
Style 
Cabin
Water Source 
Well
Zoning 
Residential
Interior Features
Cooling 
Ceiling Fan(s)Central Air
Electric 
200+ Amp Service
Fireplace 
Yes
Fireplaces 
1
Flooring 
VinylWood
Furnished 
Unfurnished
Heating 
Central
Interior 
Eat-in KitchenKitchen IslandStone CountersSoaking TubHigh CeilingsWalk-In Closet(s)Open FloorplanRecessed LightingHigh Speed InternetWired for SoundCeiling Fan(s)
Laundry Features 
Lower Level
Basement 
Dimensions - 30.00x40.00Level - Lower
Bathroom 2 
Dimensions - 10.00x12.00Level - Upper
Bathroom 3 
Dimensions - 13.00x12.00Level - Upper
Bathroom 4 
Dimensions - 5.00x6.00Level - Main
Bathroom 6 
Dimensions - 13.00x12.00Level - Upper
Bedroom 2 
Dimensions - 13.00x12.00Level - Upper
Bedroom 3 
Dimensions - 13.00x12.00Level - Upper
Bedroom 4 
Dimensions - 13.00x12.00Level - Upper
Bedroom 5 
Dimensions - 13.00x12.00Level - Upper
Dining Room 
Dimensions - 20.00x12.00Level - Main
Great Room 
Dimensions - 30.00x16.00Level - Main
Kitchen 
Dimensions - 20.00x12.00Level - Main
Other 
Dimensions - 20.00x30.00Level - MainDescription - Pool room
Primary Bathroom 
Dimensions - 14.00x14.00Level - Upper
Primary Bedroom 
Dimensions - 14.00x14.00Level - Upper
Save
Ask
Tour
Hide
Share
Exterior Features
Construction Details 
ConcreteLog Siding
Lot Features 
LevelBack Yard
Patio And Porch 
Patio
Pool Features 
In GroundIndoorFiberglassHeatedGas HeatSalt WaterPrivate
Private Pool 
Yes
Roof 
Asphalt
Community Features
Association Amenities 
SecurityClubhousePlaygroundTennis Court(s)Pool
Association Fee 
$650.0
Association Fee Frequency 
Annually
School District 
Jim Thorpe Area
Financing Terms Available 
CashConventional1031 Exchange
Roads 
Paved
Schools
School District
Jim Thorpe Area
Elementary School
Unknown
Middle School
Unknown
High School
Unknown
Listing courtesy of Michael Klein of exp Realty, LLC - Philadelphia


Listing information is provided by Participants of the Pocono Mountains Association of Realtors MLS. IDX information is provided exclusively for personal, non-commercial use, and may not be used for any purpose other than to identify prospective properties consumers may be interested in purchasing. Information is deemed reliable but not guaranteed. Copyright 2026, Pocono Mountains Association of Realtors MLS.
Data last updated at: 2026-10-21 12:11 AM UTC

Neighborhood & Commute
Source: Walkscore
Disclosure: Community information and market data powered by Constellation Data Labs. Information is deemed reliable but not guaranteed.
Save
Ask
Tour
Hide
Share