Save
Ask
Tour
Hide
Share
$379,000
58 Days On Site

8516 Hillcrest Dr 27 Drive
Tobyhanna, PA 18466

Single Family Residence|Pending
4
Beds
3
Total Baths
2
Full Baths
1
Partial Bath
2,376
SqFt
$160
/SqFt
2026
Built
Subdivision:
A Pocono Country Place
County:
Monroe
Listing courtesy of Malgorzata Lesniewski of Poconos Properties Real Estate, Inc.
Call Now: (570) 355-1640
Is this the listing for you? We can help make it yours.
(570) 355-1640
8516 Hillcrest Dr 27 Drive8516 Hillcrest Dr 27 Drive8516 Hillcrest Dr 27 Drive8516 Hillcrest Dr 27 Drive
Save
Ask
Tour
Hide
Share

Mortgage Calculator

Monthly Payment (Est.)

Enter an interest rate to see your estimated monthly payment.
Calculator powered by Showcase IDX, a Constellation1 Company. Copyright ©2026 Information is deemed reliable but not guaranteed.

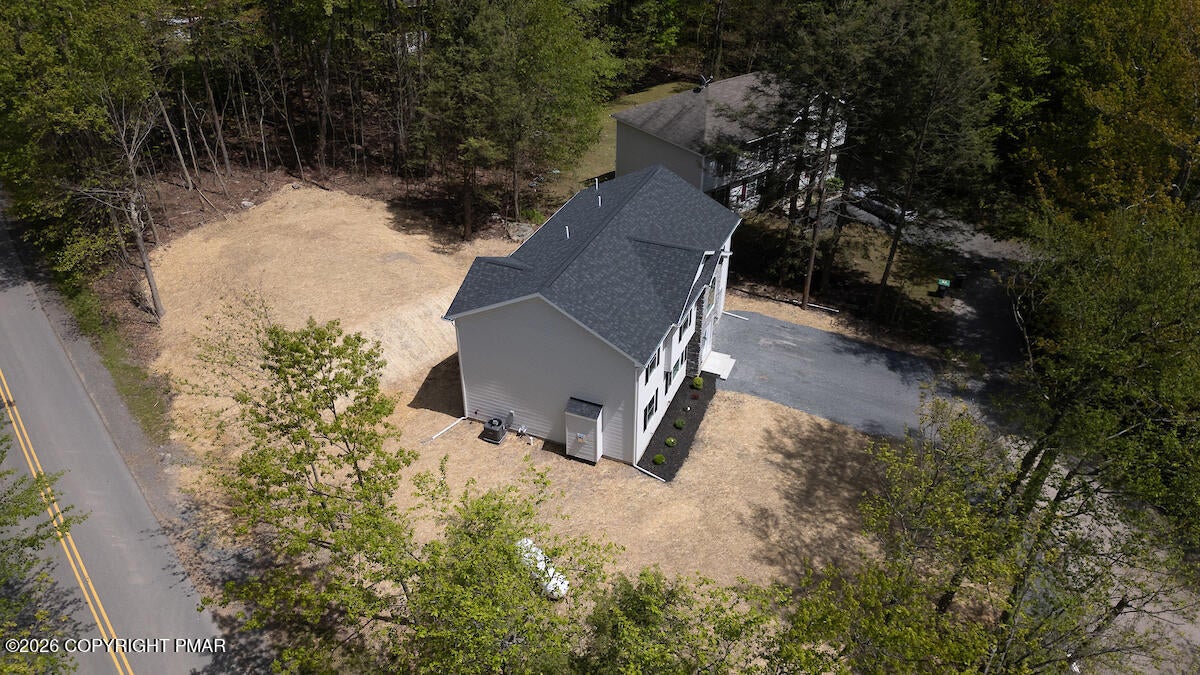
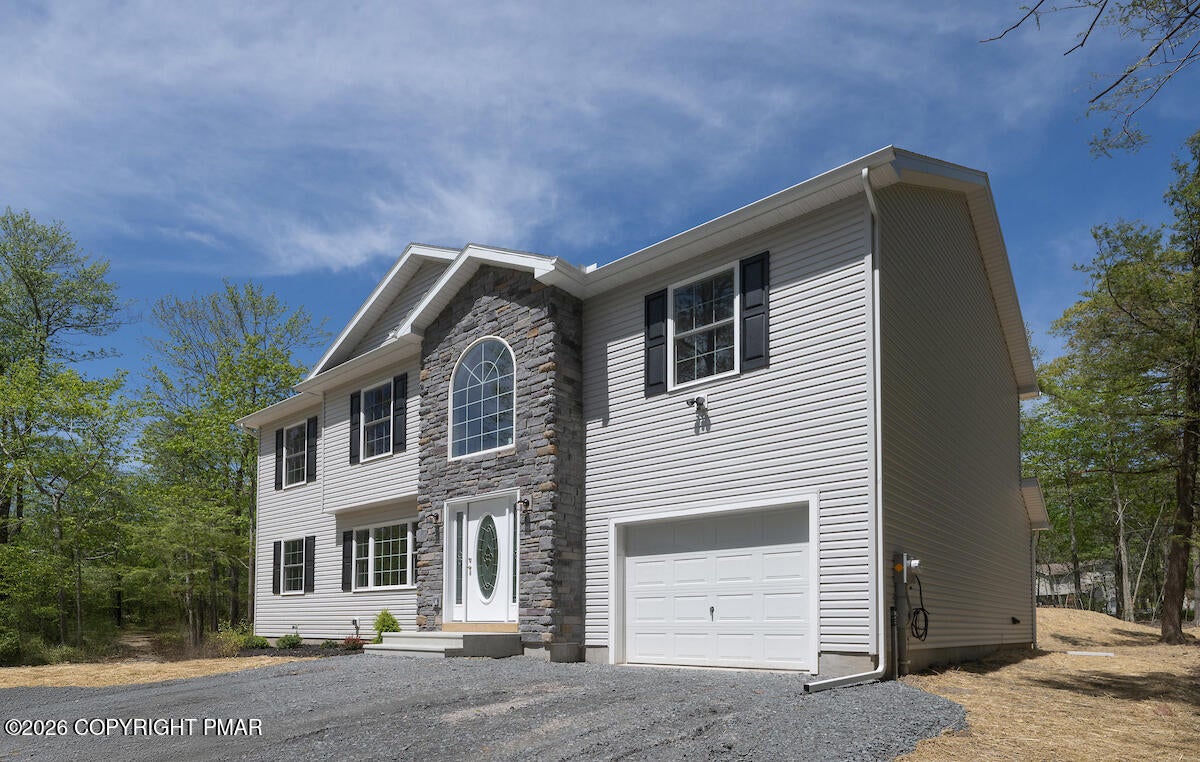
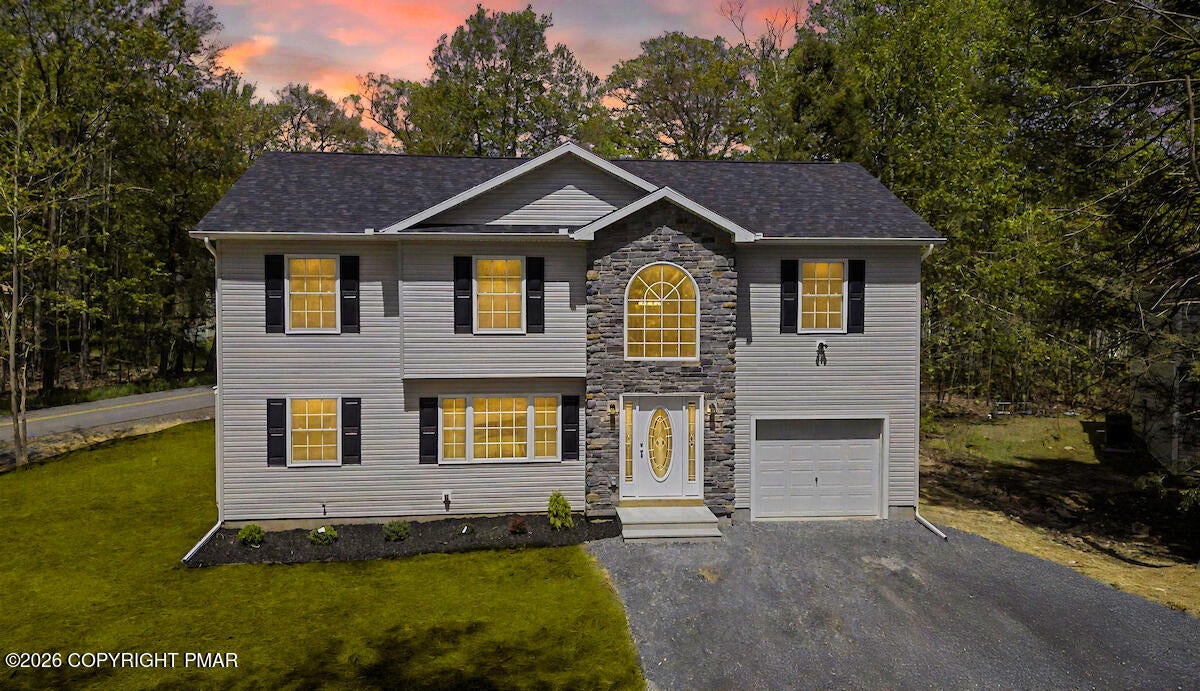
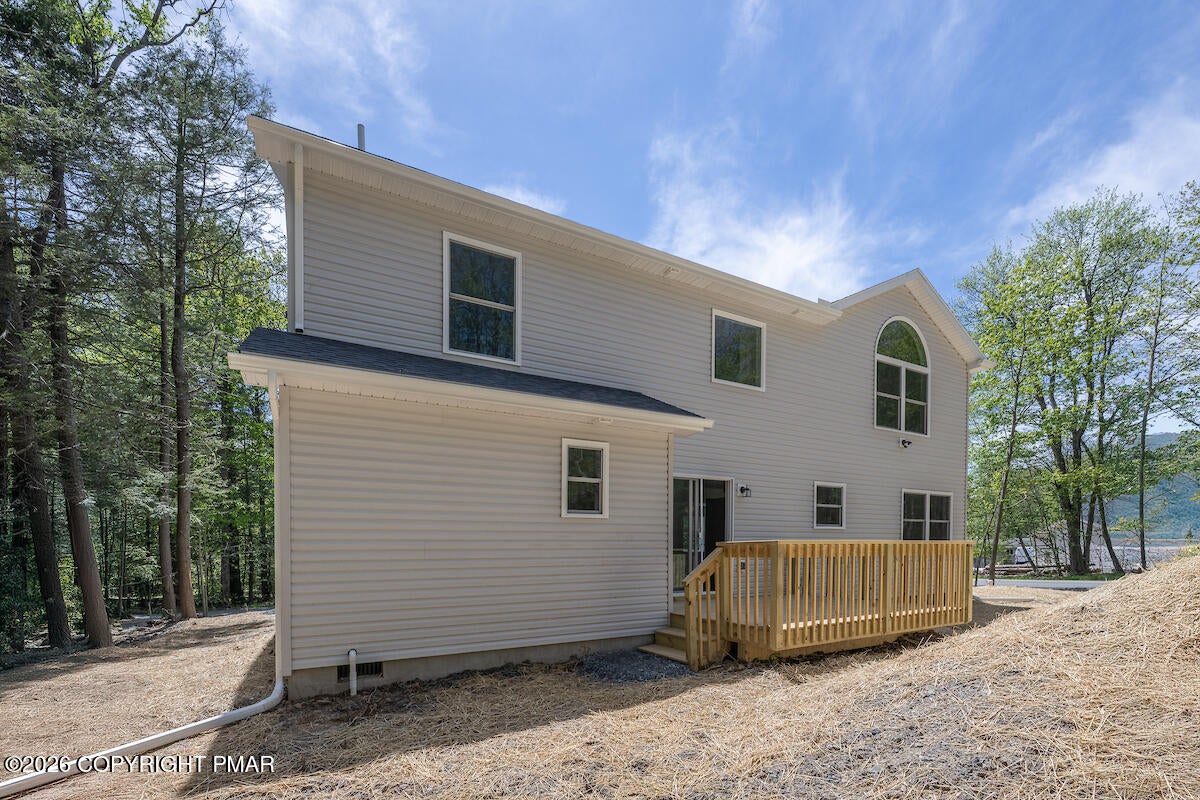
UNDER CONSTRUCTION - The Roxbury Building in progress. Estimated completion by November 8th 12 POINT INSPECTION! 1 YEAR BUILDER'S WARRANTY! Start FRESH and be the first one to own this beautiful newly constructed home! Customization still available! Must hurry! This charming 4-bedroom, 2.5-bath Colonial-style home offers great potential and inviting living spaces throughout. The owner's suite includes a walk-in closet and a private bathroom featuring a double-sink vanity, separate shower, and spa-style tub. The home features ample closet space, a spacious open-concept kitchen with an island and breakfast nook, a dining room, and sliding doors that lead to a rear sundeck--ideal for entertaining. The living room is warm and welcoming with a propane fireplace place. Additional highlights include a sump pump for added peace of mind and home protection. Gated HOA offers numerous amenities like 3 clubhouses, 2 lakes which one has n/c paddleboat rental, 9-hole miniature golf, lake ice skating, play grounds in all sections. A must see! Don't miss this opportunity! Pictures are of a model home. Taxes are for land only! Once the property is assessed new taxes will be imposed.

Save
Ask
Tour
Hide
Share
Listing Snapshot
Price 
$379,000
Days On Site 
58 Days
Bedrooms 
4
Inside Area (SqFt) 
2,376 sqft
Total Baths 
3
Full Baths 
2
Partial Baths 
1
Lot Size 
0.2 Acres
Year Built 
2026
MLS Number 
PM-144157
Status 
Pending
Property Tax 
$37.18
HOA/Condo/Coop Fees 
$157.33 monthly
Sq Ft Source 
Builder
Friends & Family
Recent Activity
2 months agoListing updated with changes from the MLS
2 months agoStatus changed to Pending
2 months agoListing first seen on site
General Features
Acres 
0.2
Additional Property Use 
Residential
Attached Garage 
Yes
Disclosures 
Resale CertificateCertificate of Occupancy RequiredHome Warranty IncludedVirtual Staging
Garage 
Yes
Garage Spaces 
1
Parking 
Attached
Parking Spaces 
1
Property Sub Type 
Single Family Residence
Sewer 
Public Sewer
Special Circumstances 
Standard
SqFt Above 
2376
SqFt Total 
2662
Style 
Colonial
Utilities 
Propane
Water Source 
Public
Zoning 
Residential
Interior Features
Appliances 
RangeRefrigeratorDishwasherMicrowave
Basement 
FullWalk-Out AccessSump Pump
Cooling 
Ceiling Fan(s)Central Air
Electric 
200+ Amp Service
Fireplace 
Yes
Fireplace Features 
GasPropane
Fireplaces 
1
Flooring 
VinylCarpet
Furnished 
Unfurnished
Heating 
CentralFloor Furnace
Interior 
Eat-in KitchenKitchen IslandLaminate CountersSoaking TubWalk-In Closet(s)Open Floorplan
Laundry Features 
Main LevelElectric Dryer HookupWasher Hookup
Window Features 
Low Emissivity Windows
Bedroom 2 
Dimensions - 13.00x11.60Level - UpperDescription - Estimated
Bedroom 3 
Dimensions - 13.00x12.00Level - UpperDescription - Estimated
Bedroom 4 
Dimensions - 13.00x12.00Level - UpperDescription - Estimated
Dining Room 
Dimensions - 10.00x20.60Level - MainDescription - Estimated
Eating Area 
Dimensions - 11.00x12.60Level - MainDescription - Estimated
Kitchen 
Dimensions - 11.00x12.60Level - MainDescription - Estimated
Living Room 
Dimensions - 23.00x14.00Level - MainDescription - Estimated
Primary Bedroom 
Dimensions - 16.60x16.00Level - UpperDescription - Estimated
Save
Ask
Tour
Hide
Share
Exterior Features
Patio And Porch 
Deck
Roof 
Shingle
Windows/Doors 
Low Emissivity Windows
Community Features
Association Amenities 
SecurityGatedClubhousePlaygroundTennis Court(s)Basketball CourtOtherPool
Association Fee 
$1888.0
Association Fee Frequency 
Annually
School District 
Pocono Mountain
Financing Terms Available 
CashConventionalFHAUSDA Loan
Schools
School District
Pocono Mountain
Elementary School
Unknown
Middle School
Unknown
High School
Unknown
Listing courtesy of Malgorzata Lesniewski of Poconos Properties Real Estate, Inc.


Listing information is provided by Participants of the Pocono Mountains Association of Realtors MLS. IDX information is provided exclusively for personal, non-commercial use, and may not be used for any purpose other than to identify prospective properties consumers may be interested in purchasing. Information is deemed reliable but not guaranteed. Copyright 2026, Pocono Mountains Association of Realtors MLS.
Data last updated at: 2026-10-22 01:28 AM UTC

Neighborhood & Commute
Source: Walkscore
Disclosure: Community information and market data powered by Constellation Data Labs. Information is deemed reliable but not guaranteed.
Save
Ask
Tour
Hide
Share