Save
Ask
Tour
Hide
Share
$349,000
30 Days On Site

65 Livingston Lane
Gouldsboro, PA 18424

For Sale|Single Family Residence|Active
4
Beds
2
Total Baths
2
Full Baths
1,750
SqFt
$199
/SqFt
1987
Built
Subdivision:
Big Bass Lake
County:
Lackawanna
Listing courtesy of Galina S Sergueeva of RE/MAX Centre Bucks - Jamison
Call Now: (570) 355-1640
Is this the listing for you? We can help make it yours.
(570) 355-1640
65 Livingston Lane65 Livingston Lane65 Livingston Lane65 Livingston Lane
Save
Ask
Tour
Hide
Share

Mortgage Calculator

Monthly Payment (Est.)

Enter an interest rate to see your estimated monthly payment.
Calculator powered by Showcase IDX, a Constellation1 Company. Copyright ©2026 Information is deemed reliable but not guaranteed.

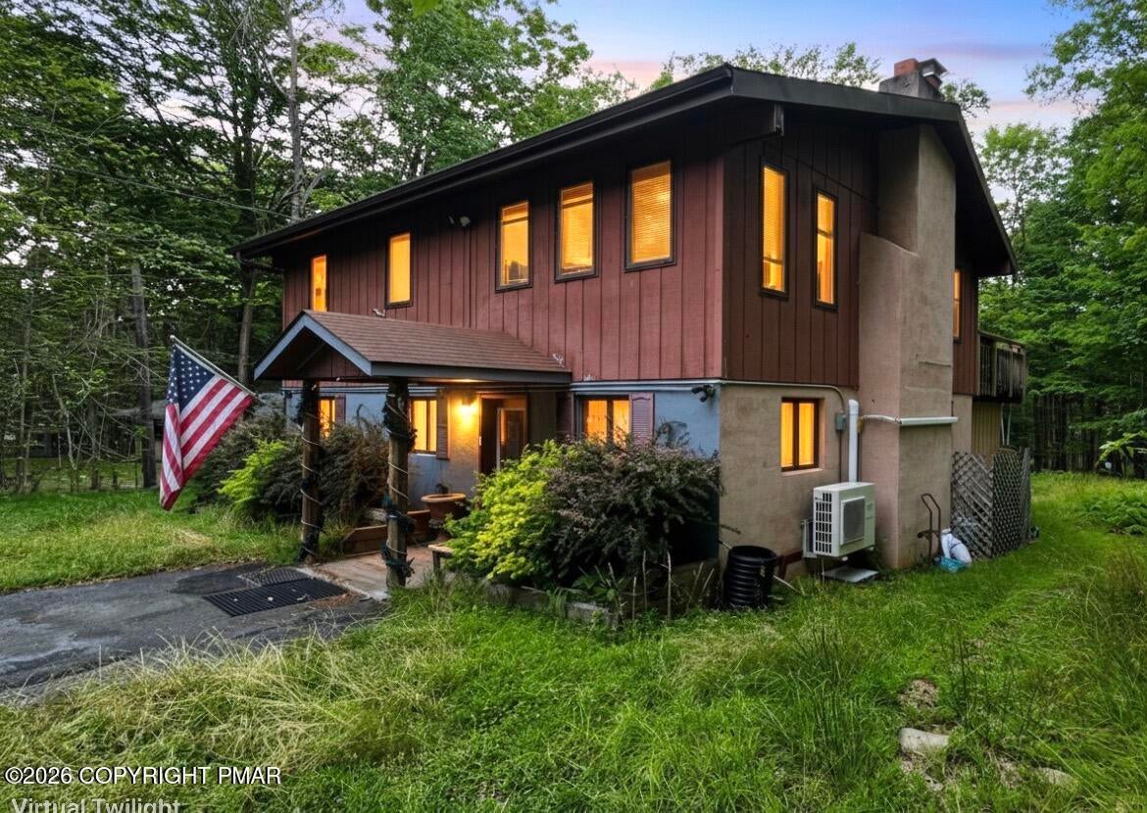
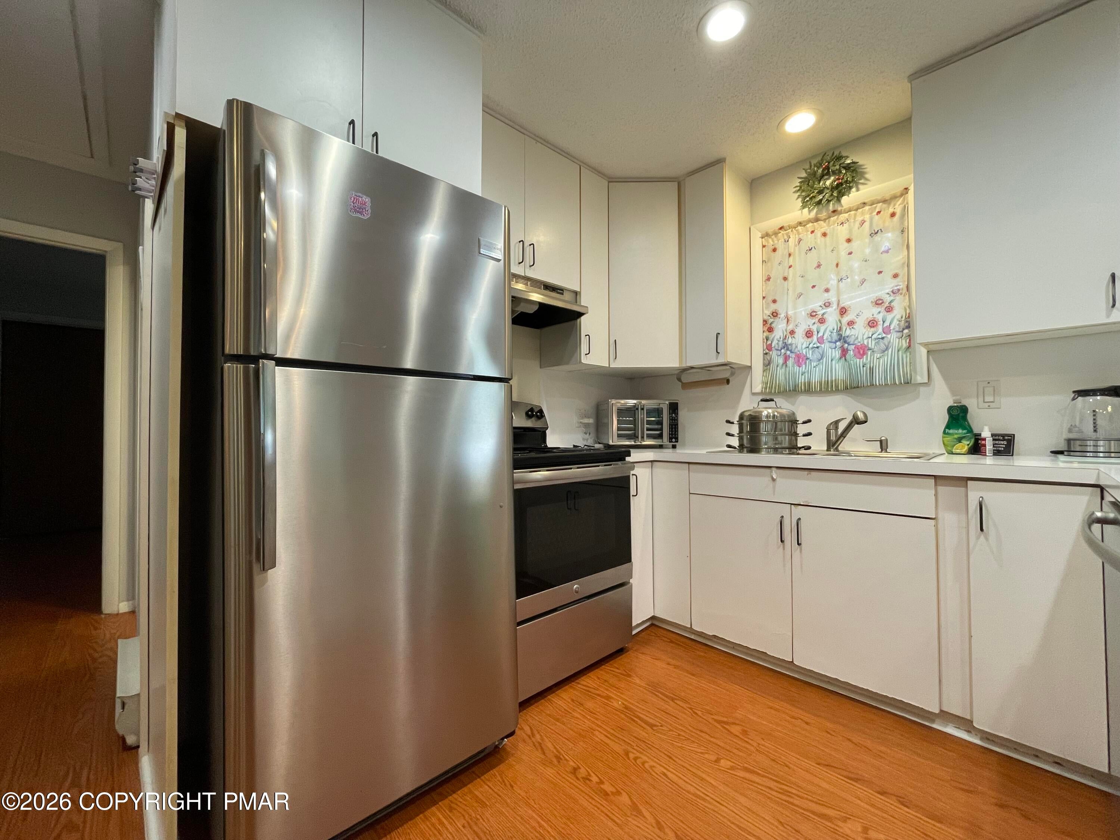
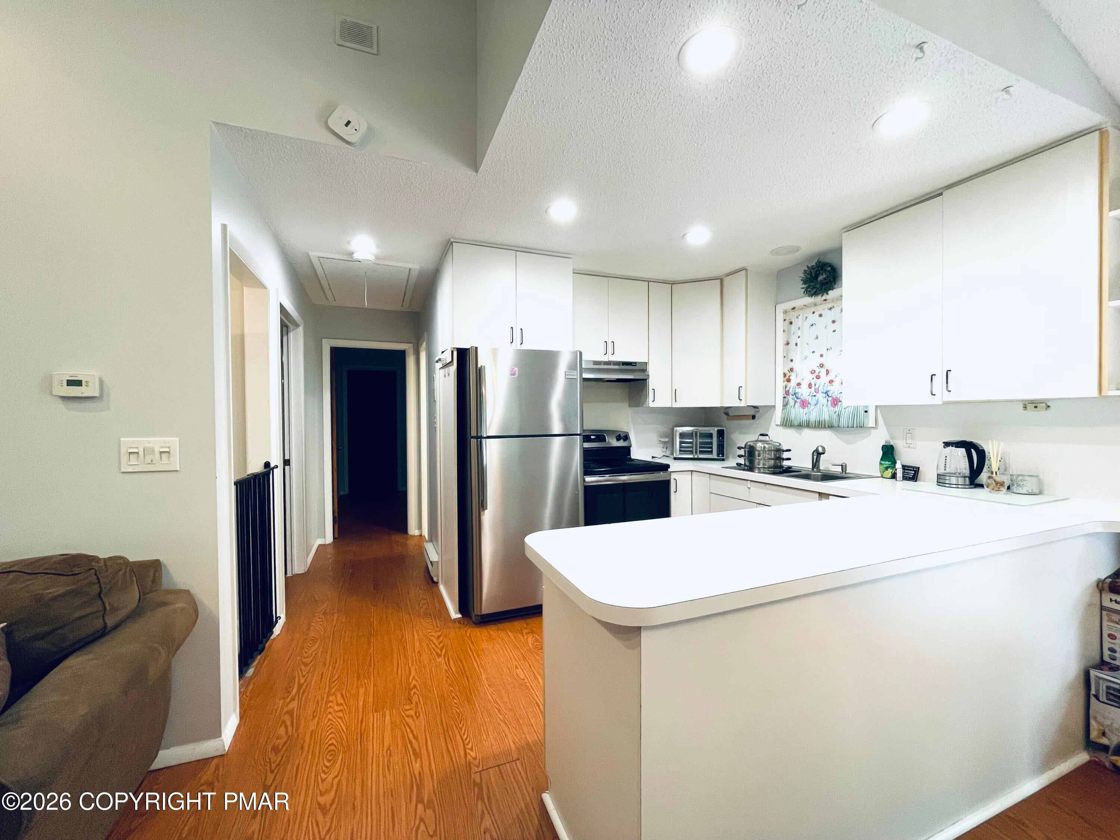
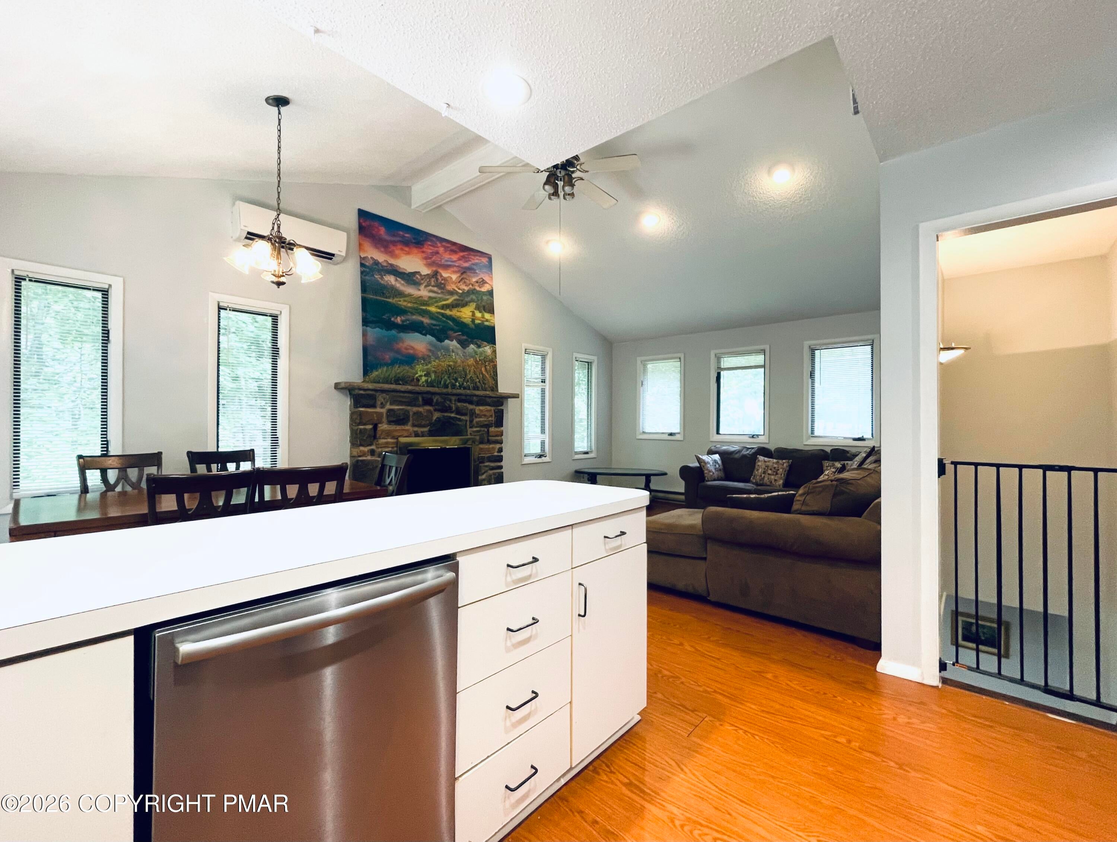
Welcome to 65 Livingston! This detached home is ideally located JUST A FEW HOUSES AWAY from the community's top amenities, including the POOL, PLAYGROUND, BASKETBALL COURT, and TENNIS COURTS--and only a SHORT DRIVE TO BIG BASS LAKE! This property offers TWO LEVELS of comfortable LIVING SPACE, each featuring its own living room and a propane FIREPLACES. The OPEN KITCHEN includes space for a kitchen table and offers easy OUTDOOR access through a sliding door leading to the DECK, installed in 2025. Beautiful WOOD FLOORING runs throughout the home, adding warmth and durability. NEW WASHER & DRYER, NEW REFRIGERATOR! Major MECHANICAL UPGRADES provide peace of mind: Ductless FORCED HOT & COLD AIR with 5 HIGH EFFICIENCY split-system units (installed within the last 2-5 years) New water heater (2025) New well pump (2025) ROOF SEALANT applied over shingles (2024) Upgraded gutters with LEAF GUARDS. With MULTIPLE LIVING AREAS, modern mechanical IMPROVEMENTS, and close proximity to HOA amenities, this home offers COMFORT, CONVENIENCE, and a FANTASTIC LOCATION.

Save
Ask
Tour
Hide
Share
Listing Snapshot
Price 
$349,000
Days On Site 
30 Days
Bedrooms 
4
Inside Area (SqFt) 
1,750 sqft
Total Baths 
2
Full Baths 
2
Partial Baths 
N/A
Lot Size 
0.53 Acres
Year Built 
1987
MLS® Number 
PM-144140
Status 
Active
Property Tax 
$3,878.36
HOA/Condo/Coop Fees 
$200 monthly
Sq Ft Source 
Estimated
Friends & Family
Recent Activity
a week agoPrice changed to $349,000
a week agoListing updated with changes from the MLS®
4 weeks agoListing first seen on site
General Features
Acres 
0.53
Foundation 
Concrete PerimeterSlab
Number Of Stories 
2
Parking 
DrivewayOff StreetOversized
Parking Spaces 
10
Property Sub Type 
Single Family Residence
Security 
24 Hour SecurityCarbon Monoxide Detector(s)Security GuardSmoke Detector(s)
Sewer 
Septic Tank
SqFt Above 
2010
SqFt Total 
2010
Style 
Bi-LevelTraditional
Utilities 
Phone AvailablePropane
Water Source 
Well
Zoning 
R
Interior Features
Appliances 
OvenElectric OvenSelf Cleaning OvenElectric RangeRefrigeratorWater HeaterDishwasherStainless Steel Appliance(s)WasherDryerWasher/Dryer Stacked
Basement 
Concrete
Cooling 
DuctlessHeat PumpMulti UnitsWall Unit(s)ElectricZoned
Electric 
200+ Amp Service
Fireplace 
Yes
Fireplace Features 
Family RoomLiving RoomPropane
Fireplaces 
2
Flooring 
WoodHardwood
Furnished 
Negotiable
Heating 
BaseboardDuctlessHeat PumpElectric
Interior 
Breakfast BarPantryEat-in KitchenKitchen IslandSoaking TubBeamed CeilingsCathedral Ceiling(s)High CeilingsRecessed LightingTrack LightingStorage
Laundry Features 
Main LevelIn HallLaundry Closet
Window Features 
Skylight(s)Double Pane WindowsBlindsWindow CoveringsWindow Treatments
Bathroom 2 
Dimensions - 8.00x6.00Level - FirstDescription - estimated
Bedroom 2 
Dimensions - 11.00x10.00Level - UpperDescription - estimated
Bedroom 3 
Dimensions - 13.00x11.00Level - FirstDescription - estimated
Bedroom 4 
Dimensions - 13.00x10.00Level - FirstDescription - estimated
Primary Bathroom 
Dimensions - 8.00x6.00Level - UpperDescription - estimated
Primary Bedroom 
Dimensions - 17.00x12.00Level - UpperDescription - estimated
Save
Ask
Tour
Hide
Share
Exterior Features
Construction Details 
ConcreteWood Siding
Exterior 
BarbecueOutdoor GrillRain GuttersBasketball CourtPlaygroundTennis Court(s)Awning(s)LightingPrivate YardStorage
Fencing 
Privacy
Lot Features 
Close to ClubhouseIrregular LotLevelBack YardFront YardClearedLandscapedWooded
Other Structures 
GazeboOutbuildingShed(s)Storage
Patio And Porch 
Front PorchDeckCovered
Roof 
Shingle
Windows/Doors 
Skylight(s)Double Pane WindowsBlindsWindow CoveringsWindow Treatments
Community Features
Accessibility Features 
Smart TechnologyAccessible Entrance
Association Amenities 
SecurityGatedBarbecueCabanaClubhouseDog ParkMeeting RoomParty RoomPicnic AreaRoof DeckPlaygroundRecreation FacilitiesGame RoomSki AccessibleIndoor PoolExercise CourseFitness CenterTrail(s)Tennis Court(s)Basketball CourtGame Court ExteriorSport CourtPool
Association Fee 
$2400.0
Association Fee Frequency 
Annually
School District 
North Pocono
Financing Terms Available 
CashConventionalFHAUSDA LoanVA Loan1031 Exchange
Roads 
Paved
Schools
School District
North Pocono
Elementary School
Unknown
Middle School
Unknown
High School
Unknown
Listing courtesy of Galina S Sergueeva of RE/MAX Centre Bucks - Jamison


Listing information is provided by Participants of the Pocono Mountains Association of Realtors MLS. IDX information is provided exclusively for personal, non-commercial use, and may not be used for any purpose other than to identify prospective properties consumers may be interested in purchasing. Information is deemed reliable but not guaranteed. Copyright 2026, Pocono Mountains Association of Realtors MLS.
Data last updated at: 2026-09-21 10:45 PM UTC

Neighborhood & Commute
Source: Walkscore
Disclosure: Community information and market data powered by Constellation Data Labs. Information is deemed reliable but not guaranteed.
Save
Ask
Tour
Hide
Share