Save
Ask
Tour
Hide
Share
$459,000
60 Days On Site

122 Tamarack Trail
Pocono Summit, PA 18346

For Sale|Single Family Residence|Active
4
Beds
3
Total Baths
2
Full Baths
1
Partial Bath
2,404
SqFt
$191
/SqFt
2008
Built
Subdivision:
Stillwater Estates
County:
Monroe
Listing courtesy of Kathleen M Belanger of Pocono Mountain Lakes Realty - Blakeslee
Call Now: (570) 355-1640
Is this the listing for you? We can help make it yours.
(570) 355-1640
122 Tamarack Trail122 Tamarack Trail122 Tamarack Trail122 Tamarack Trail
Save
Ask
Tour
Hide
Share

Mortgage Calculator

Monthly Payment (Est.)

Enter an interest rate to see your estimated monthly payment.
Calculator powered by Showcase IDX, a Constellation1 Company. Copyright ©2026 Information is deemed reliable but not guaranteed.

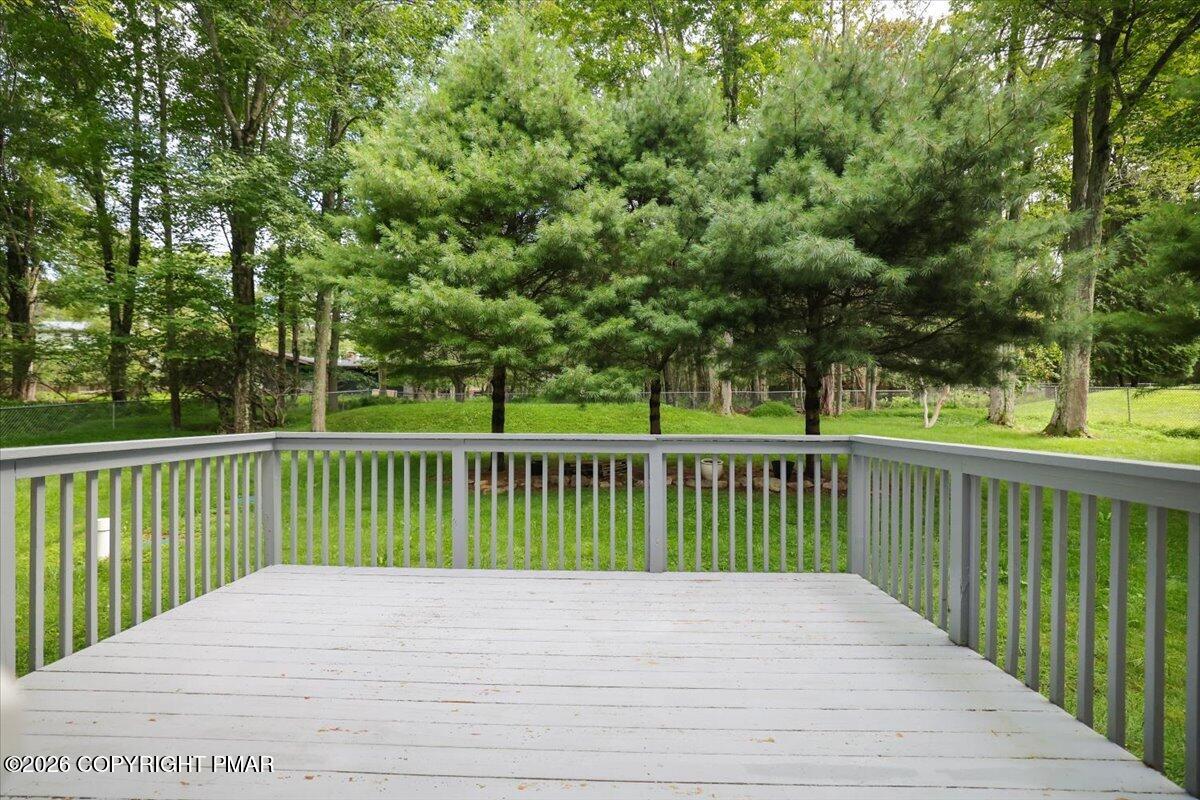
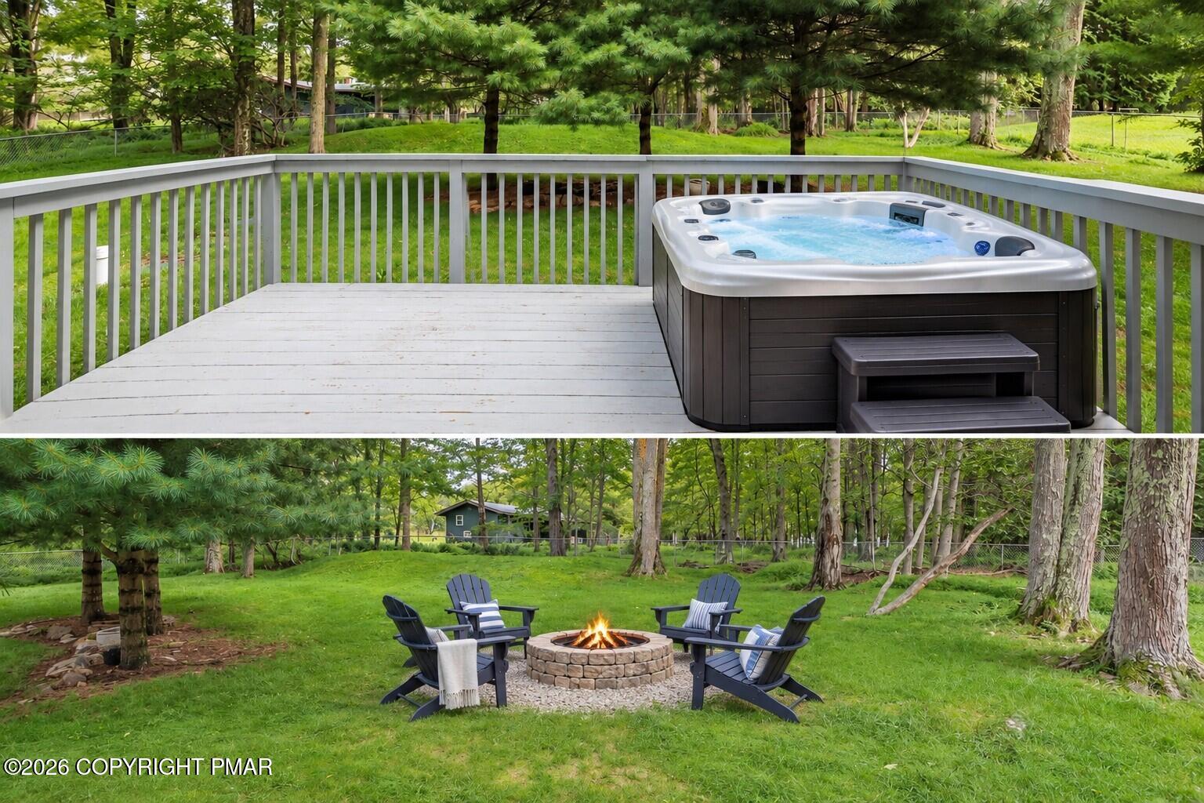
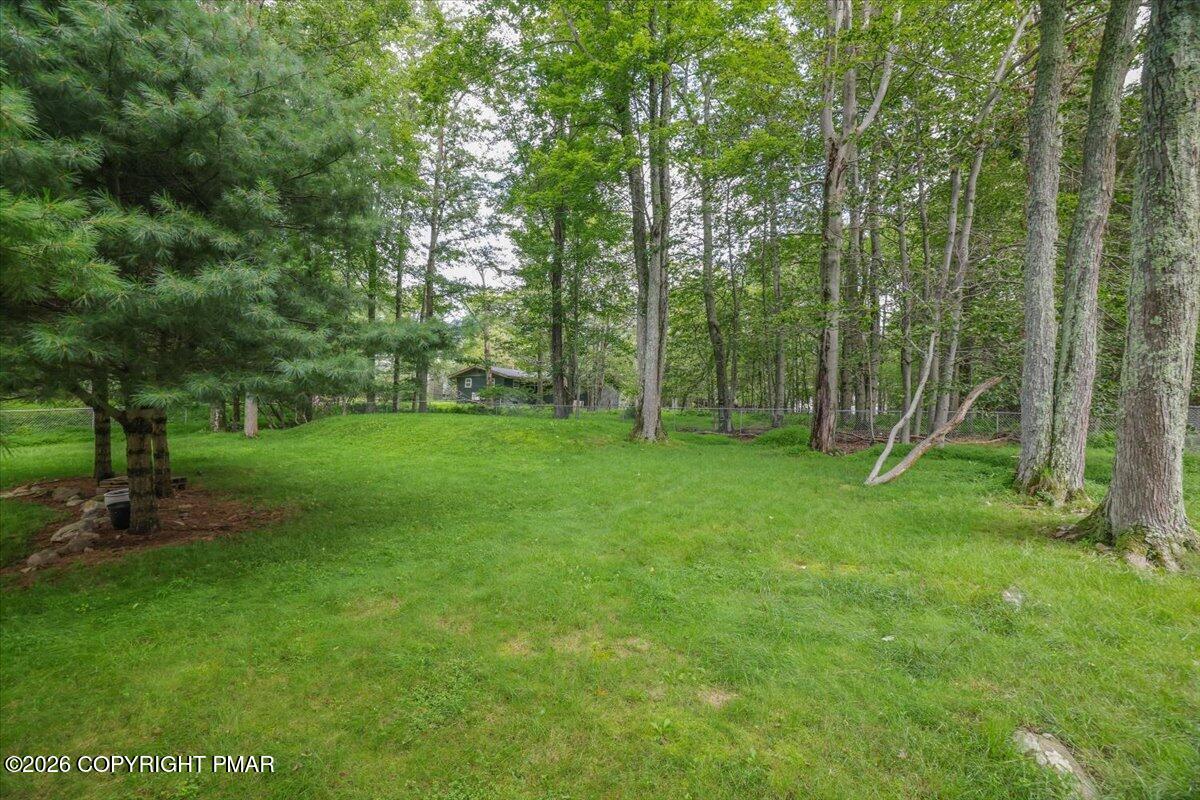
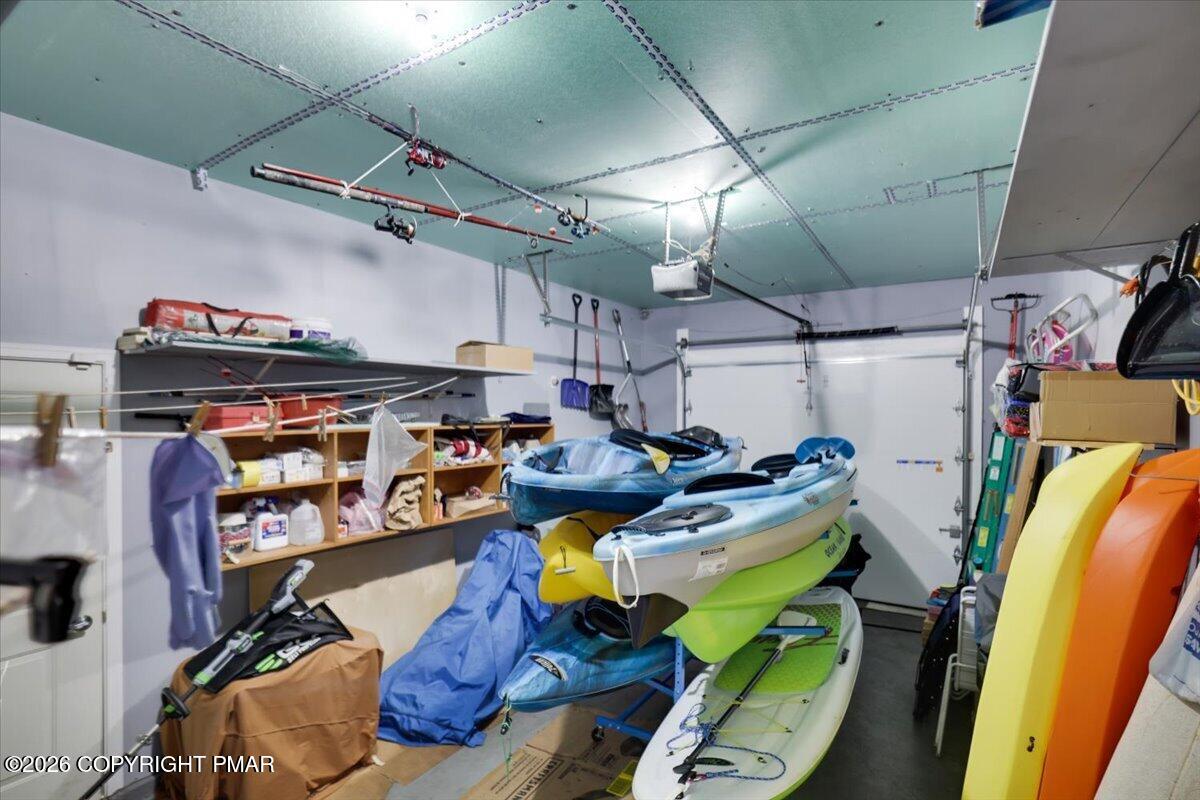
SELLER OFFERING $5K CREDIT TOWARD RATE BUYDOWN. Fully furnished and ready to enjoy from Day 1! Whether you're seeking an STR Investment, Pocono Getaway, or Year-Round Residence, this spacious 4BR/2.5BA home offers an exceptional combination of location, versatility, and convenience! Ideally situated within minutes to I-80, Dining, Skiing, Shopping, Hiking, and year-round attractions. Inside, a striking stone gas fireplace anchors the inviting Living Room, while a generously sized Dining Room and separate Bonus Room provide additional space for gathering and entertaining. Four comfortable bedrooms offer excellent accommodations for family and guests. The attached 240 sq. ft. garage offers exciting potential for a ping pong or recreational game area! Outside, envision a hot tub on the deck and a cozy firepit in the spacious fenced-in yard, creating the perfect setting for outdoor relaxation and entertaining. So many possibilities with this beautiful, spacious, and centrally located house!

Save
Ask
Tour
Hide
Share
Listing Snapshot
Price 
$459,000
Days On Site 
60 Days
Bedrooms 
4
Inside Area (SqFt) 
2,404 sqft
Total Baths 
3
Full Baths 
2
Partial Baths 
1
Lot Size 
0.44 Acres
Year Built 
2008
MLS Number 
PM-144089
Status 
Active
Property Tax 
$6,916.63
HOA/Condo/Coop Fees 
$107.92 monthly
Sq Ft Source 
See Remarks
Friends & Family
Recent Activity
4 weeks agoPrice changed to $459,000
4 weeks agoListing updated with changes from the MLS
2 months agoListing first seen on site
General Features
Acres 
0.44
Additional Property Use 
Residential
Attached Garage 
Yes
Garage 
Yes
Garage Spaces 
1
Parking 
DrivewayGarage Door OpenerGarage Faces FrontOff StreetPavedAttached
Property Sub Type 
Single Family Residence
Security 
Security System Owned
Sewer 
Septic Tank
SqFt Above 
2404
SqFt Total 
2685
Style 
Colonial
Utilities 
Propane
Water Source 
Well
Zoning 
Residential
Interior Features
Appliances 
Electric CooktopElectric OvenDouble OvenRefrigeratorMicrowaveWasherDryer
Cooling 
Ceiling Fan(s)Central Air
Electric 
200+ Amp Service
Fireplace 
Yes
Fireplace Features 
Living RoomPropaneStone
Flooring 
CarpetCeramic TileHardwood
Furnished 
Unfurnished
Heating 
Forced Air
Interior 
Kitchen IslandGranite CountersCathedral Ceiling(s)Vaulted Ceiling(s)Crown MoldingWalk-In Closet(s)Open FloorplanCeiling Fan(s)
Laundry Features 
Upper Level
Window Features 
Drapes
Bathroom 2 
Dimensions - 910.00x51.00Level - UpperDescription - Tile Flooring
Bathroom 3 
Dimensions - 410.00x85.00Level - MainDescription - Powder Room
Bedroom 2 
Dimensions - 131.00x117.00Level - UpperDescription - Queen Size Memory Foam Bed
Bedroom 3 
Dimensions - 134.00x139.00Level - UpperDescription - Queen Size Memory Foam Bed
Bedroom 4 
Dimensions - 143.00x111.00Level - UpperDescription - Full Size Memory Foam Bed, Bunk Beds w/Pull Out
Bonus Room 
Dimensions - 143.00x137.00Level - MainDescription - French Doors, Hardwood Floors
Dining Room 
Dimensions - 143.00x122.00Level - MainDescription - Hardwood Floors
Kitchen 
Dimensions - 143.00x142.00Level - MainDescription - Island, Granite Countertops, Hardwood Floors
Laundry 
Dimensions - 32.00x59.00Level - UpperDescription - New Washer & Dryer
Living Room 
Dimensions - 131.00x169.00Level - MainDescription - Gas Fireplace (Add 11sqft), Hardwood Floors
Other 
Dimensions - 116.00x131.00Level - MainDescription - Breakfast Nook
Primary Bathroom 
Dimensions - 93.00x93.00Level - UpperDescription - Separate Jacuzzi Tub & Shower, Dbl Bowl Sinks
Primary Bedroom 
Dimensions - 1511.00x162.00Level - UpperDescription - King Size MF Bed, Huge WIC, Tray Ceiling, Carpeting
Save
Ask
Tour
Hide
Share
Exterior Features
Construction Details 
StoneVinyl Siding
Exterior 
Rain Gutters
Fencing 
Back Yard
Lot Features 
LevelBack YardPaved
Patio And Porch 
Deck
Road Frontage 
Private Road
Roof 
AsphaltFiberglass
Windows/Doors 
Drapes
Community Features
Association Amenities 
SecurityGatedClubhouse
Association Fee 
$1295.0
Association Fee Frequency 
Annually
School District 
Pocono Mountain
Financing Terms Available 
CashConventionalFHAUSDA LoanVA Loan
Roads 
Paved
Schools
School District
Pocono Mountain
Elementary School
Unknown
Middle School
Unknown
High School
Unknown
Listing courtesy of Kathleen M Belanger of Pocono Mountain Lakes Realty - Blakeslee


Listing information is provided by Participants of the Pocono Mountains Association of Realtors MLS. IDX information is provided exclusively for personal, non-commercial use, and may not be used for any purpose other than to identify prospective properties consumers may be interested in purchasing. Information is deemed reliable but not guaranteed. Copyright 2026, Pocono Mountains Association of Realtors MLS.
Data last updated at: 2026-10-20 10:18 PM UTC

Neighborhood & Commute
Source: Walkscore
Disclosure: Community information and market data powered by Constellation Data Labs. Information is deemed reliable but not guaranteed.
Save
Ask
Tour
Hide
Share