Save
Ask
Tour
Hide
Share
$289,900
61 Days On Site

150 Penn Forest Trail
Albrightsville, PA 18210

For Sale|Single Family Residence|Active
3
Beds
2
Total Baths
2
Full Baths
1,488
SqFt
$195
/SqFt
1988
Built
Subdivision:
Towamensing Trails
County:
Carbon
Listing courtesy of Susan J Eckert of Mary Enck Realty Inc
Call Now: (570) 355-1640
Is this the listing for you? We can help make it yours.
(570) 355-1640
150 Penn Forest Trail150 Penn Forest Trail150 Penn Forest Trail150 Penn Forest Trail
Save
Ask
Tour
Hide
Share

Mortgage Calculator

Monthly Payment (Est.)

Enter an interest rate to see your estimated monthly payment.
Calculator powered by Showcase IDX, a Constellation1 Company. Copyright ©2026 Information is deemed reliable but not guaranteed.

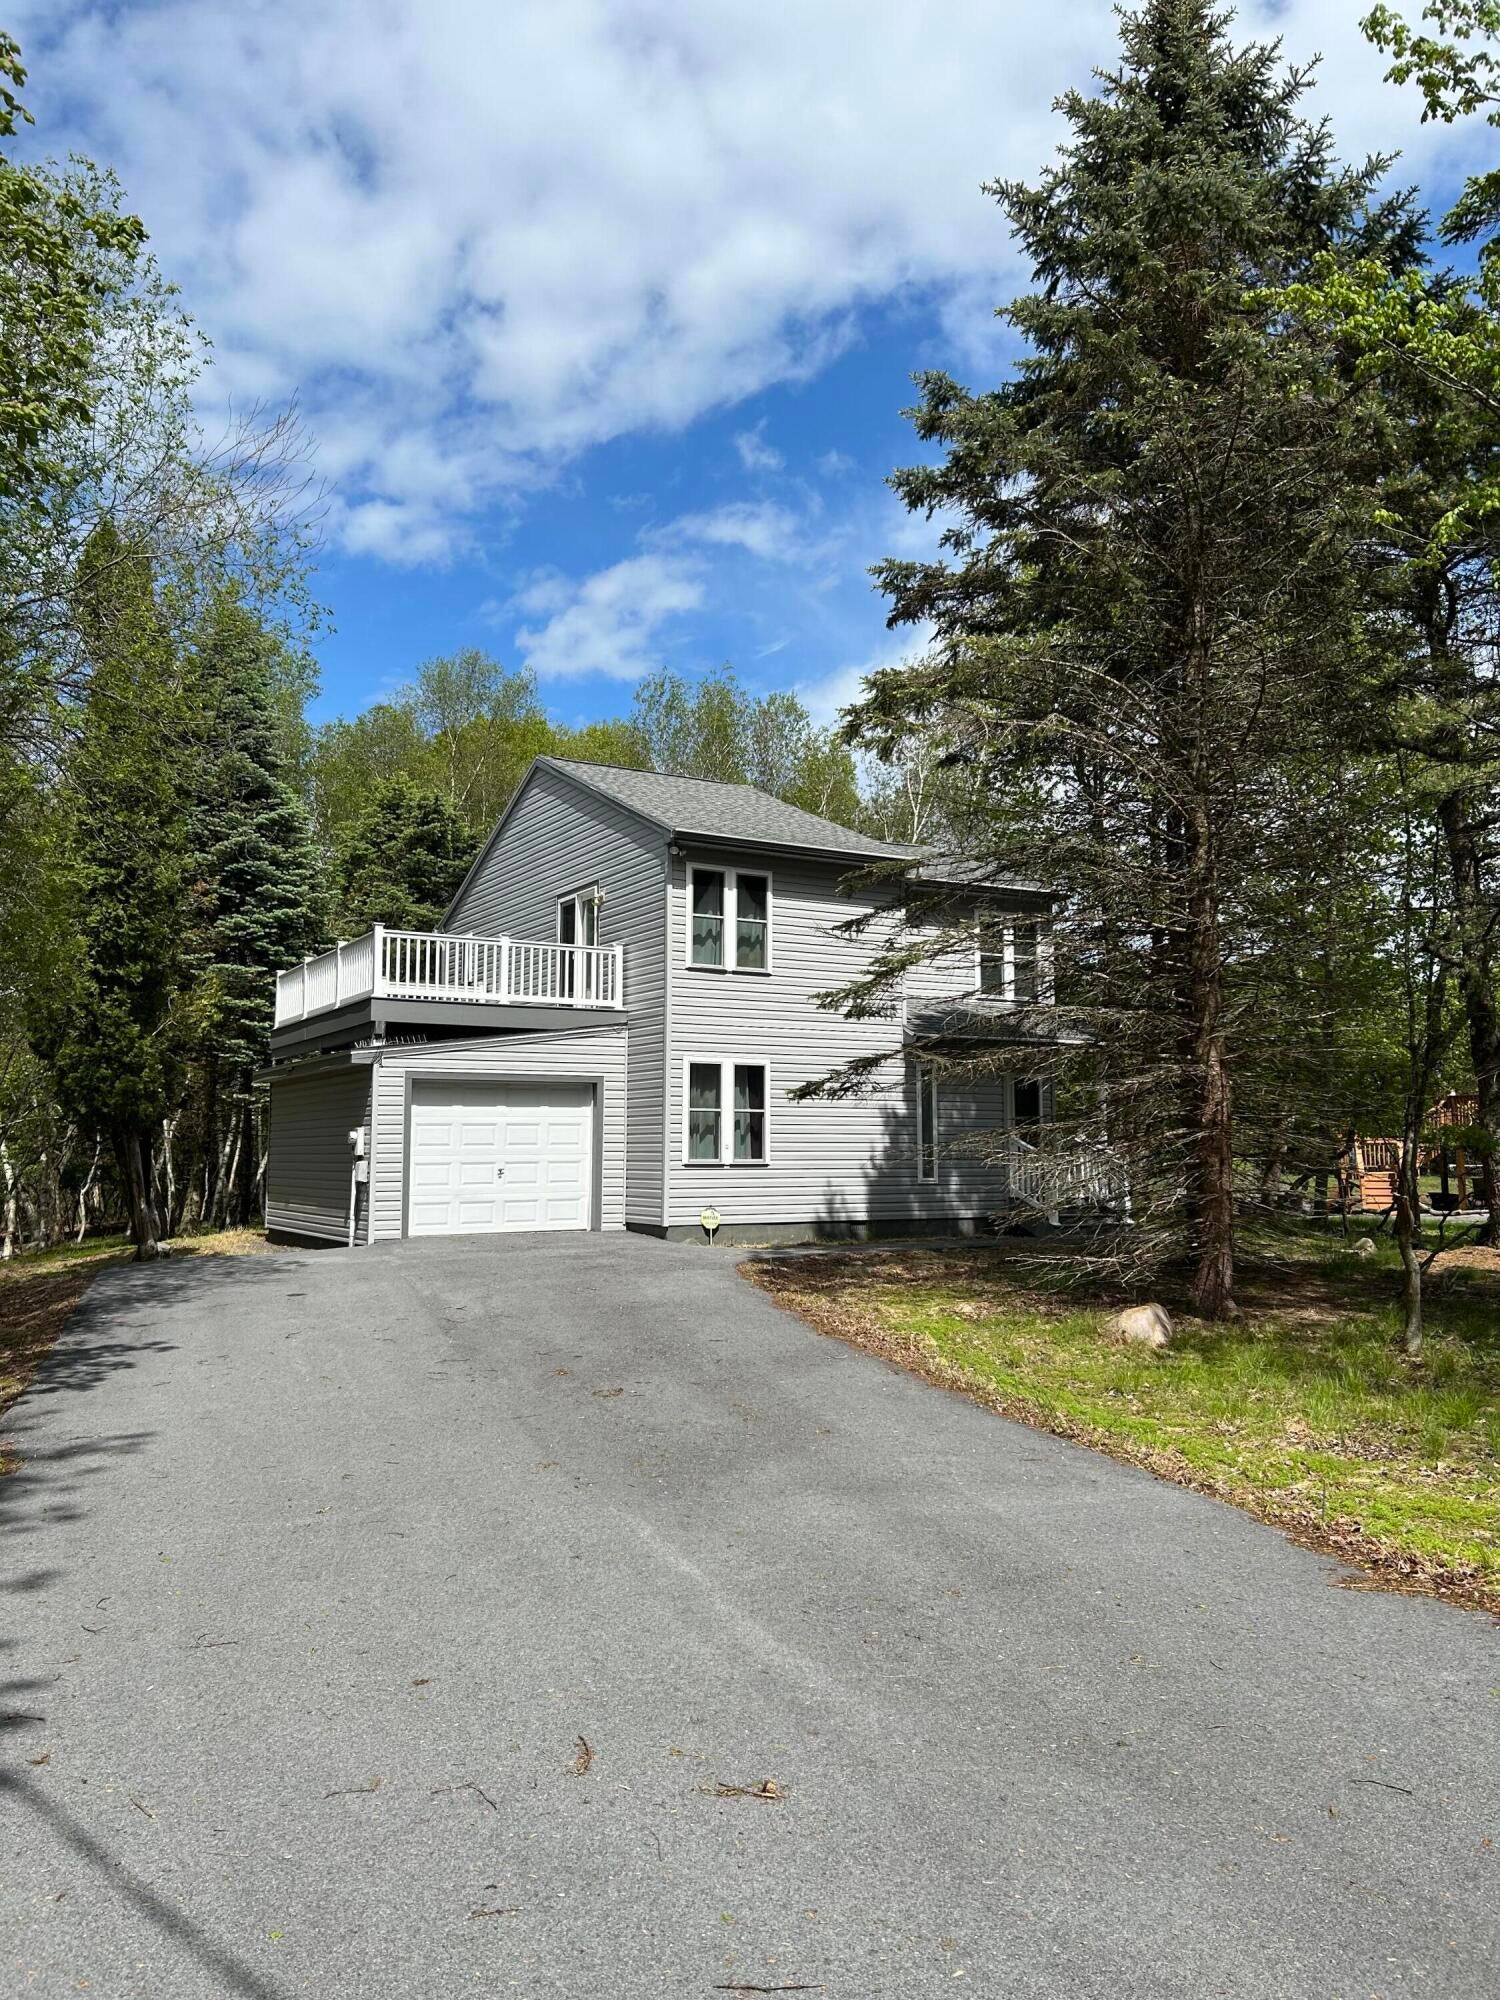
🔥 HOT PROPERTY 🔥 💥 LOTS OF Significant work has been done to improve this property for YOU!!💥 This charming 3-bedroom, 2-bath home is nestled within a vibrant LAKE COMMUNITY. Whether you're searching for a weekend getaway or a full-time residence, this property offers the space, updates, and amenities to make every season enjoyable. Recent exterior improvements provide peace of mind and include NEWER VINYL SIDING, ROOF, WINDOWS, COMPOSITE DECKING, and RAILINGS. Additional updates include a NEWLY ENCAPSULATED CRAWL SPACE, joist repairs, new sump pump, and FRESHLY PAINTED INTERIOR. Inside, offers a warm and welcoming layout designed for easy living and relaxing. Step outside from the PRIMARY BEDROOM onto your PRIVATE DECK, the perfect spot for morning coffee, afternoon relaxation, or unwinding at the end of the day. Additional features include a one-car garage and paved driveway. As a resident of this sought-after lake community, you'll enjoy an impressive array of amenities, including beach and pool access, marina, tennis, basketball and volleyball courts, and an on-site restaurant. The community is also ATV- and golf-cart-friendly, adding even more fun and convenience to the lake lifestyle. Beyond the community, you'll be conveniently located near state parks, ski resorts, golf courses, water parks, restaurants, and historic downtown Jim Thorpe. With recreation and entertainment available in every season, there's always something new to explore. Come enjoy the relaxed lake lifestyle you've been looking for--this home is ready to be your next getaway or year-round retreat!

Save
Ask
Tour
Hide
Share
Listing Snapshot
Price 
$289,900
Days On Site 
61 Days
Bedrooms 
3
Inside Area (SqFt) 
1,488 sqft
Total Baths 
2
Full Baths 
2
Partial Baths 
N/A
Lot Size 
0.5 Acres
Year Built 
1988
MLS Number 
PM-144087
Status 
Active
Property Tax 
$4,011.02
HOA/Condo/Coop Fees 
$55.83 monthly
Sq Ft Source 
Public Records
Friends & Family
Recent Activity
2 months agoListing first seen on site
2 months agoListing updated with changes from the MLS
General Features
Acres 
0.5
Additional Property Use 
Residential
Attached Garage 
Yes
Foundation 
Block
Garage 
Yes
Garage Spaces 
1
Parking 
DrivewayGarage Faces FrontOff StreetOn SitePavedAttached
Parking Spaces 
8
Property Sub Type 
Single Family Residence
Security 
Carbon Monoxide Detector(s)Smoke Detector(s)
Sewer 
Septic Tank
SqFt Above 
1488
SqFt Total 
1488
Style 
Contemporary
Water Source 
Well
Zoning 
Residential
Interior Features
Appliances 
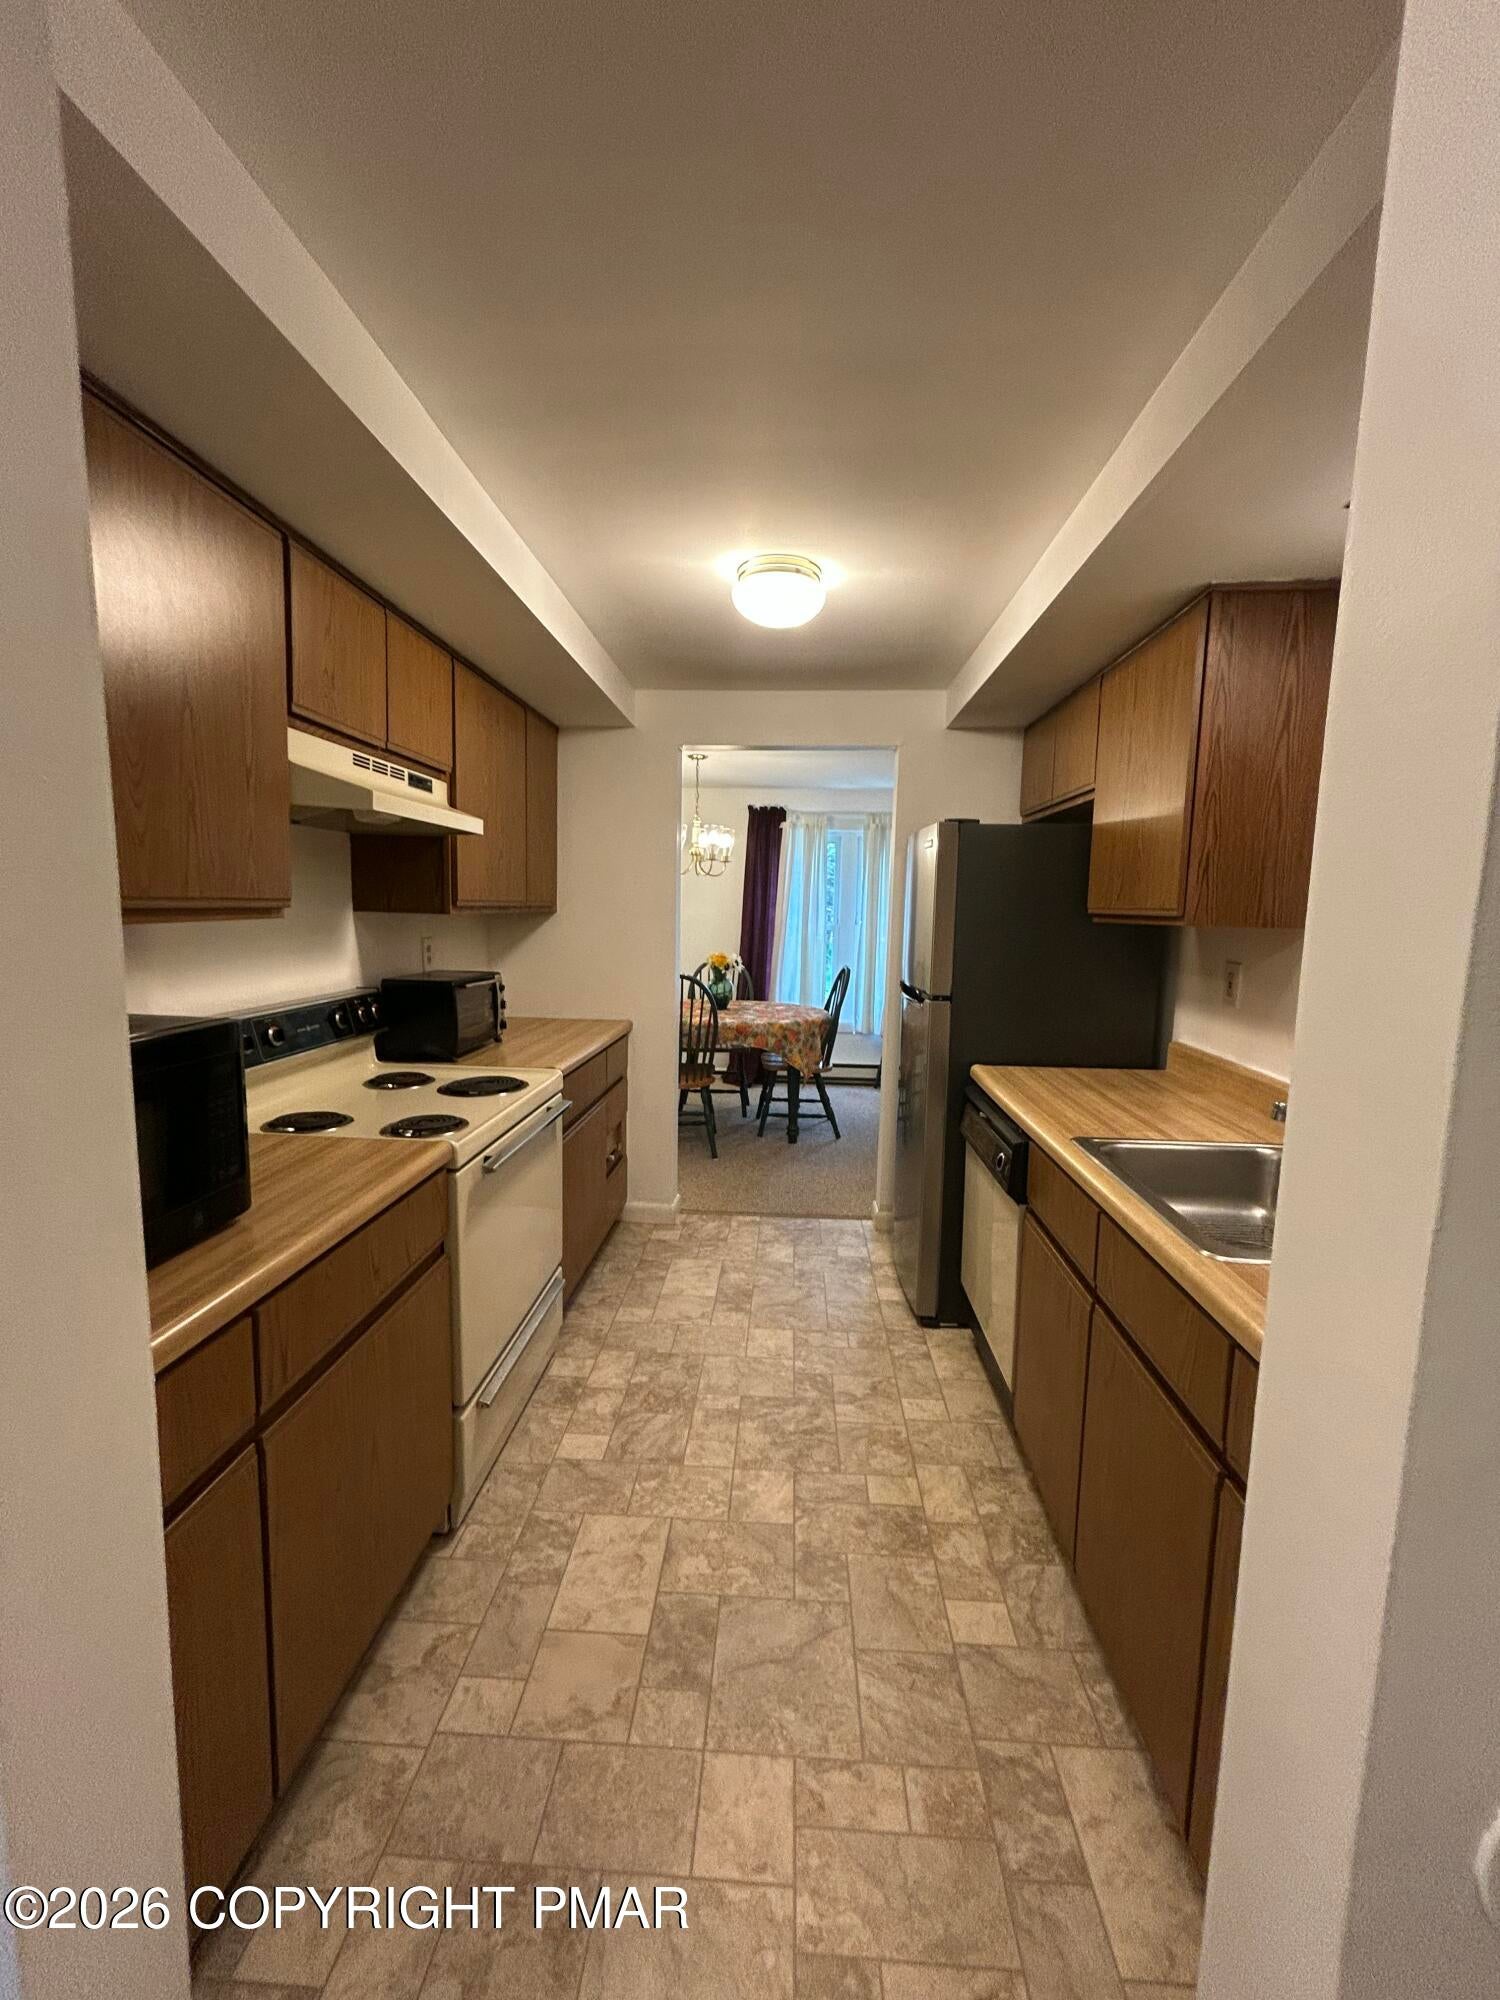
Electric RangeRefrigeratorWater HeaterDishwasher
Basement 
Crawl SpaceSump Pump
Electric 
200+ Amp Service
Fireplace 
Yes
Fireplace Features 
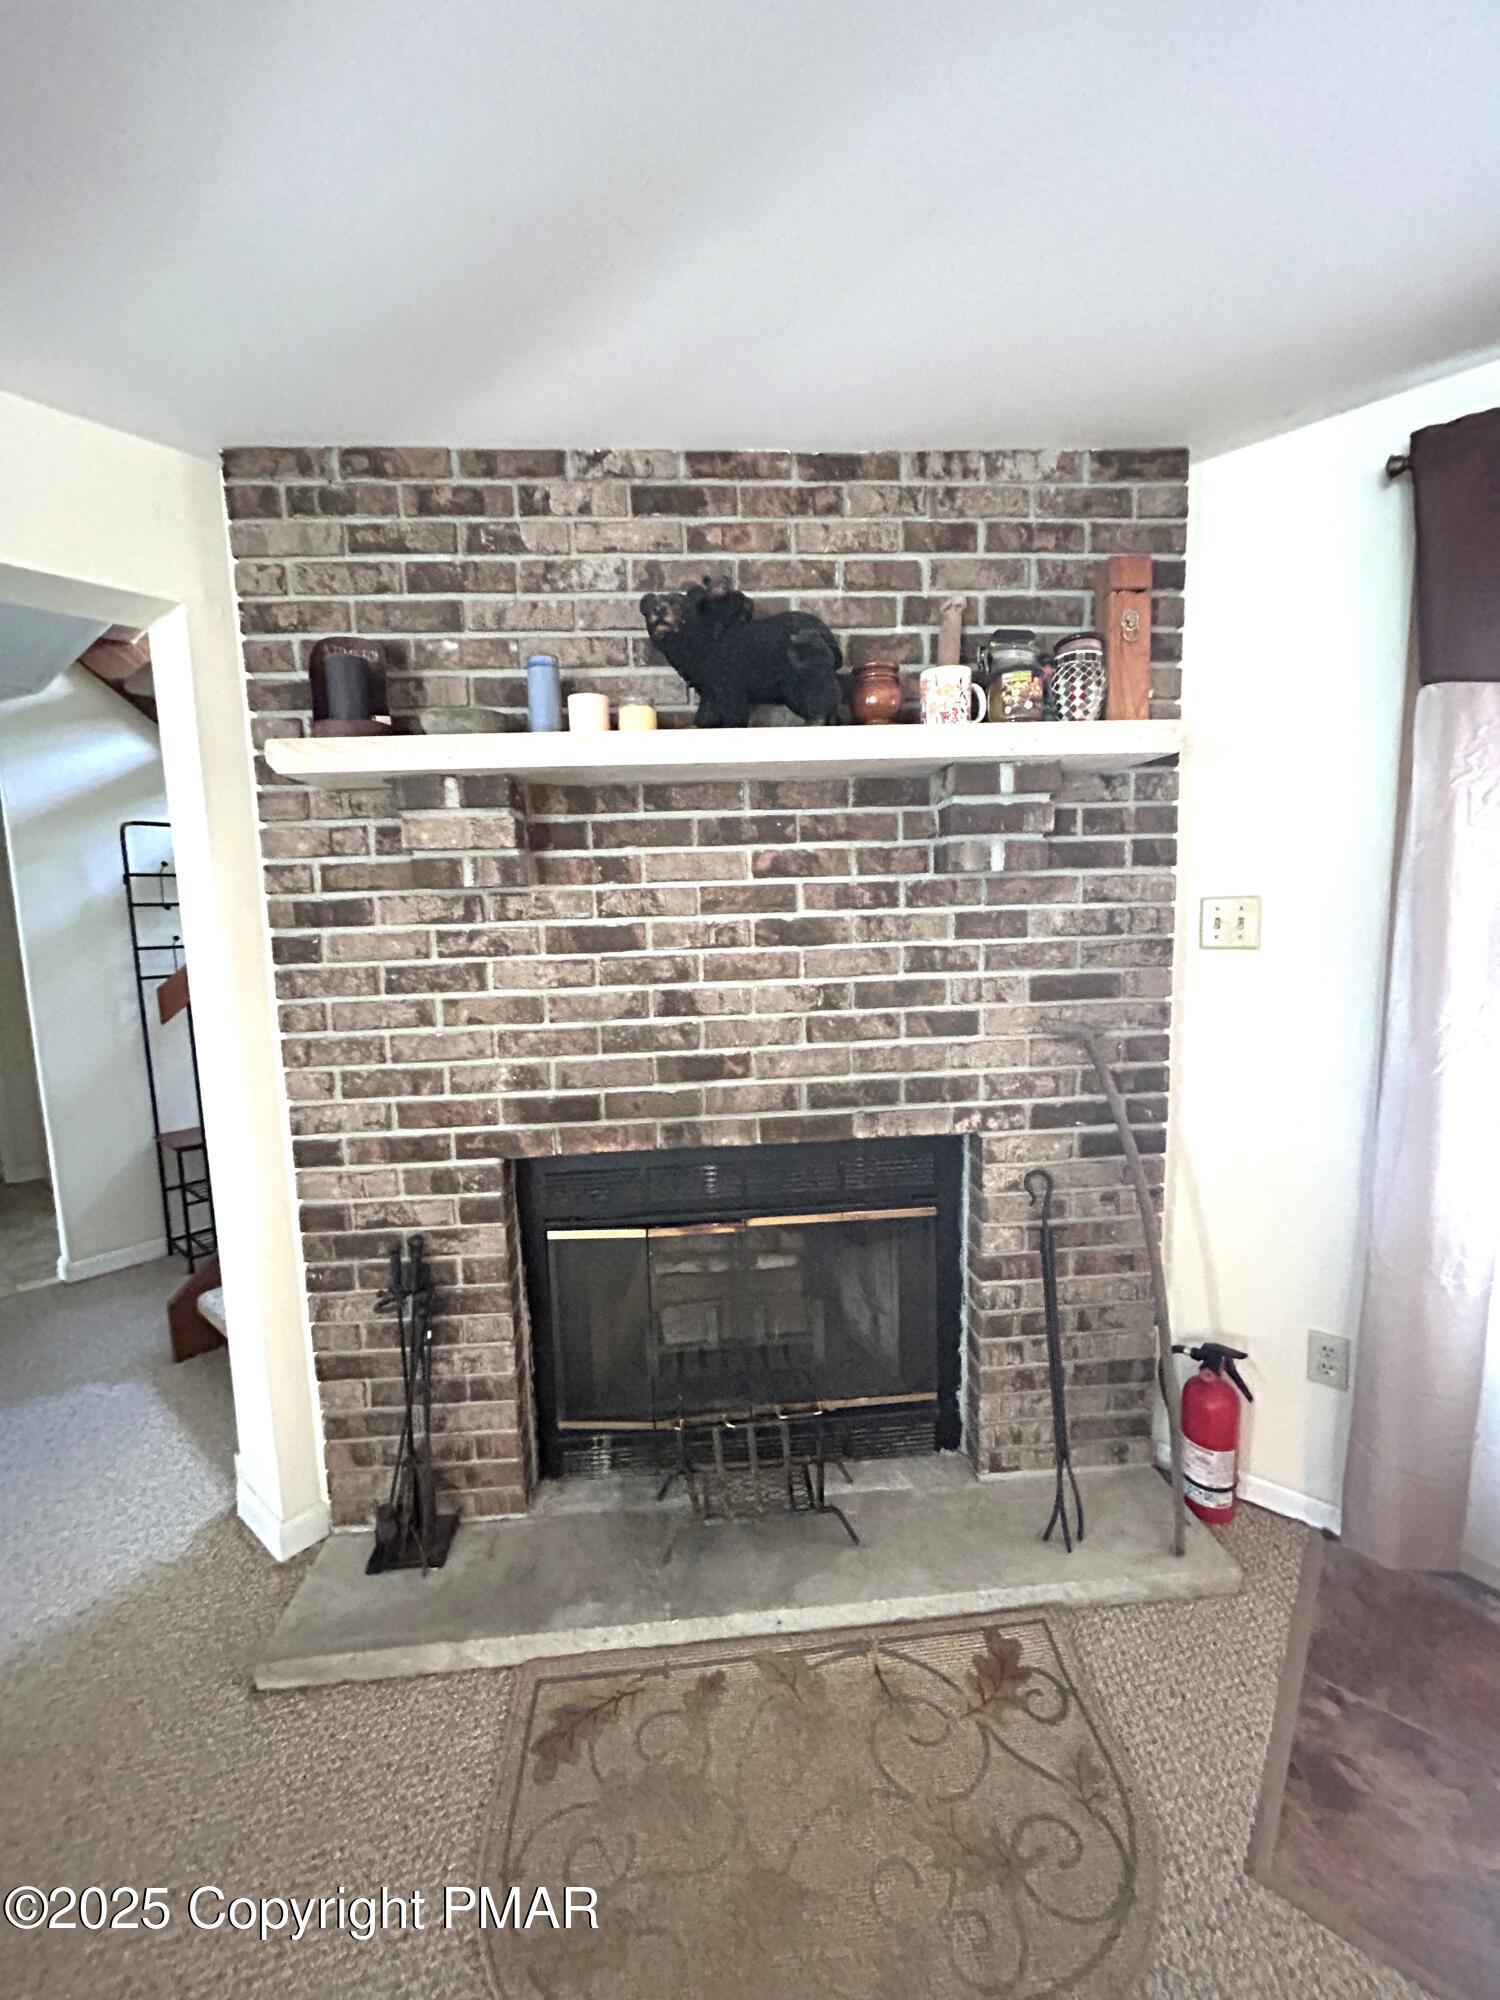
MasonryLiving Room
Flooring 
CarpetVinyl
Furnished 
Unfurnished
Heating 
BaseboardElectric
Interior 
Laminate CountersDouble VanityHis and Hers ClosetsCeiling Fan(s)Other
Laundry Features 
In GarageElectric Dryer HookupWasher Hookup
Window Features 
Insulated WindowsScreens
Bathroom 2 
Dimensions - 12.00x6.00Level - SecondDescription - Jack & Jill bath, accesible from Primary BR & Hallway
Bedroom 2 
Dimensions - 10.00x11.00Level - Second
Bedroom 3 
Dimensions - 11.00x12.00Level - Second
Dining Room 
Dimensions - 12.00x9.00Level - FirstDescription - Carpet, closet
Kitchen 
Dimensions - 9.60x8.60Level - First
Living Room 
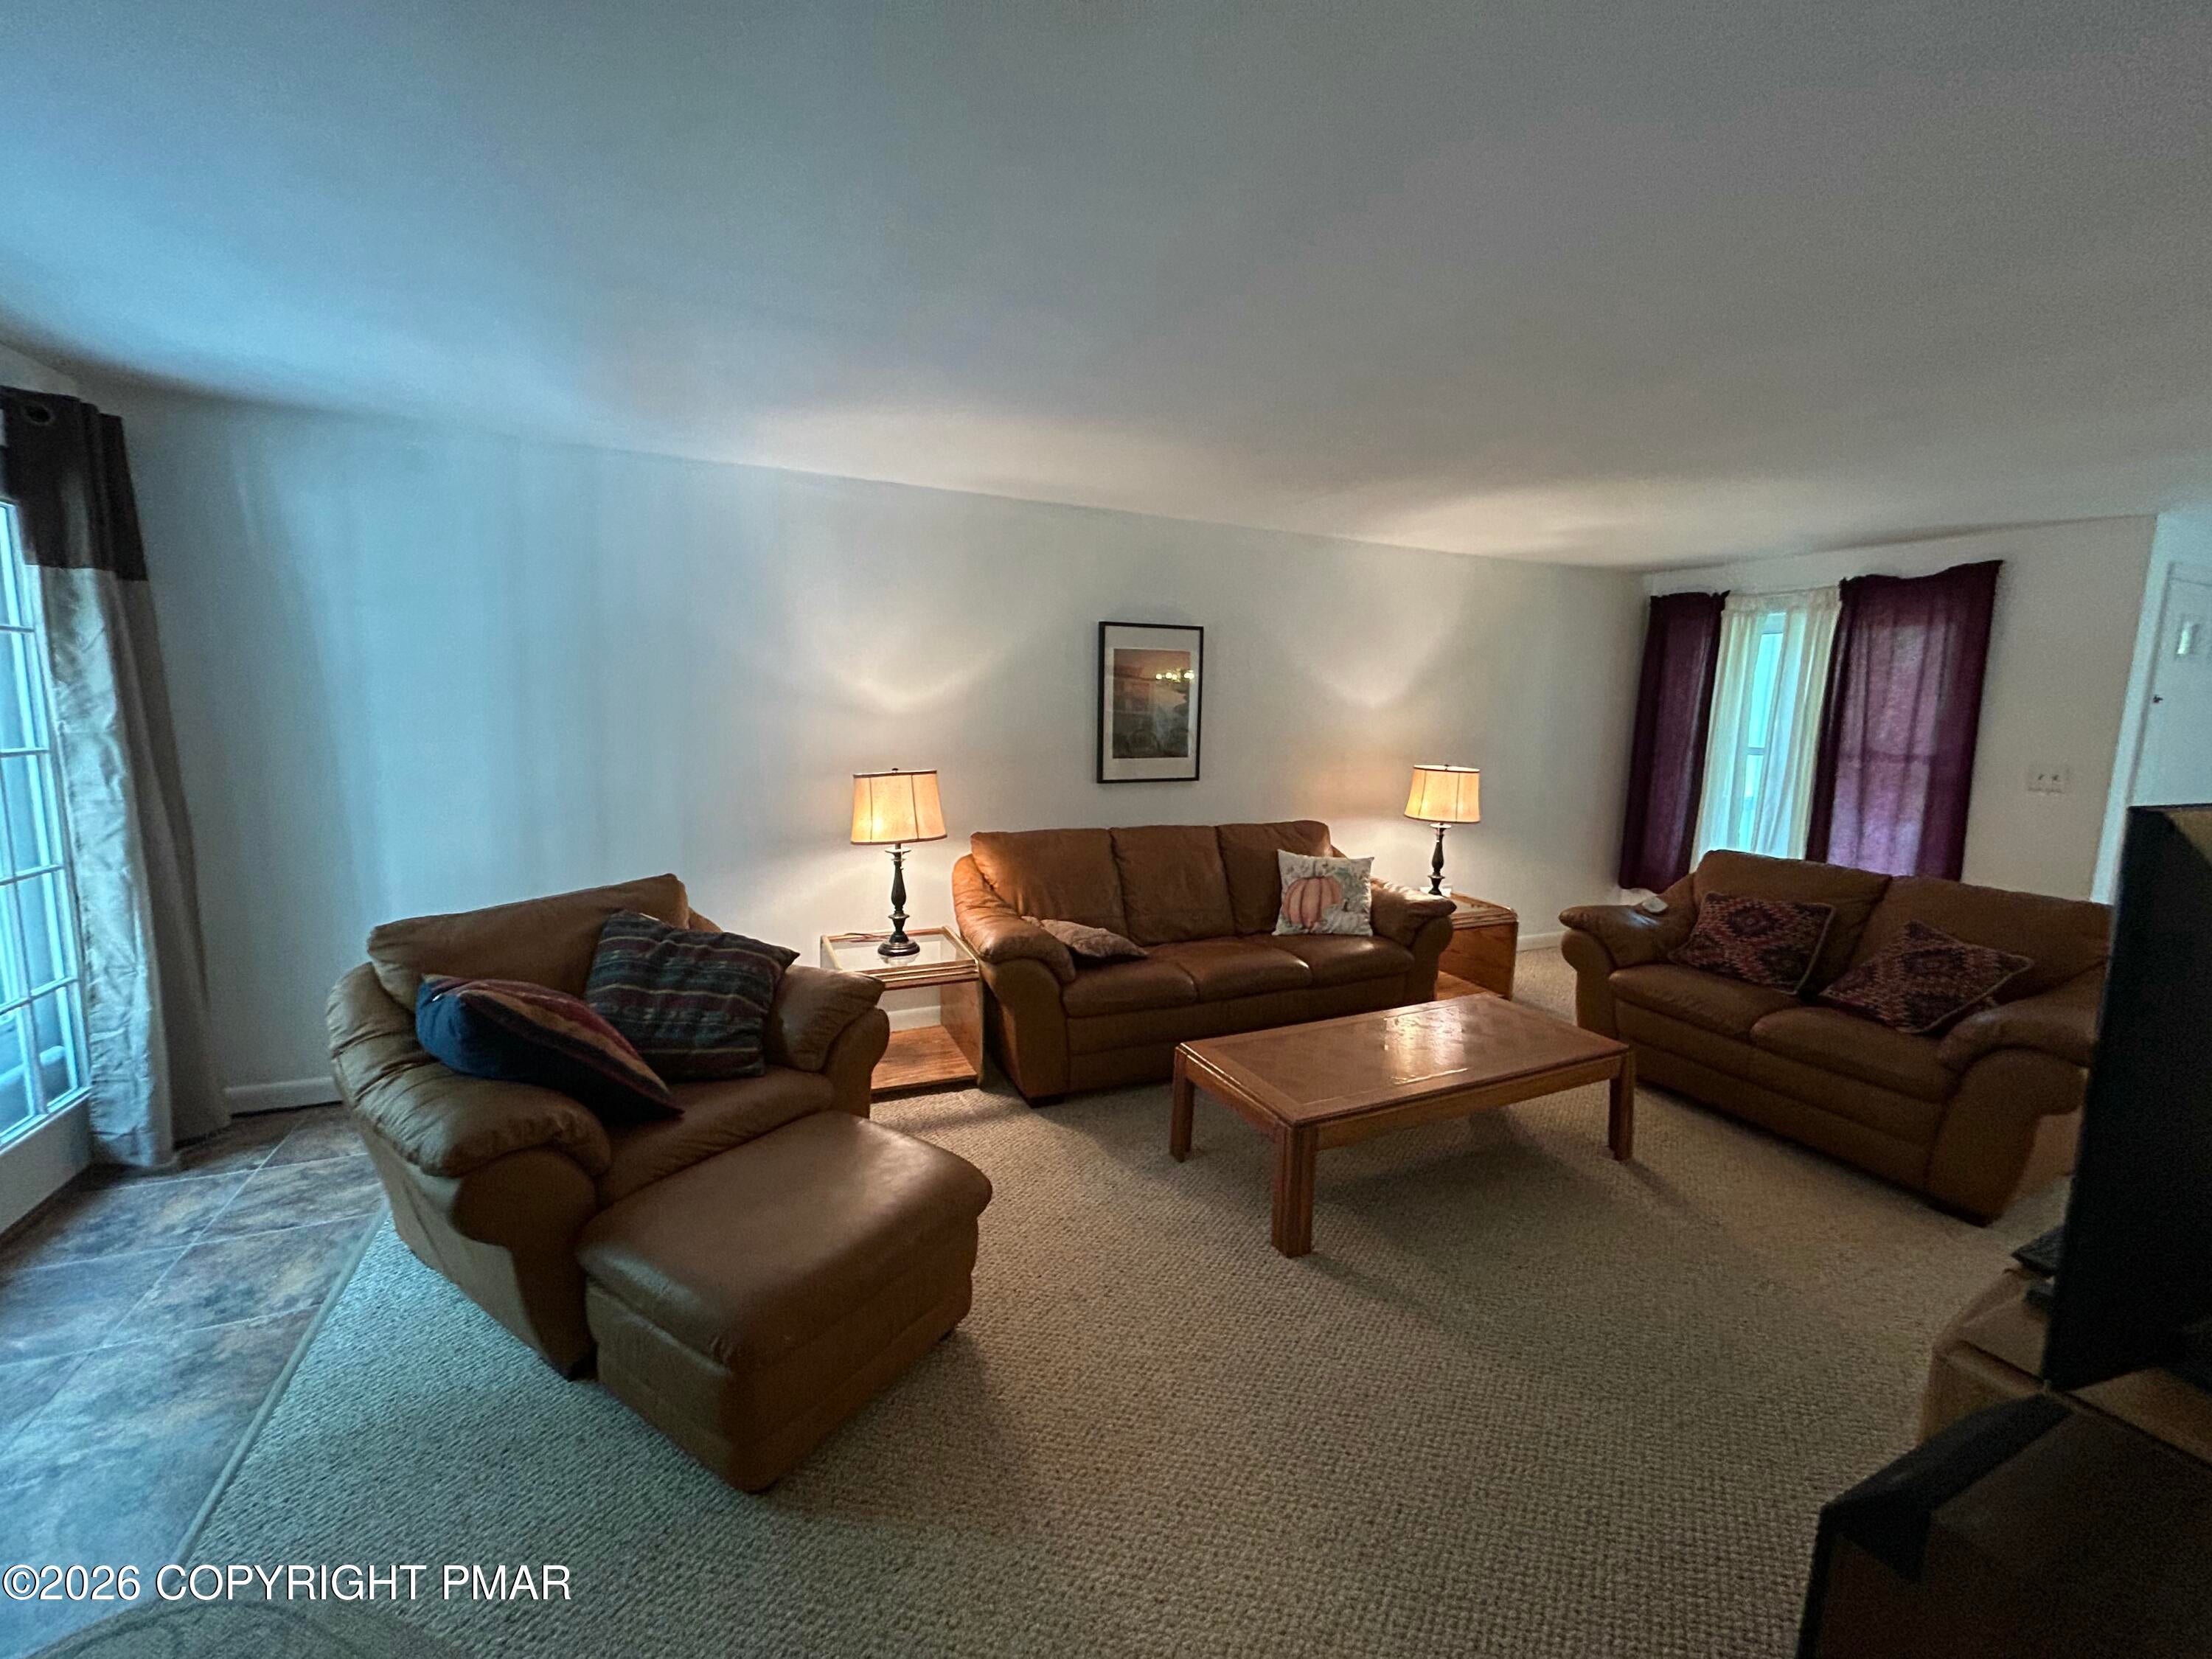
Dimensions - 13.00x27.00Level - FirstDescription - Corner fireplace, French doors to rear deck
Primary Bathroom 
Dimensions - 6.00x6.00Level - First
Primary Bedroom 
Dimensions - 11.00x10.00Level - Second
Save
Ask
Tour
Hide
Share
Exterior Features
Construction Details 
Vinyl Siding
Exterior 
Balcony
Lot Features 
LevelWooded
Patio And Porch 
Deck
Roof 
FiberglassShingle
Windows/Doors 
Insulated WindowsScreens
Community Features
Association Amenities 
SecurityClubhousePlaygroundTennis Court(s)Basketball CourtPool
Association Fee 
$670.0
Association Fee Frequency 
Annually
School District 
Jim Thorpe Area
Financing Terms Available 
CashConventionalFHAUSDA LoanVA Loan
Roads 
Paved
Schools
School District
Jim Thorpe Area
Elementary School
Unknown
Middle School
Unknown
High School
Unknown
Listing courtesy of Susan J Eckert of Mary Enck Realty Inc


Listing information is provided by Participants of the Pocono Mountains Association of Realtors MLS. IDX information is provided exclusively for personal, non-commercial use, and may not be used for any purpose other than to identify prospective properties consumers may be interested in purchasing. Information is deemed reliable but not guaranteed. Copyright 2026, Pocono Mountains Association of Realtors MLS.
Data last updated at: 2026-10-21 10:48 PM UTC

Neighborhood & Commute
Source: Walkscore
Disclosure: Community information and market data powered by Constellation Data Labs. Information is deemed reliable but not guaranteed.
Save
Ask
Tour
Hide
Share