Save
Ask
Tour
Hide
Share
$179,000
61 Days On Site

1076 Lancaster Drive
Bushkill, PA 18324

Single Family Residence|Pending
6
Beds
3
Total Baths
3
Full Baths
2,422
SqFt
$74
/SqFt
1995
Built
Subdivision:
Saw Creek Estates
County:
Pike
Listing courtesy of Deidre M Quinn of exp Realty, LLC - Philadelphia
Call Now: (570) 355-1640
Is this the listing for you? We can help make it yours.
(570) 355-1640
1076 Lancaster Drive1076 Lancaster Drive1076 Lancaster Drive1076 Lancaster Drive
Save
Ask
Tour
Hide
Share

Mortgage Calculator

Monthly Payment (Est.)

Enter an interest rate to see your estimated monthly payment.
Calculator powered by Showcase IDX, a Constellation1 Company. Copyright ©2026 Information is deemed reliable but not guaranteed.

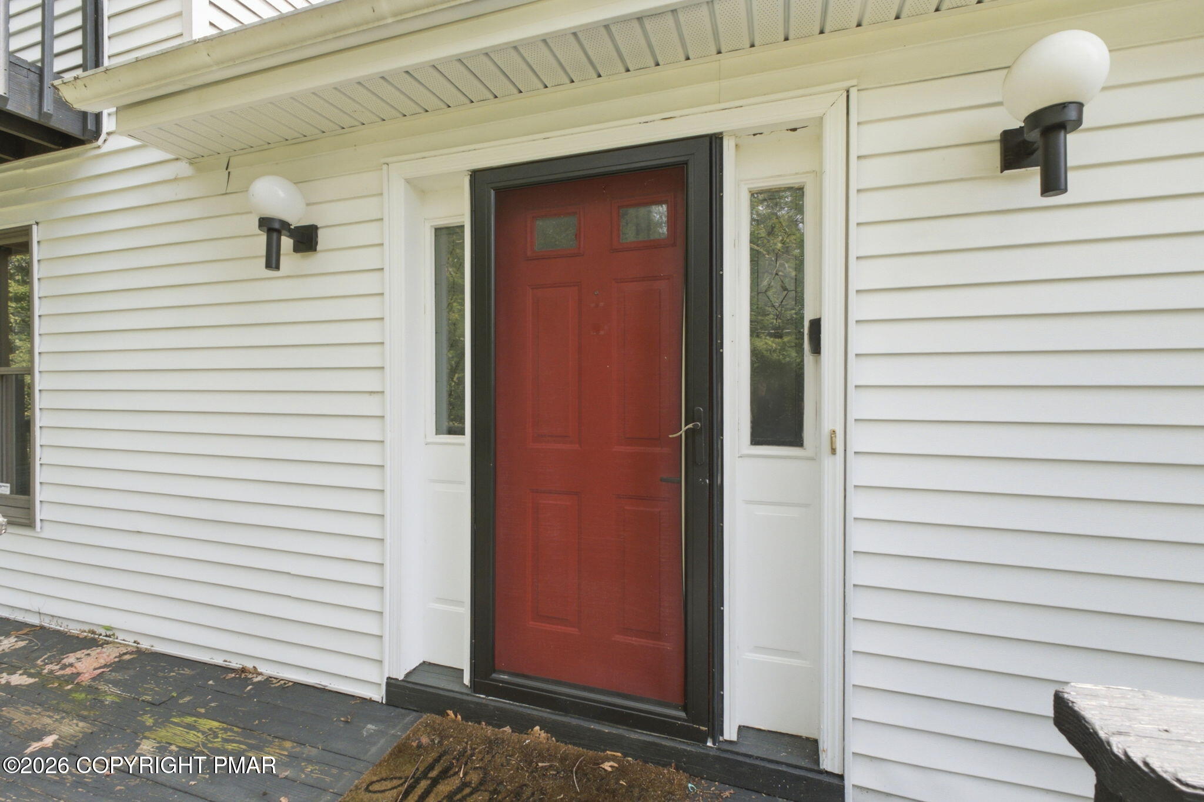
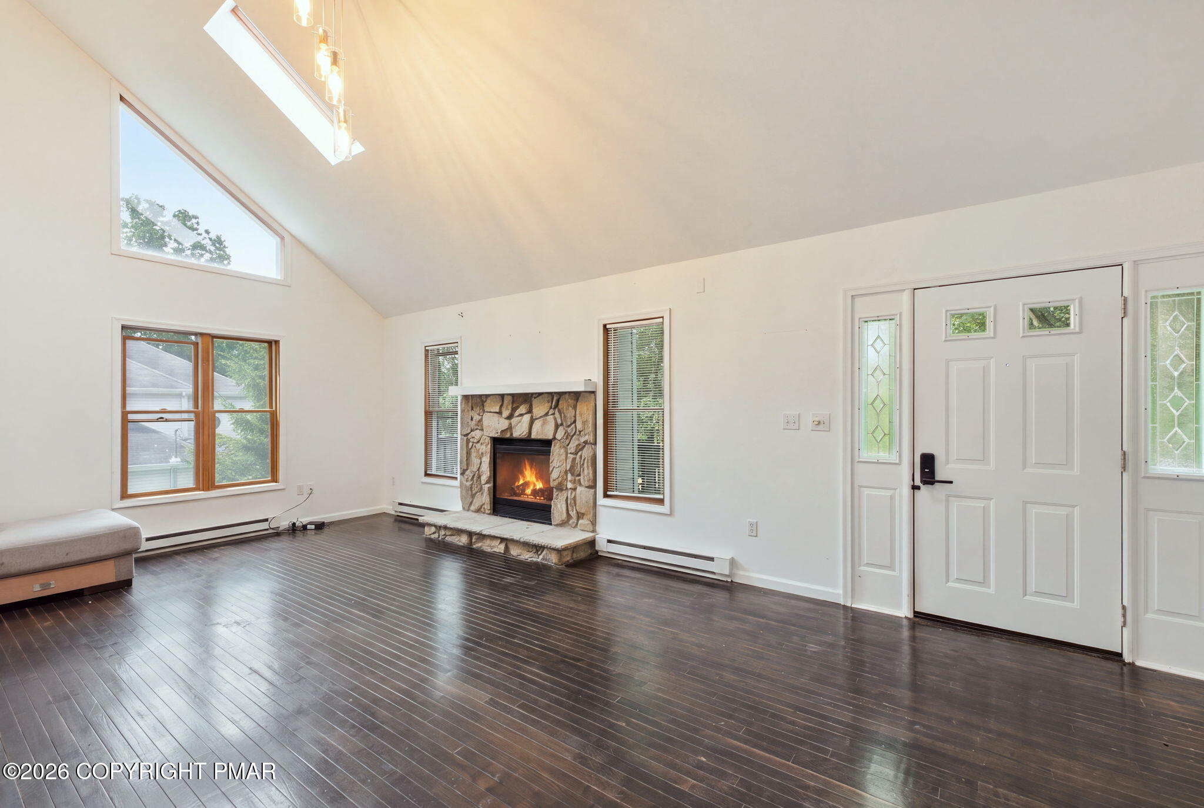
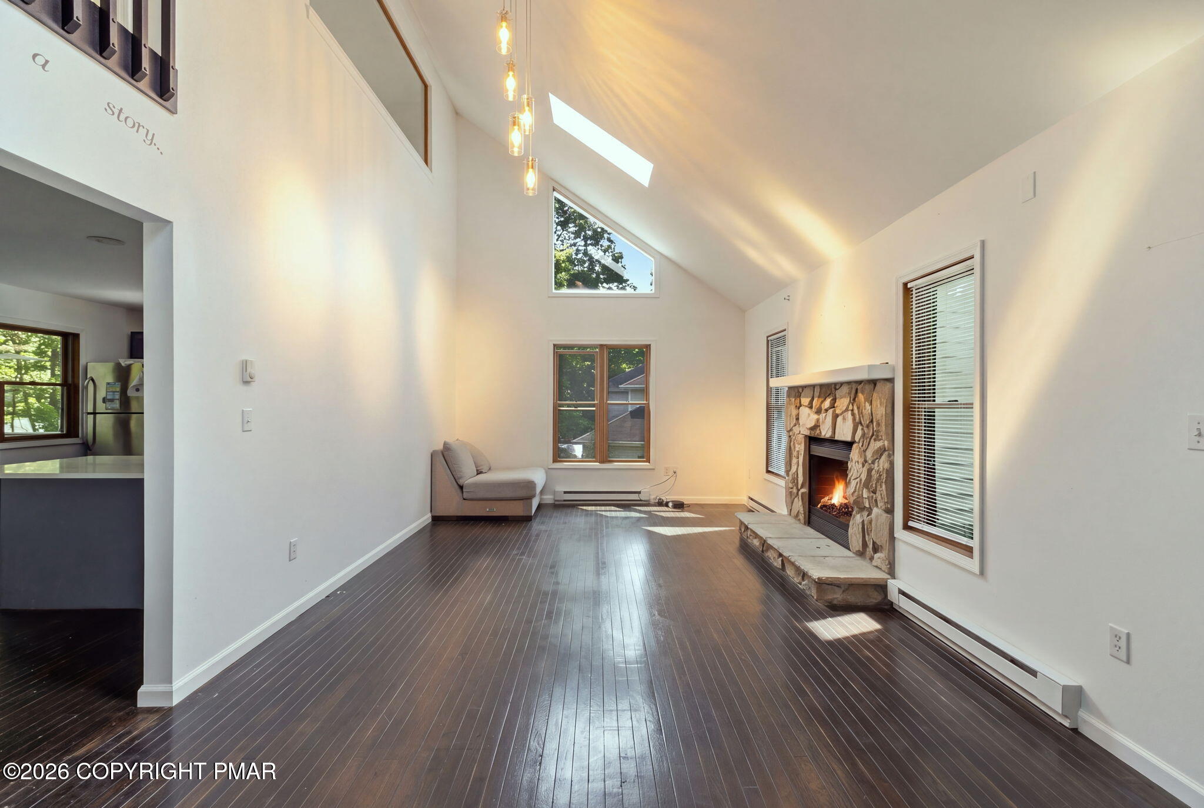
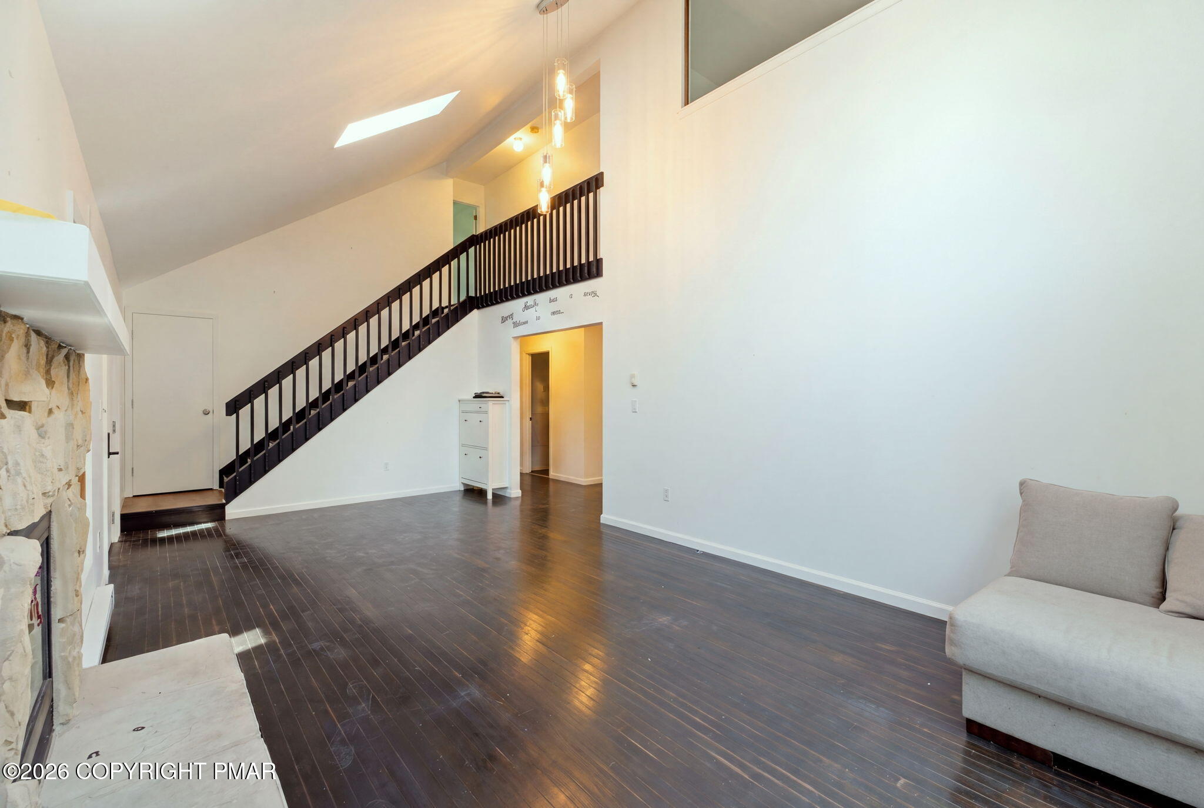
Offering three levels of living space, 1076 Lancaster Drive is a spacious 6-bedroom, 3-bath home located in amenity-filled Saw Creek Estates. The main floor includes a light-filled living area with high ceilings and a stone fireplace, an equipped kitchen with breakfast bar, dining area, two bedrooms and a full bath. The upper level provides two more bedrooms, including a large primary suite with a large closet and full bath. Downstairs, the finished daylight walk-out level adds two additional bedrooms, a versatile bonus room and convenient access to the garage. The home is just minutes from the lake and pool, with Saw Creek Estates providing year-round amenities such as indoor and outdoor pools, tennis and basketball courts, a fitness center, lakes, beach, playgrounds, clubhouse, restaurant and resident ski area. This is a short sale being sold AS-IS. The asking price reflects the property's current condition and repairs needed. The property is not suitable for traditional financing, and all offers and terms require third-party lender approval. This is an opportunity for a buyer ready to complete repairs and bring out the home's potential.

Save
Ask
Tour
Hide
Share
Listing Snapshot
Price 
$179,000
Days On Site 
61 Days
Bedrooms 
6
Inside Area (SqFt) 
2,422 sqft
Total Baths 
3
Full Baths 
3
Partial Baths 
N/A
Lot Size 
0.35 Acres
Year Built 
1995
MLS Number 
PM-144082
Status 
Pending
Property Tax 
$7,076.43
HOA/Condo/Coop Fees 
$195.83 monthly
Sq Ft Source 
Public Records
Friends & Family
Recent Activity
2 months agoListing updated with changes from the MLS
2 months agoStatus changed to Pending
2 months agoListing first seen on site
General Features
Acres 
0.35
Additional Property Use 
Residential
Attached Garage 
Yes
Disclosures 
Resale Certificate
Garage 
Yes
Garage Spaces 
2
Parking 
DrivewayAttached
Property Sub Type 
Single Family Residence
Sewer 
Public Sewer
Special Circumstances 
Short Sale
SqFt Above 
2010
SqFt Below 
412
SqFt Total 
2422
Style 
Contemporary
Water Source 
Public
Zoning 
Residential
Interior Features
Appliances 
Electric RangeRefrigeratorDishwasherWasherDryer
Basement 
FullDaylightWalk-Out AccessFinishedSump PumpOther
Cooling 
Ceiling Fan(s)
Fireplace 
Yes
Fireplace Features 
Living RoomPropane
Fireplaces 
1
Flooring 
Ceramic TileHardwoodTileVinyl
Furnished 
Unfurnished
Heating 
BaseboardElectric
Interior 
Breakfast BarEat-in KitchenDouble VanitySoaking TubHigh CeilingsWalk-In Closet(s)Ceiling Fan(s)
Laundry Features 
Main Level
Bathroom 2 
Dimensions - 10.00x7.80Level - Main
Bathroom 4 
Dimensions - 7.11x5.10Level - Upper
Bedroom 2 
Dimensions - 12.70x11.70Level - Main
Bedroom 3 
Dimensions - 8.60x11.50Level - Main
Bedroom 4 
Dimensions - 12.10x14.70Level - Upper
Bedroom 5 
Dimensions - 11.30x11.30Level - Lower
Bedroom 6 
Dimensions - 11.30x11.90Level - Lower
Bonus Room 
Dimensions - 6.60x6.10Level - Lower
Dining Room 
Dimensions - 8.10x11.50Level - Main
Kitchen 
Dimensions - 9.90x11.50Level - Main
Living Room 
Dimensions - 24.40x11.70Level - Main
Other 
Dimensions - 20.11x23.40Level - Lower
Primary Bathroom 
Dimensions - 13.50x10.10Level - Upper
Primary Bedroom 
Dimensions - 12.70x15.40Level - Upper
Save
Ask
Tour
Hide
Share
Exterior Features
Construction Details 
Vinyl Siding
Lot Features 
Wooded
Patio And Porch 
Deck
Roof 
Asphalt
Community Features
Association Amenities 
SecurityGatedClubhousePlaygroundSki AccessibleIndoor PoolFitness CenterTennis Court(s)Pool
Association Fee 
$2350.0
Association Fee Frequency 
Annually
School District 
East Stroudsburg Area
Financing Terms Available 
Cash
Schools
School District
East Stroudsburg Area
Elementary School
Unknown
Middle School
Unknown
High School
Unknown
Listing courtesy of Deidre M Quinn of exp Realty, LLC - Philadelphia


Listing information is provided by Participants of the Pocono Mountains Association of Realtors MLS. IDX information is provided exclusively for personal, non-commercial use, and may not be used for any purpose other than to identify prospective properties consumers may be interested in purchasing. Information is deemed reliable but not guaranteed. Copyright 2026, Pocono Mountains Association of Realtors MLS.
Data last updated at: 2026-10-20 10:13 PM UTC

Neighborhood & Commute
Source: Walkscore
Disclosure: Community information and market data powered by Constellation Data Labs. Information is deemed reliable but not guaranteed.
Save
Ask
Tour
Hide
Share