Save
Ask
Tour
Hide
Share
$375,610.88
31 Days On Site

360 Arapaho Drive
Pocono Lake, PA 18347

For Sale|Single Family Residence|Active
3
Beds
2
Total Baths
2
Full Baths
152
SqFt
$2,471
/SqFt
1993
Built
Subdivision:
Arrowhead Lakes
County:
Monroe
Listing courtesy of Arlene D. Hart Van Hine of CENTURY 21 Select Group - Blakeslee
Call Now: (570) 355-1640
Is this the listing for you? We can help make it yours.
(570) 355-1640
360 Arapaho Drive360 Arapaho Drive360 Arapaho Drive360 Arapaho Drive
Save
Ask
Tour
Hide
Share

Mortgage Calculator

Monthly Payment (Est.)

Enter an interest rate to see your estimated monthly payment.
Calculator powered by Showcase IDX, a Constellation1 Company. Copyright ©2026 Information is deemed reliable but not guaranteed.

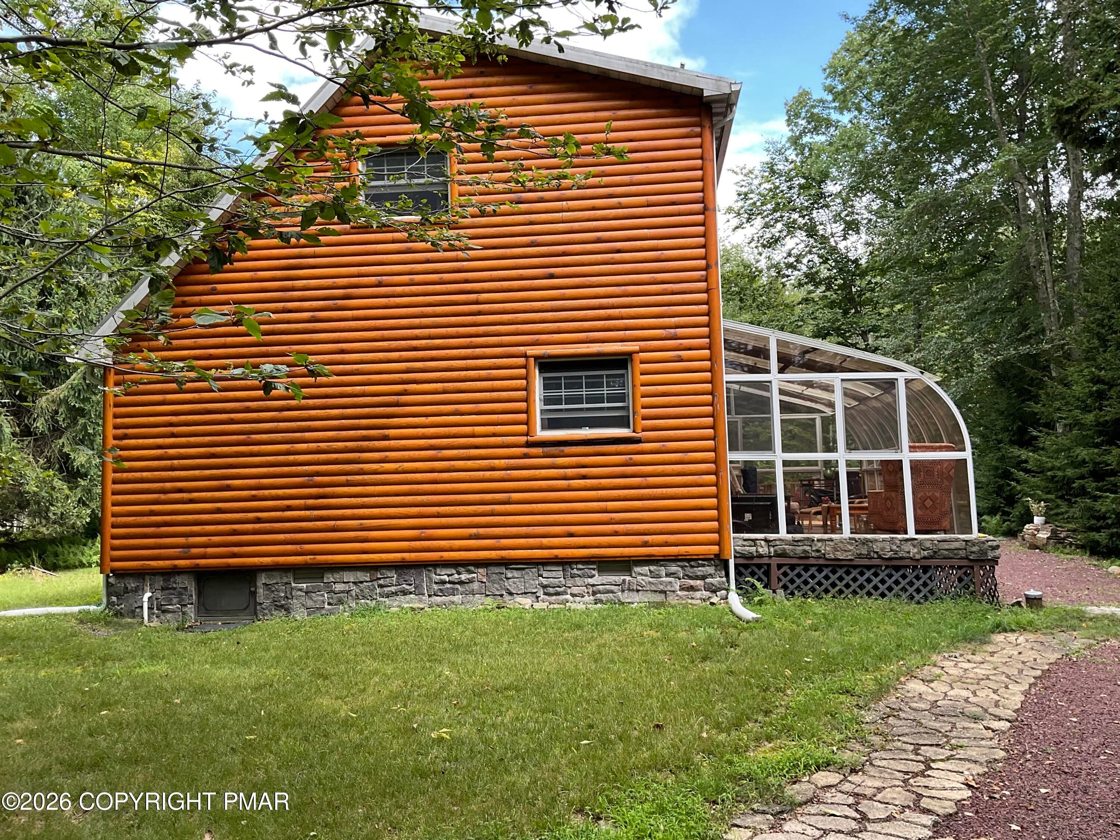
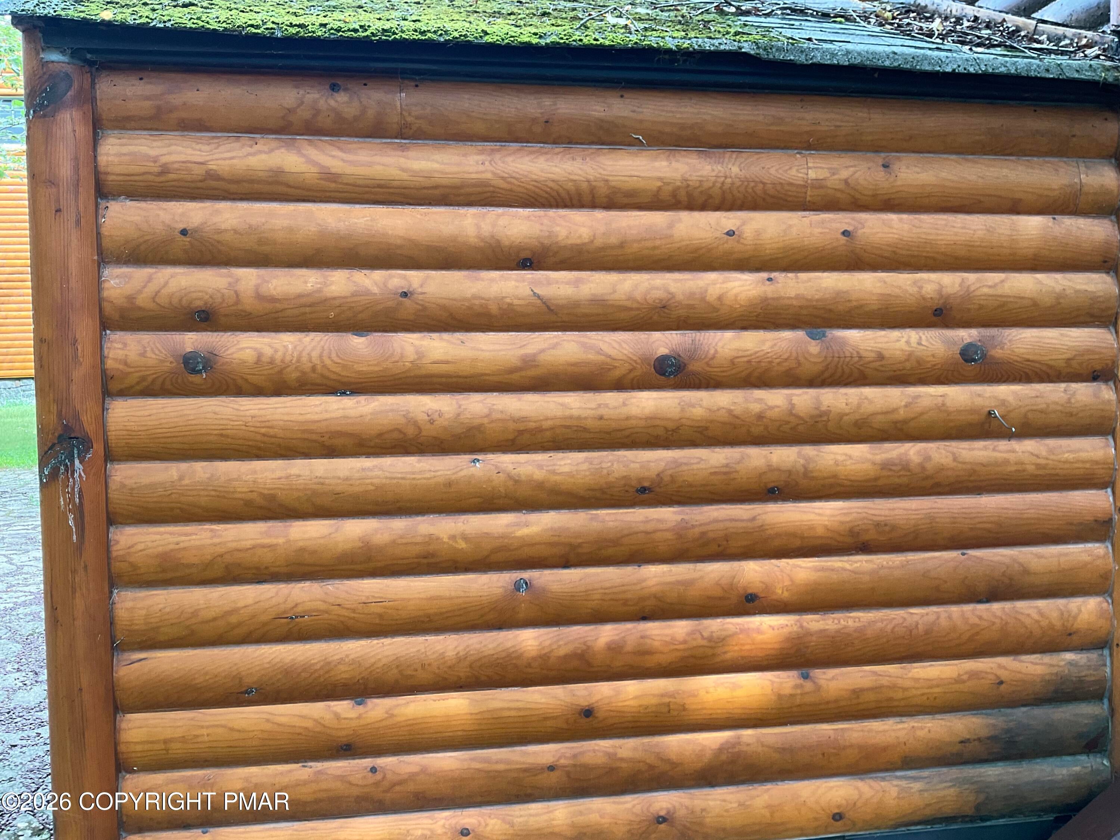
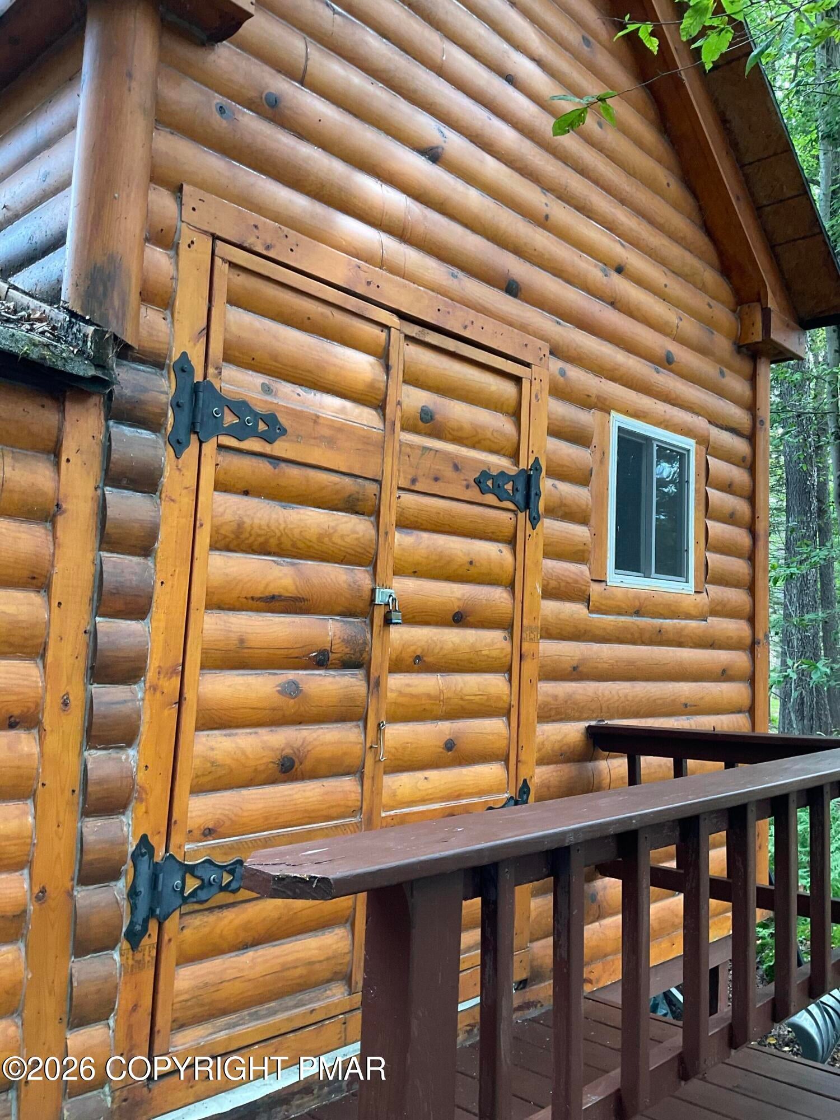
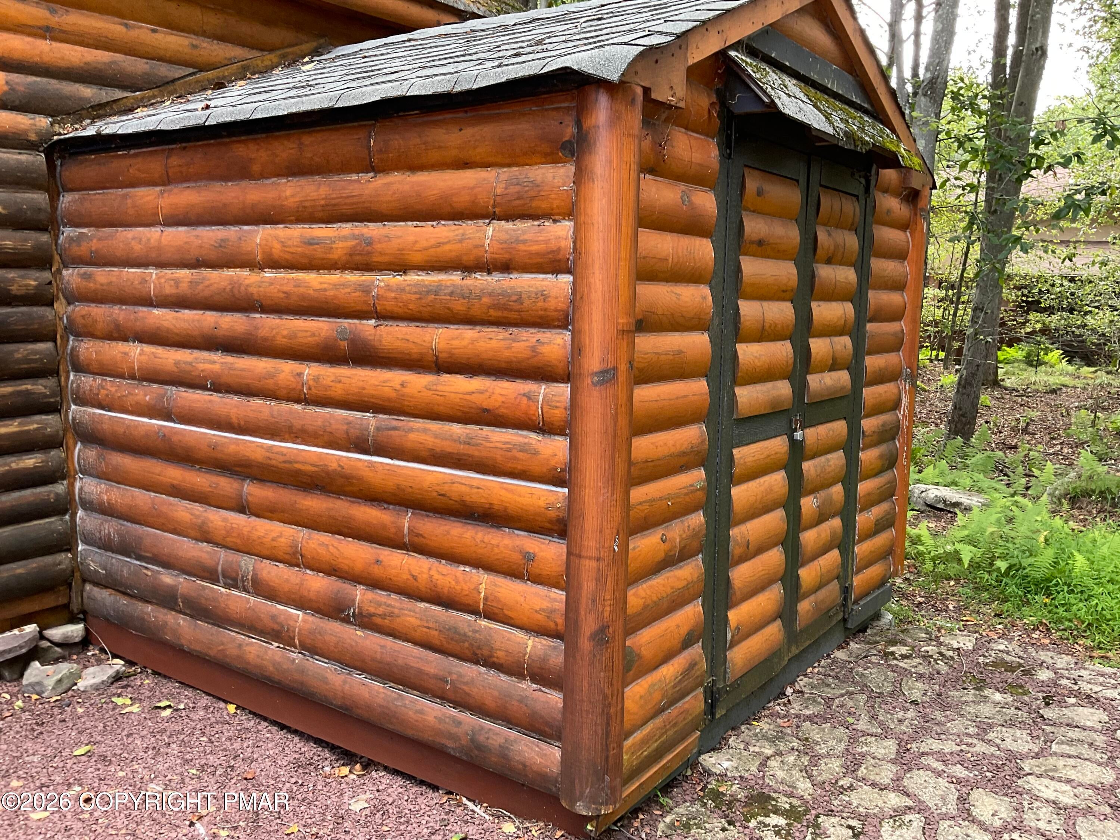
MUST HAVE 24 HOUR NOTICE 🏡 Genuine Log Cabin Retreat in a Gated Community! 🌲✨ Looking for a peaceful getaway, investment property, corporate retreat, or a place for the family to relax and make memories? This beautiful genuine log cabin in the woods has it all! 🌲 Home Features: • 3 bedrooms • 2 full bathrooms • Open floor plan • Eat-in kitchen + separate dining room • Sunroom • Luxury vinyl flooring throughout • Ceramic tile in both bathrooms • Metal roof • Patio for outdoor enjoyment • Outside sauna 🧖♀️ • 2 storage sheds • Plenty of parking • Walking distance to the Choctaw heated pool and playground 🏖️ The Gated Community Offers an Amazing Lifestyle: • 3 heated pools • 4 sandy beaches • 2 large fishing/swimming lakes • Boat launch & boat docks 🚤 • Multiple playgrounds • Bathroom facilities at amenities • Picnic areas • Basketball courts 🏀 • Tennis courts 🎾 • Children's pools • Large picnic area • Bike rentals available Whether you're looking for a fabulous income-producing property, corporate retreat, vacation getaway, or simply a peaceful home where your family can rest and relax, this cabin is ready to welcome you. 🌲 Come enjoy the cabin, the community, and everything this wonderful property has to offer! 📩 Message us today for more information or to schedule a showing!

Save
Ask
Tour
Hide
Share
Listing Snapshot
Price 
$375,610.88
Days On Site 
31 Days
Bedrooms 
3
Inside Area (SqFt) 
152 sqft
Total Baths 
2
Full Baths 
2
Partial Baths 
N/A
Lot Size 
0.3 Acres
Year Built 
1993
MLS® Number 
PM-144035
Status 
Active
Property Tax 
$3,314.81
HOA/Condo/Coop Fees 
$169.17 monthly
Sq Ft Source 
Public Records
Friends & Family
Recent Activity
a month agoListing first seen on site
a month agoListing updated with changes from the MLS®
General Features
Acres 
0.3
Additional Property Use 
Residential
Disclosures 
Resale CertificateDeed Restrictions
Foundation 
Block
Parking 
GravelStorage
Parking Spaces 
6
Property Sub Type 
Single Family Residence
Sewer 
Septic Tank
Special Circumstances 
Standard
SqFt Above 
11521
SqFt Total 
1152
Style 
Chalet
Water Source 
Well
Zoning 
Residential
Interior Features
Appliances 
Electric RangeRefrigeratorStainless Steel Appliance(s)
Basement 
Crawl Space
Cooling 
Ceiling Fan(s)
Electric 
200+ Amp Service
Fireplace 
Yes
Fireplace Features 
Living Room
Fireplaces 
1
Flooring 
VinylCeramic Tile
Furnished 
Unfurnished
Heating 
BaseboardElectric
Interior 
Eat-in KitchenLaminate CountersSaunaCathedral Ceiling(s)Open Floorplan
Laundry Features 
Main LevelElectric Dryer HookupWasher Hookup
Window Features 
Screens
Bathroom 2 
Dimensions - 4.10x7.10Level - FirstDescription - tub/shower toilet and sink
Bedroom 2 
Dimensions - 10.50x11.00Level - FirstDescription - has closet
Bedroom 3 
Dimensions - 10.00x11.60Level - FirstDescription - has closet and fan
Dining Room 
Dimensions - 12.90x11.30Level - FirstDescription - open to kitchen and living rooms
Kitchen 
Dimensions - 11.90x9.20Level - FirstDescription - eat at counter
Living Room 
Dimensions - 12.90x11.30Level - FirstDescription - fireplace insert (wood)
Loft 
Dimensions - 12.00x5.00Level - SecondDescription - has linen closet
Other 
Dimensions - 10.00x10.00Level - MainDescription - She’d attached to back of sauna
Primary Bathroom 
Dimensions - 4.10x8.50Level - SecondDescription - Has shower toilet and sink
Primary Bedroom 
Dimensions - 8.70x18.20Level - SecondDescription - has closet
Sauna 
Dimensions - 11.00x9.00Level - MainDescription - outside
Save
Ask
Tour
Hide
Share
Exterior Features
Construction Details 
Log
Patio And Porch 
PatioDeckCoveredOther
Road Frontage 
Private Road
Roof 
Metal
Windows/Doors 
Screens
Community Features
Association Amenities 
SecurityGatedBarbecueMeeting RoomParty RoomPicnic AreaRoof DeckPlaygroundRecreation FacilitiesRecreation RoomBilliard RoomGame RoomFitness CenterTennis Court(s)Basketball CourtShuffleboard CourtPool
Association Fee 
$2030.0
Association Fee Frequency 
Annually
School District 
Pocono Mountain
Financing Terms Available 
CashConventionalFHAUSDA LoanVA Loan1031 Exchange
Roads 
Gravel
Schools
School District
Pocono Mountain
Elementary School
Unknown
Middle School
Unknown
High School
Unknown
Listing courtesy of Arlene D. Hart Van Hine of CENTURY 21 Select Group - Blakeslee


Listing information is provided by Participants of the Pocono Mountains Association of Realtors MLS. IDX information is provided exclusively for personal, non-commercial use, and may not be used for any purpose other than to identify prospective properties consumers may be interested in purchasing. Information is deemed reliable but not guaranteed. Copyright 2026, Pocono Mountains Association of Realtors MLS.
Data last updated at: 2026-09-21 07:55 PM UTC

Neighborhood & Commute
Source: Walkscore
Disclosure: Community information and market data powered by Constellation Data Labs. Information is deemed reliable but not guaranteed.
Save
Ask
Tour
Hide
Share