Save
Ask
Tour
Hide
Share
$284,000
62 Days On Site

128 St Andrews Drive
East Stroudsburg, PA 18302

For Sale|Single Family Residence|Active
3
Beds
2
Total Baths
1
Full Bath
1
Partial Bath
1,844
SqFt
$154
/SqFt
1994
Built
Subdivision:
Saw Creek Estates
County:
Pike
Listing courtesy of Tamara Lee Chant of Davis R. Chant Real Estate - Milford
Call Now: (570) 355-1640
Is this the listing for you? We can help make it yours.
(570) 355-1640
128 St Andrews Drive128 St Andrews Drive128 St Andrews Drive128 St Andrews Drive
Save
Ask
Tour
Hide
Share

Mortgage Calculator

Monthly Payment (Est.)

Enter an interest rate to see your estimated monthly payment.
Calculator powered by Showcase IDX, a Constellation1 Company. Copyright ©2026 Information is deemed reliable but not guaranteed.

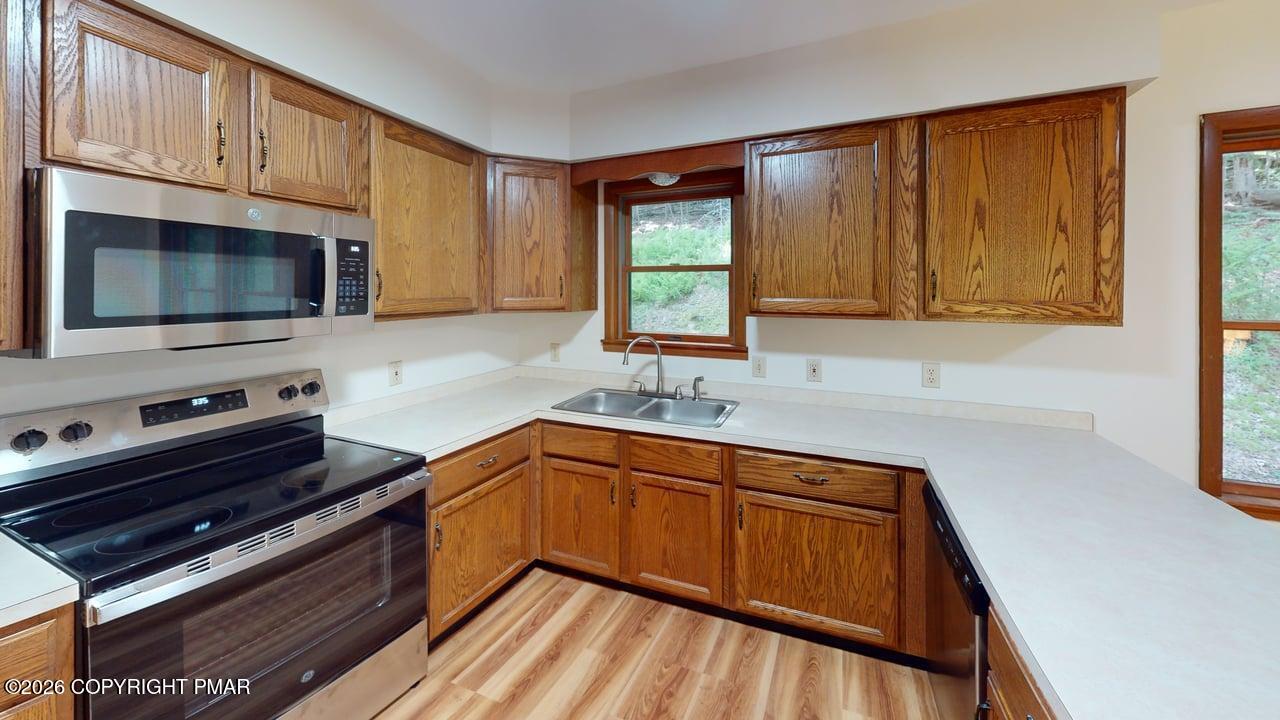
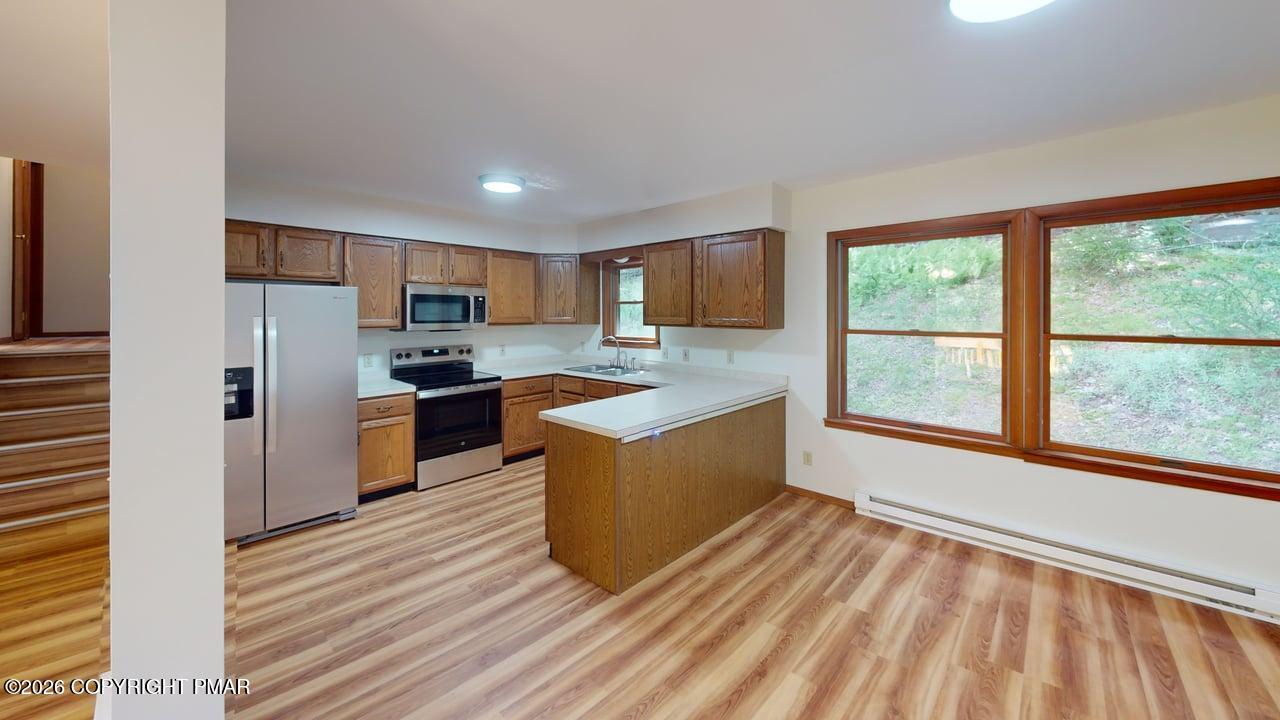
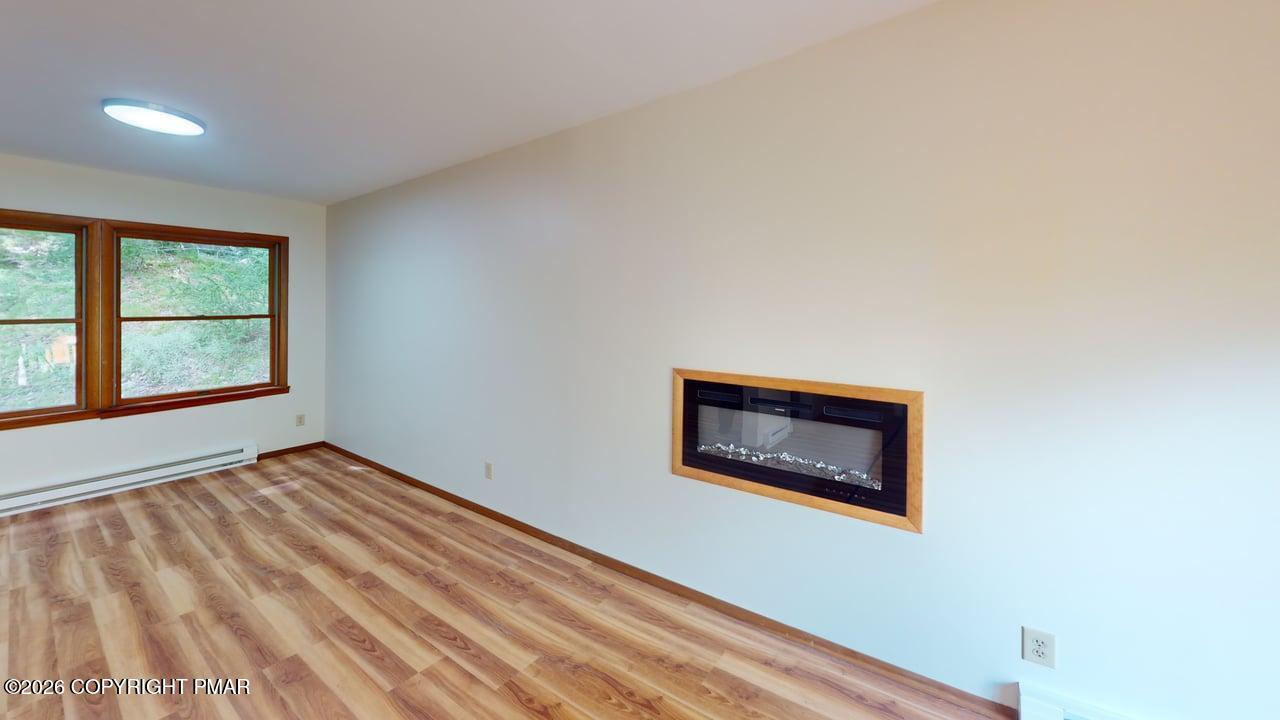
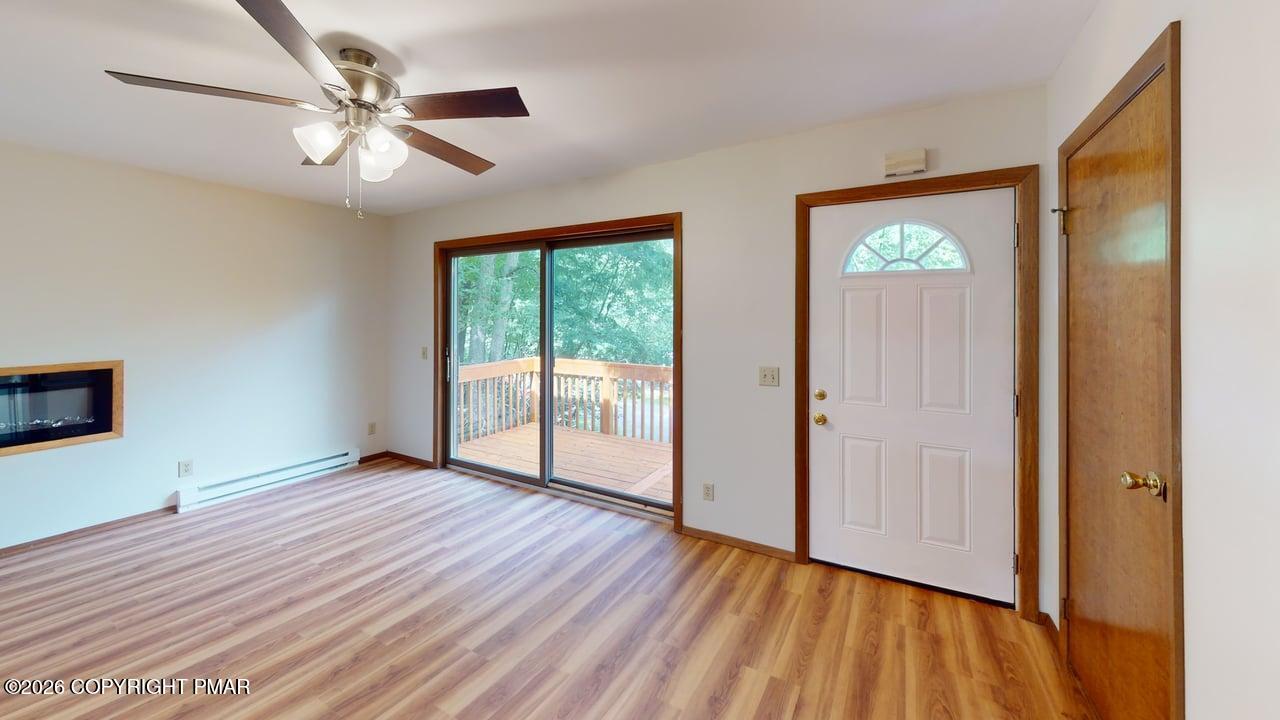
Comfortable 3BR, 1.5BA home near the gate of the highly sought-after Saw Creek Estates in Bushkill, PA. The main level features a bright open-concept kitchen, dining, and living area with a cozy electric fireplace, plus a spacious elevated deck with beautiful neighborhood and mountain views. The upper floor hosts a spacious full bathroom, three bedrooms with sizeable closets, and ample natural light throughout. The finished lower level adds valuable living space with a half-bath, laundry room, storage, and a smart mudroom with convenient interior access to the attached garage.Enjoy a resort-style community lifestyle with top-tier amenities: 4 outdoor and 2 indoor pools, indoor/outdoor tennis, pickle ball, basketball, racquetball, a private ski slope with a chair lift, and the on-site Top of the World Restaurant. Ease of access on local school bus routes. Located in the heart of the Poconos near the Delaware Water Gap, this serene retreat is just over 90 minutes from NYC and NJ--perfect as a permanent residence or weekend getaway!

Save
Ask
Tour
Hide
Share
Listing Snapshot
Price 
$284,000
Days On Site 
62 Days
Bedrooms 
3
Inside Area (SqFt) 
1,844 sqft
Total Baths 
2
Full Baths 
1
Partial Baths 
1
Lot Size 
0.57 Acres
Year Built 
1994
MLS Number 
PM-144032
Status 
Active
Property Tax 
$5,367.74
HOA/Condo/Coop Fees 
$131.67 monthly
Sq Ft Source 
Public Records
Friends & Family
Recent Activity
2 months agoPrice changed to $284,000
2 months agoListing updated with changes from the MLS
2 months agoListing first seen on site
General Features
Acres 
0.57
Additional Property Use 
Residential
Attached Garage 
Yes
Foundation 
BlockConcrete Perimeter
Garage 
Yes
Garage Spaces 
2
Number Of Stories 
2
Parking 
Garage Faces FrontOn SiteAttached
Parking Spaces 
4
Property Sub Type 
Single Family Residence
Security 
Carbon Monoxide Detector(s)Fire Alarm
Sewer 
Public Sewer
SqFt Above 
1104
SqFt Below 
740
SqFt Total 
2208
Style 
RanchSplit Level
Water Source 
Public
Zoning 
Residential
Interior Features
Appliances 
Electric OvenElectric RangeRefrigeratorDishwasherMicrowave
Basement 
FinishedConcrete
Cooling 
Ceiling Fan(s)
Electric 
200+ Amp Service220 Volts in Garage
Fireplace 
Yes
Fireplace Features 
Living Room
Flooring 
Vinyl
Furnished 
Unfurnished
Heating 
Hot WaterElectric
Interior 
Open FloorplanCeiling Fan(s)
Laundry Features 
Lower LevelGas Dryer HookupWasher Hookup
Window Features 
Aluminum FramesDouble Pane Windows
Bathroom 2 
Dimensions - 6.25x4.17Level - Lower
Bedroom 2 
Dimensions - 11.08x12.33Level - Second
Bedroom 3 
Dimensions - 9.83x10.50Level - Second
Den 
Dimensions - 22.00x18.75Level - Lower
Dining Room 
Dimensions - 9.67x11.67Level - First
Kitchen 
Dimensions - 11.00x9.50Level - First
Laundry 
Dimensions - 8.00x12.00Level - Lower
Living Room 
Dimensions - 11.58x16.67Level - First
Other 
Dimensions - 24.33x13.83Level - LowerDescription - Garage
Primary Bathroom 
Dimensions - 4.83x8.83Level - Second
Primary Bedroom 
Dimensions - 11.08x12.33Level - Second
Save
Ask
Tour
Hide
Share
Exterior Features
Construction Details 
ConcreteVinyl SidingFrame
Exterior 
Rain GuttersPrivate Entrance
Lot Features 
LevelSlopedWooded
Patio And Porch 
Deck
Road Frontage 
Private Road
Roof 
Asphalt
Windows/Doors 
Aluminum FramesDouble Pane Windows
Community Features
Association Amenities 
GatedBarbecueClubhouseDog ParkPlaygroundFitness CenterTennis Court(s)RacquetballBasketball CourtPool
Association Fee 
$1580.0
Association Fee Frequency 
Annually
School District 
East Stroudsburg Area
Financing Terms Available 
CashConventional
Roads 
Paved
Schools
School District
East Stroudsburg Area
Elementary School
Unknown
Middle School
Unknown
High School
Unknown
Listing courtesy of Tamara Lee Chant of Davis R. Chant Real Estate - Milford


Listing information is provided by Participants of the Pocono Mountains Association of Realtors MLS. IDX information is provided exclusively for personal, non-commercial use, and may not be used for any purpose other than to identify prospective properties consumers may be interested in purchasing. Information is deemed reliable but not guaranteed. Copyright 2026, Pocono Mountains Association of Realtors MLS.
Data last updated at: 2026-10-21 03:14 AM UTC

Neighborhood & Commute
Source: Walkscore
Disclosure: Community information and market data powered by Constellation Data Labs. Information is deemed reliable but not guaranteed.
Save
Ask
Tour
Hide
Share