Save
Ask
Tour
Hide
Share
$219,000
33 Days On Site

112 Sunset Drive
Clifton Township, PA 18424

Single Family Residence|Pending
2
Beds
2
Total Baths
2
Full Baths
960
SqFt
$228
/SqFt
1978
Built
Subdivision:
Big Bass Lake
County:
Lackawanna
Listing courtesy of Michael P Crawley, Jr. of Big Bass Lake Realty, Inc.
Call Now: (570) 355-1640
Is this the listing for you? We can help make it yours.
(570) 355-1640
112 Sunset Drive112 Sunset Drive112 Sunset Drive112 Sunset Drive
Save
Ask
Tour
Hide
Share

Mortgage Calculator

Monthly Payment (Est.)

Enter an interest rate to see your estimated monthly payment.
Calculator powered by Showcase IDX, a Constellation1 Company. Copyright ©2026 Information is deemed reliable but not guaranteed.

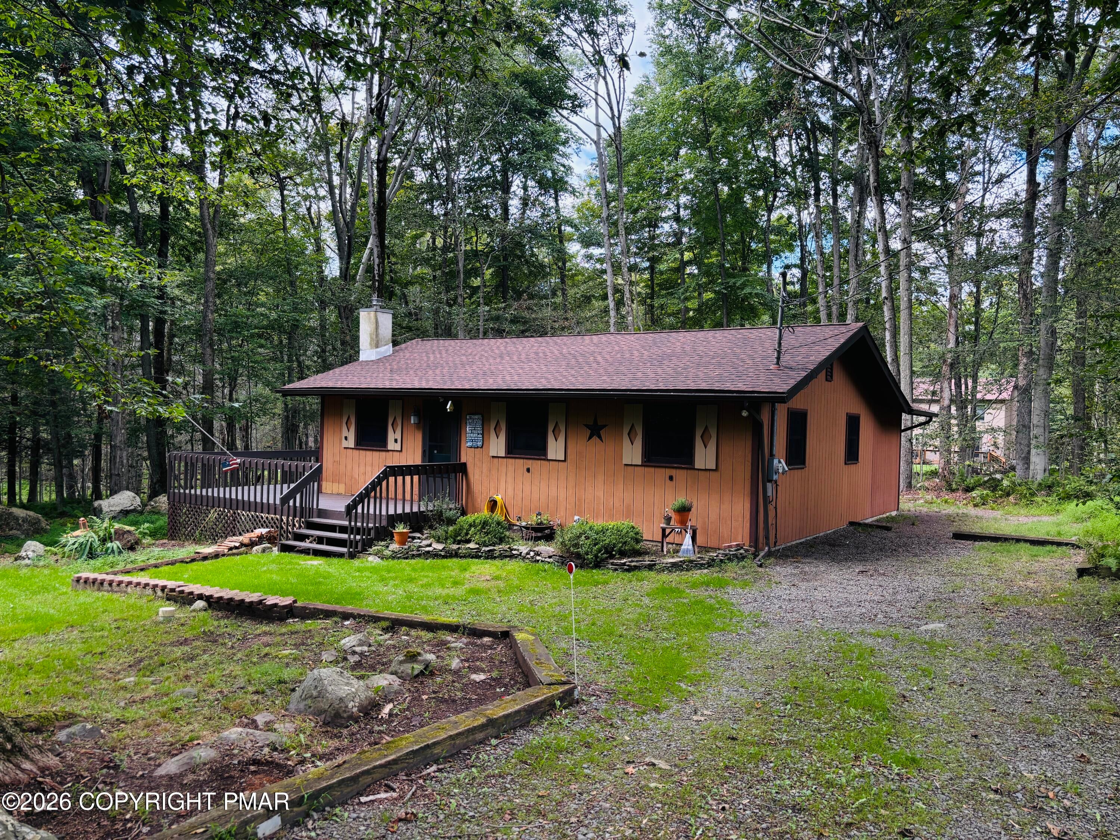
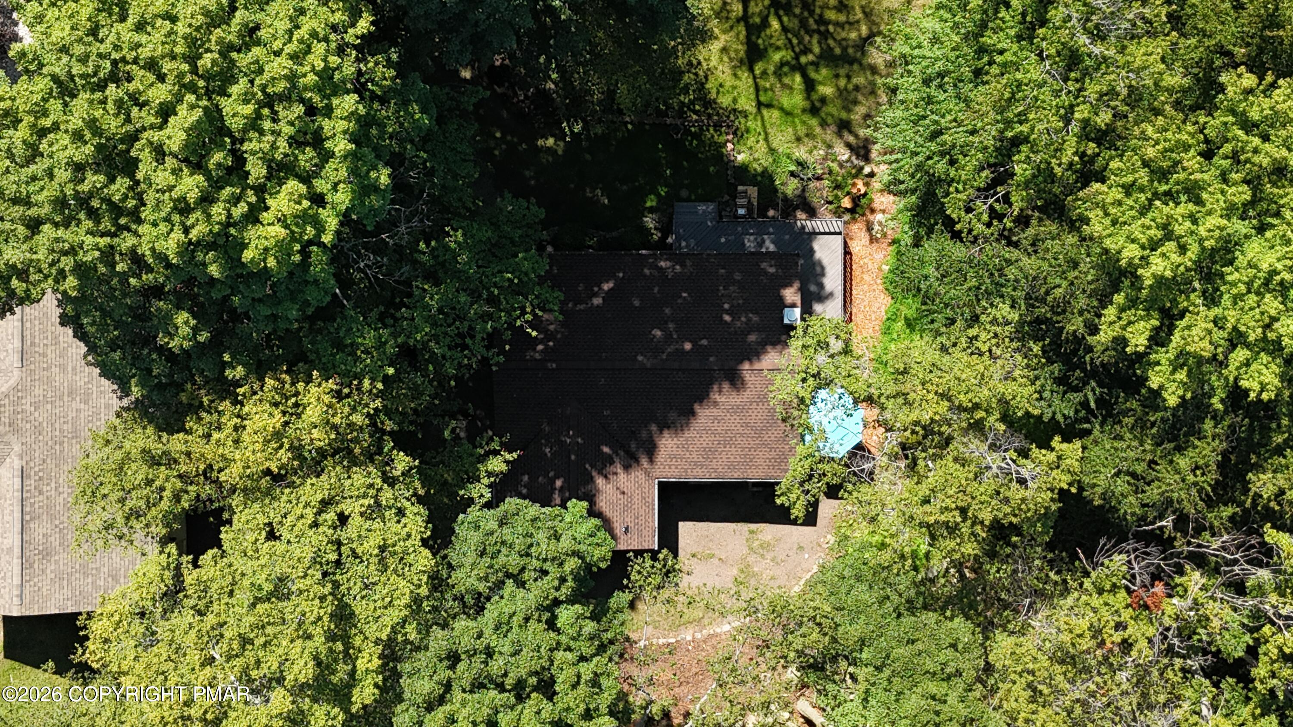
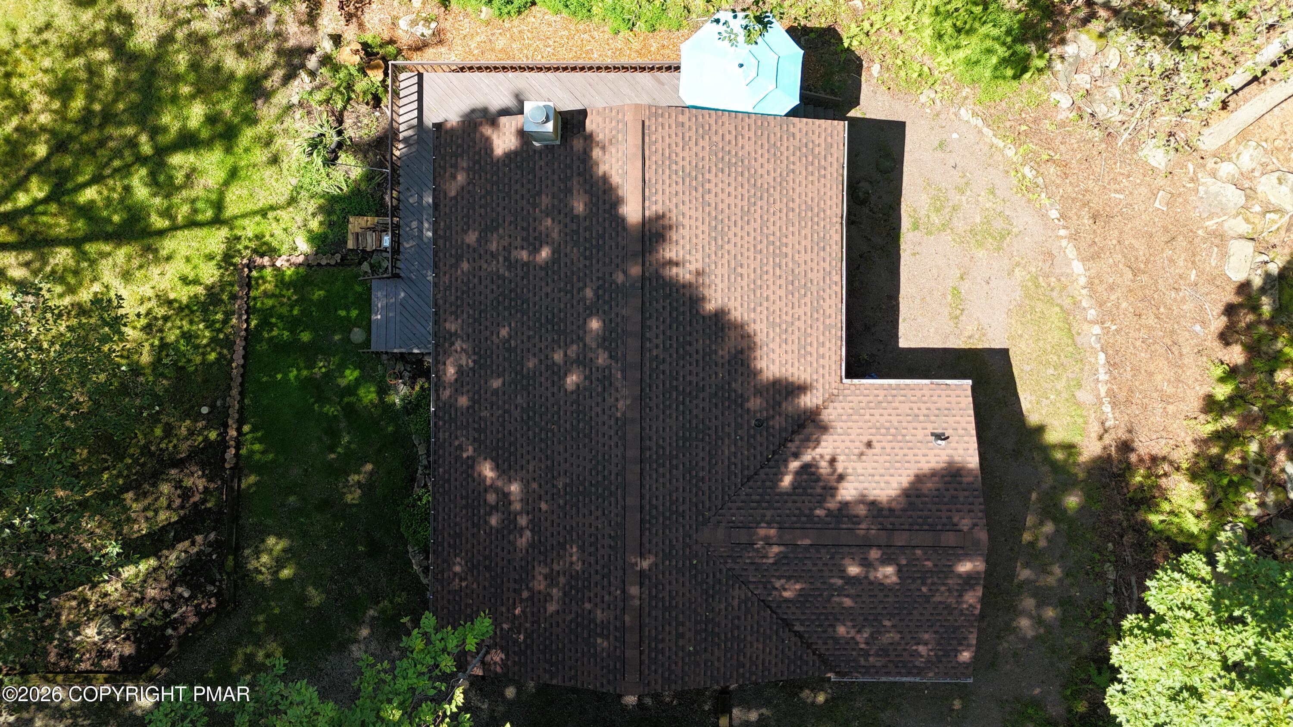
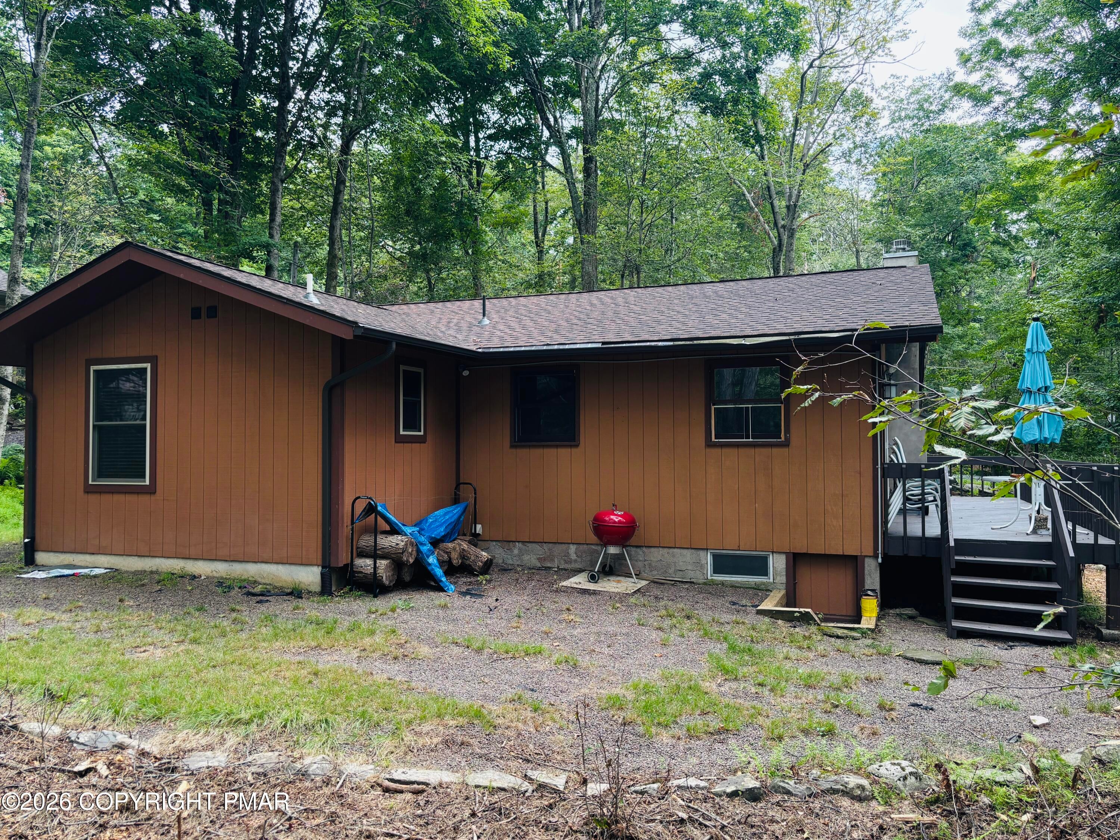
SUNSET RANCH: This 2 bed, 2 bath Big Bass Lake home is conveniently located on Sunset Dr, less than a mile from Big Bass Lake Beach! This clean, 'move-in ready' home features a new(ish) roof, having been installed approximately 3 years ago. The house has a wood stove insert, cathedral ceiling, wrap-around deck, oversized master bedroom, & new LVP flooring throughout, other than the ceramic tile bathroom floors. This 2 bed home has an office that appears to have originally been a 3rd bedroom - easy to convert back by finishing the wall, or great as-is as an open office, kid's play area, a reading room, knitting room, or even a formal dining area - use your imagination! In addition to the nearby Big Bass Lake Beach area, BBLCA has plenty of other amenities including boating, fishing, swimming, beach volleyball, ice skating, & more! Other BBLCA facilities include the Outdoor Pool complex, which has a heated outdoor pool, basketball court, tennis & pickleball courts, a splash pad, snack bar, clubhouse, & playground. There is a 2nd beach, a total of 3 lakes, an Indoor Pool Complex featuring a heated indoor pool, sledding & tubing hill, dry sauna, fitness room, locker rooms, a snack stand, & more! BBLCA is conveniently located near Interstate 380 & Pocono attractions such as casinos, restaurants, skiing, indoor & outdoor waterparks, & more. Taxes & measurements approximate. Total real estate taxes just over $3,300/year.

Save
Ask
Tour
Hide
Share
Listing Snapshot
Price 
$219,000
Days On Site 
33 Days
Bedrooms 
2
Inside Area (SqFt) 
960 sqft
Total Baths 
2
Full Baths 
2
Partial Baths 
N/A
Lot Size 
0.5 Acres
Year Built 
1978
MLS® Number 
PM-144027
Status 
Pending
Property Tax 
$3,355
HOA/Condo/Coop Fees 
$202.67 monthly
Sq Ft Source 
N/A
Friends & Family
Recent Activity
3 days agoListing updated with changes from the MLS®
3 days agoStatus changed to Pending
5 days agoPrice changed to $219,000
a month agoListing first seen on site
General Features
Acres 
0.5
Additional Property Use 
Residential
Disclosures 
Resale CertificateDeed RestrictionsRight of First Refusal
Foundation 
Block
Parking Spaces 
6
Property Sub Type 
Single Family Residence
Sewer 
Septic Tank
SqFt Above 
960
SqFt Total 
960
Style 
CabinRanch
Water Source 
Well
Zoning 
Residential
Interior Features
Appliances 
RangeWasher/Dryer Stacked
Basement 
Dirt FloorCrawl Space
Cooling 
Ceiling Fan(s)
Electric 
200+ Amp Service
Fireplace 
Yes
Fireplace Features 
Living RoomInsertWood Burning
Flooring 
VinylCeramic Tile
Furnished 
Unfurnished
Heating 
BaseboardElectric
Interior 
Cathedral Ceiling(s)
Laundry Features 
In HallLaundry Closet
Bathroom 2 
Dimensions - 7.00x4.90Level - MainDescription - Hall Bath
Bedroom 2 
Dimensions - 11.30x9.30Level - Main
Dining Room 
Dimensions - 10.30x9.30Level - MainDescription - Dining area continuous with Kitchen & Living
Kitchen 
Dimensions - 8.90x7.30Level - Main
Living Room 
Dimensions - 13.50x13.00Level - MainDescription - Ceiling fan, wood stove
Office 
Dimensions - 9.40x9.60Level - MainDescription - Convertible to 3rd Bedroom
Primary Bathroom 
Dimensions - 8.00x4.90Level - MainDescription - Private bath for bedroom
Primary Bedroom 
Dimensions - 20.30x9.30Level - MainDescription - Private bathroom
Save
Ask
Tour
Hide
Share
Exterior Features
Construction Details 
Wood Siding
Exterior 
BarbecueOutdoor Grill
Lot Features 
See Remarks
Patio And Porch 
Deck
Road Frontage 
Private Road
Roof 
ShingleSee Remarks
Community Features
Association Amenities 
SecurityGatedClubhousePicnic AreaPlaygroundRecreation FacilitiesRecreation RoomBilliard RoomGame RoomIndoor PoolExercise CourseFitness CenterTrail(s)Tennis Court(s)Basketball CourtPool
Association Fee 
$2432.0
Association Fee Frequency 
Annually
School District 
North Pocono
Financing Terms Available 
CashConventional
Roads 
Paved
Schools
School District
North Pocono
Elementary School
Unknown
Middle School
Unknown
High School
Unknown
Listing courtesy of Michael P Crawley, Jr. of Big Bass Lake Realty, Inc.


Listing information is provided by Participants of the Pocono Mountains Association of Realtors MLS. IDX information is provided exclusively for personal, non-commercial use, and may not be used for any purpose other than to identify prospective properties consumers may be interested in purchasing. Information is deemed reliable but not guaranteed. Copyright 2026, Pocono Mountains Association of Realtors MLS.
Data last updated at: 2026-09-21 10:45 PM UTC

Neighborhood & Commute
Source: Walkscore
Disclosure: Community information and market data powered by Constellation Data Labs. Information is deemed reliable but not guaranteed.
Save
Ask
Tour
Hide
Share