Save
Ask
Tour
Hide
Share
$349,000
33 Days On Site

180 Delbert Drive
Gouldsboro, PA 18424

For Sale|Single Family Residence|Active
3
Beds
2
Total Baths
1
Full Bath
1
Partial Bath
1,876
SqFt
$186
/SqFt
1982
Built
Subdivision:
Big Bass Lake
County:
Lackawanna
Listing courtesy of Galina S Sergueeva of RE/MAX Centre Bucks - Jamison
Call Now: (570) 355-1640
Is this the listing for you? We can help make it yours.
(570) 355-1640
180 Delbert Drive180 Delbert Drive180 Delbert Drive180 Delbert Drive
Save
Ask
Tour
Hide
Share

Mortgage Calculator

Monthly Payment (Est.)

Enter an interest rate to see your estimated monthly payment.
Calculator powered by Showcase IDX, a Constellation1 Company. Copyright ©2026 Information is deemed reliable but not guaranteed.

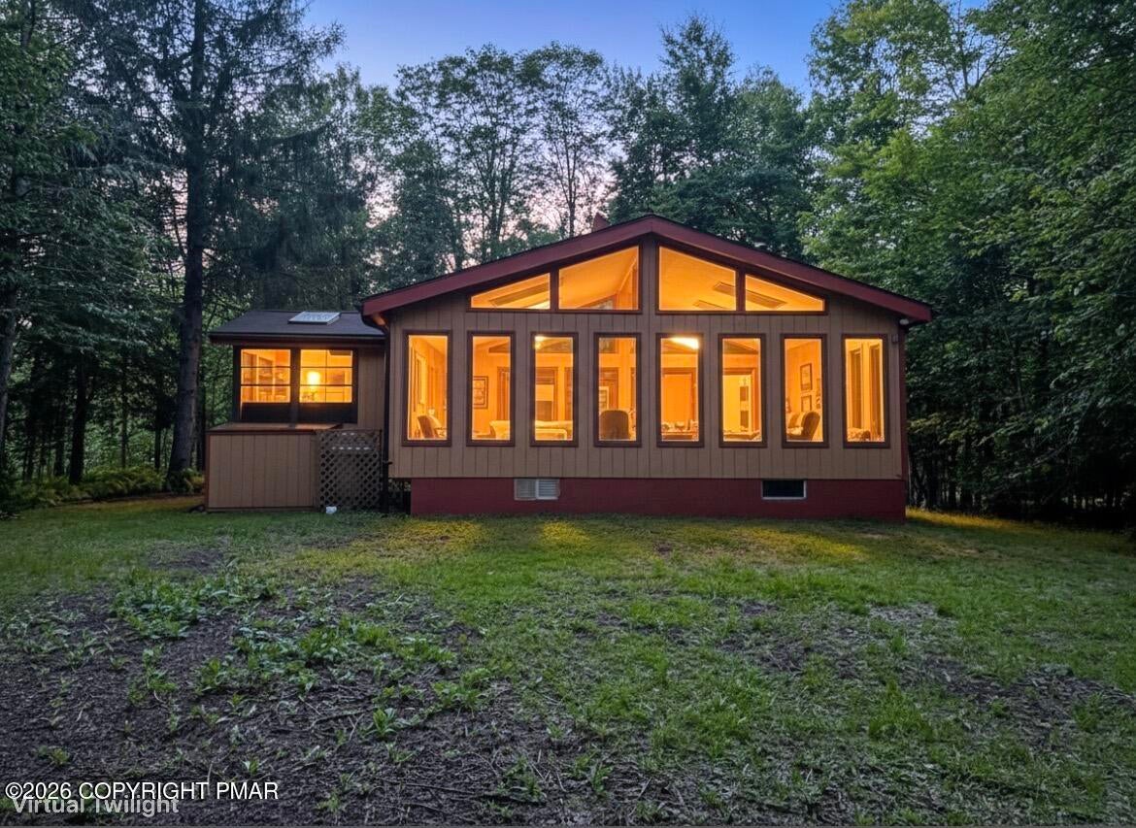
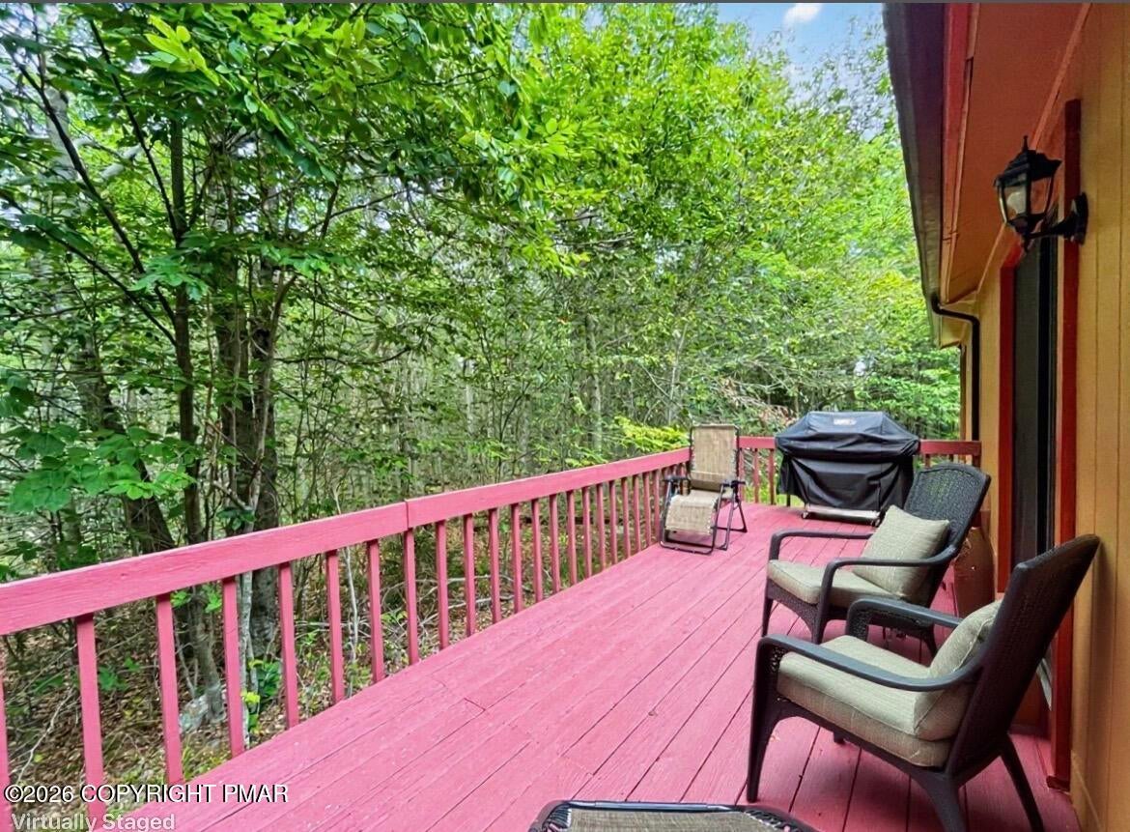
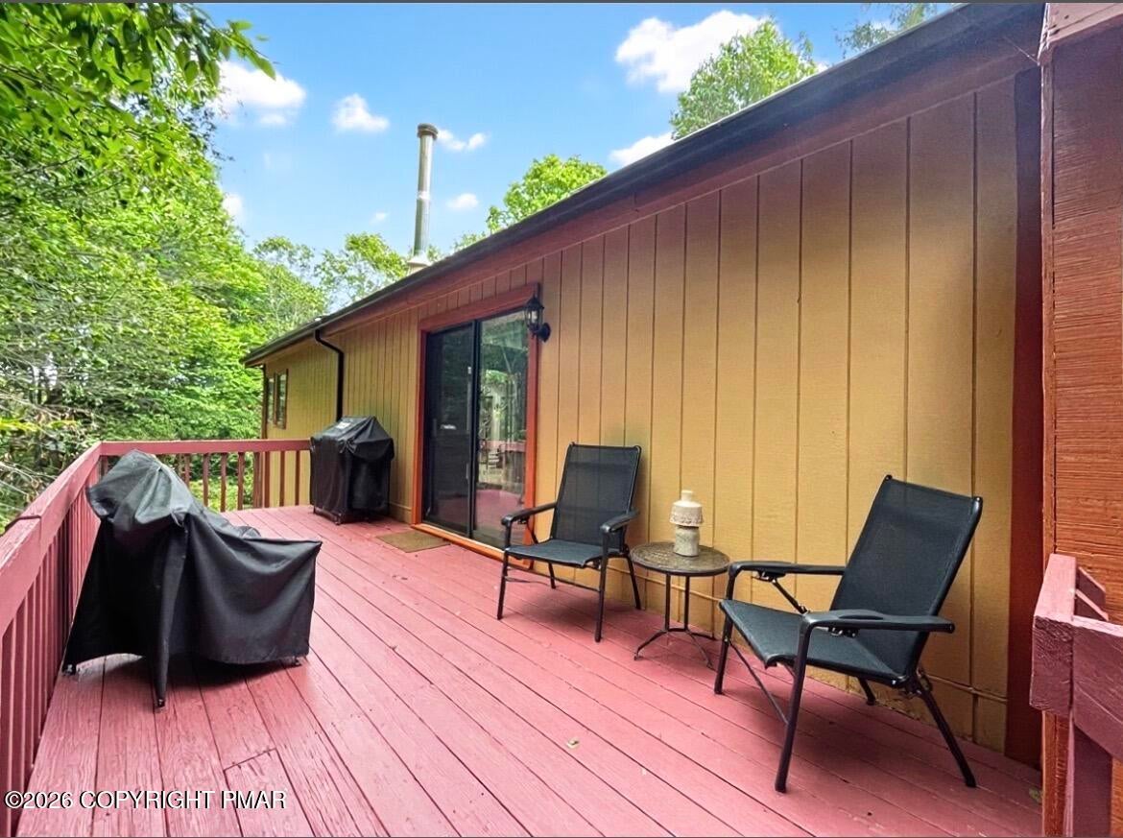
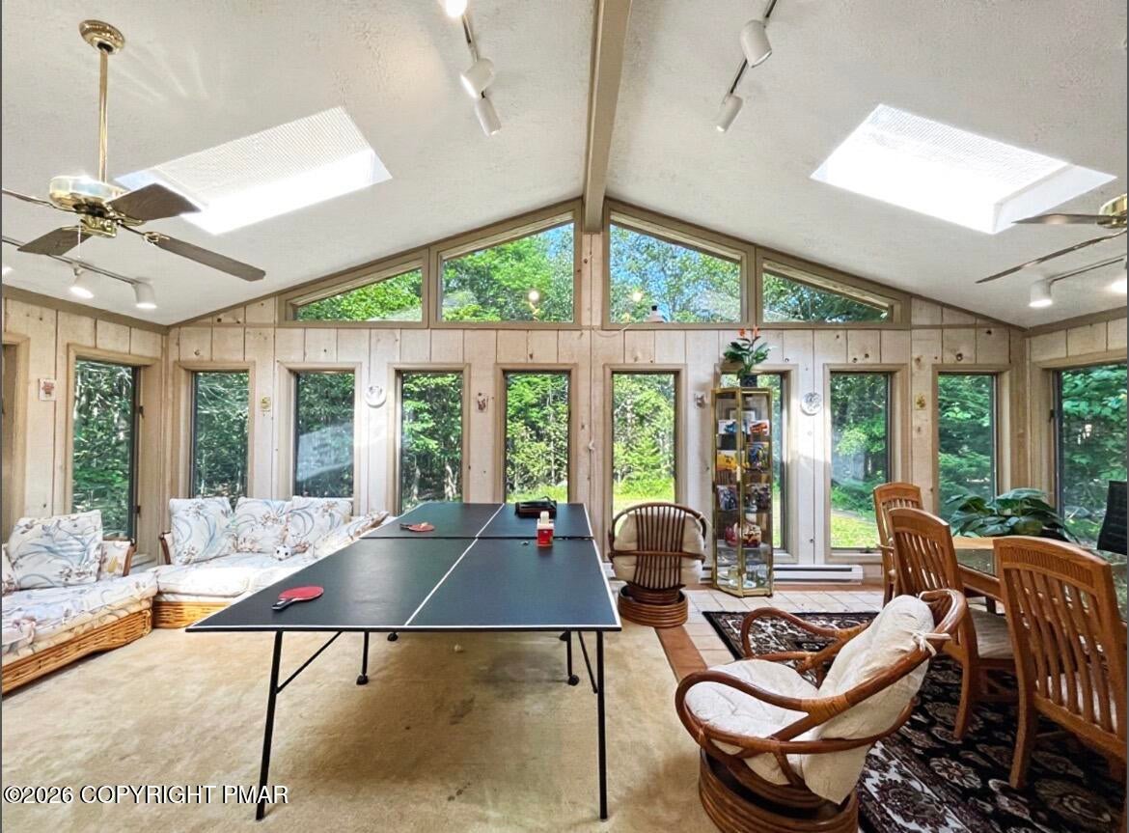
Discover your Pocono getaway at 80 Delbert Drive in the sought-after Big Bass Lake Community. Set on 1.22 wooded acres at the end of a quiet cul-de-sac, this contemporary home offers the privacy, space, and year-round recreation buyers love! Step inside to 1,820 sq ft of comfortable living space with 3 bedrooms, 1.5 baths, and multiple areas to relax and unwind. The bright four-season room is a standout feature -- surrounded by windows and skylights, it's the perfect spot to enjoy peaceful wooded views in every season. The kitchen includes a convenient breakfast bar, and the cozy family room features a thermostat-controlled propane heater for chilly Pocono evenings. Enjoy outdoor living with a screened porch and sundeck, ideal for morning coffee, grilling, or simply taking in the quiet natural setting. Recent upgrades make this home move-in ready, including: Fresh exterior paint (2026) All new heating baseboards Updated thermostats Located in the Larsen Section of Big Bass Lake, you'll have access to lakes, beaches, indoor/outdoor pools, tennis, pickleball, boating, fishing, and year-round community activities. Whether you're looking for a full-time home, vacation escape, or investment property, this wooded retreat offers space, privacy, and amenities in one of the Poconos' most desirable communities. BIG BASS LAKE t's just a 25-minute drive to downtown Scranton and Mt. Pocono. The Big Bass Lake community features 24-hour gated security, paved roads, 3 lakes, 2 beaches, indoor and outdoor POOLS, PLAYGROUNDS, a CLUBHOUSE, a RECREATION CENTER, and more. The recreation center is perfect for winter, offering a heated INDOOR POOL, SAUNA, POOL TABLE, and FITNESS CENTER. Plus, you're only 30 minutes from Camelback and Montage Mountain!

Save
Ask
Tour
Hide
Share
Listing Snapshot
Price 
$349,000
Days On Site 
33 Days
Bedrooms 
3
Inside Area (SqFt) 
1,876 sqft
Total Baths 
2
Full Baths 
1
Partial Baths 
1
Lot Size 
1.22 Acres
Year Built 
1982
MLS® Number 
PM-144025
Status 
Active
Property Tax 
$1,868
HOA/Condo/Coop Fees 
$200 monthly
Sq Ft Source 
Estimated
Friends & Family
Recent Activity
a month agoListing first seen on site
a month agoListing updated with changes from the MLS®
General Features
Acres 
1.22
Additional Property Use 
Residential
Foundation 
BlockConcrete PerimeterRaisedPermanent
Land Lease 
No
Number Of Stories 
2
Parking 
DrivewayOff StreetUnpaved
Parking Spaces 
20
Property Sub Type 
Single Family Residence
Security 
24 Hour SecuritySecurity GateSecurity SystemSmoke Detector(s)
Sewer 
Septic Tank
Special Circumstances 
Standard
SqFt Above 
1876
SqFt Total 
1900
Style 
Bi-LevelRaised Ranch
Water Source 
Well
Zoning 
R
Interior Features
Appliances 
RangeElectric RangeRefrigeratorExhaust FanWasherDryerWasher/Dryer Stacked
Basement 
Crawl Space
Cooling 
Ceiling Fan(s)ElectricZoned
Electric 
Circuit Breakers
Fireplace 
Yes
Fireplace Features 
Family RoomGas Starter
Fireplaces 
1
Flooring 
Carpet
Furnished 
Negotiable
Heating 
BaseboardPellet StovePropane StovePropaneZoned
Interior 
Eat-in KitchenKitchen IslandLaminate CountersBeamed CeilingsCathedral Ceiling(s)High CeilingsOpen FloorplanChandelierRecessed LightingTrack LightingCeiling Fan(s)
Laundry Features 
Main LevelIn Hall
Window Features 
BlindsDrapesWindow CoveringsWindow TreatmentsScreens
Bathroom 2 
Dimensions - 6.00x3.00Level - MainDescription - inside 2nd bedroom
Bedroom 2 
Dimensions - 13.00x11.00Level - MainDescription - estimated
Bedroom 3 
Dimensions - 10.00x10.00Level - UpperDescription - loft/ 3rd BR
Primary Bathroom 
Dimensions - 10.00x5.00Level - MainDescription - estimated
Primary Bedroom 
Dimensions - 13.00x12.00Level - MainDescription - estimated
Save
Ask
Tour
Hide
Share
Exterior Features
Construction Details 
Vertical SidingWood Siding
Exterior 
BarbecueOutdoor GrillRain GuttersBasketball CourtPlaygroundTennis Court(s)LightingPrivate YardStorage
Fencing 
Back YardPrivacy
Lot Features 
Cul-De-SacBack YardClearedMany TreesWooded
Patio And Porch 
PorchFront PorchDeckCoveredEnclosedAwning(s)
Roof 
Shingle
View 
Trees/Woods
Waterview 
Trees/Woods
Windows/Doors 
BlindsDrapesWindow CoveringsWindow TreatmentsScreens
Community Features
Accessibility Features 
Accessible BedroomAccessible Central Living Area
Association Amenities 
SecurityGatedBarbecueCabanaClubhouseMeeting RoomParty RoomPicnic AreaRoof DeckPlaygroundRecreation RoomGame RoomIndoor PoolFitness CenterTennis Court(s)Basketball CourtPool
Association Fee 
$2400.0
Association Fee Frequency 
Annually
School District 
North Pocono
Financing Terms Available 
CashConventionalFHAUSDA LoanVA Loan1031 Exchange
Roads 
Paved
Schools
School District
North Pocono
Elementary School
Unknown
Middle School
Unknown
High School
Unknown
Listing courtesy of Galina S Sergueeva of RE/MAX Centre Bucks - Jamison


Listing information is provided by Participants of the Pocono Mountains Association of Realtors MLS. IDX information is provided exclusively for personal, non-commercial use, and may not be used for any purpose other than to identify prospective properties consumers may be interested in purchasing. Information is deemed reliable but not guaranteed. Copyright 2026, Pocono Mountains Association of Realtors MLS.
Data last updated at: 2026-09-21 10:45 PM UTC

Neighborhood & Commute
Source: Walkscore
Disclosure: Community information and market data powered by Constellation Data Labs. Information is deemed reliable but not guaranteed.
Save
Ask
Tour
Hide
Share