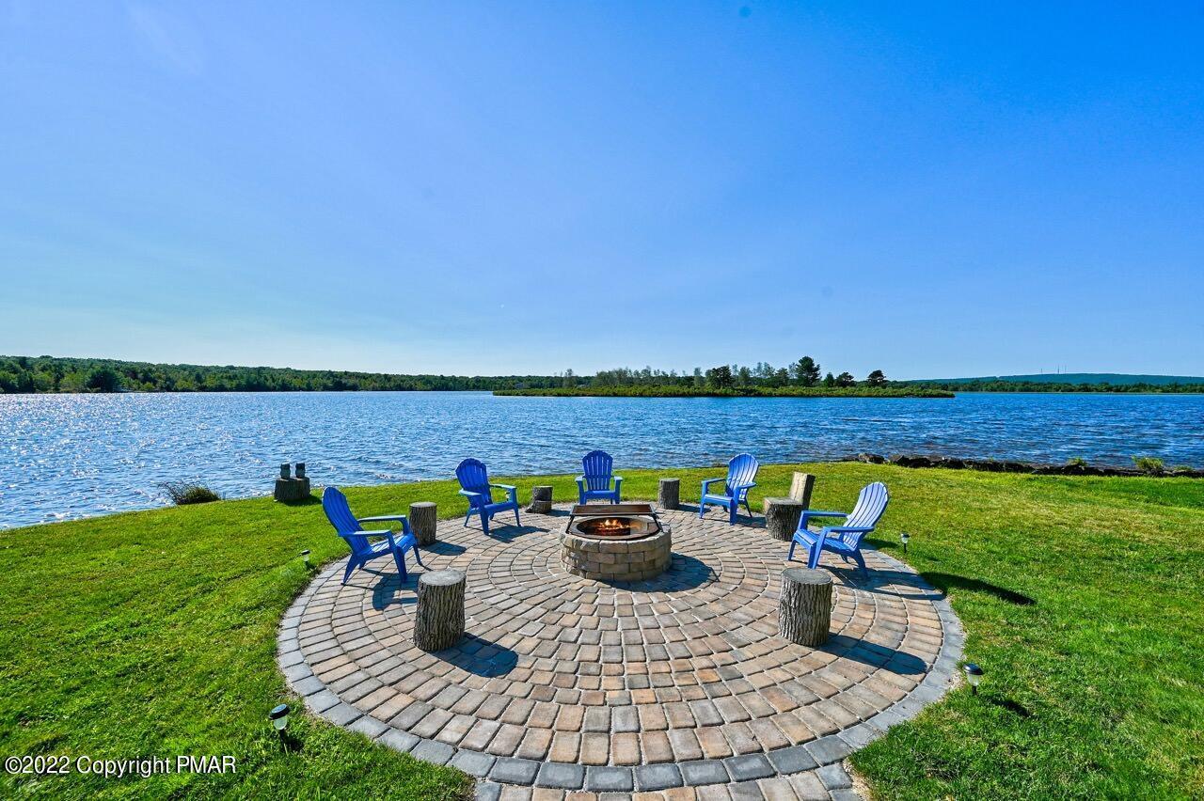
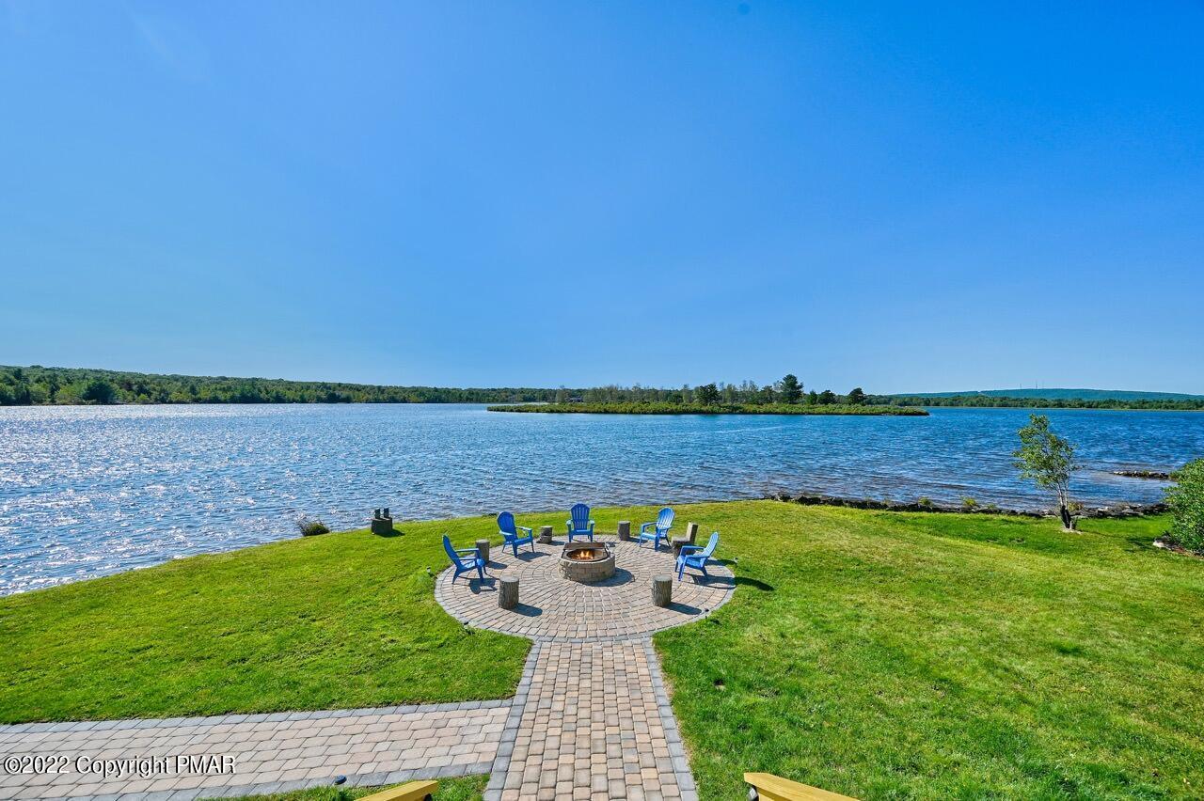
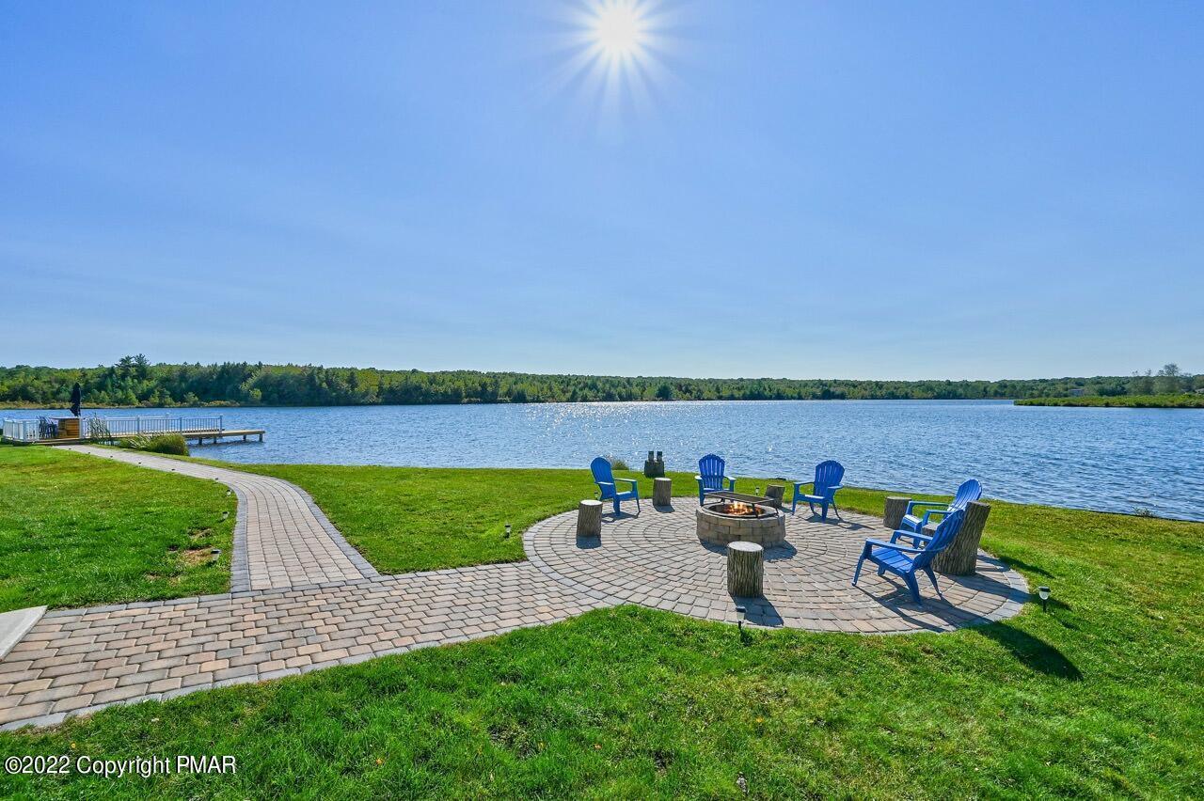
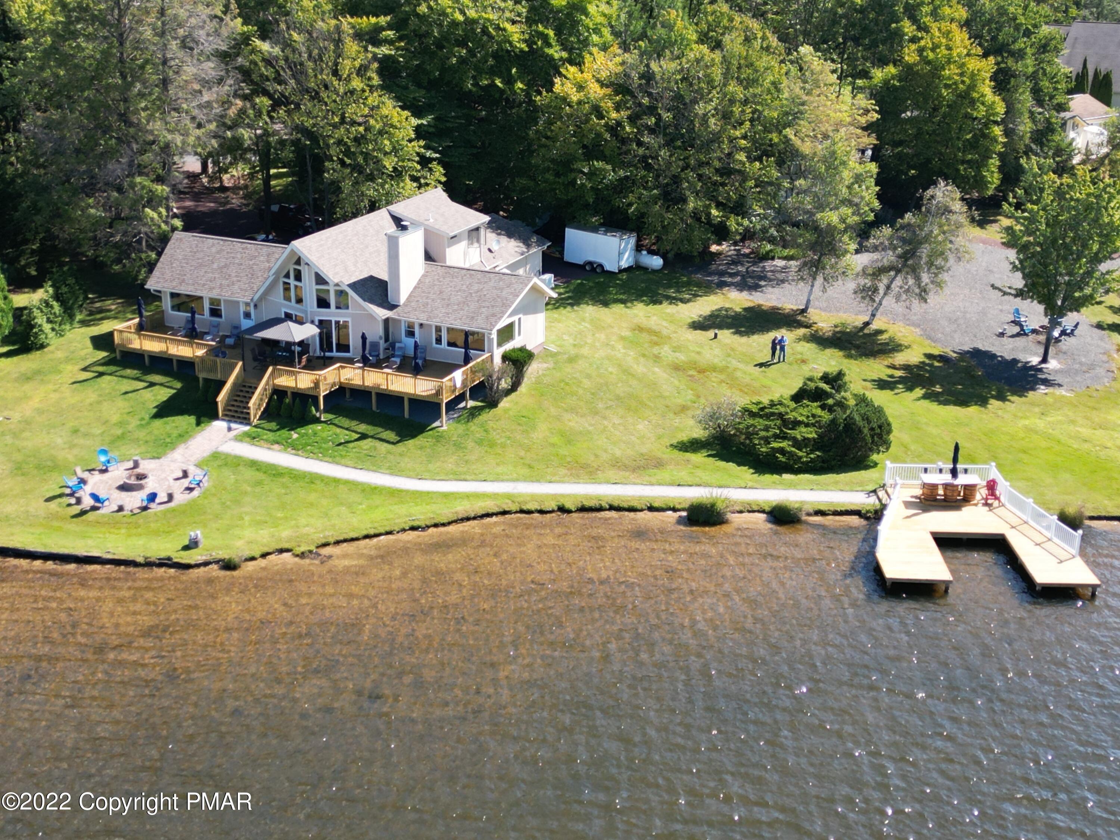
PARADISE AWAITS YOU AT THIS EXQUISITE LAKEFRONT RETREAT IN AMENITY FILLED TOWAMENSING TRAILS! Offering an impressive 184 feet of lake frontage with breathtaking panoramic views, this stunning home has been completely remodeled from top to bottom and thoughtfully expanded to create the ultimate Pocono getaway. Featuring 3 bedrooms, a loft, and 4 full baths, including 2 SPACIOUS PRIMARY SUITES, each with its own private bath, spectacular lake views, and direct access to the expansive deck. Beautiful hardwood flooring flows throughout the home, complemented by central A/C and heat, a Generac whole-house generator, water system, and a 2-car garage. The inviting living room showcases magnificent lake views and opens to a dining area, while the gourmet kitchen is beautifully appointed with stainless steel appliances and granite countertops. A convenient laundry room adds to the home's functionality. Step outside onto the expansive deck, perfect for entertaining, relaxing, and taking in spectacular sunsets over the lake. Gather around the evening fire by the water or enjoy your private dock complete with a bar area, ideal for SUMMER DAYS SPENT LAKESIDE! Furniture is included, making this exceptional property truly TURN KEY. Whether you're seeking a luxurious vacation retreat, a full-time residence, or a premier lakefront escape, this one-of-a-kind property offers an unparalleled combination of privacy, comfort, and breathtaking natural beauty. A MUST SEE, COME EXPERIENCE LAKEFRONT LIVING AT ITS BEST!
Save
Ask
Tour
Hide
Share
Listing Snapshot
Price
$1,950,000
Days On Site
64 Days
Bedrooms
3
Inside Area (SqFt)
2,659 sqft
Total Baths
4
Full Baths
4
Partial Baths
N/A
Lot Size
0.54 Acres
Year Built
1986
MLS Number
PM-143986
Status
Active
Property Tax
$4,675.84
HOA/Condo/Coop Fees
$55.83 monthly
Sq Ft Source
Public Records
Friends & Family
React
Comment
Invite
No Comments Yet
Did you know? You can invite friends and family to your search. They can join your search, rate and discuss listings with you.
Recent Activity
2 months ago
Listing first seen on site
2 months ago
Listing updated with changes from the MLS
General Features
Acres
0.54
Additional Property Use
Residential
Attached Garage
Yes
Direction Faces
West
Disclosures
Resale Certificate
Garage
Yes
Garage Spaces
2
Parking
DrivewayGarage Door OpenerGarage Faces SideGravelOff StreetOn SiteWorkshop in GarageAttached
Parking Spaces
5
Property Sub Type
Single Family Residence
Security
Smoke Detector(s)
Sewer
Mound SepticSeptic Tank
Special Circumstances
Standard
SqFt Above
2659
SqFt Total
2659
Style
Chalet
Utilities
Phone AvailableCable ConnectedCable AvailableNatural Gas Not AvailablePropane
Listing courtesy of Stacey A Natale of Mary Enck Realty Inc
Listing information is provided by Participants of the Pocono Mountains Association of Realtors MLS. IDX information is provided exclusively for personal, non-commercial use, and may not be used for any purpose other than to identify prospective properties consumers may be interested in purchasing. Information is deemed reliable but not guaranteed. Copyright 2026, Pocono Mountains Association of Realtors MLS.
Data last updated at: 2026-10-21 01:41 AM UTC
Neighborhood & Commute
Source: Walkscore
Disclosure: Community information and market data powered by Constellation Data Labs. Information is deemed reliable but not guaranteed.

Did you know? You can invite friends and family to your search. They can join your search, rate and discuss listings with you.