Save
Ask
Tour
Hide
Share
$669,900
66 Days On Site

137 Outlook Court
East Stroudsburg, PA 18302

For Sale|Single Family Residence|Active
5
Beds
5
Total Baths
3
Full Baths
2
Partial Baths
4,588
SqFt
$146
/SqFt
2004
Built
Subdivision:
Country Club Of The Poconos
County:
Monroe
Listing courtesy of Brittany Ann Bartholomew of Coldwell Banker Hearthside Pocono
Call Now: (570) 355-1640
Is this the listing for you? We can help make it yours.
(570) 355-1640
137 Outlook Court137 Outlook Court137 Outlook Court137 Outlook Court
Save
Ask
Tour
Hide
Share

Mortgage Calculator

Monthly Payment (Est.)

Enter an interest rate to see your estimated monthly payment.
Calculator powered by Showcase IDX, a Constellation1 Company. Copyright ©2026 Information is deemed reliable but not guaranteed.

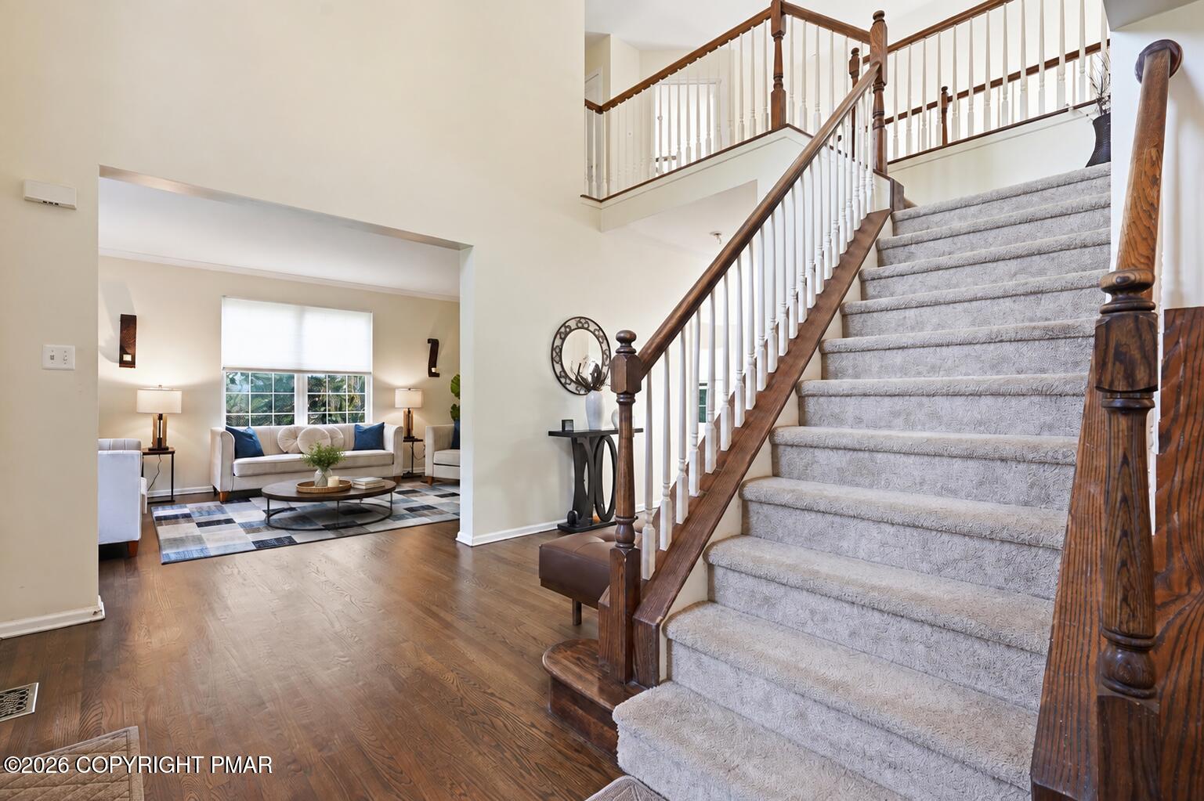
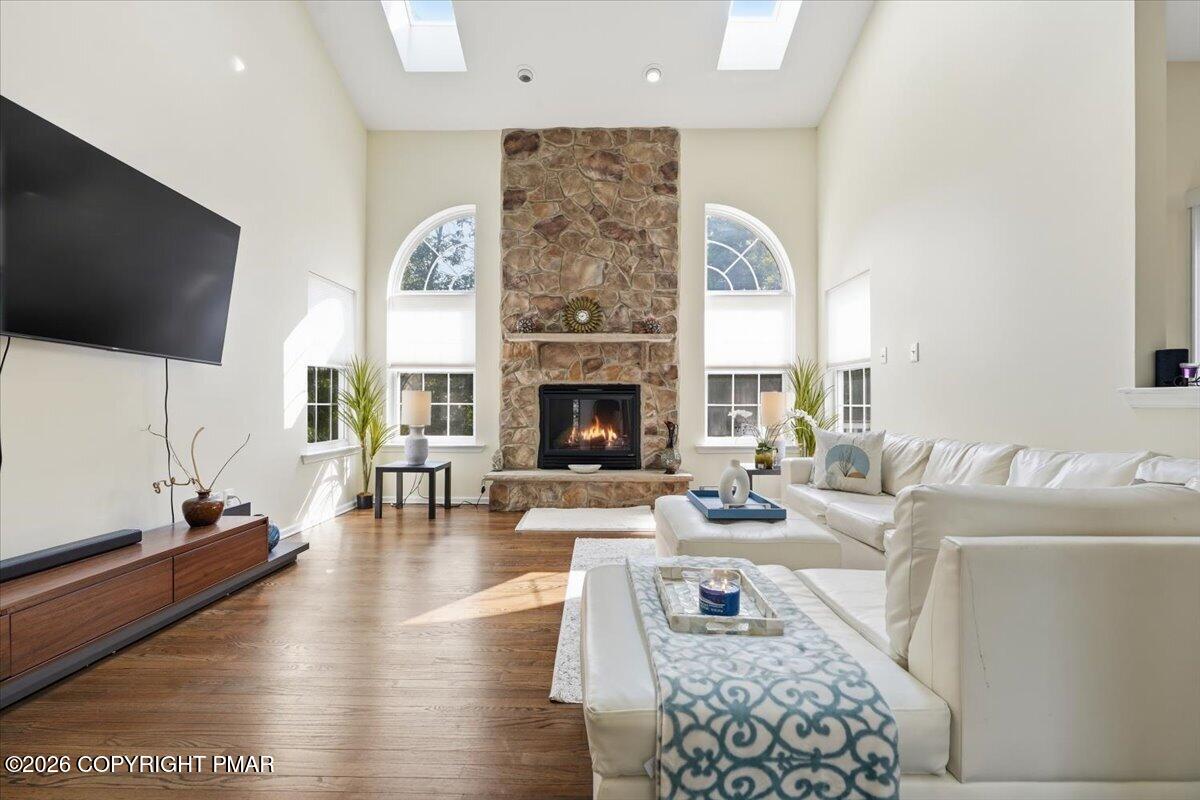
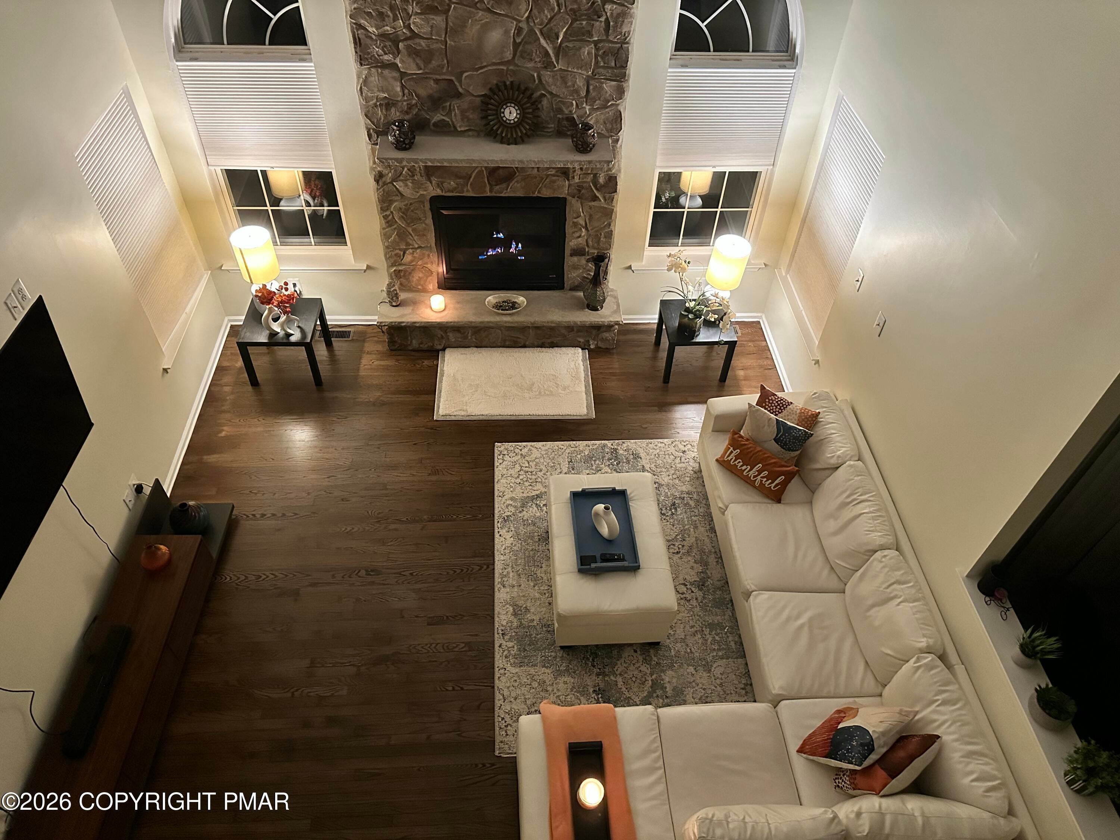
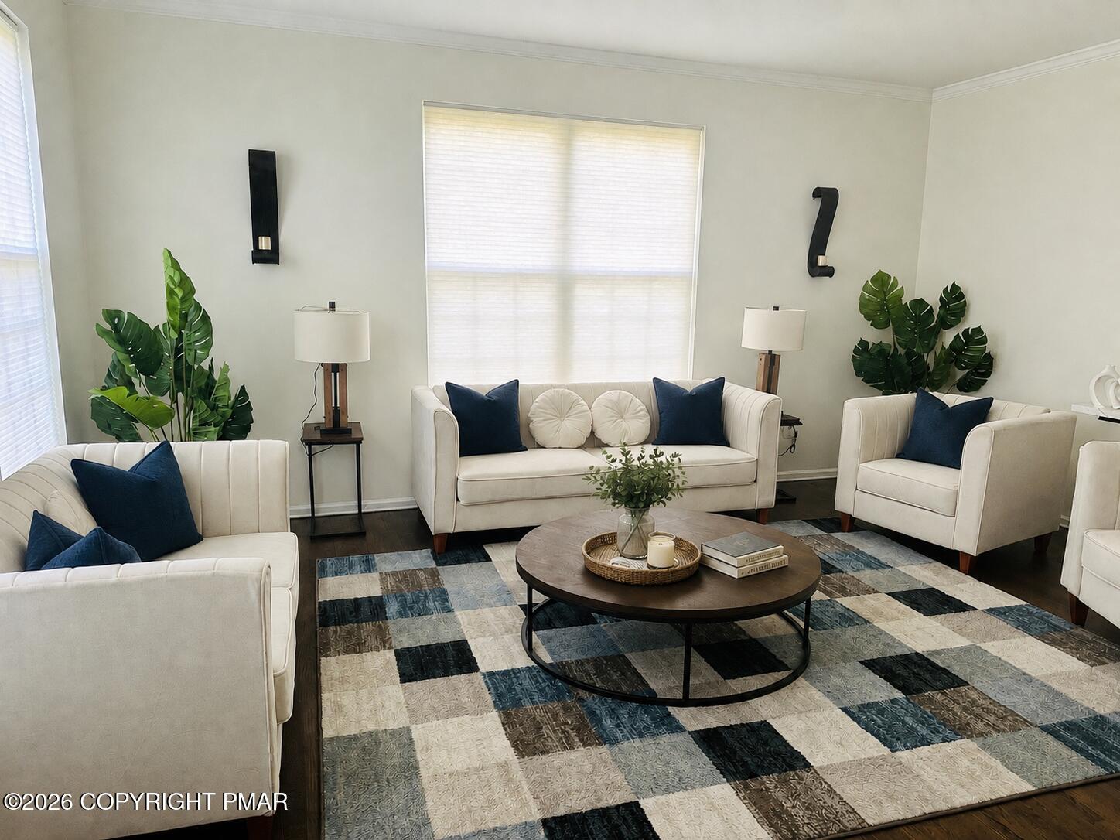
OPEN HOUSE SATURDAY 9/12 1-4!!! EXCEPTIONAL 5-bedroom, 5-bath home tucked away on a peaceful cul-de-sac in the highly desirable Country Club of the Poconos. Set in a prime location within the golf course community, this home offers the rare combination of tranquility, generous space, and walkable access to community amenities. The newly renovated golf clubhouse and restaurant are only a five-minute walk away, and the community swimming pool and tennis court are also within a short walking distance. Inside, the home offers spacious and comfortable living with a dedicated home office on the first floor, ideal for remote work. The second floor features four bedrooms, including a spacious master bedroom with a large walk-in closet and a separate sitting area, creating a comfortable private retreat. The fully UPGRADED kitchen features granite countertops, a backsplash, and new flooring. Additional improvements include refinished hardwood flooring, a renovated basement, new carpeting, fresh paint, a new HVAC system, a new water heater, and a new grinder pump, helping keep things running smoothly for years to come. One of the home's standout features is the spacious walkout basement with a kitchenette and separate private entrance, providing an ideal setup for extended family, an in-law suite, or private guest accommodations. The basement includes one bedroom with an attached full bathroom, along with an additional versatile room that can be used as a 6th bedroom, home gym, movie room, or customized to suit your needs. Surrounded by the peaceful natural beauty of the Poconos, the property is conveniently located near some of the area's most scenic destinations. Bushkill Falls, lakes, and other beautiful waterfalls and outdoor attractions are approximately 10-15 minutes away, offering easy access to hiking, nature, and the beauty of the Pocono Mountains. Move-in ready and thoughtfully upgraded, this home offers generous living space, flexible accommodations, outstanding community amenities, and a peaceful natural setting--an inviting place to call home!

Save
Ask
Tour
Hide
Share
Listing Snapshot
Price 
$669,900
Days On Site 
66 Days
Bedrooms 
5
Inside Area (SqFt) 
4,588 sqft
Total Baths 
5
Full Baths 
3
Partial Baths 
2
Lot Size 
0.6 Acres
Year Built 
2004
MLS Number 
PM-143954
Status 
Active
Property Tax 
$10,499.99
HOA/Condo/Coop Fees 
$17.25 monthly
Sq Ft Source 
Estimated
Friends & Family
Recent Activity
2 months agoPrice changed to $669,900
2 months agoListing updated with changes from the MLS
2 months agoListing first seen on site
General Features
Acres 
0.6
Additional Property Use 
Residential
Attached Garage 
Yes
Disclosures 
Resale Certificate
Garage 
Yes
Garage Spaces 
2
Parking 
DrivewayGarage Faces FrontAttached
Parking Spaces 
3
Property Sub Type 
Single Family Residence
Security 
Smoke Detector(s)
Sewer 
Public Sewer
Special Circumstances 
Standard
SqFt Above 
3188
SqFt Below 
1400
SqFt Total 
4788
Style 
Colonial
Water Source 
Public
Zoning 
Residential
Interior Features
Appliances 
Propane CooktopOvenRefrigeratorDishwasherMicrowave
Basement 
Dimensions - 28.00x20.00Level - Basement
Cooling 
Ceiling Fan(s)Central AirHeat Pump
Fireplace 
Yes
Fireplace Features 
Great RoomPropane
Fireplaces 
1
Flooring 
CarpetCeramic TileHardwood
Furnished 
Unfurnished
Heating 
BaseboardForced AirHeat PumpPropane
Interior 
Kitchen IslandGranite CountersHigh CeilingsTray Ceiling(s)Vaulted Ceiling(s)Walk-In Closet(s)In-Law FloorplanOpen FloorplanChandelierRecessed LightingCeiling Fan(s)
Laundry Features 
Main Level
Window Features 
Skylight(s)
Bathroom 2 
Dimensions - 7.00x3.00Level - Main
Bathroom 3 
Dimensions - 14.00x7.00Level - Second
Bathroom 4 
Dimensions - 7.00x4.00Level - Basement
Bedroom 2 
Dimensions - 13.00x10.00Level - Second
Bedroom 3 
Dimensions - 11.00x10.00Level - Second
Bedroom 4 
Dimensions - 13.00x12.00Level - Second
Dining Room 
Dimensions - 17.00x12.00Level - Main
Exercise Room 
Dimensions - 28.00x11.00Level - Basement
Family Room 
Dimensions - 22.00x14.00Level - Main
Kitchen 
Dimensions - 23.00x11.00Level - Main
Laundry 
Dimensions - 7.00x5.00Level - Main
Living Room 
Dimensions - 17.40x12.10Level - Main
Office 
Dimensions - 13.00x11.00Level - Main
Primary Bathroom 
Dimensions - 15.00x10.00Level - Second
Primary Bedroom 
Dimensions - 20.00x15.00Level - Second
Save
Ask
Tour
Hide
Share
Exterior Features
Construction Details 
Stucco
Exterior 
Private Yard
Lot Features 
Cul-De-SacNear Golf CourseLandscaped
Other Structures 
Guest House
Patio And Porch 
Deck
Road Frontage 
Private Road
Roof 
Shingle
Windows/Doors 
Skylight(s)
Community Features
Association Amenities 
ClubhousePlaygroundGame RoomGolf CourseTennis Court(s)Basketball CourtPool
Association Fee 
$207.0
Association Fee Frequency 
Annually
School District 
East Stroudsburg Area
Financing Terms Available 
CashConventionalFHAVA Loan
Roads 
Paved
Schools
School District
East Stroudsburg Area
Elementary School
Unknown
Middle School
Unknown
High School
Unknown
Listing courtesy of Brittany Ann Bartholomew of Coldwell Banker Hearthside Pocono


Listing information is provided by Participants of the Pocono Mountains Association of Realtors MLS. IDX information is provided exclusively for personal, non-commercial use, and may not be used for any purpose other than to identify prospective properties consumers may be interested in purchasing. Information is deemed reliable but not guaranteed. Copyright 2026, Pocono Mountains Association of Realtors MLS.
Data last updated at: 2026-10-21 11:26 PM UTC

Neighborhood & Commute
Source: Walkscore
Disclosure: Community information and market data powered by Constellation Data Labs. Information is deemed reliable but not guaranteed.
Save
Ask
Tour
Hide
Share