Save
Ask
Tour
Hide
Share
$830,000
66 Days On Site

2208 Hillcrest Drive
Pocono Pines, PA 18350

For Sale|Single Family Residence|Active
3
Beds
3
Total Baths
2
Full Baths
1
Partial Bath
2,524
SqFt
$329
/SqFt
1986
Built
Subdivision:
Lake Naomi
County:
Monroe
Listing courtesy of Walter J Lewis of Keller Williams Real Estate - Stroudsburg
Call Now: (570) 355-1640
Is this the listing for you? We can help make it yours.
(570) 355-1640
2208 Hillcrest Drive2208 Hillcrest Drive2208 Hillcrest Drive2208 Hillcrest Drive
Save
Ask
Tour
Hide
Share

Mortgage Calculator

Monthly Payment (Est.)

Enter an interest rate to see your estimated monthly payment.
Calculator powered by Showcase IDX, a Constellation1 Company. Copyright ©2026 Information is deemed reliable but not guaranteed.

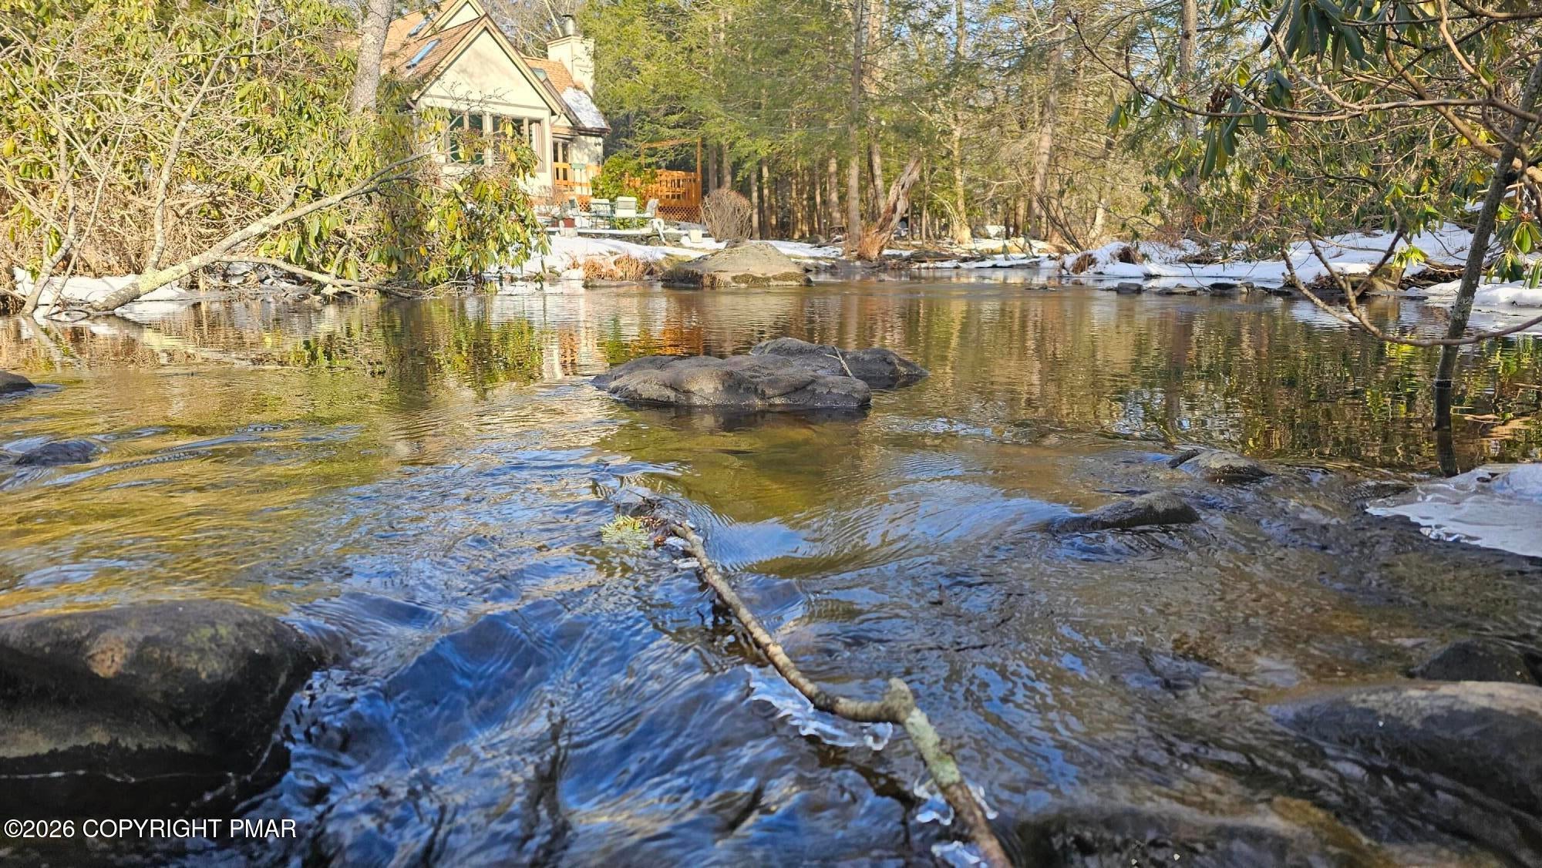
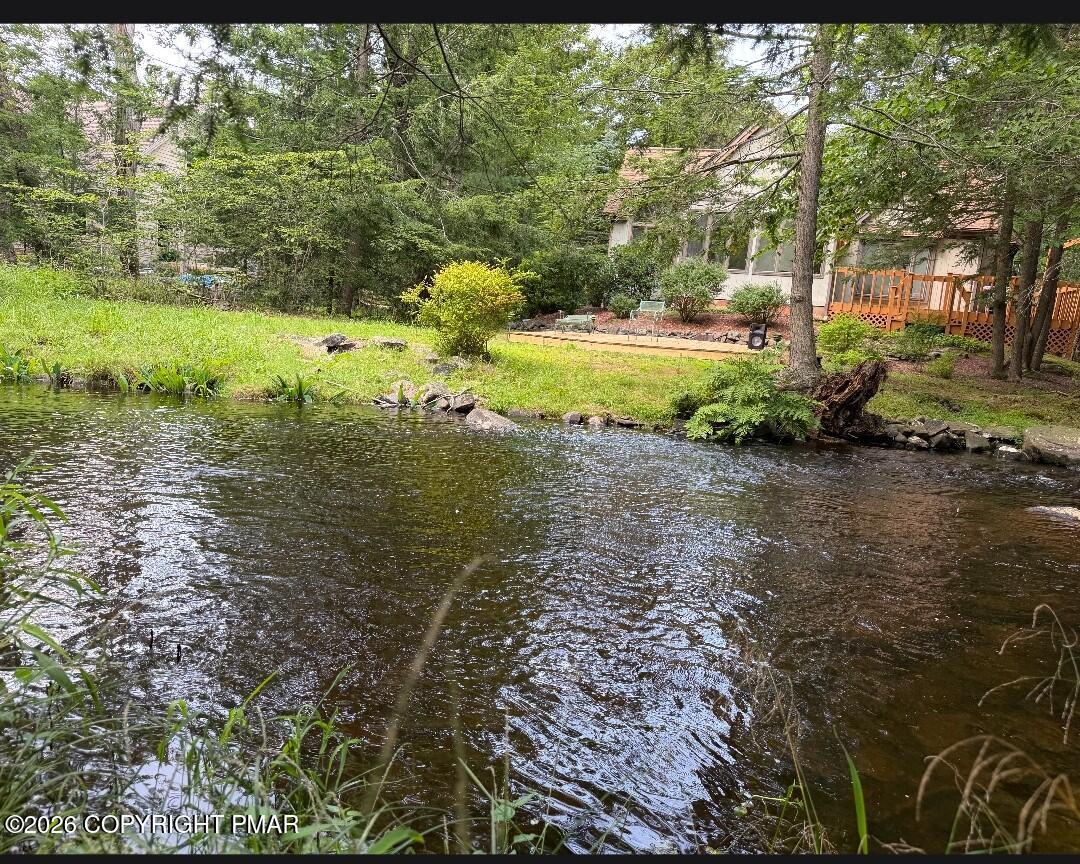
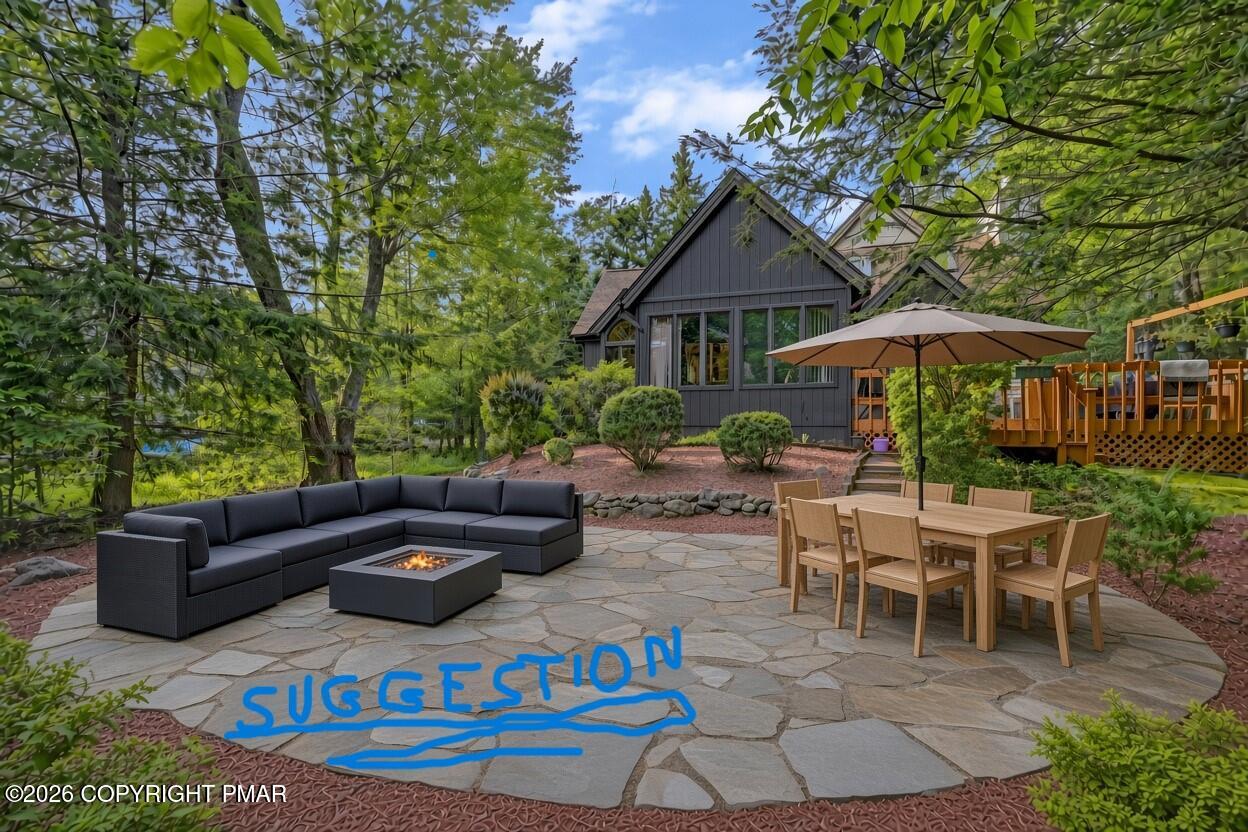
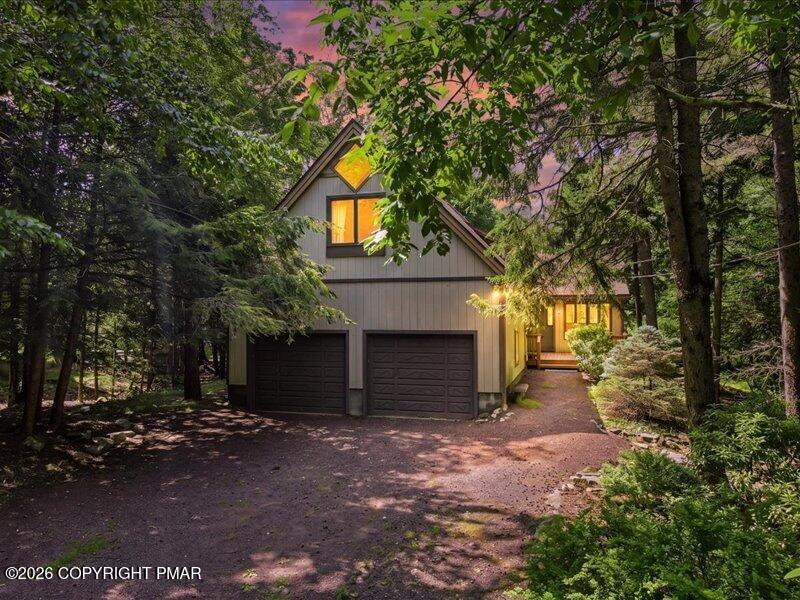
PRICED TO SELL! Beautifully Remodeled 3 Bedroom 2.5 Bath Home w/Central A/C Located in an Exceptional Waterfront Location on the Upper Tunkhannock Creek Which Supplies 277 Acre Lake Naomi. Protected by Large Green Space Making for One of the Most Private and Beautiful Settings. From the Moment You Arrive, You'll Feel It--This Home is Truly Special. A Peaceful Waterfront Retreat Where Thoughtful Renovation Meets Timeless Mountain Charm, This Fully Renovated Home Offers a Rare Opportunity, Perfect Home, Perfect Setting, and Located in The 5 Star Lake Naomi Community Arguably The Finest Collection of Amenities in the Poconos. With Protected Green Space, the Property Offers Privacy, Tranquil Water Views and the Sounds of an Active Creek. The Experience Exceeds the Description. Ideally Located Within Walking Distance to Lake Naomi, The Pool Complex, The Club House and Club Beach, This Home Puts the Best of The Community Right at Your Doorstep. Inside, Classic Pocono Character Blends Seamlessly With Modern Comfort. Soaring Cathedral Ceilings, Abundant Natural Light, and An Inviting Open-Concept Kitchen, Dining, and Living Area Create a Warm Gathering Space Perfect For Lliving and Entertaining. The Renovated Kitchen Features Quartz Countertops, Tile Backsplash, Stainless Aappliances. The Adjoining Living Room w/Cozy Gas Fireplace Opens to a Four-Season Room w/ 270 Degree Creek Views Which will Amaze You Every Season. The First-Floor Primary Suite Offers Convenient Single-Level Living W/ Walk-in Closet, Deck Access, and a Spa-Inspired Bath W/ a Tiled Walk-in Shower, Elegant Freestanding Soaking Tub. Upstairs Provides Two Additional Bedrooms, a Full Bath, and Versatile Bonus Room And Open Space to Accommodate Family Room, Office, Game Room, or Potential Additional Guest Space. Recent Renovtions Include Central A/C and Forced Air Propane Heat for Year-Round Comfort. One of the Sellers is a Penna. Licensed Real Estate Sales Person

Save
Ask
Tour
Hide
Share
Listing Snapshot
Price 
$830,000
Days On Site 
66 Days
Bedrooms 
3
Inside Area (SqFt) 
2,524 sqft
Total Baths 
3
Full Baths 
2
Partial Baths 
1
Lot Size 
0.27 Acres
Year Built 
1986
MLS Number 
PM-143947
Status 
Active
Property Tax 
$7,972.69
HOA/Condo/Coop Fees 
$88 monthly
Sq Ft Source 
Estimated
Friends & Family
Recent Activity
2 weeks agoPrice changed to $830,000
2 weeks agoListing updated with changes from the MLS
a month agoStatus changed to Active
2 months agoListing first seen on site
General Features
Acres 
0.27
Attached Garage 
Yes
Disclosures 
Right of First Refusal
Garage 
Yes
Garage Spaces 
2
Land Lease 
No
Parking 
DrivewayGarage Door OpenerOff StreetAttached
Parking Spaces 
4
Property Sub Type 
Single Family Residence
Sewer 
Private SewerOther
SqFt Above 
2524
SqFt Total 
2716
Style 
Contemporary
Utilities 
Cable Available
Water Source 
Well
Zoning 
Residential
Interior Features
Appliances 
Electric OvenRefrigeratorWater HeaterDishwasherDisposalMicrowaveWasherDryer
Basement 
Crawl Space
Cooling 
Ceiling Fan(s)
Fireplace 
Yes
Fireplace Features 
Living Room
Flooring 
CarpetVinyl
Furnished 
Unfurnished
Heating 
BaseboardElectric
Interior 
PantryEat-in KitchenKitchen IslandCathedral Ceiling(s)Walk-In Closet(s)StorageOther
Laundry Features 
Electric Dryer HookupWasher Hookup
Window Features 
Insulated Windows
Bathroom 2 
Dimensions - 9.00x5.00Level - FirstDescription - 1/2 BATH
Bathroom 3 
Dimensions - 9.00x5.00Level - SecondDescription - FULL BATH, 2ND FLOOR
Bedroom 2 
Dimensions - 10.00x9.00Level - SecondDescription - 2ND OF 3 BEDROOMS
Bedroom 3 
Dimensions - 13.00x10.00Level - SecondDescription - 3RD OF 3 BEDROOMS
Dining Room 
Dimensions - 15.00x10.00Level - First
Four Season Room 
Dimensions - 13.00x12.00Level - FirstDescription - 270 DEGREES OF GLASS -WATER VIEWS
Foyer Area 
Dimensions - 8.00x7.00Level - FirstDescription - FOYER AREA
Kitchen 
Dimensions - 15.00x12.00Level - FirstDescription - BREAKFAST NOOK, ISLAND, WATER VIEWS
Laundry 
Dimensions - 10.33x6.25Level - FirstDescription - LAUNDRY/MUD ROOM ,W/UTILITY SINK
Living Room 
Dimensions - 18.00x14.00Level - FirstDescription - LP GAS, WATER VIEWS, CATHEDRAL CEILING
Loft 
Dimensions - 13.33x12.00Level - SecondDescription - OPEN LOFT OVELOOKING LIVING ROOM
Other 
Dimensions - 9.00x7.25Level - FirstDescription - WALKIN CLOSET IN PRIMARY BEDROOM
Primary Bathroom 
Dimensions - 17.00x13.00Level - FirstDescription - SLIDERS TO DECK, LARGE FULL BATH,W-I CLOSET
Save
Ask
Tour
Hide
Share
Exterior Features
Lot Features 
GreenbeltWaterfront
Roof 
AsphaltFiberglass
View 
PanoramicTrees/Woods
Waterfront 
Yes
Waterfront Features 
Tunkhannock Creek
Waterview 
PanoramicTrees/Woods
Windows/Doors 
Insulated Windows
Community Features
Association Amenities 
SecurityClubhousePlaygroundGolf CourseIndoor PoolFitness CenterTennis Court(s)Pool
Association Fee 
$1056.0
Association Fee Frequency 
Annually
School District 
Pocono Mountain
Financing Terms Available 
CashConventionalFHA
Roads 
Paved
Schools
School District
Pocono Mountain
Elementary School
Unknown
Middle School
Unknown
High School
Unknown
Listing courtesy of Walter J Lewis of Keller Williams Real Estate - Stroudsburg


Listing information is provided by Participants of the Pocono Mountains Association of Realtors MLS. IDX information is provided exclusively for personal, non-commercial use, and may not be used for any purpose other than to identify prospective properties consumers may be interested in purchasing. Information is deemed reliable but not guaranteed. Copyright 2026, Pocono Mountains Association of Realtors MLS.
Data last updated at: 2026-10-21 02:30 AM UTC

Neighborhood & Commute
Source: Walkscore
Disclosure: Community information and market data powered by Constellation Data Labs. Information is deemed reliable but not guaranteed.
Save
Ask
Tour
Hide
Share