Save
Ask
Tour
Hide
Share
$2,350,000
68 Days On Site

240 S Lake Drive
Lake Harmony, PA 18624

For Sale|Single Family Residence|Active
5
Beds
2
Total Baths
2
Full Baths
2,162
SqFt
$1,087
/SqFt
1990
Built
Subdivision:
None
County:
Carbon
Listing courtesy of Michael J Seislove of Berkshire Hathaway HomeServices Fox & Roach Realtors - Macungie
Call Now: (570) 355-1640
Is this the listing for you? We can help make it yours.
(570) 355-1640
240 S Lake Drive240 S Lake Drive240 S Lake Drive240 S Lake Drive
Save
Ask
Tour
Hide
Share

Mortgage Calculator

Monthly Payment (Est.)

Enter an interest rate to see your estimated monthly payment.
Calculator powered by Showcase IDX, a Constellation1 Company. Copyright ©2026 Information is deemed reliable but not guaranteed.

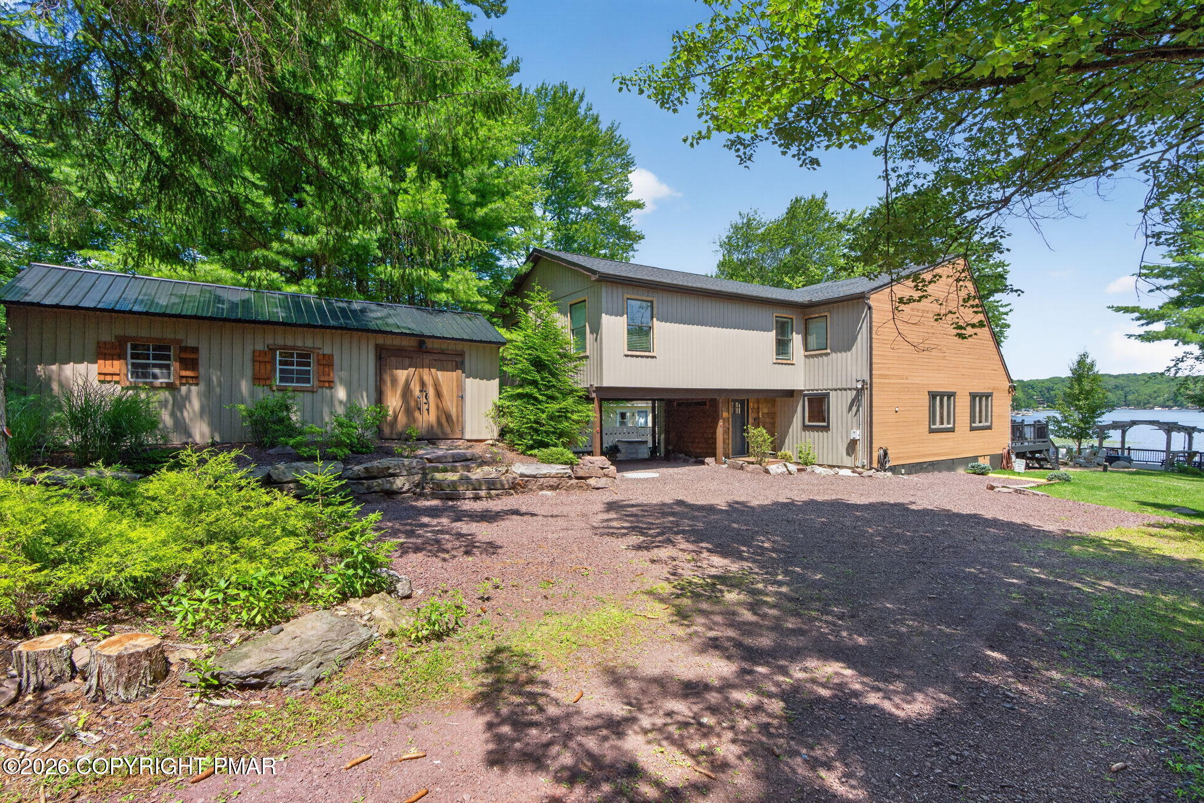
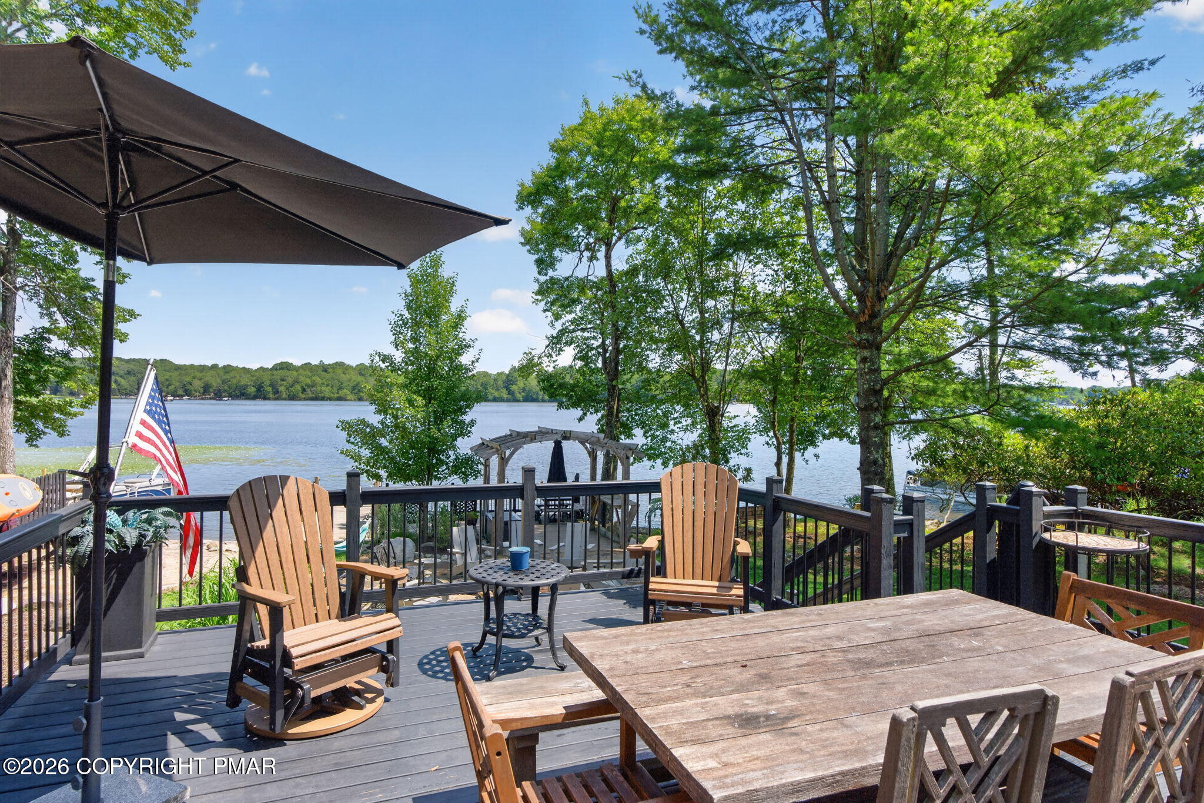
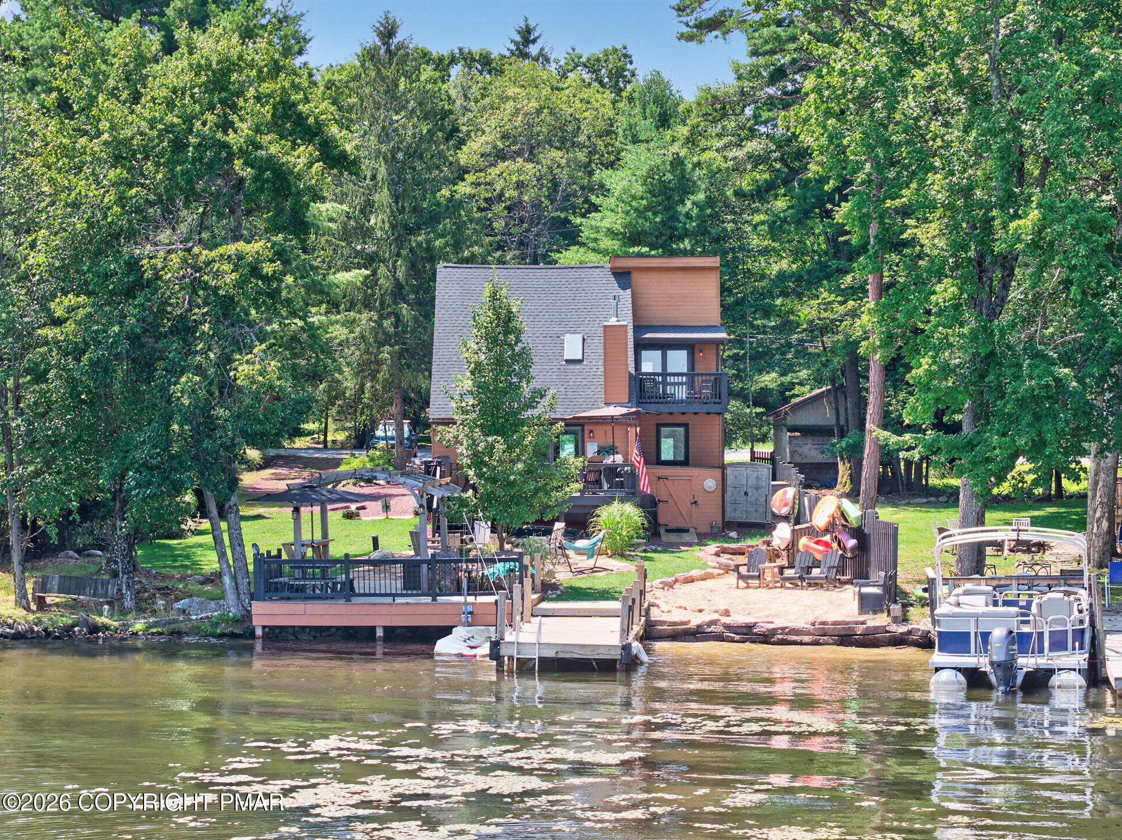
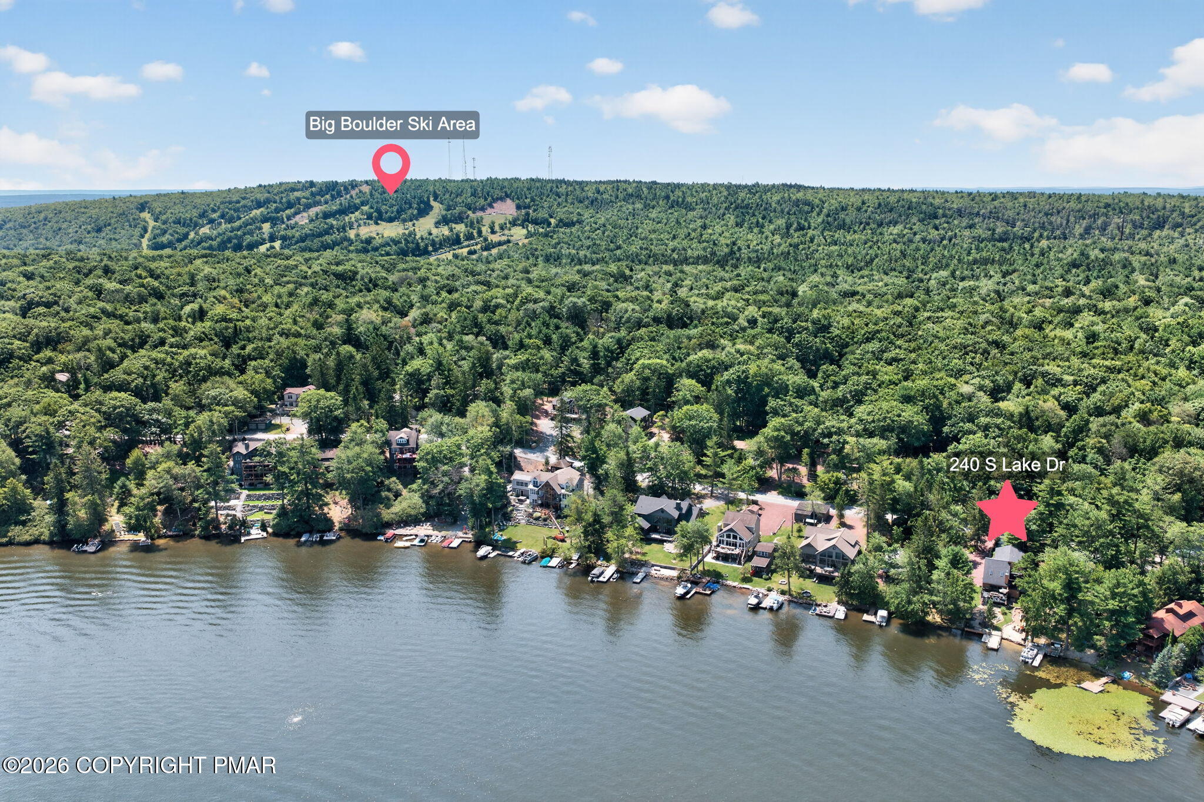
Set directly along the waterfront of Lake Harmony, 240 S Lake Drive is a fully furnished 5-bedroom, 2-bath lakefront retreat with multiple outdoor living spaces & direct water access. An expansive lake-facing deck, upper balcony, waterfront fire pit & private dock create plenty of space to enjoy the setting. Inside, warm wood finishes add to the lake-house feel. The vaulted great room features a gas fireplace, soaring wood ceiling, 2nd-floor loft overlook & glass doors opening to the deck. The adjoining dining area flows into a bright kitchen with white cabinetry, dark countertops, stainless appliances, peninsula seating & pendant lighting. A 1st-floor bedroom, full bath with walk-in shower & laundry complete the main level. Upstairs, the loft overlooks the great room, while 4 additional bedrooms include a spacious room currently arranged with 2 double beds & a lake-facing bedroom with private balcony. A 2nd full bath with walk-in shower completes this level. Outside, the newly expanded deck & pergola offer additional gathering space, while the large dock has room for boats, kayaks, paddle boards & lake-day gear. The detached garage has been converted into a fully outfitted game room with arcade-style games, darts & bar-style seating. Nearby skiing, dining & year-round Pocono recreation add even more to enjoy. The property has also operated as a highly successful vacation rental, with strong rental income history available for review, offering flexibility as a personal getaway or income-producing property. Sale includes furnishings & appliances for a turnkey opportunity to enjoy Lake Harmony from day one.

Save
Ask
Tour
Hide
Share
Listing Snapshot
Price 
$2,350,000
Days On Site 
68 Days
Bedrooms 
5
Inside Area (SqFt) 
2,162 sqft
Total Baths 
2
Full Baths 
2
Partial Baths 
N/A
Lot Size 
0.24 Acres
Year Built 
1990
MLS Number 
PM-143919
Status 
Active
Property Tax 
$16,749.4
HOA/Condo/Coop Fees 
N/A
Sq Ft Source 
Estimated
Friends & Family
Recent Activity
3 weeks agoPrice changed to $2,350,000
3 weeks agoListing updated with changes from the MLS
2 months agoListing first seen on site
General Features
Acres 
0.24
Additional Property Use 
Residential
Carport 
2
Disclosures 
Certificate of Occupancy Required
Parking 
Attached CarportOff Street
Parking Spaces 
3
Property Sub Type 
Single Family Residence
Sewer 
Public Sewer
Special Circumstances 
Standard
SqFt Above 
2162
SqFt Total 
2162
Style 
ContemporaryLog Home
Water Source 
Well
Zoning 
Residential
Interior Features
Appliances 
Electric OvenElectric RangeRefrigeratorDishwasherMicrowaveStainless Steel Appliance(s)Washer/Dryer Stacked
Cooling 
Ceiling Fan(s)Central Air
Fireplace 
Yes
Fireplace Features 
Living RoomGas
Fireplaces 
1
Flooring 
VinylCeramic Tile
Furnished 
Furnished
Heating 
Heat PumpElectric
Interior 
Breakfast BarBeamed CeilingsCathedral Ceiling(s)Ceiling Fan(s)Natural Woodwork
Laundry Features 
Main Level
Window Features 
Skylight(s)Wood Frames
Bathroom 2 
Dimensions - 6.00x9.00Level - Upper
Bedroom 2 
Dimensions - 11.00x11.00Level - Upper
Bedroom 3 
Dimensions - 12.00x11.00Level - Upper
Bedroom 4 
Dimensions - 14.00x15.00Level - Upper
Bedroom 5 
Dimensions - 21.00x13.00Level - Upper
Dining Room 
Dimensions - 10.00x10.00Level - Main
Kitchen 
Dimensions - 10.00x11.00Level - Main
Laundry 
Dimensions - 5.00x5.00Level - Main
Living Room 
Dimensions - 19.00x13.00Level - Main
Loft 
Dimensions - 17.00x8.00Level - Upper
Primary Bathroom 
Dimensions - 11.00x7.00Level - Main
Primary Bedroom 
Dimensions - 12.00x11.00Level - Main
Save
Ask
Tour
Hide
Share
Exterior Features
Construction Details 
Vinyl SidingWood Siding
Exterior 
Fire PitOther
Fencing 
Partial
Lot Features 
Waterfront
Other Structures 
Shed(s)Other
Patio And Porch 
Deck
Roof 
AsphaltFiberglass
View 
Panoramic
Waterfront 
Yes
Waterview 
Panoramic
Windows/Doors 
Skylight(s)Wood Frames
Community Features
School District 
Jim Thorpe Area
Financing Terms Available 
CashConventional
Roads 
Paved
Schools
School District
Jim Thorpe Area
Elementary School
Unknown
Middle School
Unknown
High School
Unknown
Listing courtesy of Michael J Seislove of Berkshire Hathaway HomeServices Fox & Roach Realtors - Macungie


Listing information is provided by Participants of the Pocono Mountains Association of Realtors MLS. IDX information is provided exclusively for personal, non-commercial use, and may not be used for any purpose other than to identify prospective properties consumers may be interested in purchasing. Information is deemed reliable but not guaranteed. Copyright 2026, Pocono Mountains Association of Realtors MLS.
Data last updated at: 2026-10-22 01:28 AM UTC

Neighborhood & Commute
Source: Walkscore
Disclosure: Community information and market data powered by Constellation Data Labs. Information is deemed reliable but not guaranteed.
Save
Ask
Tour
Hide
Share