Save
Ask
Tour
Hide
Share
$1,575,000
69 Days On Site

119 N Lake Drive
Lake Harmony, PA 18624

Single Family Residence|Pending
6
Beds
4
Total Baths
3
Full Baths
1
Partial Bath
3,400
SqFt
$463
/SqFt
1982
Built
Subdivision:
Lake Harmony
County:
Carbon
Listing courtesy of Tina Guerrieri of RE/MAX Central - Lansdale
Call Now: (570) 355-1640
Is this the listing for you? We can help make it yours.
(570) 355-1640
119 N Lake Drive119 N Lake Drive119 N Lake Drive119 N Lake Drive
Save
Ask
Tour
Hide
Share

Mortgage Calculator

Monthly Payment (Est.)

Enter an interest rate to see your estimated monthly payment.
Calculator powered by Showcase IDX, a Constellation1 Company. Copyright ©2026 Information is deemed reliable but not guaranteed.

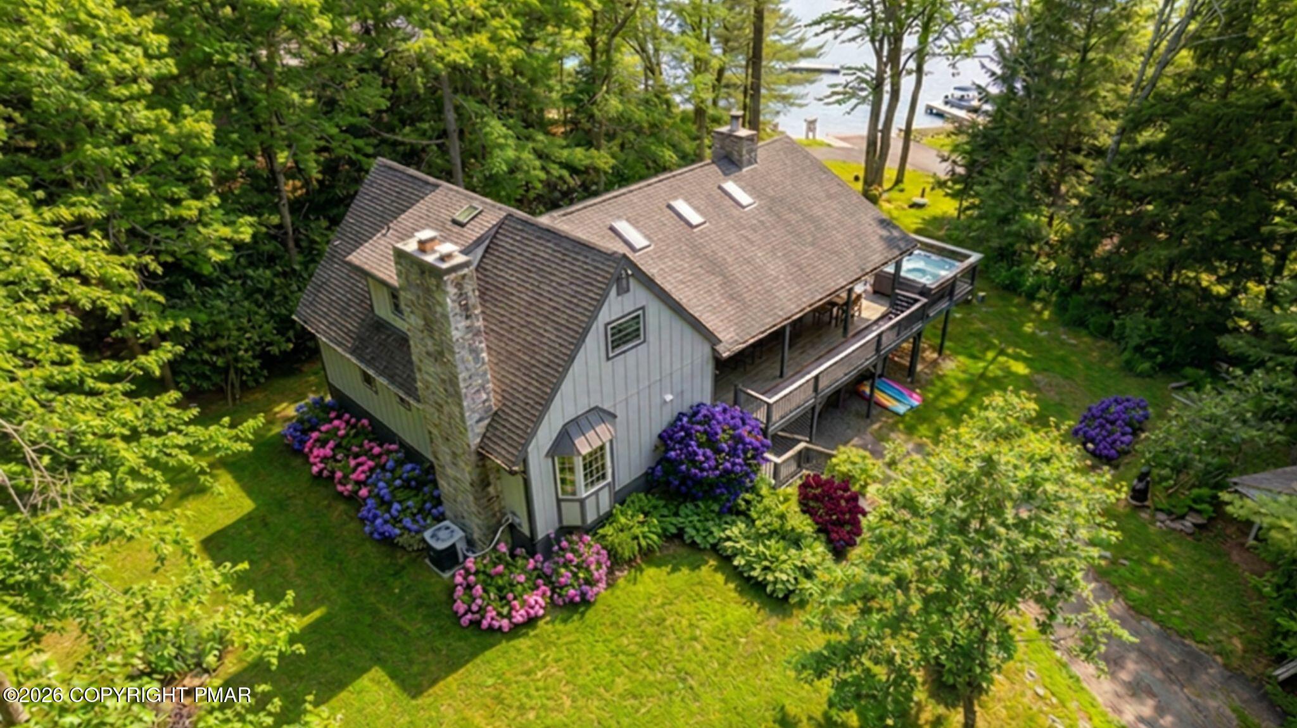
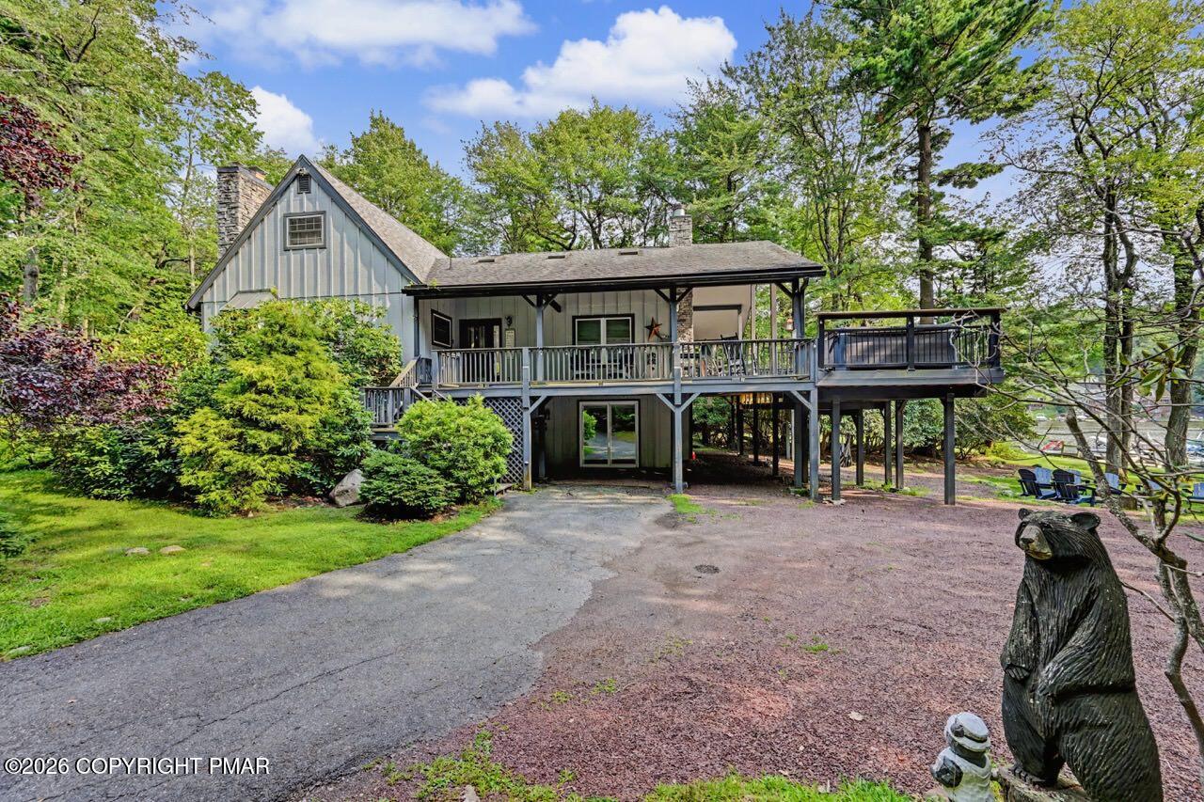
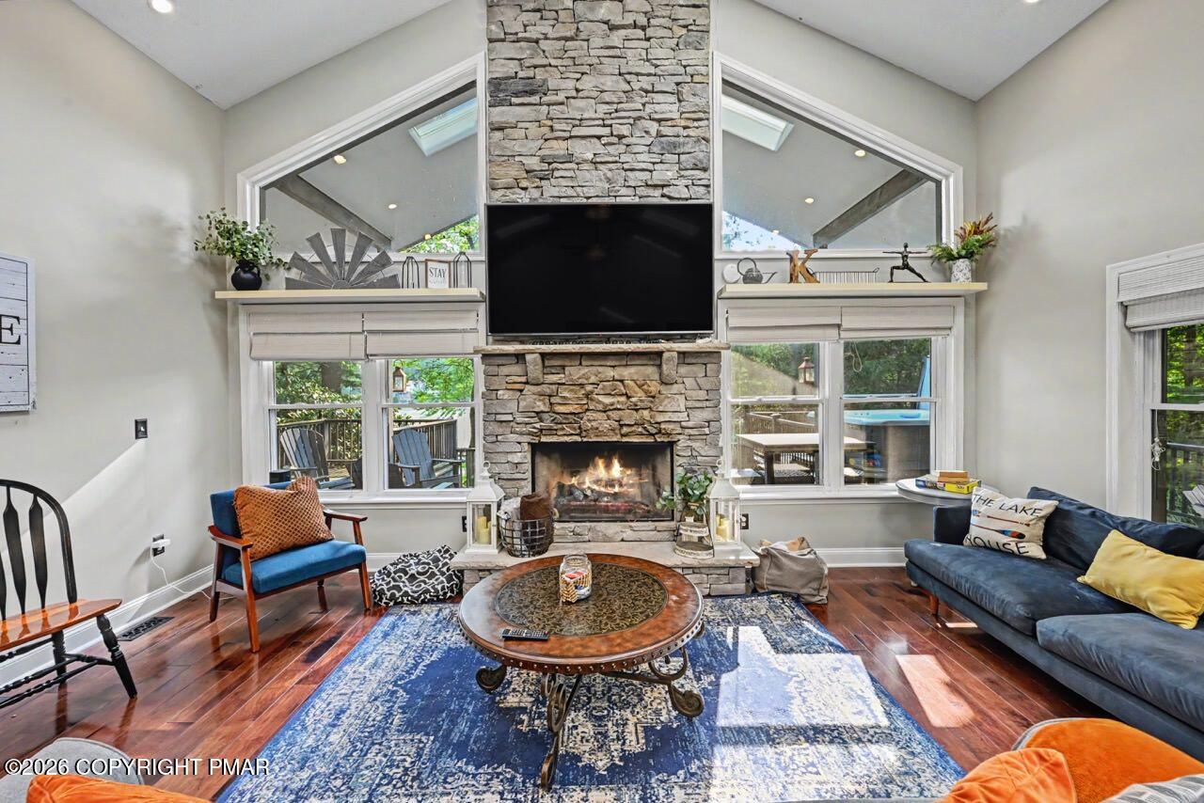
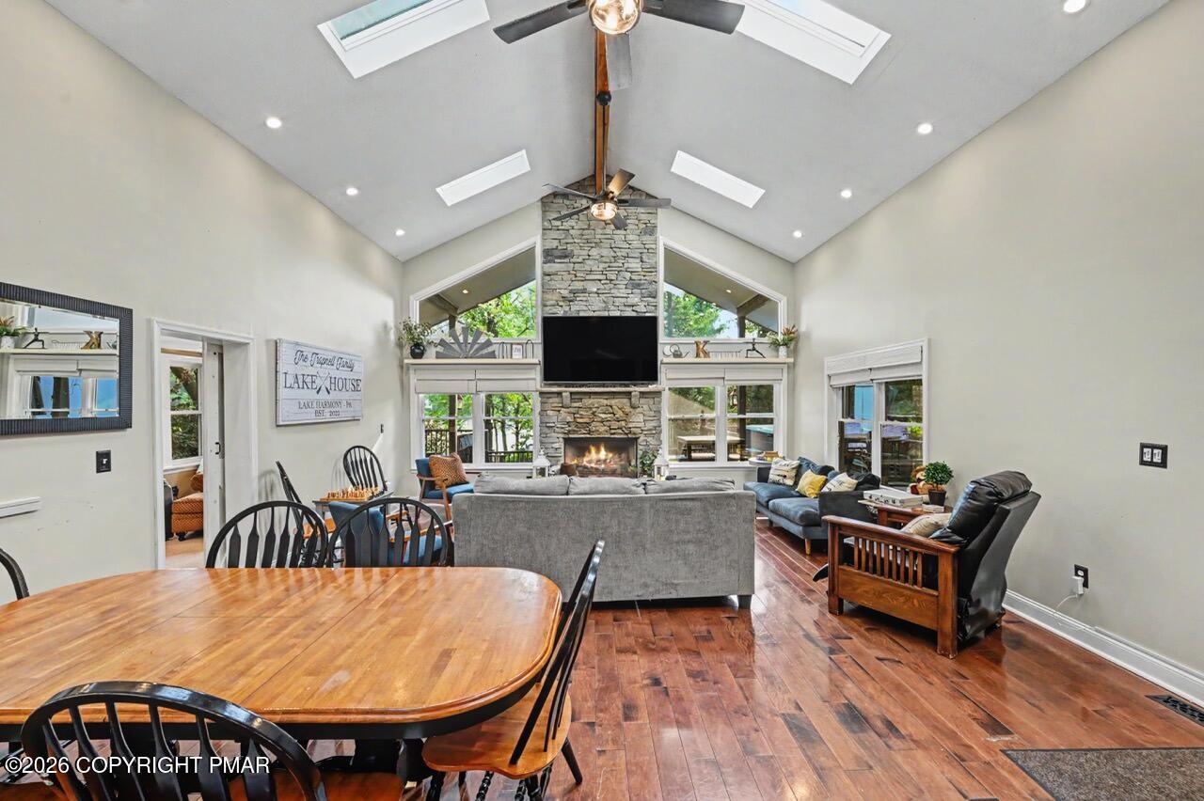
Spectacular 6 bedroom, 3.5 bath lakeview Chalet nestled on nearly an acre feels just like waterfront because there are no homes to block the breathtaking views and you are just steps from dipping your feet into pristine Lake Harmony! The sundrenched living room boasts cathedral vaulted ceilings, dramatic floor-to-ceiling stone fireplace, stunning wall of windows and skylights, and glistening hardwood floors, surround sound, and recessed lighting. The gourmet kitchen features sleek black countertops and peninsula island with pendant lighting, plenty of custom cabinets, stainless steel appliances with gas stove, ceramic tile backsplash, and a breakfast room with gas stone fireplace, bay window, recessed lighting, & gleaming hardwood floors! The expansive family room is complete with a media/game room with tray ceiling and nantucket beadboard, chair rail with wainscoting, tile flooring, recessed lighting, and a full bathroom. The primary suite boasts wall-to-wall carpeting, huge closet, and en-suite bathroom with granite vanity and large shower. Relax and enjoy your private backdoor oasis from the huge wrap-around deck overlooking the awe-inspiring sunset with water views! Walking distance to Big Boulder/Jack Frost, Split Rock, the Hub, as well as plenty of restaurants like Shenanigans, Boulder View Tavern, Nick's Lake House, Piggy's, Terra Cottage, Louie's Prime, & Murphy's Loft! Enjoy Split Rock Resort amenities, which include the Indoor Waterpark, Redemption Arcade, Cosmic Bowling, & Movie Theater. Easy access to Camelbeach, Camelback, Kalahari, Mt Airy Casino, the Crossings Outlets, charming Jim Thorpe, and Pocono Raceway. Established rental history with Airbnb! Sleeps 22! Maintenance free on public sewer , new roof 2018, new water heater 2025, & convenient lower level laundry! Don't forget this lake allows gas powered motorboats! Please note that showings are limited due to renters.

Save
Ask
Tour
Hide
Share
Listing Snapshot
Price 
$1,575,000
Days On Site 
69 Days
Bedrooms 
6
Inside Area (SqFt) 
3,400 sqft
Total Baths 
4
Full Baths 
3
Partial Baths 
1
Lot Size 
0.9 Acres
Year Built 
1982
MLS Number 
PM-143914
Status 
Pending
Property Tax 
$16,677.82
HOA/Condo/Coop Fees 
N/A
Sq Ft Source 
Estimated
Friends & Family
Recent Activity
4 weeks agoListing updated with changes from the MLS
4 weeks agoStatus changed to Pending
2 months agoListing first seen on site
General Features
Acres 
0.9
Foundation 
Slab
Parking 
DrivewayGravelOff StreetPaved
Parking Spaces 
8
Property Sub Type 
Single Family Residence
Sewer 
Public Sewer
Special Circumstances 
Standard
SqFt Above 
3400
SqFt Total 
3400
Style 
ChaletContemporary
Water Source 
Well
Zoning 
Residential
Interior Features
Appliances 
Gas CooktopRefrigeratorWasherDryer
Basement 
Concrete
Cooling 
Ceiling Fan(s)Central Air
Electric 
200+ Amp Service
Fireplace 
Yes
Fireplace Features 
Dining RoomFamily RoomGreat RoomLiving RoomPropaneWood BurningMaster Bedroom
Fireplaces 
2
Flooring 
CarpetCeramic TileHardwood
Furnished 
Unfurnished
Heating 
Forced AirPropane
Interior 
Granite CountersCathedral Ceiling(s)Vaulted Ceiling(s)Recessed LightingCeiling Fan(s)
Laundry Features 
Lower Level
Window Features 
Bay Window(s)Skylight(s)Window Treatments
Bathroom 2 
Dimensions - 5.00x3.00Level - Main
Bathroom 4 
Dimensions - 8.00x6.00Level - Lower
Bedroom 2 
Dimensions - 20.00x10.00Level - Main
Bedroom 3 
Dimensions - 14.00x14.00Level - Upper
Bedroom 4 
Dimensions - 14.00x14.00Level - Upper
Bedroom 5 
Dimensions - 18.00x10.00Level - Lower
Bedroom 6 
Dimensions - 18.00x10.00Level - Lower
Dining Room 
Dimensions - 20.00x13.00Level - Main
Family Room 
Dimensions - 25.00x21.00Level - Lower
Great Room 
Dimensions - 20.00x13.00Level - Main
Kitchen 
Dimensions - 20.00x19.00Level - Main
Primary Bathroom 
Dimensions - 10.00x8.00Level - Main
Primary Bedroom 
Dimensions - 20.00x15.00Level - Main
Save
Ask
Tour
Hide
Share
Exterior Features
Patio And Porch 
PatioPorchFront PorchSide PorchWrap AroundDeck
Roof 
Asphalt
Windows/Doors 
Bay Window(s)Skylight(s)Window Treatments
Community Features
School District 
Jim Thorpe Area
Financing Terms Available 
CashConventionalFHAVA Loan
Roads 
Paved
Schools
School District
Jim Thorpe Area
Elementary School
Unknown
Middle School
Unknown
High School
Unknown
Listing courtesy of Tina Guerrieri of RE/MAX Central - Lansdale


Listing information is provided by Participants of the Pocono Mountains Association of Realtors MLS. IDX information is provided exclusively for personal, non-commercial use, and may not be used for any purpose other than to identify prospective properties consumers may be interested in purchasing. Information is deemed reliable but not guaranteed. Copyright 2026, Pocono Mountains Association of Realtors MLS.
Data last updated at: 2026-10-21 12:58 AM UTC

Neighborhood & Commute
Source: Walkscore
Disclosure: Community information and market data powered by Constellation Data Labs. Information is deemed reliable but not guaranteed.
Save
Ask
Tour
Hide
Share