Save
Ask
Tour
Hide
Share
$525,000
40 Days On Site

111 Chitimacha Drive
Pocono Lake, PA 18347

Single Family Residence|Pending
5
Beds
3
Total Baths
3
Full Baths
2,140
SqFt
$245
/SqFt
1991
Built
Subdivision:
Arrowhead Lakes
County:
Monroe
Listing courtesy of Kelly Houston of Keller Williams Real Estate - Northampton Co
Call Now: (570) 355-1640
Is this the listing for you? We can help make it yours.
(570) 355-1640
111 Chitimacha Drive111 Chitimacha Drive111 Chitimacha Drive111 Chitimacha Drive
Save
Ask
Tour
Hide
Share

Mortgage Calculator

Monthly Payment (Est.)

Enter an interest rate to see your estimated monthly payment.
Calculator powered by Showcase IDX, a Constellation1 Company. Copyright ©2026 Information is deemed reliable but not guaranteed.

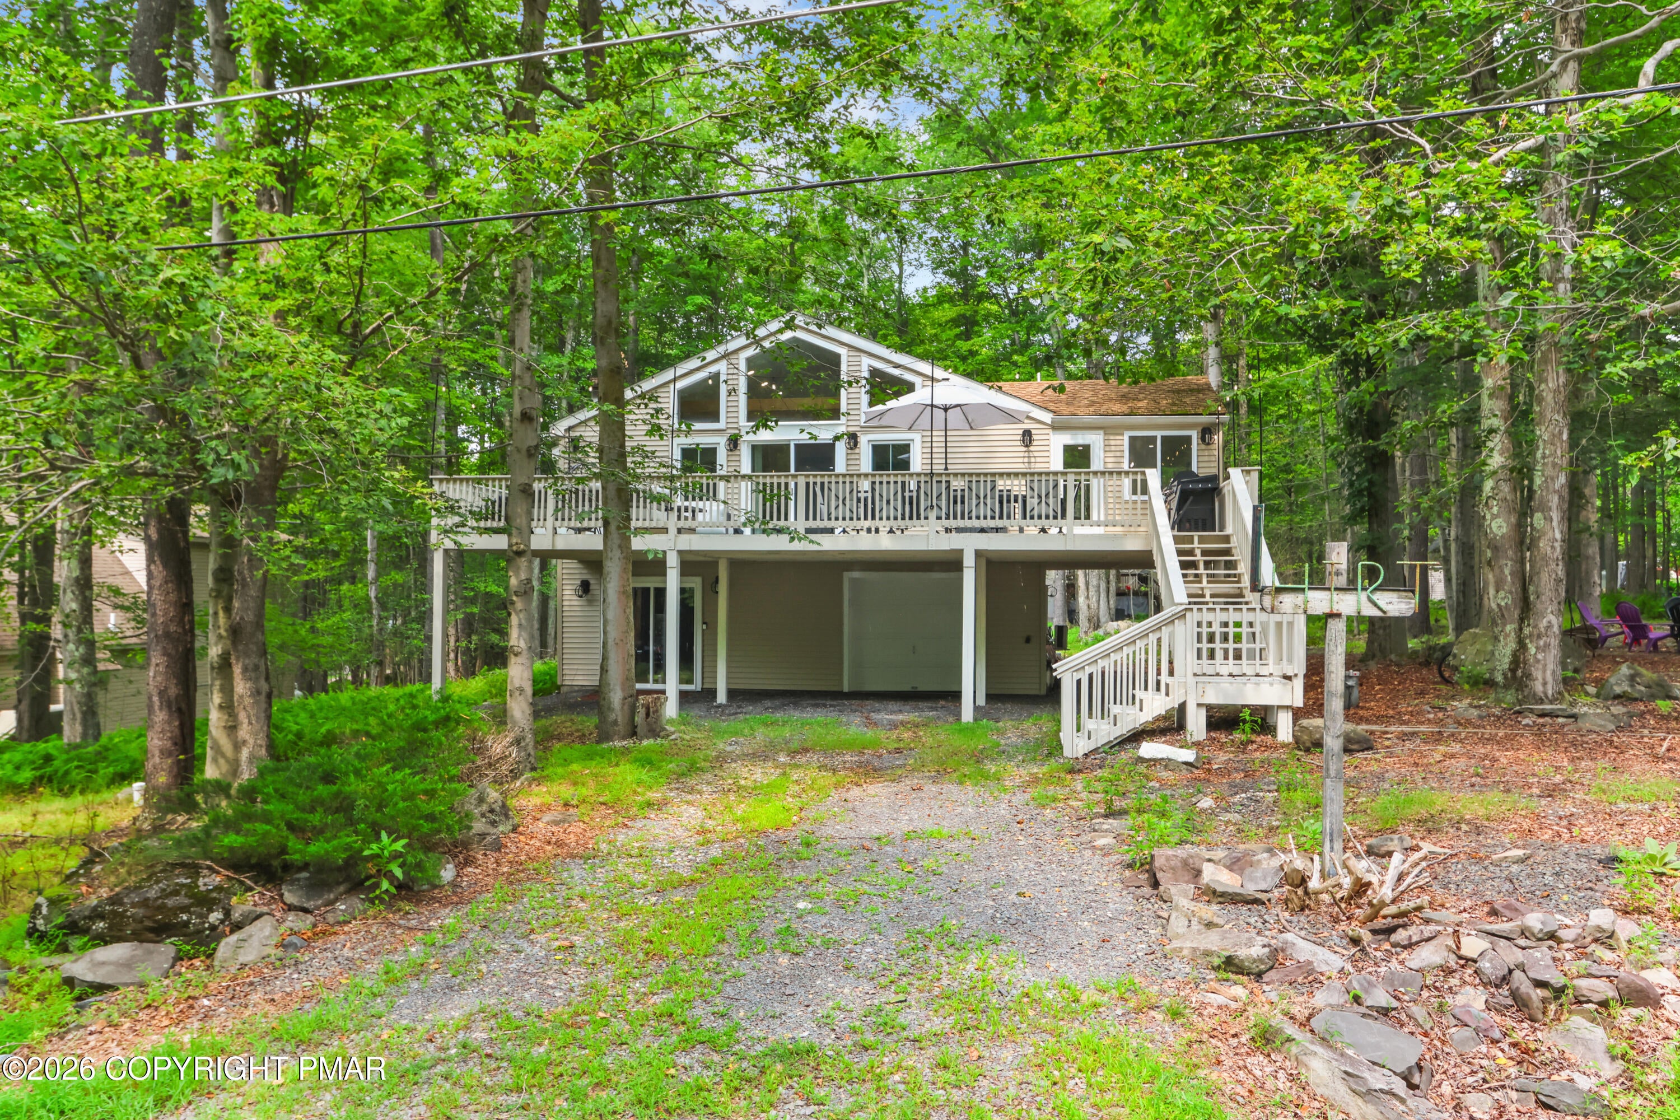
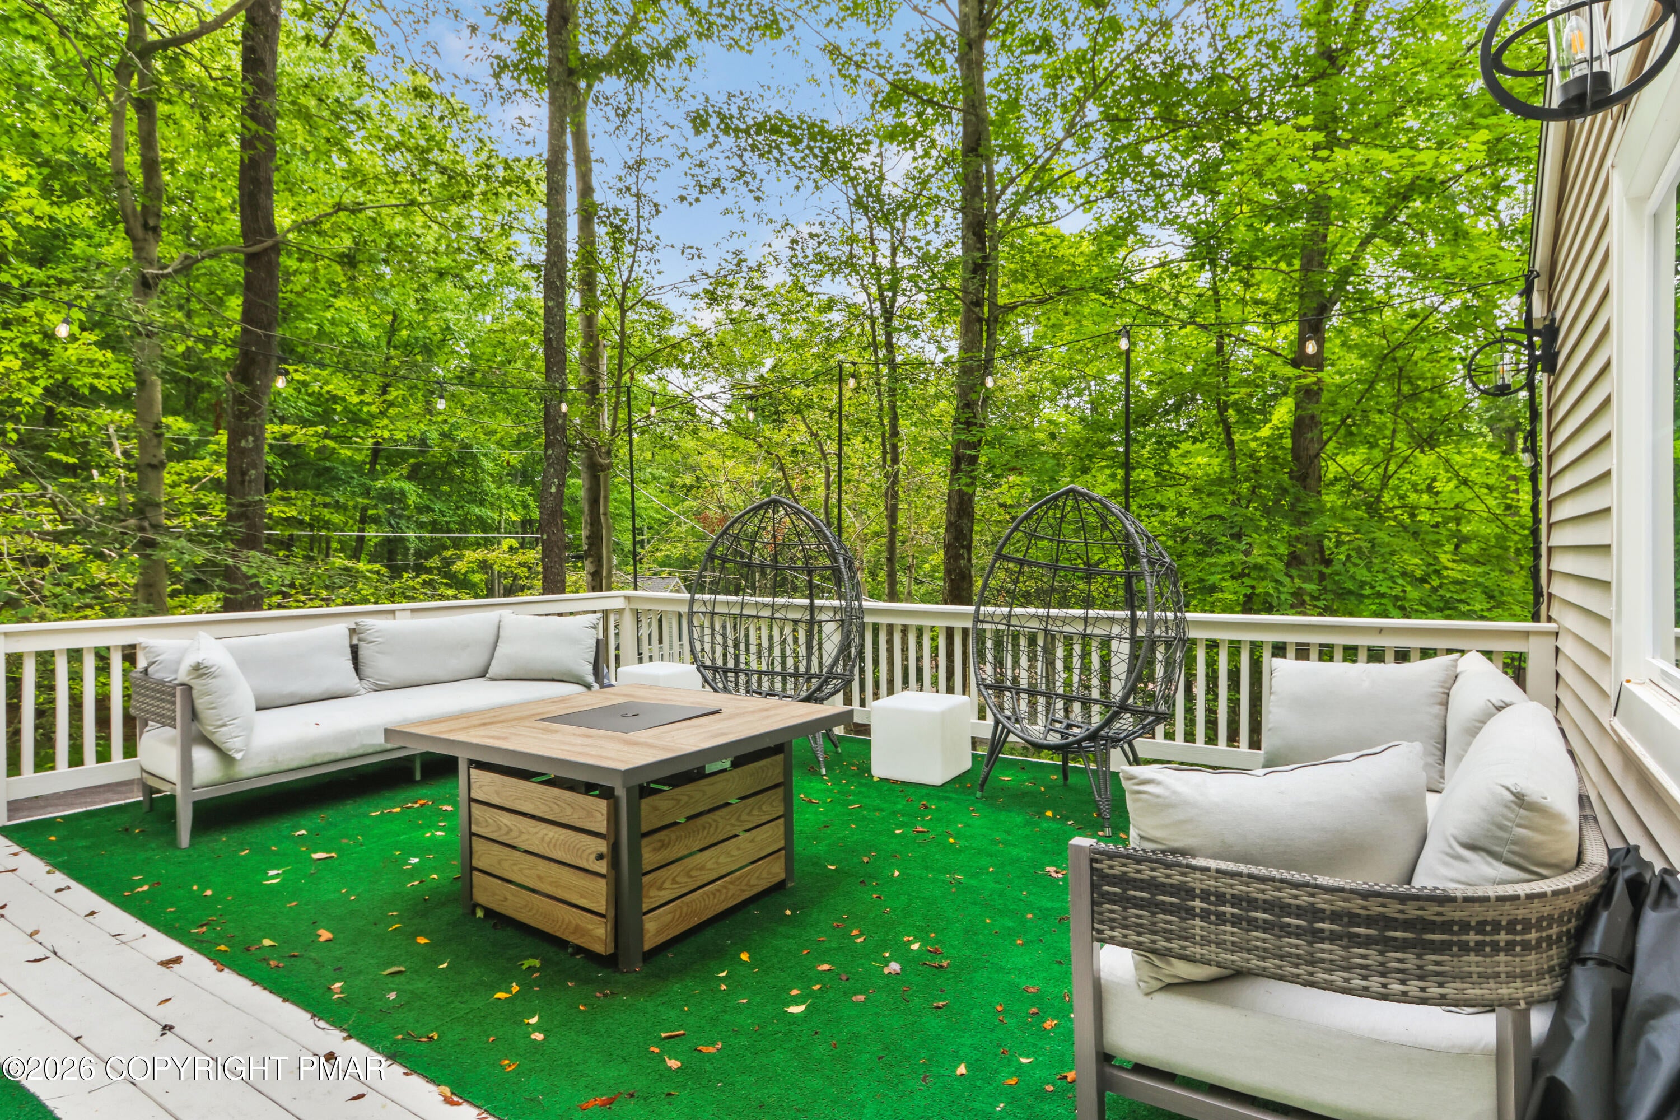
Welcome to 111 Chitimacha Drive, a spacious raised ranch/chalet-style home in amenity filled Arrowhead Lake, with plenty of room to gather, entertain, and enjoy the Pocono Lake lifestyle! The finished lower level expands the home's living space with multiple bonus rooms. Currently used as a game and media room made better with a bar and one of the home's THREE full bathrooms that is conveniently located downstairs. Upstairs, generously sized bedrooms complement a bright, open-concept kitchen, dining and living area centered around a cozy wood-burning fireplace. Located just 3 blocks from the Minisink Pool, you're an easy walk or bike ride from the fun! Gold Star Arrowhead Lake offers 2 lakes, 4 beaches, 3 pools, a community center, fitness facilities and organized activities for all ages. Beyond the gates, enjoy easy access to skiing at Jack Frost & Big Boulder, waterparks, casinos, state parks, hiking, biking, Pocono Raceway and year-round attractions. Can be sold fully furnished. This beautifully renovated is ready for its next chapter! Will this be your personal Pocono escape or a turnkey short-term rental opportunity? STR use is subject to current township and community permits, fees, occupancy limits, rules and regulations. Buyers should independently verify all requirements, home is being offered 'as-is'. Ask how to receive up to $5,000 lender credit towards closing costs or lowering your interest rate!

Save
Ask
Tour
Hide
Share
Listing Snapshot
Price 
$525,000
Days On Site 
40 Days
Bedrooms 
5
Inside Area (SqFt) 
2,140 sqft
Total Baths 
3
Full Baths 
3
Partial Baths 
N/A
Lot Size 
0.27 Acres
Year Built 
1991
MLS® Number 
PM-143879
Status 
Pending
Property Tax 
$3,683.69
HOA/Condo/Coop Fees 
$160.83 monthly
Sq Ft Source 
Estimated
Friends & Family
Recent Activity
2 weeks agoListing updated with changes from the MLS®
2 weeks agoStatus changed to Pending
a month agoListing first seen on site
General Features
Acres 
0.27
Additional Property Use 
Residential
Foundation 
Raised
Parking 
GravelOff Street
Parking Spaces 
3
Property Sub Type 
Single Family Residence
Security 
24 Hour Security
Sewer 
Private Sewer
Special Circumstances 
Standard
SqFt Above 
1140
SqFt Below 
1000
SqFt Total 
2280
Style 
Raised RanchRanch
Water Source 
Well
Zoning 
Residential
Interior Features
Appliances 
Electric OvenRefrigeratorDishwasherMicrowaveWasherDryer
Basement 
FullDaylightWalk-Out AccessFinishedBath/StubbedConcrete
Cooling 
Ceiling Fan(s)Central AirDuctless
Electric 
Circuit Breakers
Fireplace 
Yes
Fireplace Features 
Living RoomWood BurningStone
Fireplaces 
1
Flooring 
Vinyl
Furnished 
Unfurnished
Heating 
DuctlessForced AirHeat PumpElectricPropaneWood
Interior 
Eat-in KitchenKitchen IslandBeamed CeilingsHigh CeilingsVaulted Ceiling(s)Walk-In Closet(s)Open FloorplanCeiling Fan(s)
Laundry Features 
Lower Level
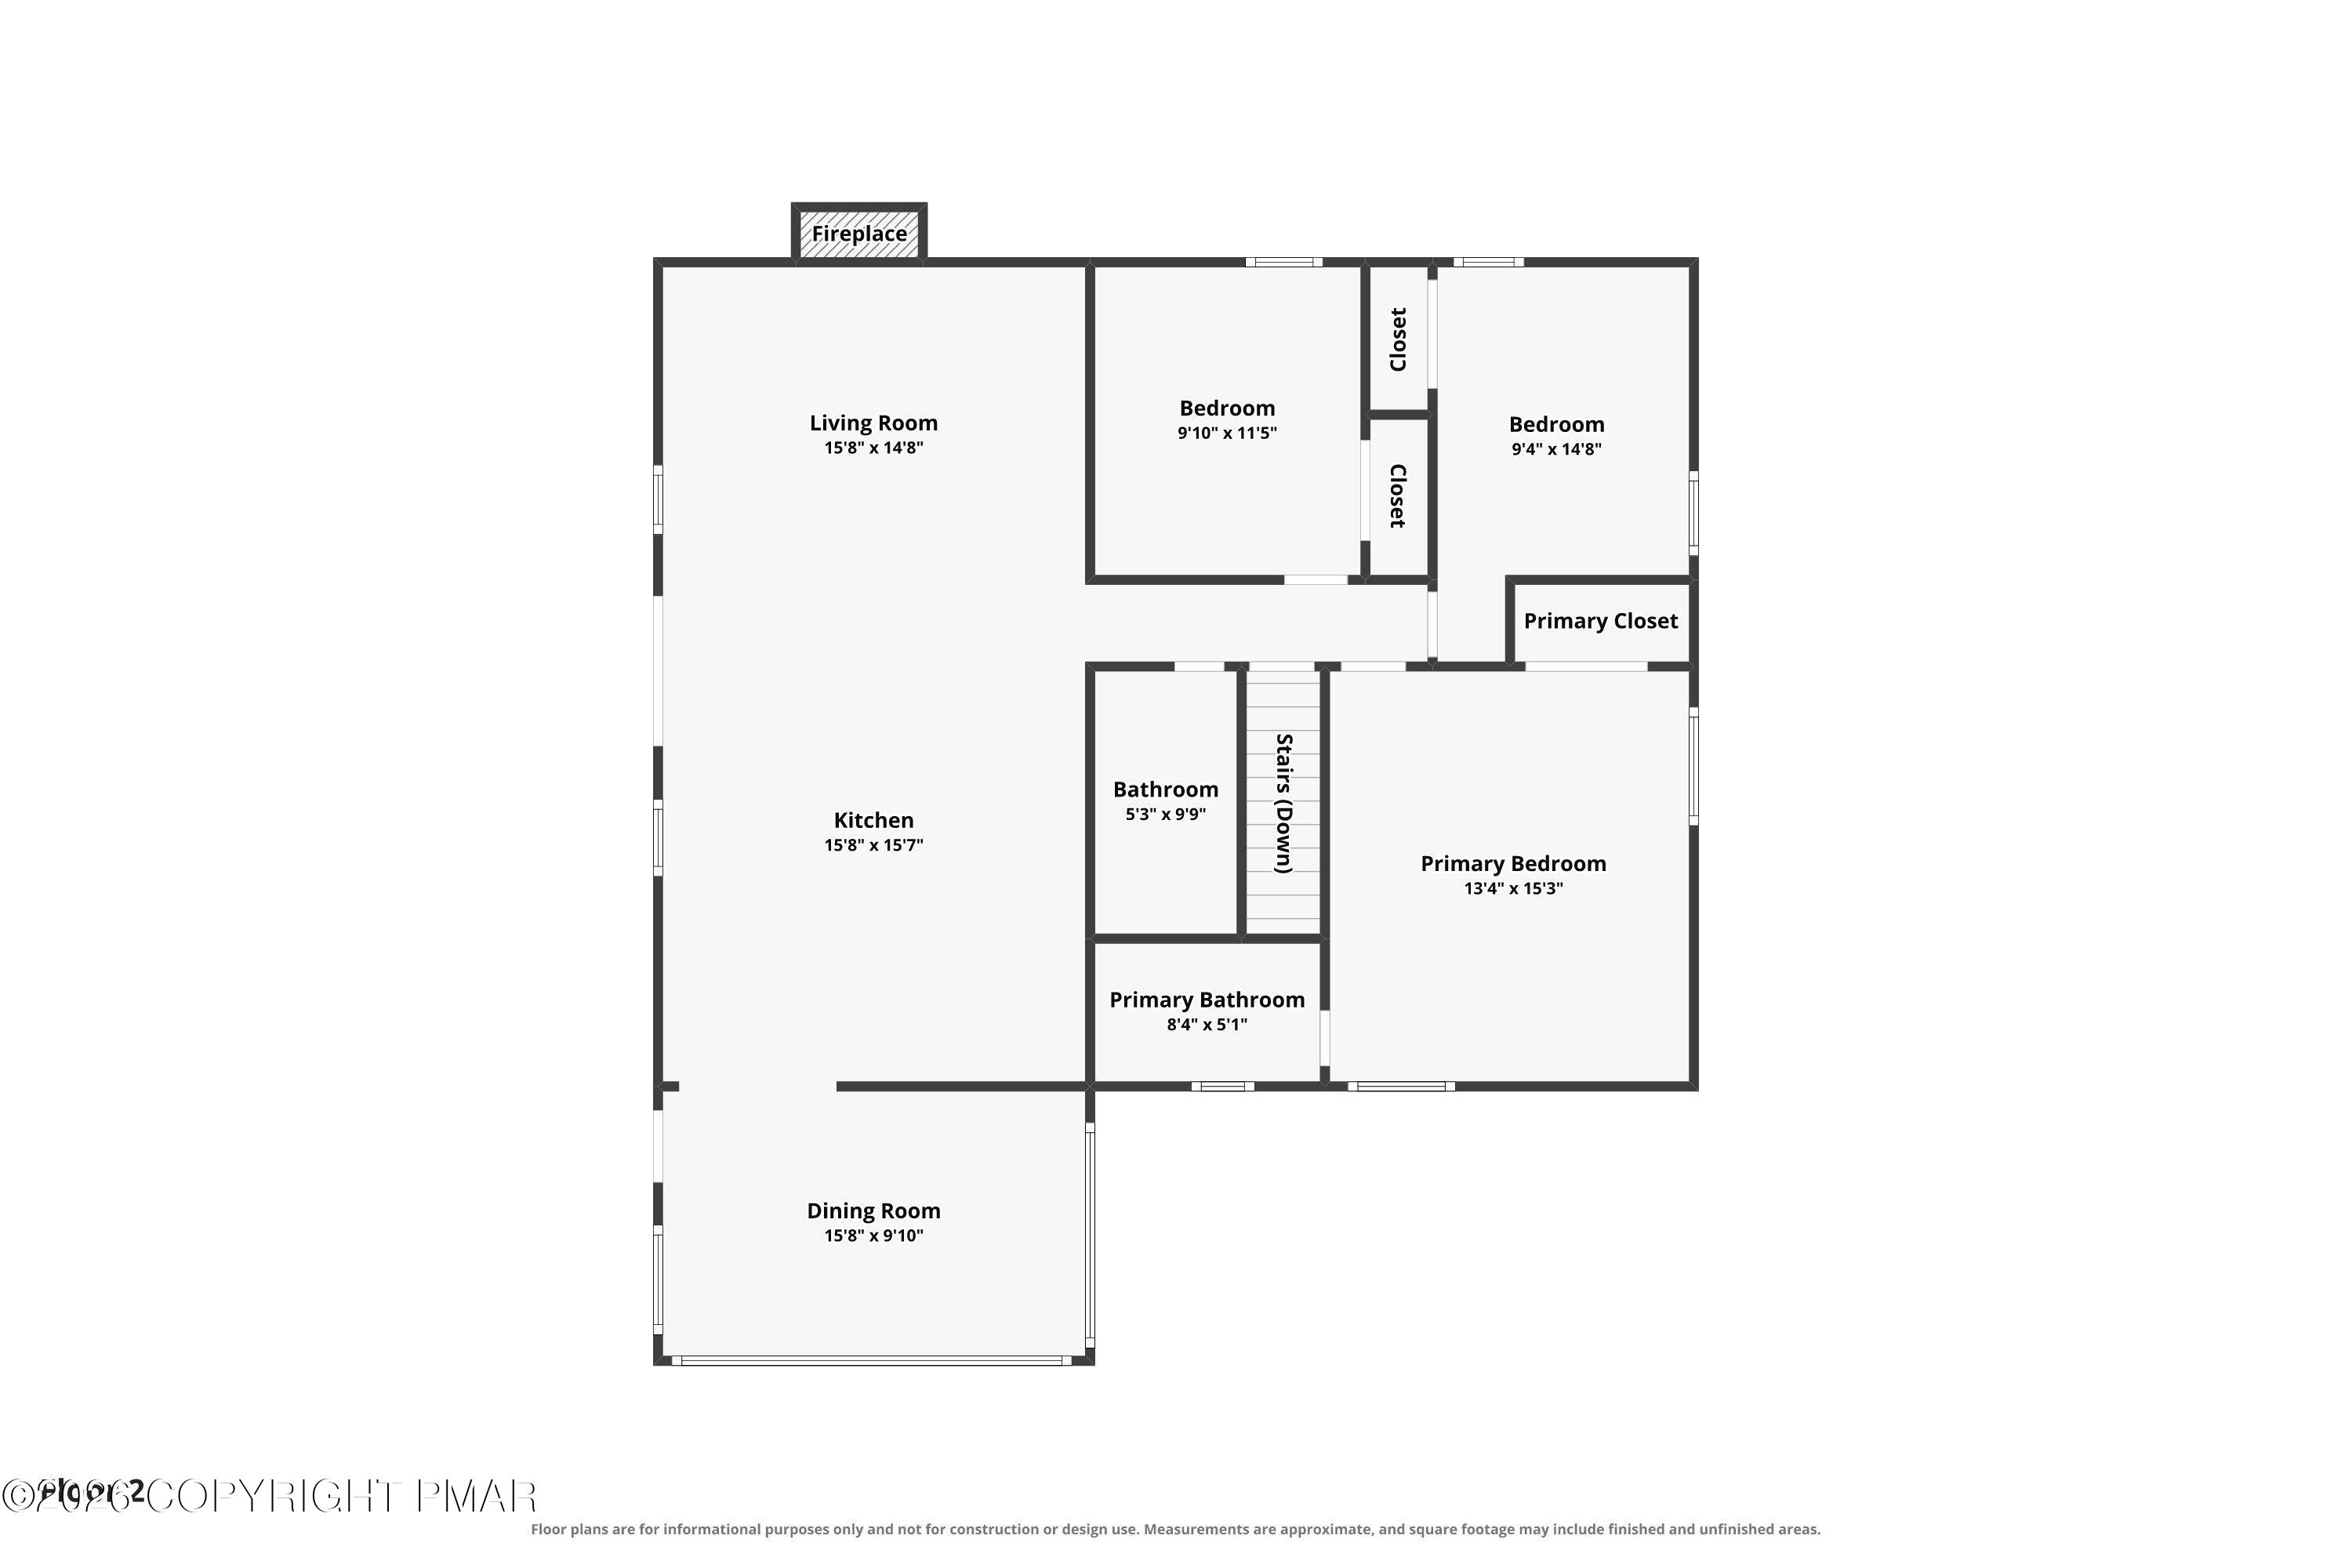
Bathroom 2 
Dimensions - 9.90x5.30Level - Second
Bathroom 3 
Dimensions - 10.70x8.30Level - FirstDescription - with Laundry
Bedroom 2 
Dimensions - 14.80x9.40Level - Second
Bedroom 3 
Dimensions - 11.50x9.10Level - Second
Bedroom 4 
Dimensions - 15.30x11.70Level - First
Bedroom 5 
Dimensions - 15.30x12.70Level - FirstDescription - Entertainment Room
Dining Room 
Dimensions - 15.80x9.10Level - Second
Foyer Area 
Dimensions - 5.50x7.11Level - First
Game Room 
Dimensions - 26.00x15.30Level - First
Kitchen 
Dimensions - 15.80x15.70Level - Second
Living Room 
Dimensions - 15.80x14.80Level - SecondDescription - Fireplace
Primary Bathroom 
Dimensions - 8.40x5.10Level - Second
Primary Bedroom 
Dimensions - 15.30x13.40Level - Second
Save
Ask
Tour
Hide
Share
Exterior Features
Construction Details 
Vinyl Siding
Exterior 
Fire Pit
Lot Features 
LevelWooded
Patio And Porch 
Front PorchDeck
Roof 
AsphaltFiberglass
Windows/Doors 
Sliding Doors
Community Features
Association Amenities 
SecurityGatedClubhousePicnic AreaPlaygroundParkFitness CenterTennis Court(s)Basketball CourtSport CourtPool
Association Fee 
$1930.0
Association Fee Frequency 
Annually
School District 
Pocono Mountain
Financing Terms Available 
CashConventional
Roads 
Chip And SealGravel
Schools
School District
Pocono Mountain
Elementary School
Unknown
Middle School
Unknown
High School
Unknown
Listing courtesy of Kelly Houston of Keller Williams Real Estate - Northampton Co


Listing information is provided by Participants of the Pocono Mountains Association of Realtors MLS. IDX information is provided exclusively for personal, non-commercial use, and may not be used for any purpose other than to identify prospective properties consumers may be interested in purchasing. Information is deemed reliable but not guaranteed. Copyright 2026, Pocono Mountains Association of Realtors MLS.
Data last updated at: 2026-09-21 07:55 PM UTC

Neighborhood & Commute
Source: Walkscore
Disclosure: Community information and market data powered by Constellation Data Labs. Information is deemed reliable but not guaranteed.
Save
Ask
Tour
Hide
Share