Save
Ask
Tour
Hide
Share
$349,000
71 Days On Site

235 White Pine Drive
Pocono Lake, PA 18347

For Sale|Single Family Residence|Active
4
Beds
3
Total Baths
3
Full Baths
2,119
SqFt
$165
/SqFt
1979
Built
Subdivision:
Locust Lake Village
County:
Monroe
Listing courtesy of Teresa Jeanne Staiano of Realty Executives - Pocono Pines
Call Now: (570) 355-1640
Is this the listing for you? We can help make it yours.
(570) 355-1640
235 White Pine Drive235 White Pine Drive235 White Pine Drive235 White Pine Drive
Save
Ask
Tour
Hide
Share

Mortgage Calculator

Monthly Payment (Est.)

Enter an interest rate to see your estimated monthly payment.
Calculator powered by Showcase IDX, a Constellation1 Company. Copyright ©2026 Information is deemed reliable but not guaranteed.

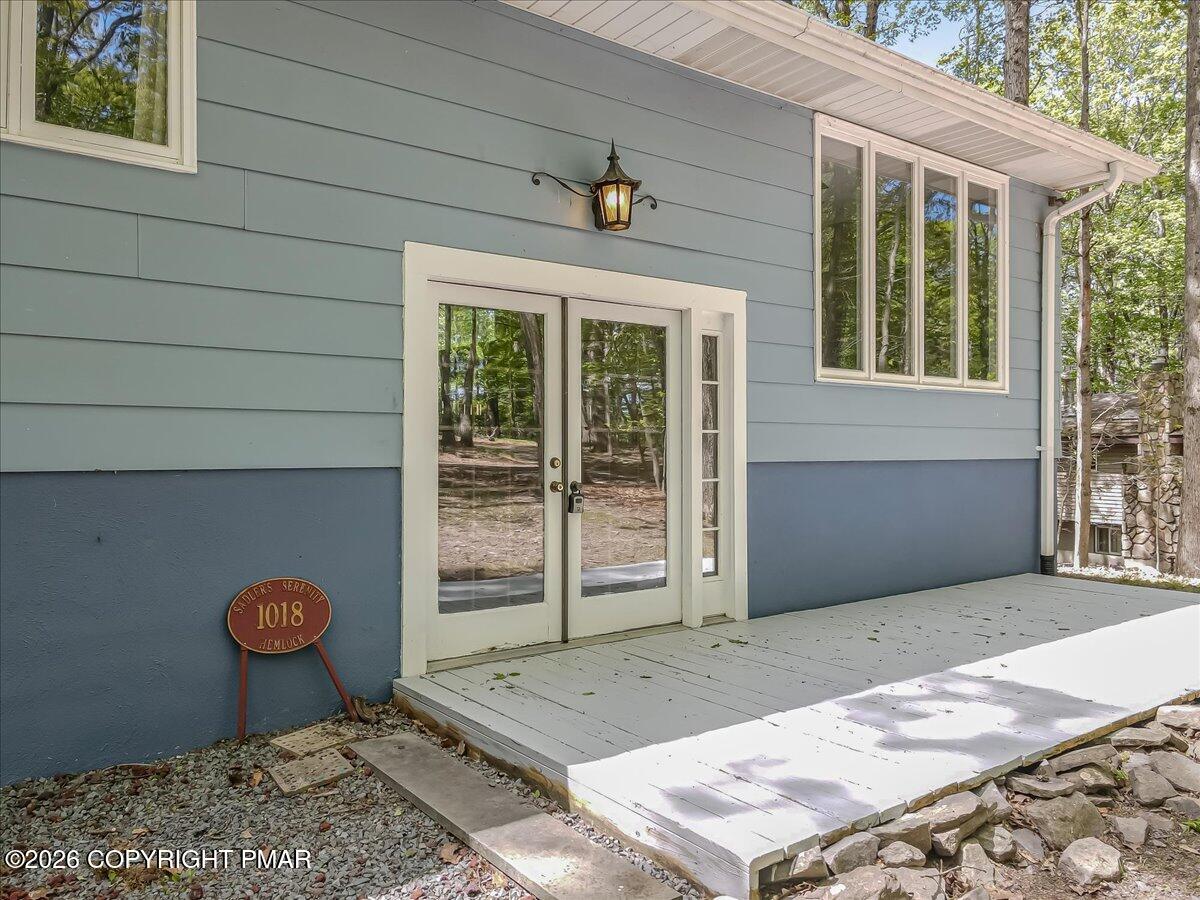
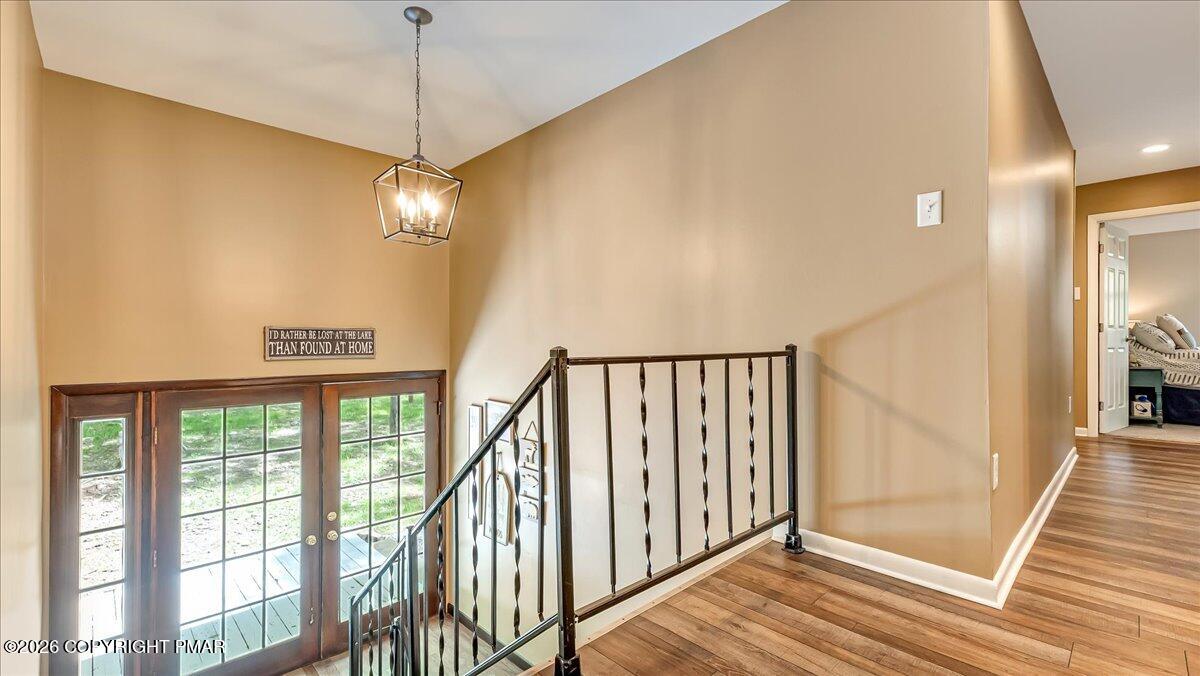
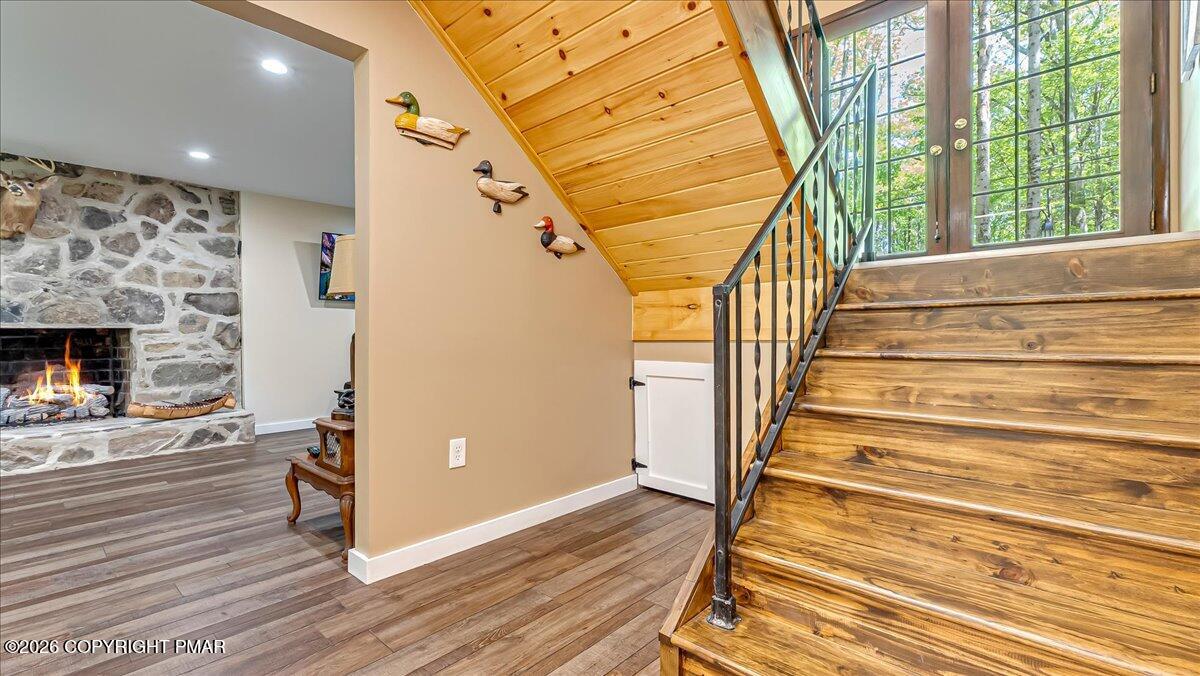
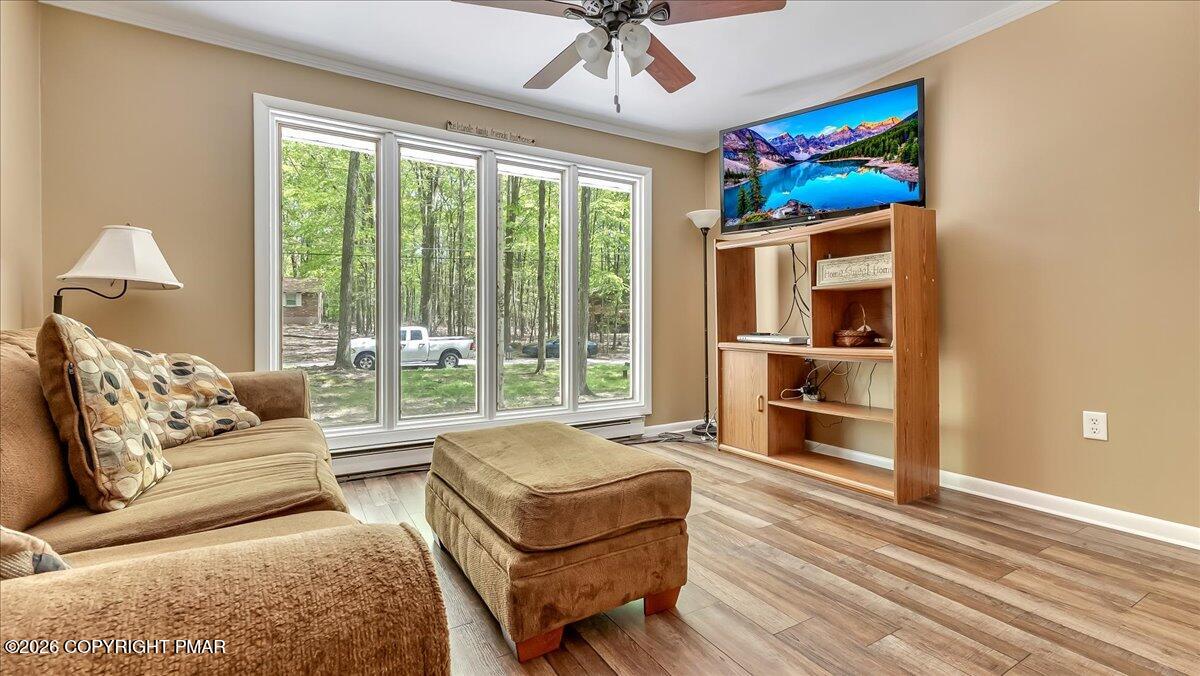
Welcome to this beautifully renovated and spacious bi-level home in desirable Locust Lake Village. Offering nearly 2,200 square feet of thoughtfully designed living space, this home combines modern updates with comfortable mountain living. The main level features an open and airy floor plan with stylish dark oak luxury vinyl plank flooring throughout the main living areas and plush, newly installed carpeting in all bedrooms. The spacious living room is highlighted by a wood-burning fireplace, creating a warm and inviting gathering space. The adjacent dining area flows seamlessly into the kitchen, which features upgraded stainless steel appliances and plenty of room for future expansion. Three bathrooms have been fully renovated with modern fixtures, finishes, and thoughtful design, providing both style and functionality. The lower level offers an impressive second living area/game room with a cozy gas fireplace and sliding glass doors leading directly to the backyard. This flexible space is ideal for entertaining, relaxing, watching movies, or creating a dedicated game room. The fourth bedroom is exceptionally spacious and features a custom-built full-size bunk bed with built-in steps and drawers--an ideal setup for family, guests, or weekend sleepovers. Convenient access to the attached one-car garage is located just off this area. Additional updates include updated plumbing, a newer hot water heater, and a water purification system. Located in Locust Lake Village, a sought-after STR-friendly community offering an incredible array of amenities, including three lakes with beaches, a ski hill, sledding hill, ice-skating pond with a lighted gazebo, and full-time security. The community also allows ATVs, adding to the Pocono lifestyle and recreational appeal. Whether you're looking for a full-time residence, weekend getaway, or investment property, this beautifully renovated home offers the space, updates, and amenities to enjoy everything the Poconos has to offer.

Save
Ask
Tour
Hide
Share
Listing Snapshot
Price 
$349,000
Days On Site 
71 Days
Bedrooms 
4
Inside Area (SqFt) 
2,119 sqft
Total Baths 
3
Full Baths 
3
Partial Baths 
N/A
Lot Size 
0.45 Acres
Year Built 
1979
MLS Number 
PM-143873
Status 
Active
Property Tax 
$4,675.2
HOA/Condo/Coop Fees 
$147.75 monthly
Sq Ft Source 
N/A
Friends & Family
Recent Activity
a month agoListing updated with changes from the MLS
a month agoStatus changed to Active
2 months agoListing first seen on site
General Features
Acres 
0.45
Additional Property Use 
Residential
Attached Garage 
Yes
Disclosures 
Resale Certificate
Foundation 
Block
Garage 
Yes
Garage Spaces 
1
Number Of Stories 
2
Parking 
Garage Faces SideAttached
Parking Spaces 
7
Property Sub Type 
Single Family Residence
Sewer 
Septic Tank
Special Circumstances 
Standard
SqFt Above 
2119
SqFt Total 
2396
Style 
Bi-Level
Utilities 
Propane
Water Source 
Well
Zoning 
Residential
Interior Features
Appliances 
Electric OvenRefrigeratorDishwasherWasherDryer
Basement 
Concrete
Cooling 
Window Unit(s)
Electric 
200+ Amp Service
Fireplace 
Yes
Fireplace Features 
BasementLiving RoomGas LogWood Burning
Fireplaces 
2
Flooring 
VinylCarpetStone
Furnished 
Furnished
Heating 
Baseboard
Laundry Features 
Lower Level
Window Features 
Insulated Windows
Bathroom 2 
Dimensions - 7.90x5.60Level - Upper
Bathroom 3 
Dimensions - 7.60x11.20Level - Lower
Bedroom 2 
Dimensions - 11.11x11.40Level - Upper
Bedroom 3 
Dimensions - 8.11x11.60Level - Upper
Bedroom 4 
Dimensions - 20.50x11.11Level - Lower
Dining Room 
Dimensions - 11.50x11.50Level - Upper
Family Room 
Dimensions - 12.50x26.50Level - Lower
Kitchen 
Dimensions - 12.11x11.20Level - Upper
Living Room 
Dimensions - 14.80x14.10Level - Upper
Primary Bathroom 
Dimensions - 9.30x5.30Level - Upper
Primary Bedroom 
Dimensions - 11.11x14.50Level - Upper
Save
Ask
Tour
Hide
Share
Exterior Features
Construction Details 
Steel Siding
Exterior 
BarbecueRain GuttersPrivate Entrance
Lot Features 
Back YardFront Yard
Patio And Porch 
Rear Porch
Road Frontage 
None
Roof 
Shingle
Windows/Doors 
Insulated Windows
Community Features
Association Amenities 
SecuritySki AccessibleTennis Court(s)Basketball Court
Association Fee 
$1773.0
Association Fee Frequency 
Annually
School District 
Pocono Mountain
Financing Terms Available 
CashConventionalFHAVA Loan
Roads 
Gravel
Schools
School District
Pocono Mountain
Elementary School
Unknown
Middle School
Unknown
High School
Unknown
Listing courtesy of Teresa Jeanne Staiano of Realty Executives - Pocono Pines


Listing information is provided by Participants of the Pocono Mountains Association of Realtors MLS. IDX information is provided exclusively for personal, non-commercial use, and may not be used for any purpose other than to identify prospective properties consumers may be interested in purchasing. Information is deemed reliable but not guaranteed. Copyright 2026, Pocono Mountains Association of Realtors MLS.
Data last updated at: 2026-10-24 06:23 AM UTC

Neighborhood & Commute
Source: Walkscore
Disclosure: Community information and market data powered by Constellation Data Labs. Information is deemed reliable but not guaranteed.
Save
Ask
Tour
Hide
Share