Save
Ask
Tour
Hide
Share
$443,700
71 Days On Site

209 Old Orchard Drive
East Stroudsburg, PA 18302

Single Family Residence|Pending
4
Beds
3
Total Baths
2
Full Baths
1
Partial Bath
2,971
SqFt
$149
/SqFt
2003
Built
Subdivision:
Country Club Of The Poconos
County:
Monroe
Listing courtesy of Jane Louise Wachter of CENTURY 21 Keim - E. Stroudsburg
Call Now: (570) 355-1640
Is this the listing for you? We can help make it yours.
(570) 355-1640
209 Old Orchard Drive209 Old Orchard Drive209 Old Orchard Drive209 Old Orchard Drive
Save
Ask
Tour
Hide
Share

Mortgage Calculator

Monthly Payment (Est.)

Enter an interest rate to see your estimated monthly payment.
Calculator powered by Showcase IDX, a Constellation1 Company. Copyright ©2026 Information is deemed reliable but not guaranteed.

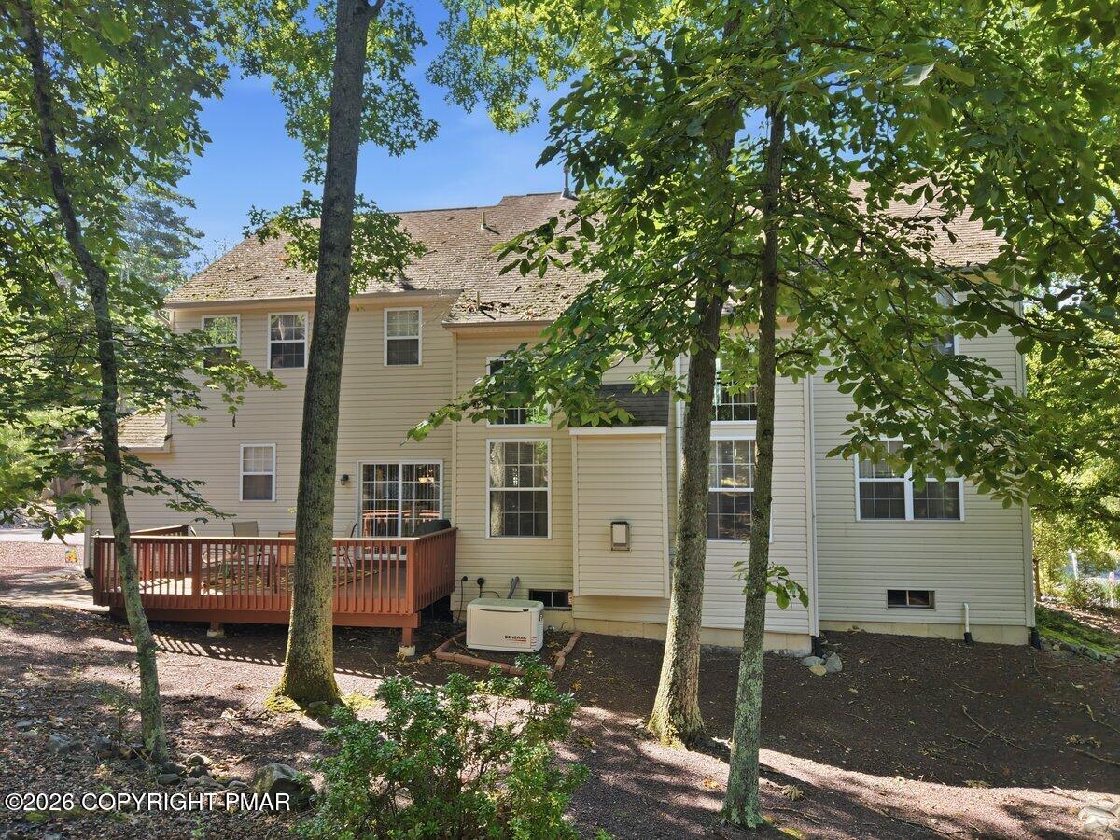
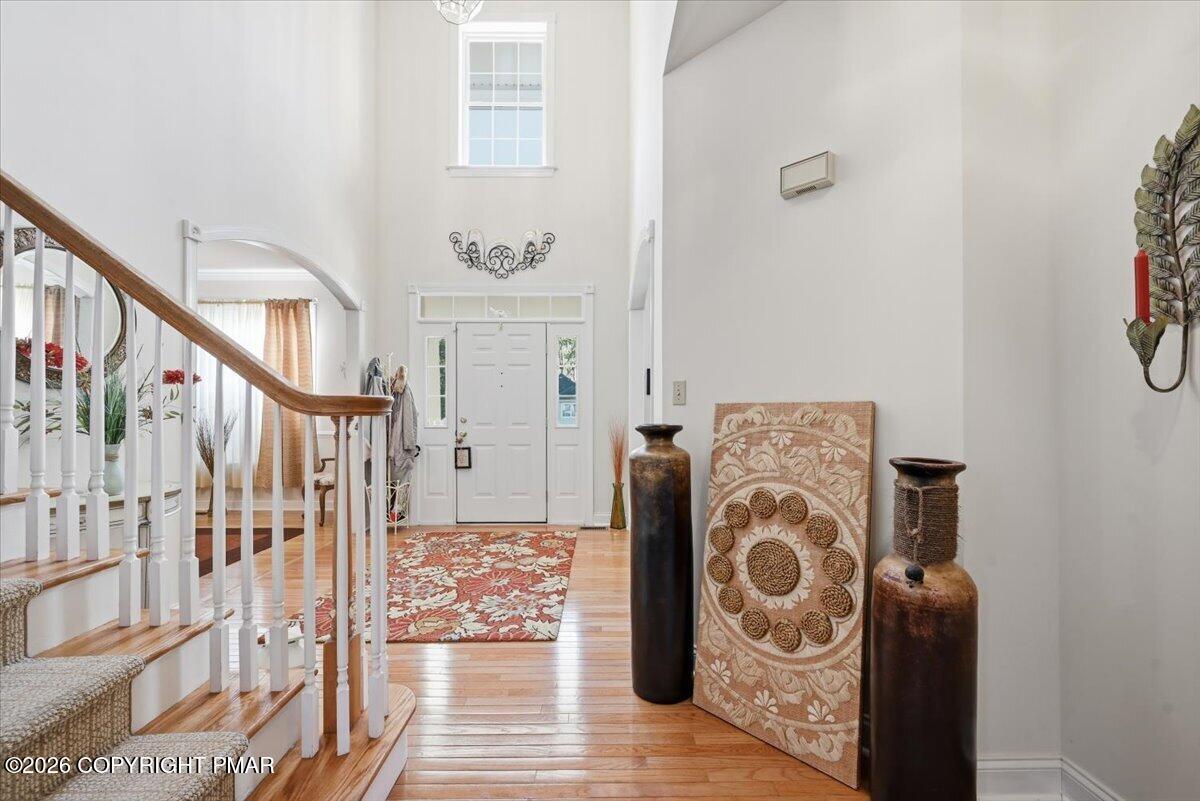
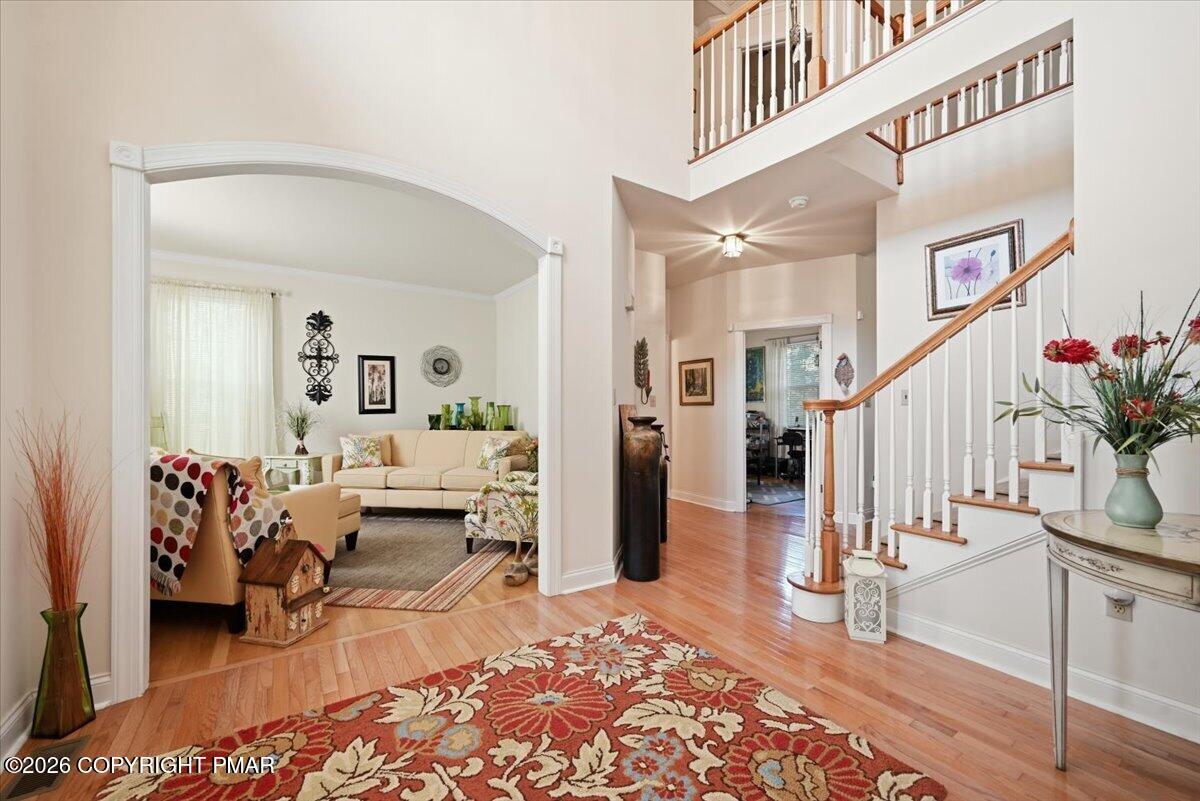
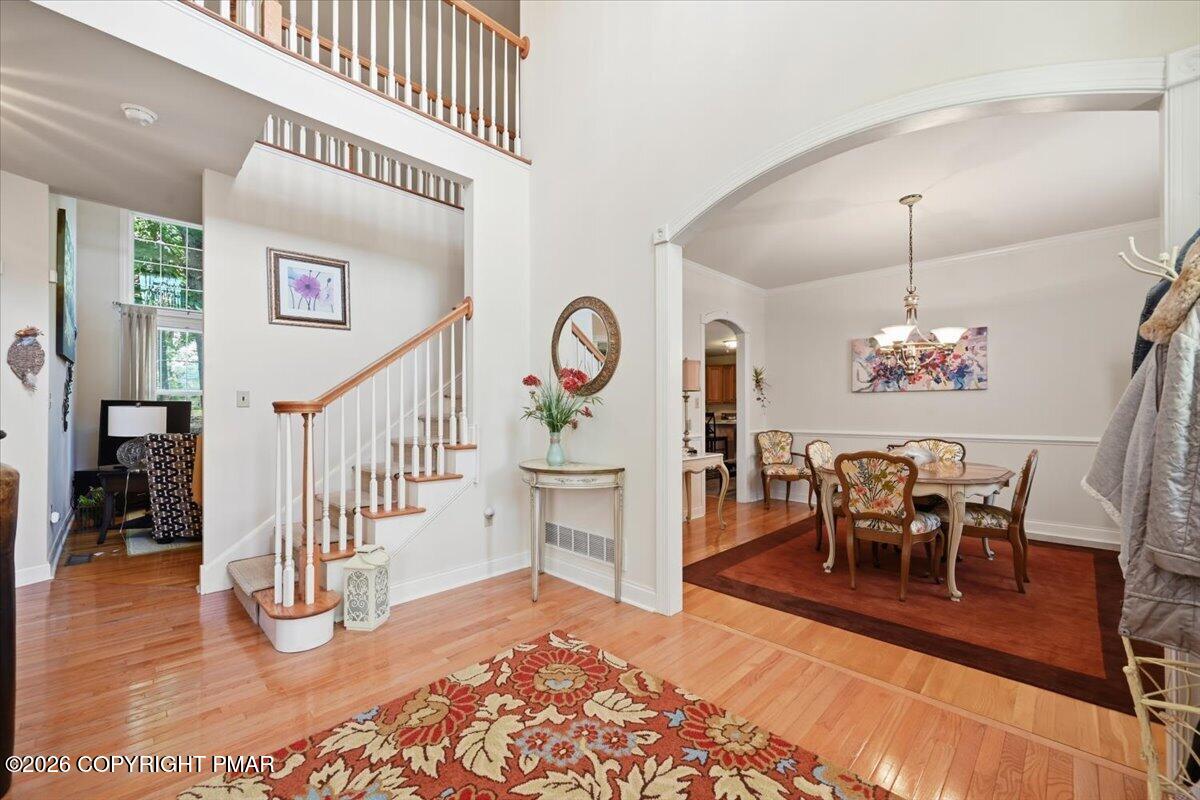
Perfectly situated on a quiet cul-de-sac, this meticulously maintained, fully furnished 4-bedroom, 2½-bath home offers the ideal blend of comfort, style, and recreation. Just a short walk away, enjoy outstanding resort amenities including an 18-hole golf course, swimming pool, tennis courts, basketball courts, and a playground. Step inside to a bright, open floor plan featuring real hardwood floors throughout the first level. The dramatic family room boasts soaring ceilings and a stunning floor-to-ceiling stone gas fireplace, creating the perfect gathering space. A separate living room and dining room provide additional areas for entertaining, while the eat-in kitchen features stainless steel appliances and a sliding glass door leading to the deck--ideal for outdoor dining, relaxing, or enjoying your morning coffee. The first-floor office is perfect for working from home, and the convenient laundry room adds everyday practicality. Upstairs, the primary suite offers a private retreat complete with a generous dressing room featuring a window that fills the space with natural light, along with an en-suite bath. Additional highlights include dual-zone central air conditioning, ceiling fans, a whole-house generator, generous 80-gallon hot water heater, a full basement offering abundant storage, low-maintenance yard and an attached two-car garage. Whether you're searching for a full-time residence or vacation getaway, this move-in-ready home delivers exceptional value in a sought-after resort community where recreation and relaxation are always just steps from your door.

Save
Ask
Tour
Hide
Share
Listing Snapshot
Price 
$443,700
Days On Site 
71 Days
Bedrooms 
4
Inside Area (SqFt) 
2,971 sqft
Total Baths 
3
Full Baths 
2
Partial Baths 
1
Lot Size 
0.38 Acres
Year Built 
2003
MLS Number 
PM-143832
Status 
Pending
Property Tax 
$8,430.86
HOA/Condo/Coop Fees 
$207.33 monthly
Sq Ft Source 
Plans
Friends & Family
Recent Activity
2 months agoListing updated with changes from the MLS
2 months agoStatus changed to Pending
2 months agoListing first seen on site
General Features
Acres 
0.38
Additional Property Use 
Residential
Attached Garage 
Yes
Garage 
Yes
Garage Spaces 
2
Parking 
PavedAttached
Parking Spaces 
5
Property Sub Type 
Single Family Residence
Sewer 
Public Sewer
SqFt Above 
2971
SqFt Total 
4075
Style 
Traditional
Utilities 
Propane
Water Source 
Public
Zoning 
Residential
Interior Features
Appliances 
Electric RangeRefrigeratorDishwasherMicrowaveStainless Steel Appliance(s)WasherDryer
Basement 
Dimensions - 33.00x32.00Level - Lower
Cooling 
Ceiling Fan(s)Central AirDualZoned
Fireplace 
Yes
Fireplace Features 
Family RoomPropane
Flooring 
VinylCarpetWood
Furnished 
Furnished
Heating 
Propane
Interior 
Eat-in KitchenKitchen IslandDouble VanitySoaking TubCathedral Ceiling(s)Walk-In Closet(s)Open FloorplanCeiling Fan(s)Storage
Laundry Features 
Main LevelSink
Bathroom 2 
Dimensions - 5.20x5.40Level - MainDescription - Half Bath
Bathroom 3 
Dimensions - 8.00x8.11Level - Upper
Bedroom 2 
Dimensions - 12.20x13.20Level - Upper
Bedroom 3 
Dimensions - 12.40x12.30Level - Upper
Bedroom 4 
Dimensions - 12.40x11.10Level - Upper
Dining Room 
Dimensions - 12.40x14.00Level - Main
Eating Area 
Dimensions - 10.50x15.20Level - MainDescription - Breakfast Nook
Family Room 
Dimensions - 19.60x18.10Level - MainDescription - Stone Fireplace
Kitchen 
Dimensions - 11.10x15.20Level - Main
Laundry 
Dimensions - 6.00x9.10Level - Main
Living Room 
Dimensions - 13.50x12.20Level - Main
Office 
Dimensions - 12.40x10.00Level - Main
Other 
Dimensions - 8.80x11.50Level - UpperDescription - Dressing Room/Closet
Primary Bathroom 
Dimensions - 13.70x8.11Level - UpperDescription - Soaking Tub/Shower
Primary Bedroom 
Dimensions - 20.60x16.00Level - Upper
Save
Ask
Tour
Hide
Share
Exterior Features
Lot Features 
Cul-De-Sac
Patio And Porch 
Deck
Roof 
Asbestos Shingle
Community Features
Association Amenities 
ClubhousePlaygroundGolf CourseBasketball CourtPool
Association Fee 
$2488.0
Association Fee Frequency 
Annually
School District 
East Stroudsburg Area
Financing Terms Available 
CashConventionalFHAVA Loan
Roads 
Paved
Schools
School District
East Stroudsburg Area
Elementary School
Unknown
Middle School
Unknown
High School
Unknown
Listing courtesy of Jane Louise Wachter of CENTURY 21 Keim - E. Stroudsburg


Listing information is provided by Participants of the Pocono Mountains Association of Realtors MLS. IDX information is provided exclusively for personal, non-commercial use, and may not be used for any purpose other than to identify prospective properties consumers may be interested in purchasing. Information is deemed reliable but not guaranteed. Copyright 2026, Pocono Mountains Association of Realtors MLS.
Data last updated at: 2026-10-21 11:26 PM UTC

Neighborhood & Commute
Source: Walkscore
Disclosure: Community information and market data powered by Constellation Data Labs. Information is deemed reliable but not guaranteed.
Save
Ask
Tour
Hide
Share